615 Spring Valley Drive,Orleans - Convent Glen and Area, ON K1W 0C6
Orleans - Convent Glen and Area, ON K1W 0C6

Description
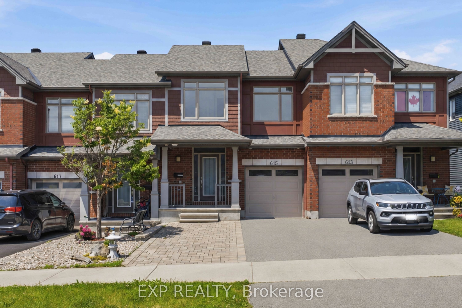
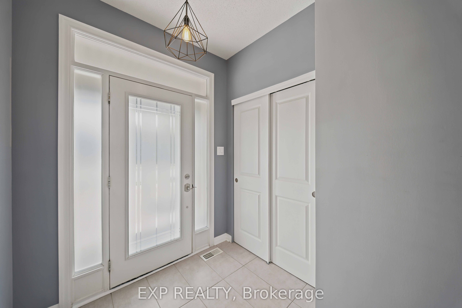
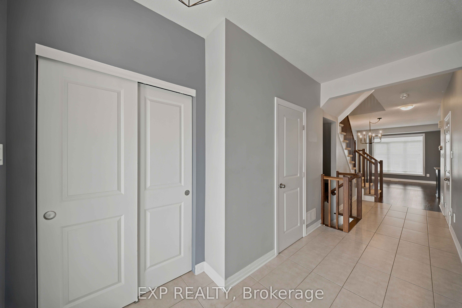
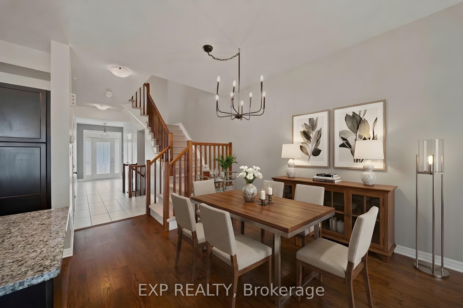
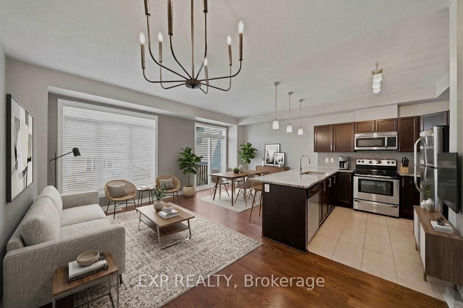
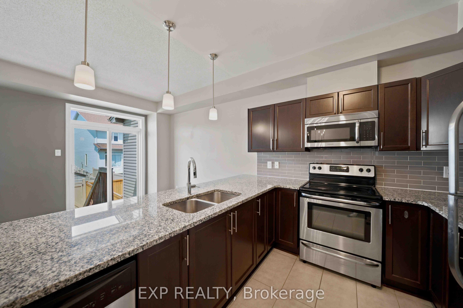
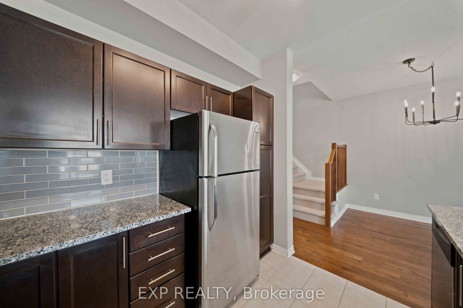
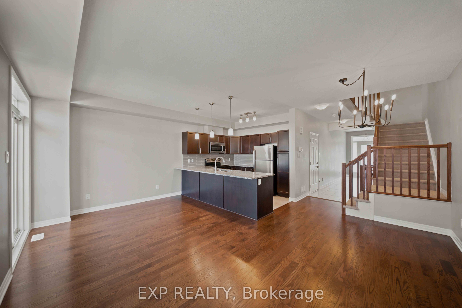
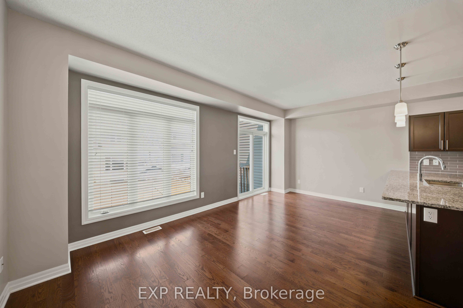
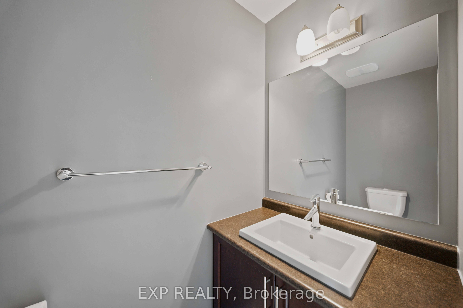
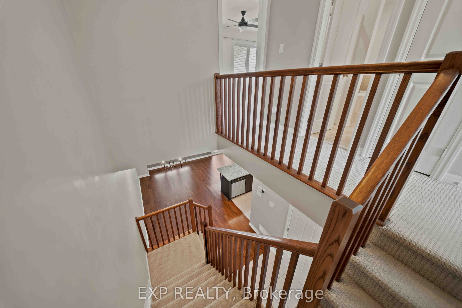
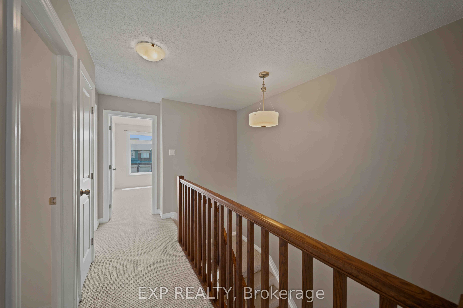
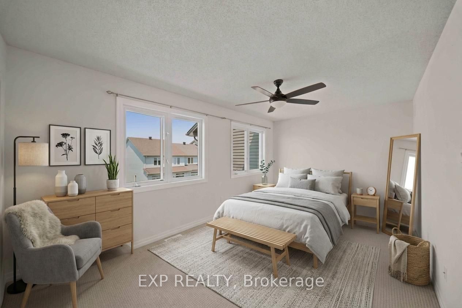
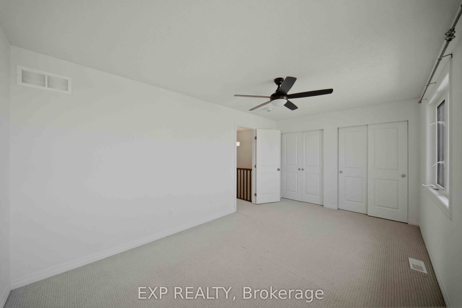
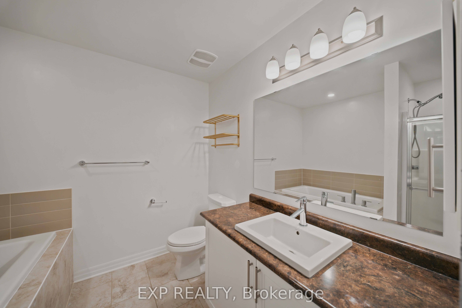
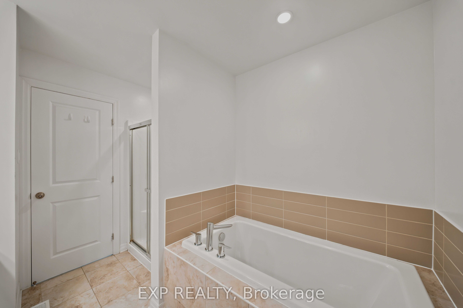
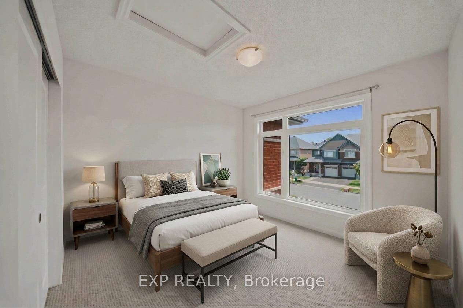
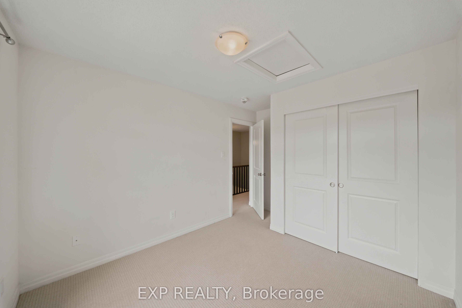
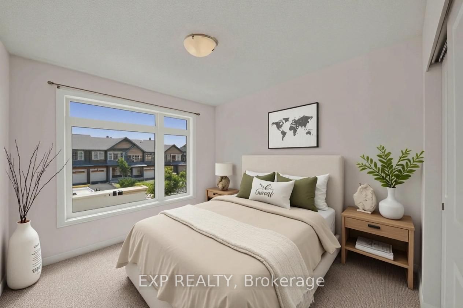
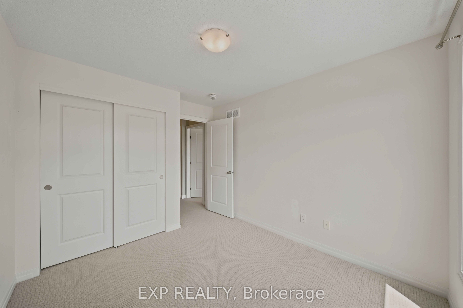
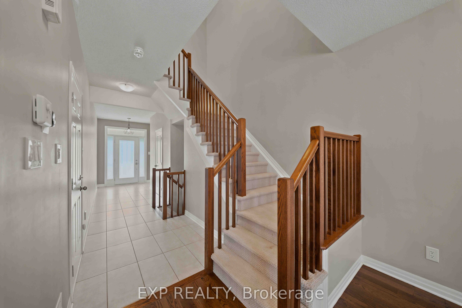
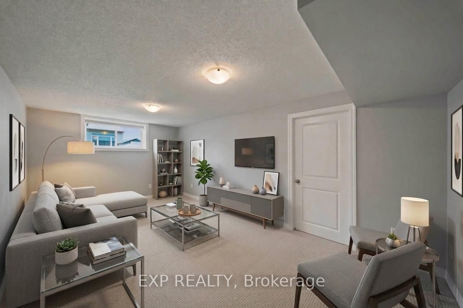
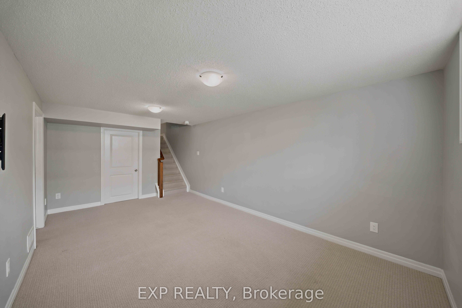
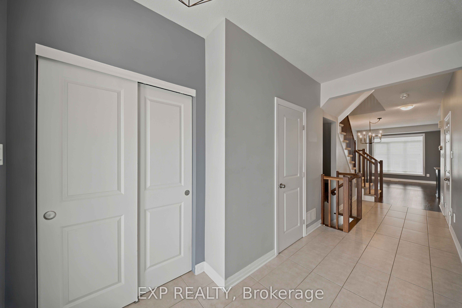
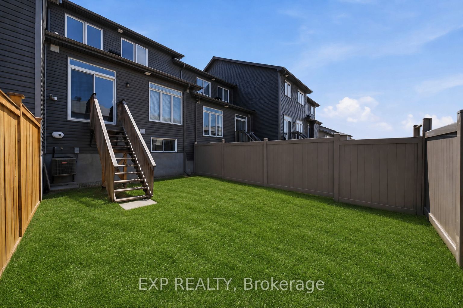
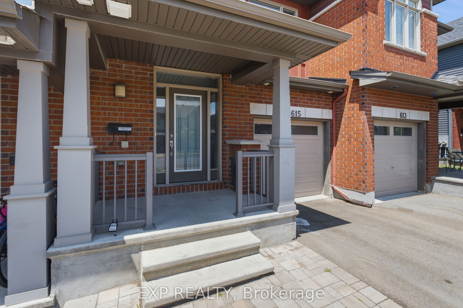
Welcome to 615 Spring Valley in Orleans, a beautiful Claridge-built Azure model offering over 1,620 sqft (+ finished basement) of thoughtfully designed living space. The home makes a welcoming first impression with its covered front porch, spacious enough for a comfortable conversation set and a perfect place to enjoy your morning coffee.Inside, the inviting foyer opens into a bright, open-concept main level filled with natural light from large windows throughout. Hardwood flooring extends through the principal living areas, creating a warm and cohesive feel. The kitchen offers stone countertops, stainless steel appliances, abundant cabinetry, a breakfast bar, and plenty of workspace for everyday cooking and entertaining. The open living and dining areas provide a flexible layout for both family life and hosting guests, while direct access to the fully fenced backyard makes indoor-outdoor living easy. A powder room completes the main level.Upstairs, the spacious primary bedroom features a wall-to-wall closet, while two additional bedrooms offer comfortable space for children, guests, or a home office. A full bathroom serves the upper level.The finished basement adds valuable living space with a generous family room that is ideal for movie nights, a playroom, home gym, or entertainment area. The lower level also includes a laundry area, bathroom rough-in, and ample storage.Outside, the widened driveway with interlock provides parking for four or more vehicles. Located in a family-friendly Orleans neighbourhood close to schools, parks, local shops, fitness and medical centres, public transit, and quick highway access, this home offers a practical layout, excellent natural light, and plenty of space for a growing household.
Details
| MLS # | X13781508 |
|---|---|
| Listing Type | For Sale |
| Style | House |
| Sub-Type | Resale |
| Status | Sold Conditional |
| Year | 0 |
| Days On Site | 60 |
| Listing Provided By | EXP REALTY | X13781508 488706 |
Features
| Bed(s) | 3 |
|---|---|
| Bath(s) | 2 |
| Garage | 1 |
| Basement | Y |
| Story(s) | 2 |
| Acreage | 0.04 |
Interior
| Interior Features | None |
|---|---|
| Cooling | Central Air |
| Heat Source | Gas |
| Fireplace Yes / No | No |
Exterior
| Roof | Asphalt Shingle |
|---|---|
| Foundation Details | Concrete |
| Construction Materials | Brick |
Parking
| Garage Yes / No | Yes |
|---|
Utilities
| Sewer | Sewer |
|---|
Taxes
| Tax Annual Amount | 3849 |
|---|---|
| Tax Legal Description | PART OF BLOCK 136 PLAN 4M-1465, DESIGNATED AS PARTS 5 AND 6 ON PLAN 4R-29176 SUBJECT TO AN EASEMENT IN GROSS AS IN OC1412297 SUBJECT TO AN EASEMENT AS IN OC1412333 SUBJECT TO AN EASEMENT AS IN OC1412441 TOGETHER WITH AN EASEMENT OVER PART BLOCK 136 PLAN 4M-1465, PARTS 4, 7 AND 8 PLAN 4R-29176 AS IN OC1748948 SUBJECT TO AN EASEMENT OVER PARTS 5 AND 6 PLAN 4R-29176 N FAVOUR OF PART BLOCK 136 PLAN 4M-1465, PARTS 4, 7 AND 8 PLAN 4R-29176 AS IN OC1748948 |
| Tax Year | 2025 |
Area Information
| Province | ON |
|---|---|
| County | Ottawa |
| City | Orleans - Convent Glen and Area |
| Postal Code | K1W 0C6 |
| Area | 2013 Mer Bleue | Bradley Estates | Anderson Park |
| Listing VS Median (in K1W 0C6) | |
Price: $550,000 low | high Med: $0 On site: 60 low | high Med: | |
Request a showing
Request a showing
Contact
Learn More About This Property

| Province | ON |
|---|---|
| County | Ottawa |
| City | Orleans - Convent Glen and Area |
| Postal Code | K1W 0C6 |
| Area | 2013 Mer Bleue | Bradley Estates | Anderson Park |
| Listing VS Median (in K1W 0C6) | |
Price: $550,000 low | high Med: $0 On site: 60 low | high Med: | |