In-Person: 11/15 2:00 PM - 4:00 PM
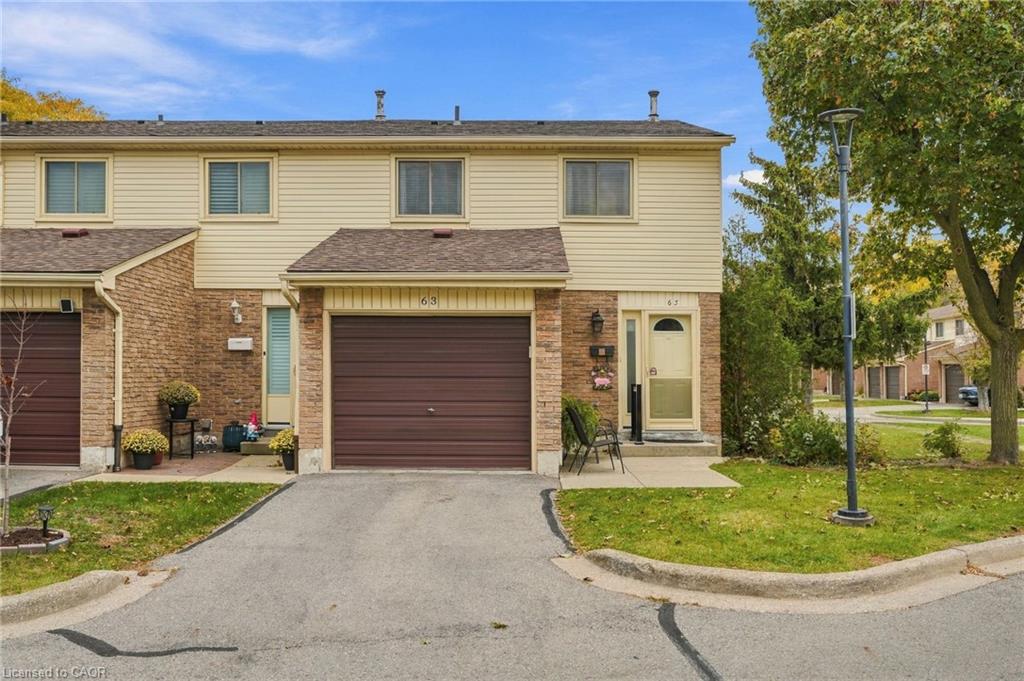
63-150 Gateshead Crescent,Stoney Creek, ON L8G 4A7
Stoney Creek, ON L8G 4A7

Description
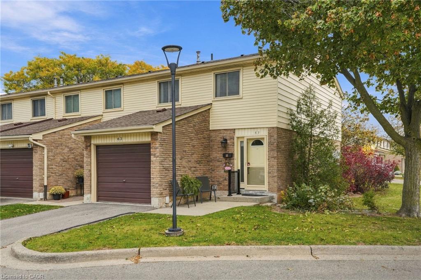
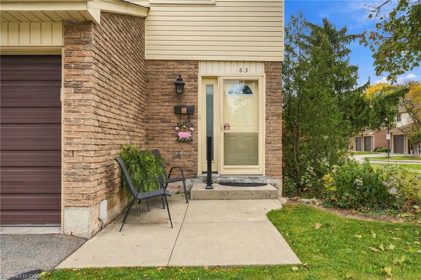
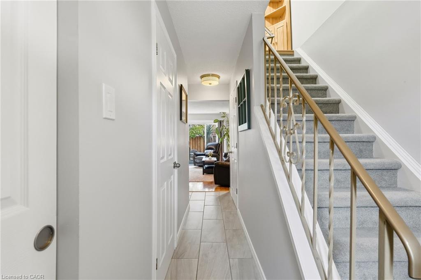
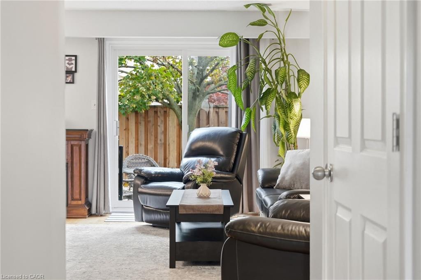
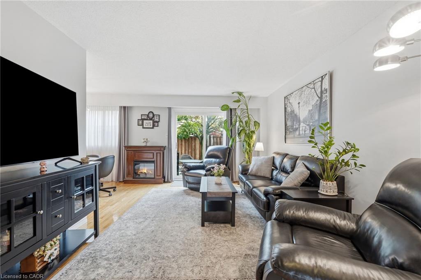
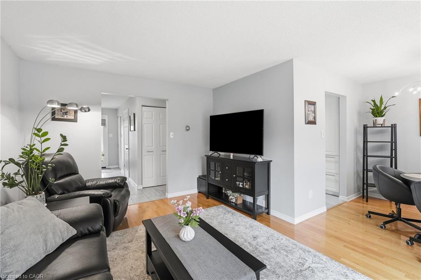
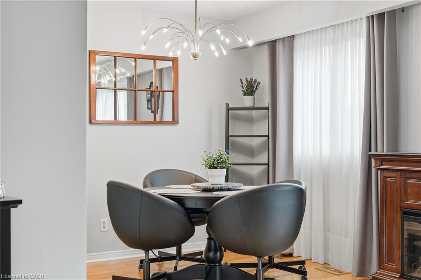
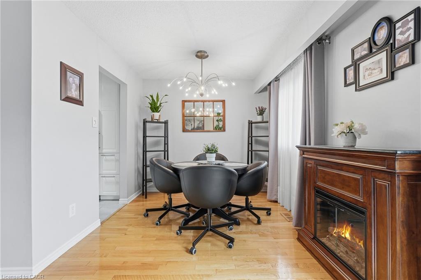
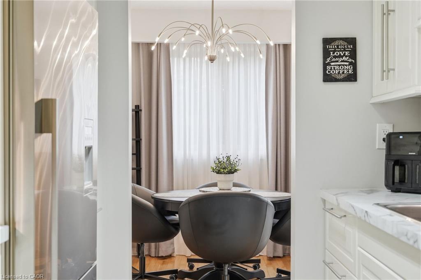
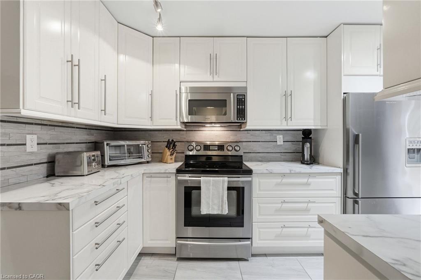
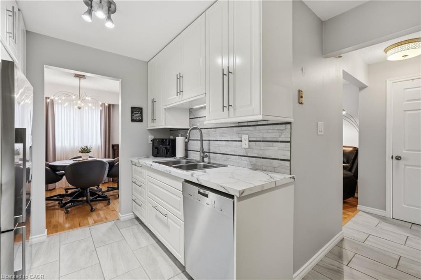
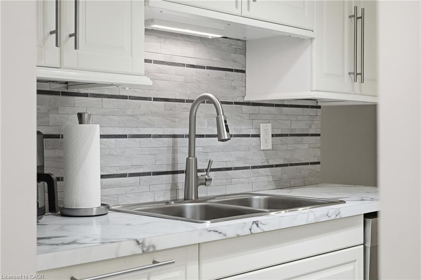
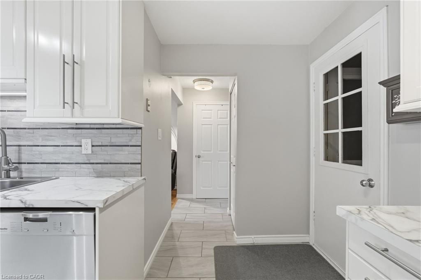
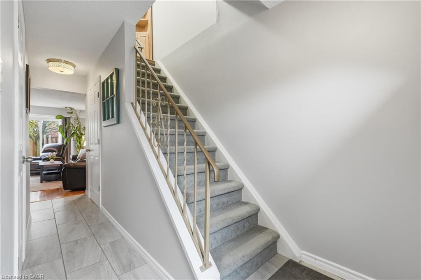
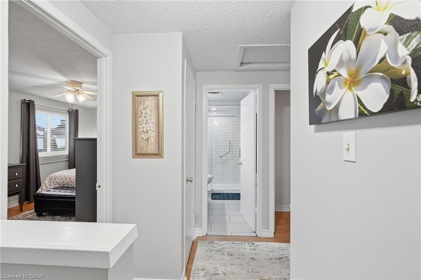
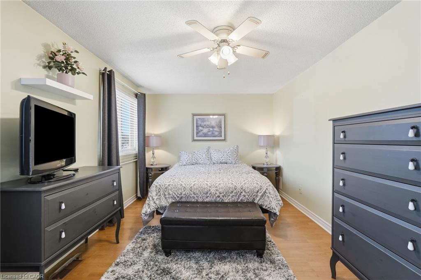
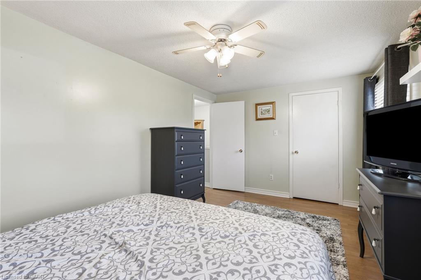
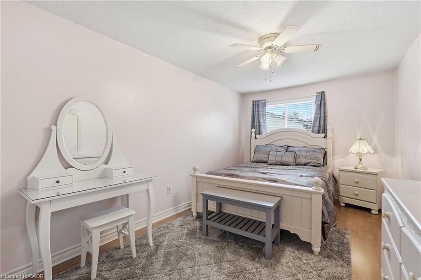
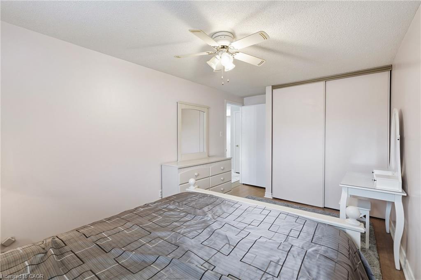
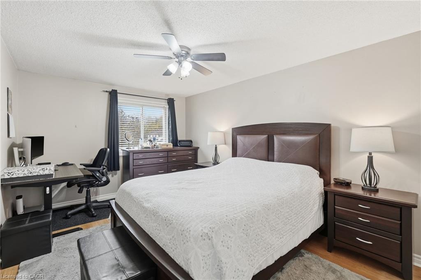
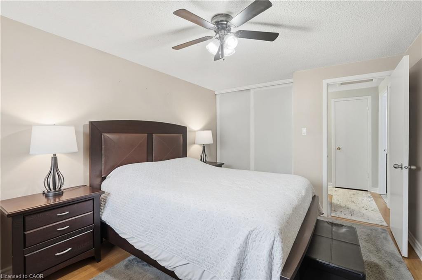
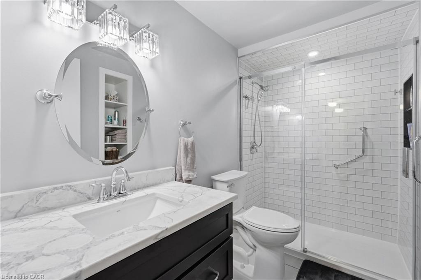
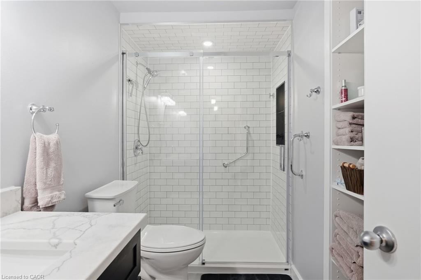
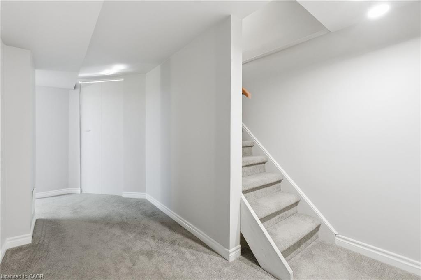
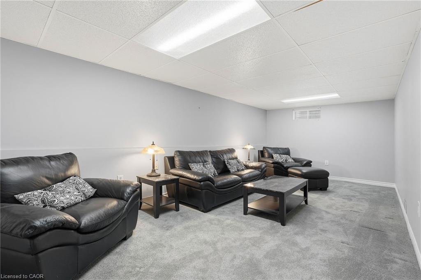
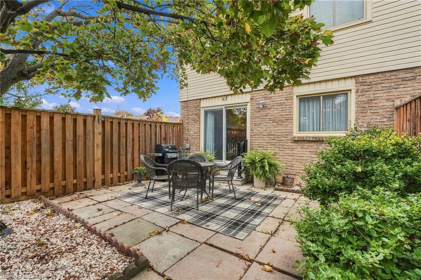
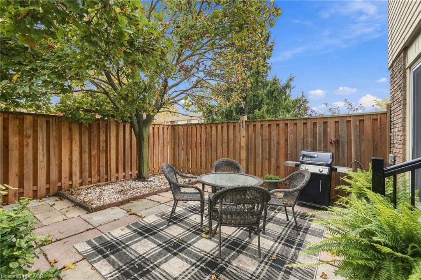
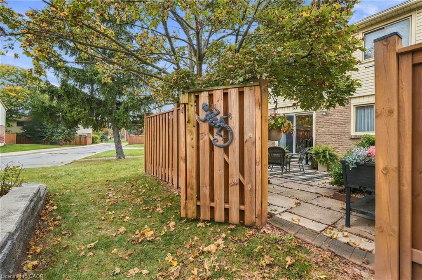
Welcome home to this well-cared-for three-bedroom townhome! Set in a well-maintained, family-friendly community, this home is move-in ready with bright, modern colours throughout and a single car garage. The updated white kitchen is sure to impress, with stainless steel appliances and a stylish backsplash. It flows into the living and dining room, where hardwood floors set a warm, inviting tone for everyday living and entertaining. Step outside to your private patio, a great spot for morning coffee, summer barbecues or just unwinding at the end of the day. Upstairs you'll find three good-sized bedrooms with room for the whole family. The finished lower level adds valuable living space for a rec room, home office, play area or gym. You're close to all amenities, including shopping, schools and parks, with quick highway access for easy commuting. This one checks all the boxes. Don't be TOO LATE*! *REG TM. RSA.
Details
| MLS # | 40876369 |
|---|---|
| Listing Type | For Sale |
| Style | Town House |
| HOA Dues | $470 |
| Sub-Type | Resale |
| Status | Active |
| Year | 1976 |
| Days On Site | 8 |
| Listing Provided By | RE/MAX Escarpment Realty Inc. | Drew Woolcott |
Features
| Bed(s) | 3 |
|---|---|
| Bath(s) | 2 Total |
| SQ Feet | 1,243 |
| Garage | 1 |
| Basement | Y |
| Story(s) | 2 |
| Zoning | RM3 |
Interior
| Appliances | Dishwasher, Dryer, Refrigerator, Stove, Washer |
|---|---|
| Rooms Total | 10 |
| Interior Features | None |
| Cooling | Central Air |
| Cooling Yes / No | No |
| Heating | Forced Air, Natural Gas |
| Heating Yes / No | Yes |
| Laundry Features | In Basement |
Exterior
| Lot Features | Urban, Highway Access, Shopping Nearby |
|---|---|
| Construction Materials | Brick |
| Roof | Asphalt Shing |
| Foundation Details | Unknown |
Parking
| Garage Spaces | 1 |
|---|---|
| Parking Features | Attached Garage |
| Open Parking Yes / No | Yes |
| Attached Garage Yes / No | Yes |
Utilities
| Sewer | Sewer (Municipal) |
|---|
Taxes
| Tax Annual Amount | 2763 |
|---|
Area Information
| Province | ON |
|---|---|
| County | Hamilton |
| City | Stoney Creek |
| Postal Code | L8G 4A7 |
| Area | 51 Stoney Creek |
| Subarea | 516 Cherry Heights |
| Community Name | 516 Cherry Heights |
| Listing VS Median (in 516 Cherry Heights) | |
Price: $529,900 low | high Med: $714,900 sqft: 1,243 low | high Med: 1,330 $ / sqft: $426 low | high Med: $552 On site: 8 low | high Med: 25 | |
Request a showing
Request a showing
Contact
Learn More About This Property

| Open House |
|---|
| In-Person 11/15 2:00 PM - 4:00 PM |
| Province | ON |
|---|---|
| County | Hamilton |
| City | Stoney Creek |
| Postal Code | L8G 4A7 |
| Area | 51 Stoney Creek |
| Subarea | 516 Cherry Heights |
| Community Name | 516 Cherry Heights |
| Listing VS Median (in 516 Cherry Heights) | |
Price: $529,900 low | high Med: $714,900 sqft: 1,243 low | high Med: 1,330 $ / sqft: $426 low | high Med: $552 On site: 8 low | high Med: 25 | |