New Listing
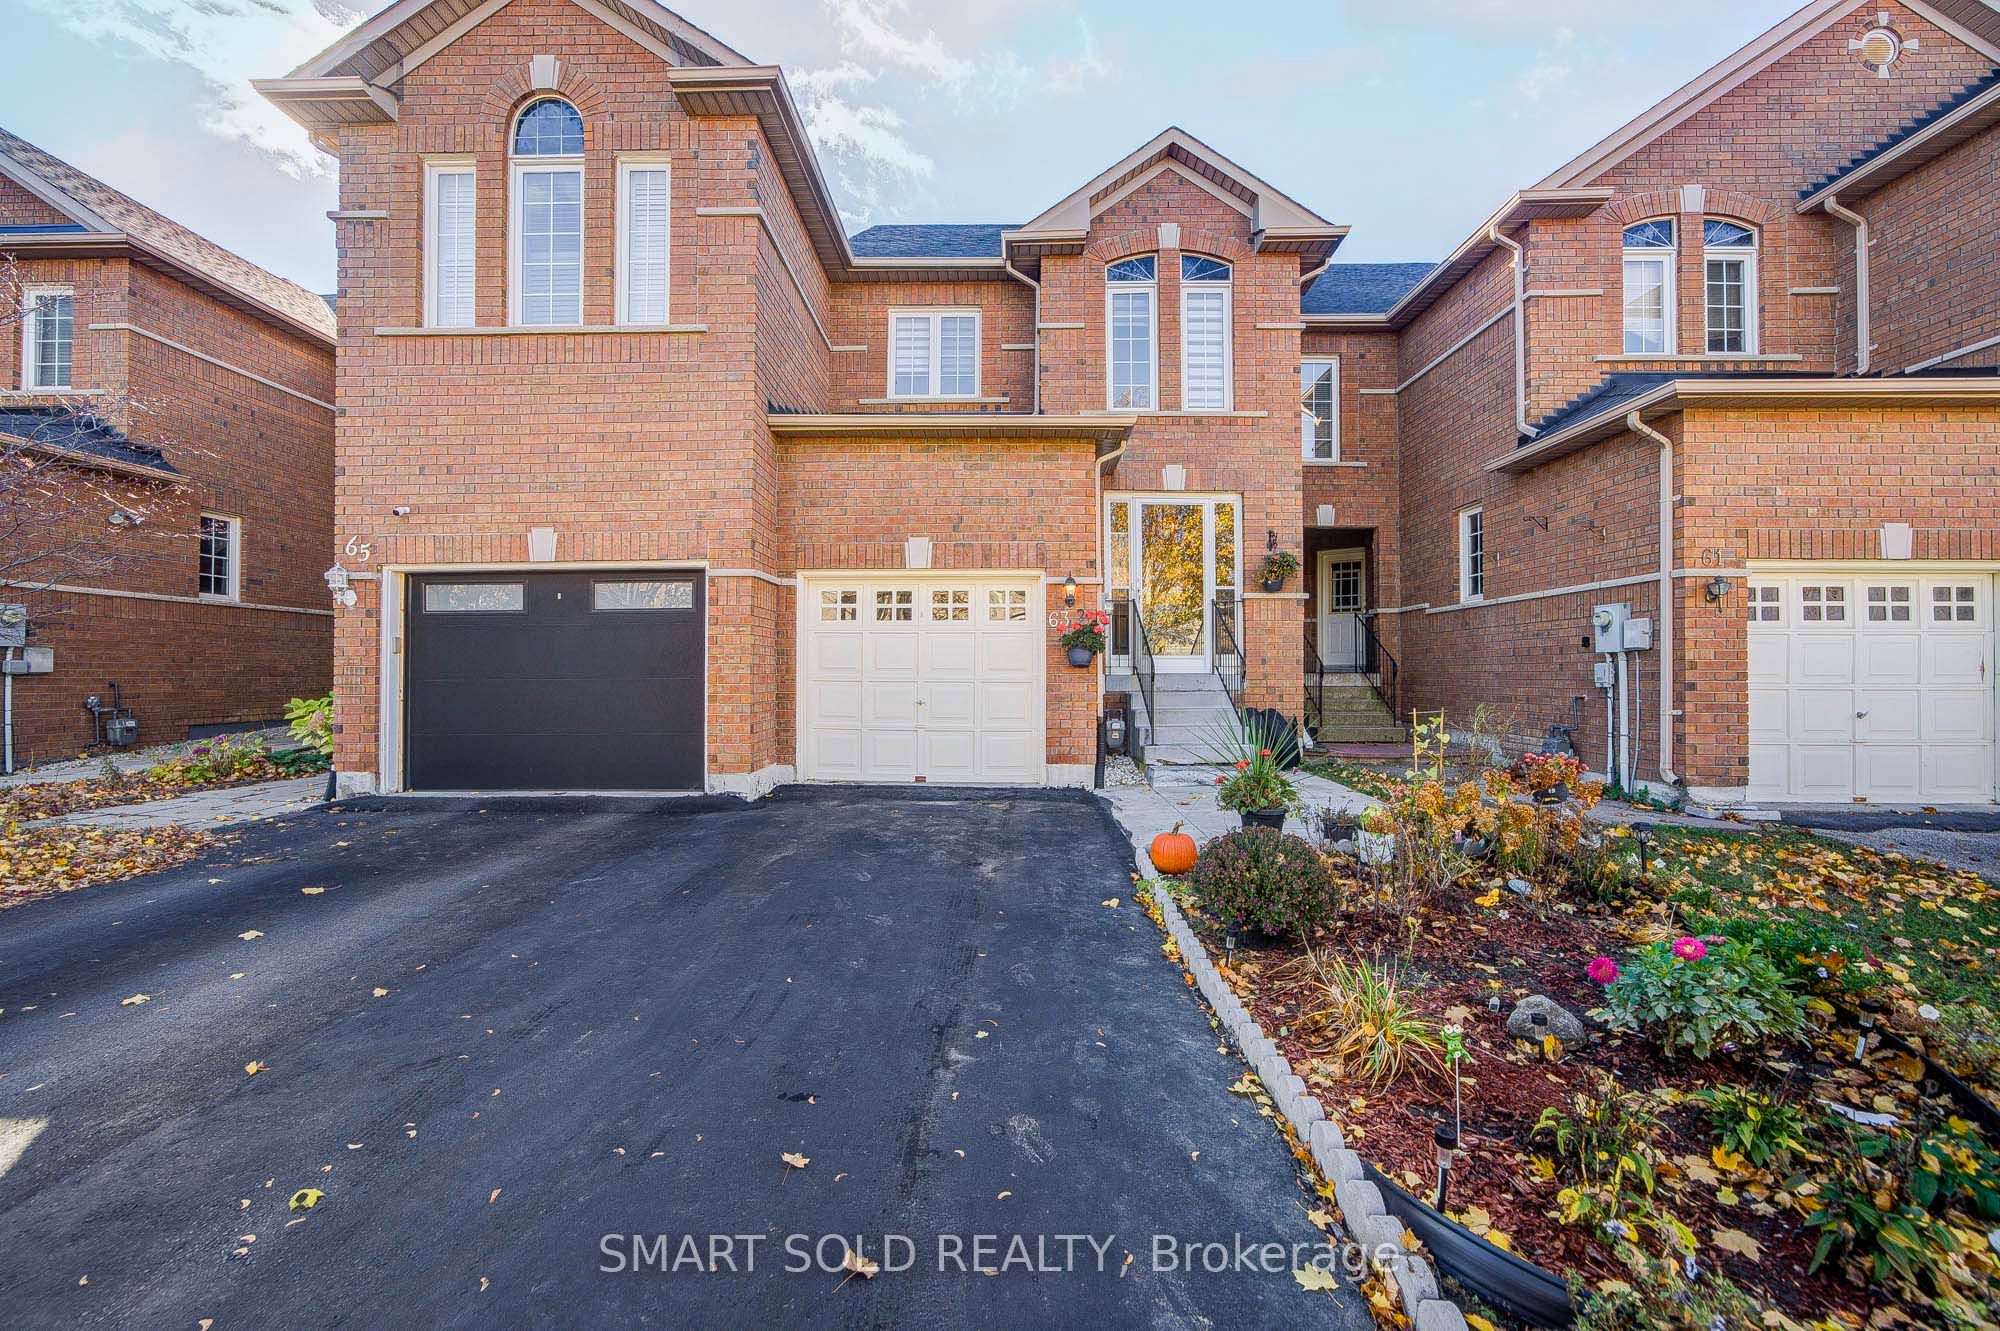
63 Peninsula Crescent,Richmond Hill, ON L4S 1V1
Richmond Hill, ON L4S 1V1

Description
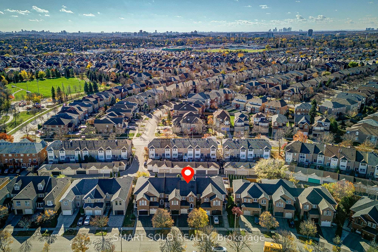
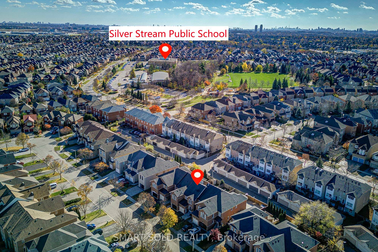
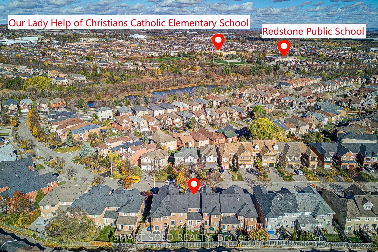
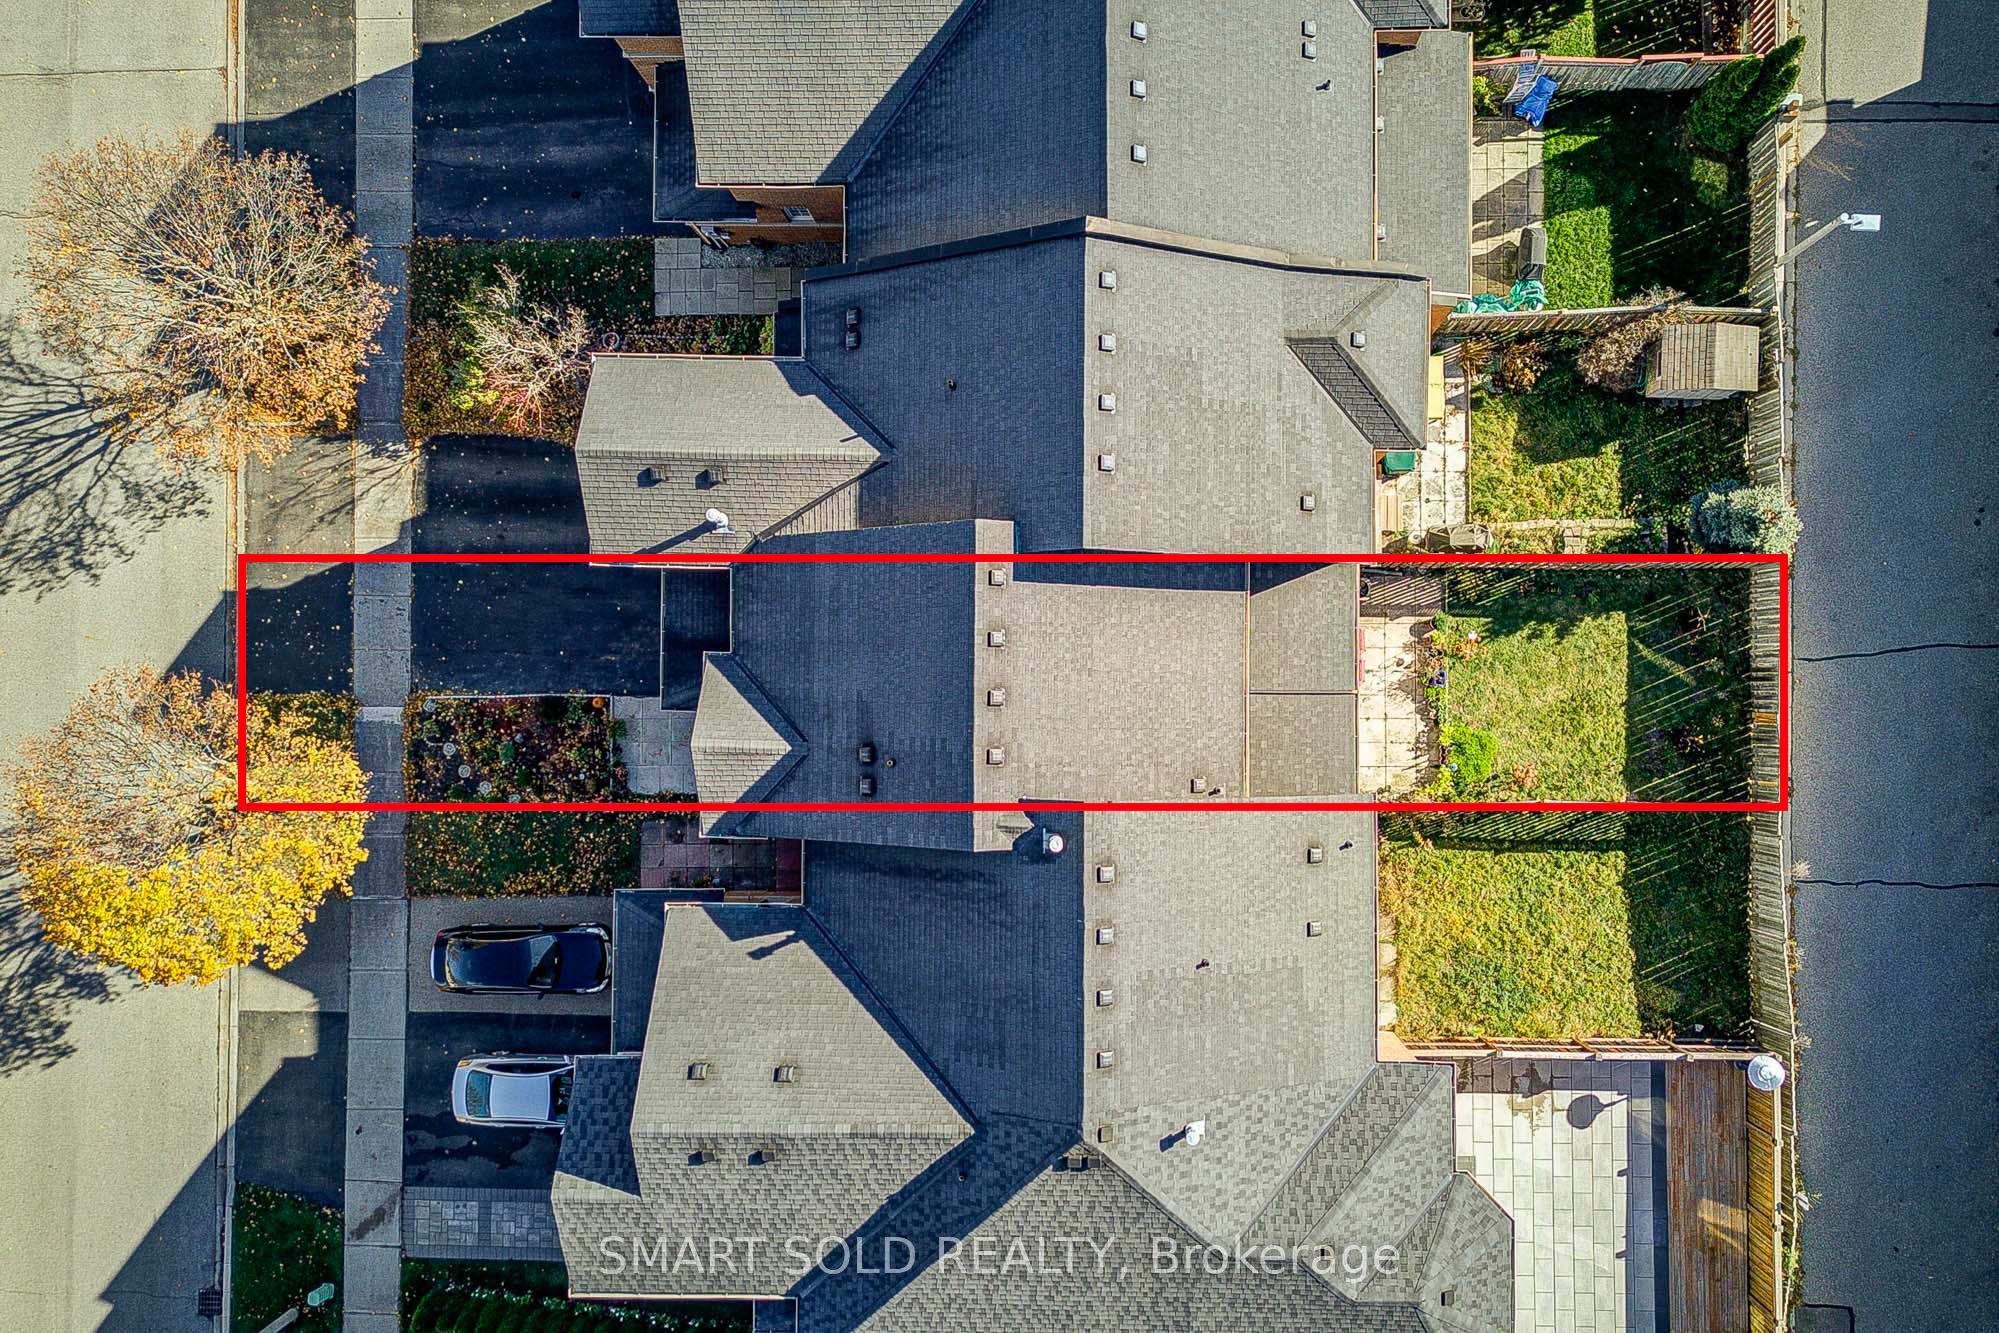
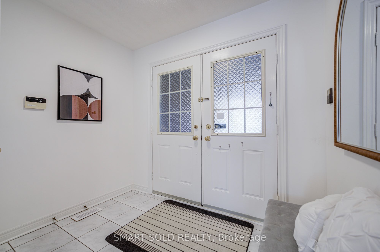
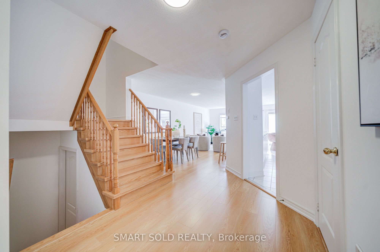
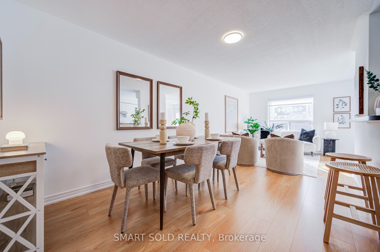
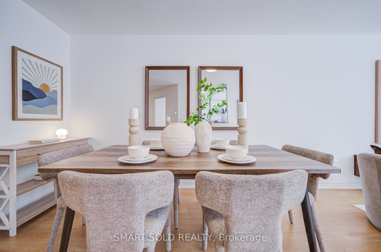
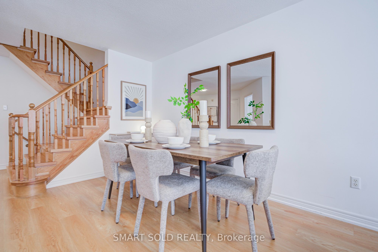
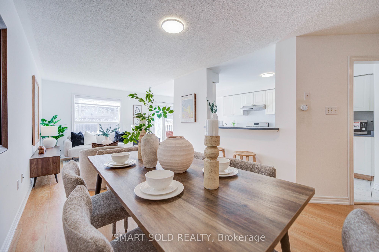
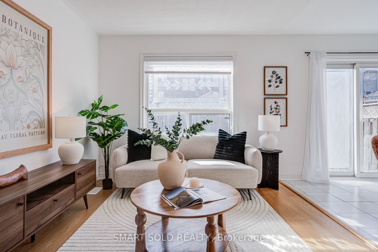
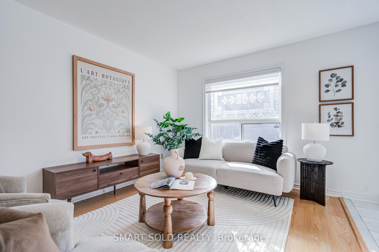
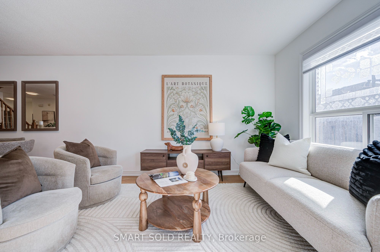
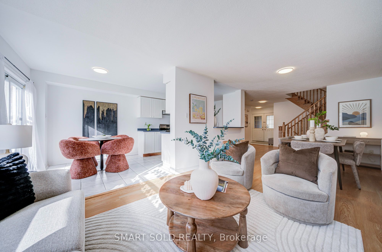
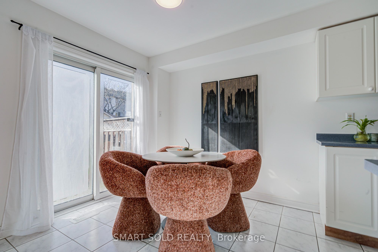
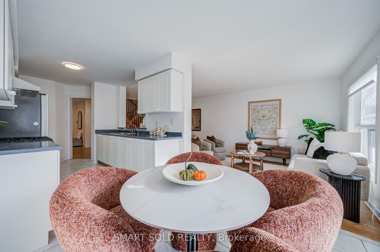
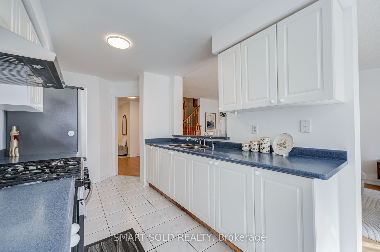
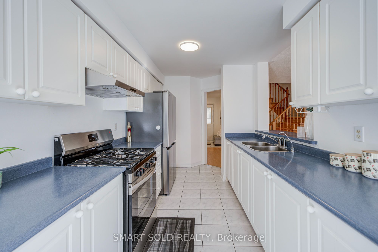
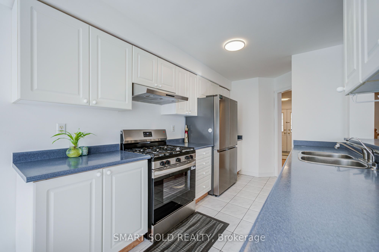
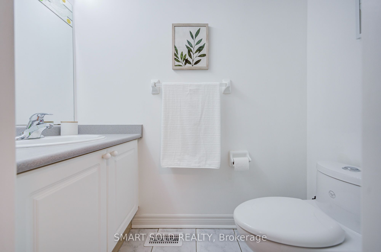
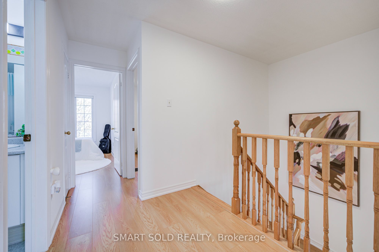
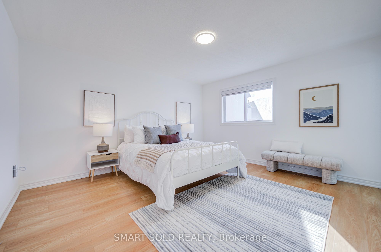
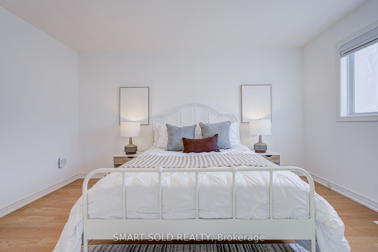
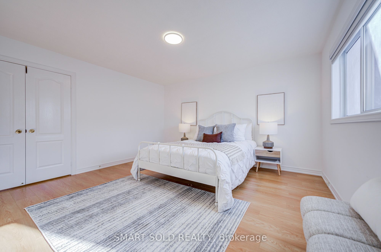
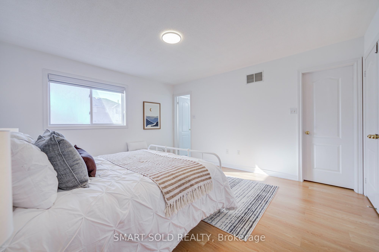
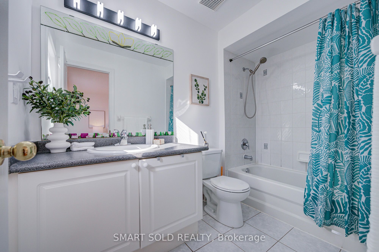
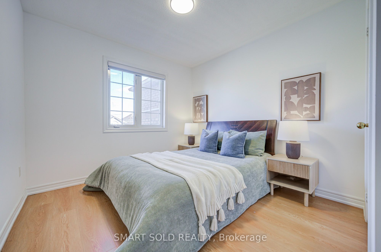
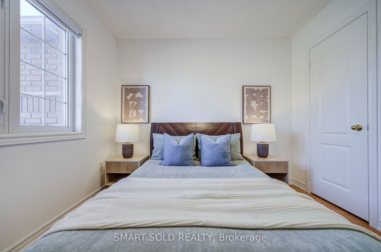
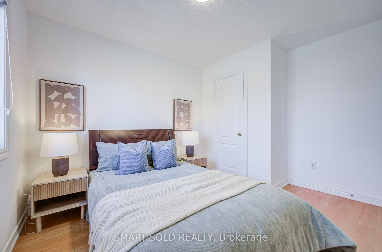
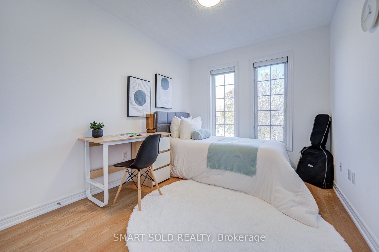
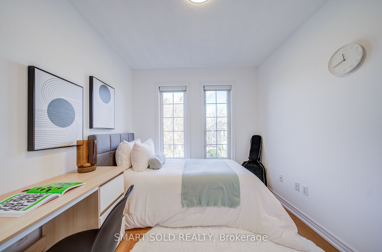
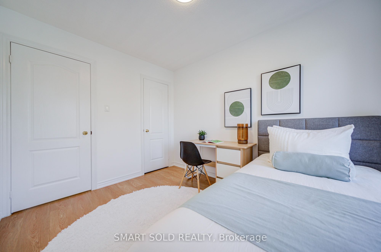
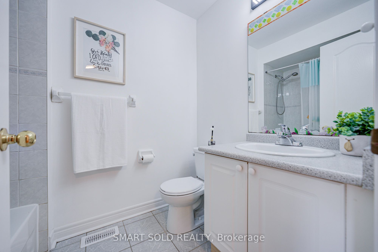
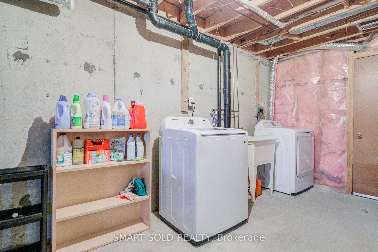
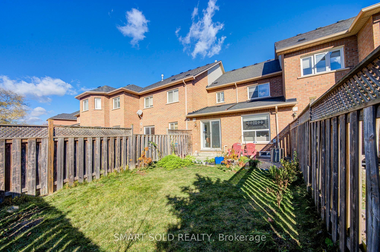
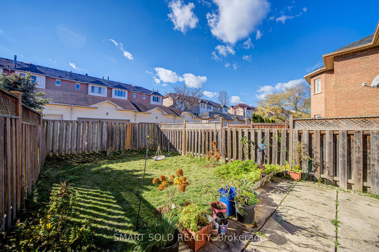
Rarely Offered Freehold Townhome On A Premium South-Facing Lot, Zoned For Top-Ranked Bayview Secondary School, Situated On A Quiet Street In The Highly Sought-After Rouge Woods Neighbourhood. This Beautifully Maintained Home Features Brand New Appliances (2025): Double Door Fridge, Washer, Range Hood, And Gas Stove, Along With Recent Upgrades: Brand-New Flooring Thru-Out(2025), New Modern Light Fixtures (2025), New A/C (2026), New Furnace(2025), Newly Painted (2026), All New Bathroom Toilets (2026), New Custom Made Window Coverings(2026). Step Inside To A Functional And Inviting Layout, The Formal Living And Dining Area With Oversized Windows Flood The Home With Natural Light, Creating A Bright And Welcoming Atmosphere Throughout. The Kitchen Offers A Sense Of Privacy, Complete With Well-Maintained Cabinetry And Backsplash, Overlooking A Cozy Breakfast Area With A Sun-Filled South Facing Backyard, Perfect For Outdoor Enjoyment And Entertaining. The Upper Level Offers 3 Bedrooms, Including A Spacious Primary Suite With Its Own Closet And An Ensuite Bath. Other 2 Bedrooms Each Features Their Own Closets And Large Windows. The Basement Offers Excellent Potential For A Future Separate-Entrance Suite, With The Opportunity To Add A Kitchen And Create Additional Living Space Or Generate Supplemental Rental Income, Making It Ideal For Investors Or Extended Family Living. Conveniently Located Near Top-Ranked Schools, Parks, Community Centre, Library, Shopping, Restaurants, Public Transit, GO Transit, Hwy 404 And More.
Details
| MLS # | N14169248 |
|---|---|
| Listing Type | For Sale |
| Style | House |
| Sub-Type | Resale |
| Status | New |
| Year | 0 |
| Days On Site | 1 |
| Listing Provided By | SMART SOLD REALTY | N14169248 405400 |
Features
| Bed(s) | 3 |
|---|---|
| Bath(s) | 3 |
| Garage | 1 |
| Basement | Y |
| Story(s) | 2 |
| Acreage | 0.05 |
Interior
| Interior Features | Other |
|---|---|
| Heating Yes / No | Yes |
| Cooling Yes / No | Yes |
| Cooling | Central Air |
| Heat Source | Gas |
| Fireplace Yes / No | No |
| Rooms Total | 7 |
Exterior
| Roof | Shingles |
|---|---|
| Foundation Details | Concrete |
| Construction Materials | Brick |
Parking
| Attached Garage Yes / No | Yes |
|---|---|
| Garage Yes / No | Yes |
| Parking Features | Private |
Utilities
| Sewer | Sewer |
|---|
Taxes
| Tax Annual Amount | 5161 |
|---|---|
| Tax Legal Description | Plan 65M3128Pt** |
| Tax Year | 2026 |
Area Information
| Province | ON |
|---|---|
| County | York |
| City | Richmond Hill |
| Postal Code | L4S 1V1 |
| Area | Rouge Woods |
| Listing VS Median (in L4S 1V1) | |
Price: $888,000 low | high Med: $0 On site: 1 low | high Med: | |
Request a showing
Request a showing
Contact
Learn More About This Property

| Province | ON |
|---|---|
| County | York |
| City | Richmond Hill |
| Postal Code | L4S 1V1 |
| Area | Rouge Woods |
| Listing VS Median (in L4S 1V1) | |
Price: $888,000 low | high Med: $0 On site: 1 low | high Med: | |