 New Listing
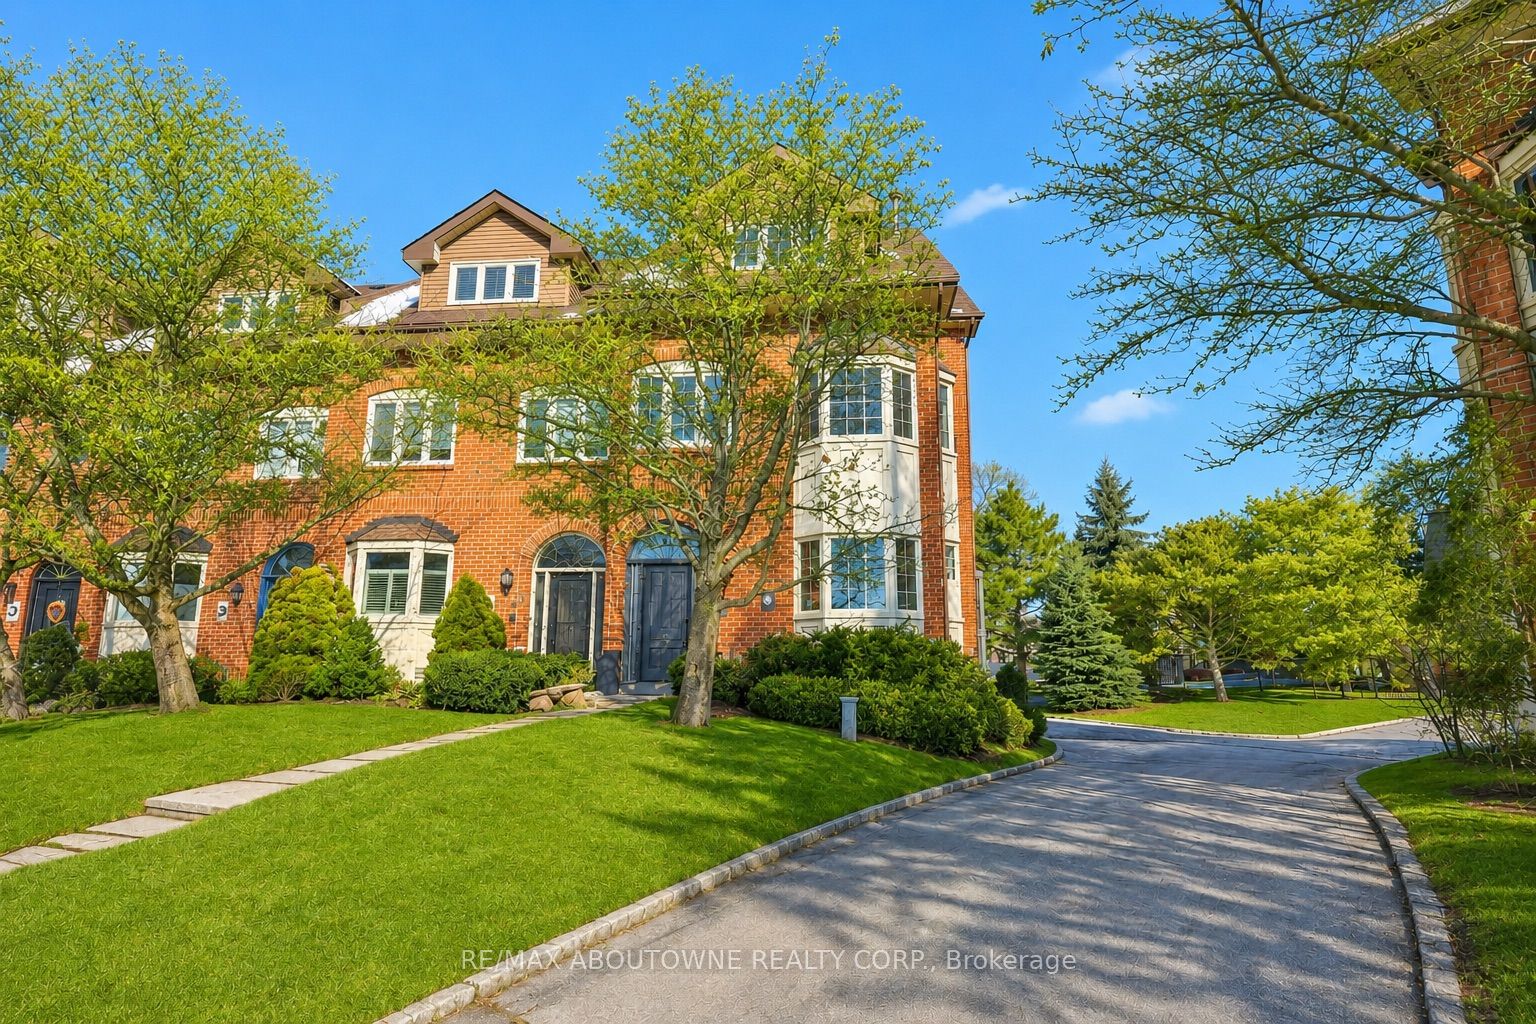
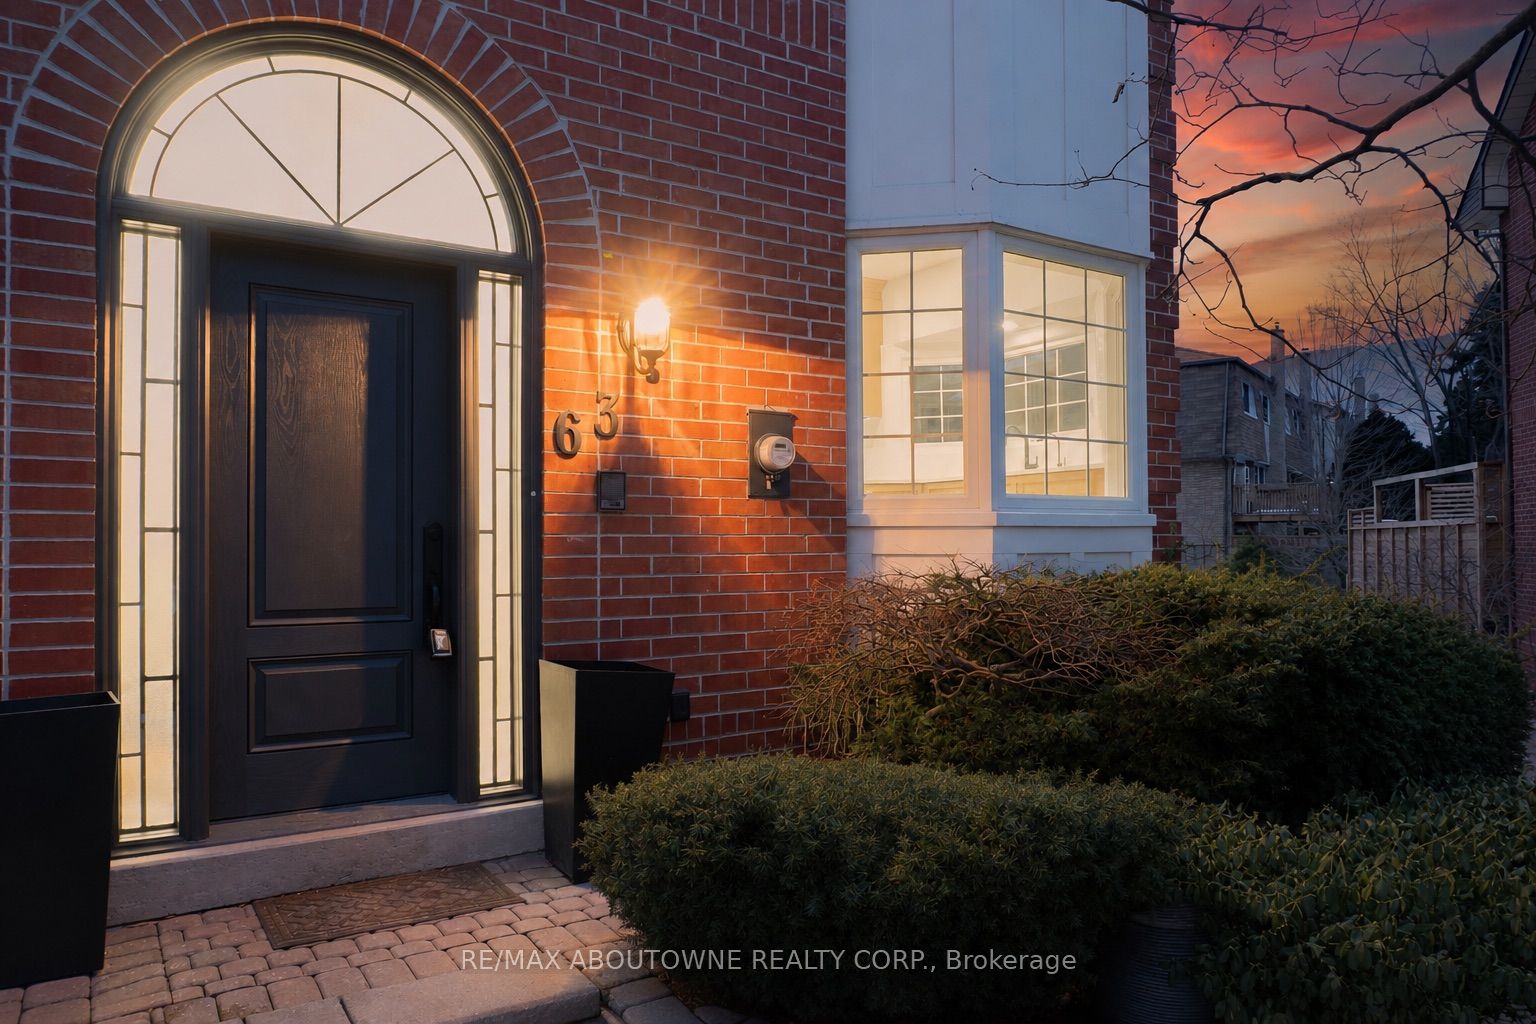
63 Tradewind Drive,Oakville, ON L6L 6K8
Oakville, ON L6L 6K8

Description
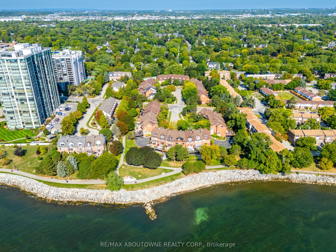
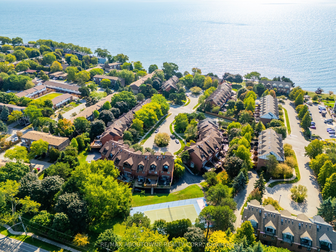
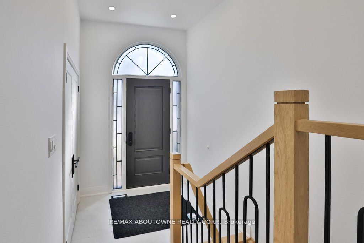
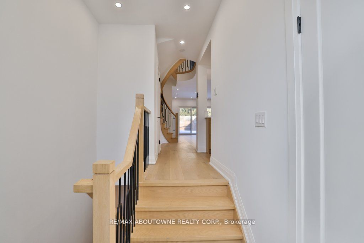
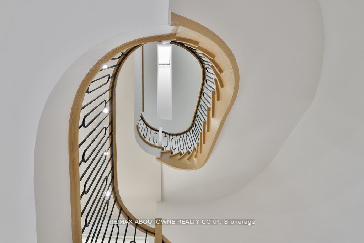
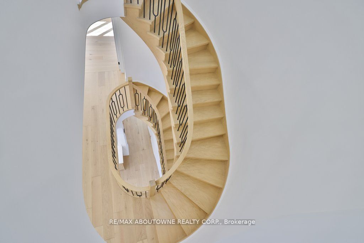
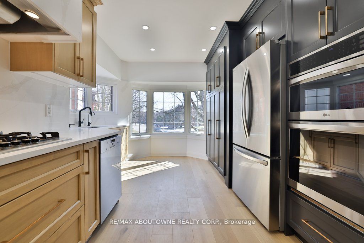
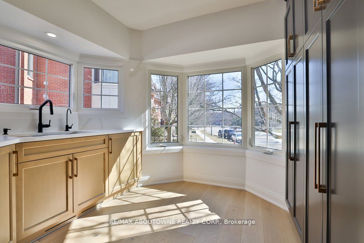
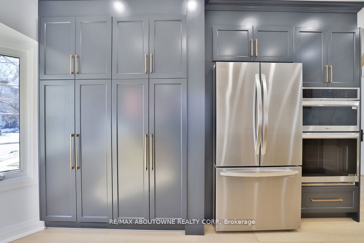
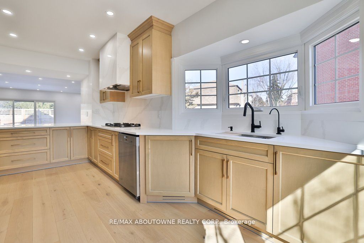
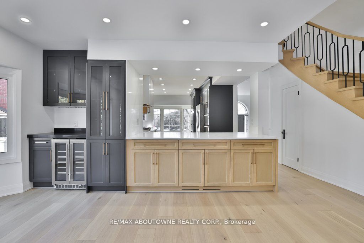
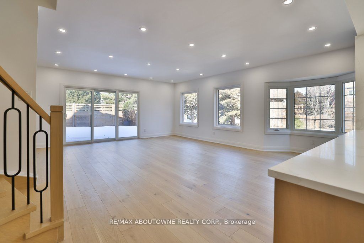
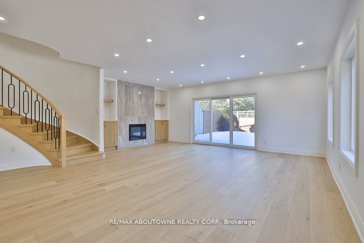
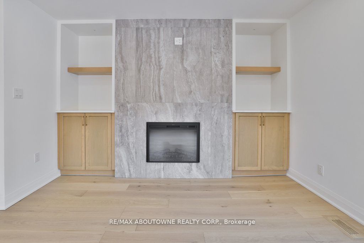
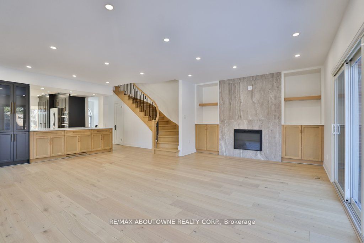
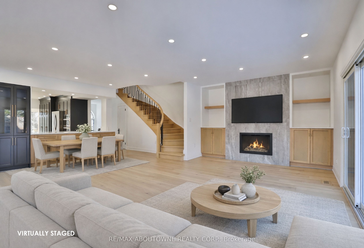
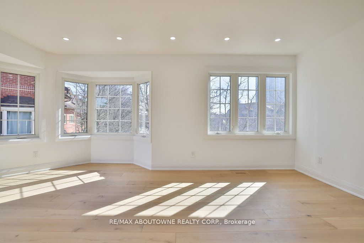
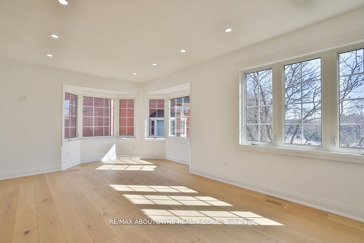
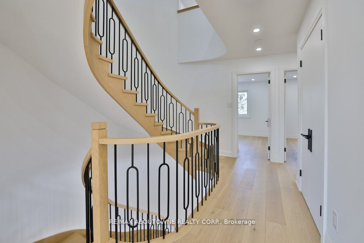
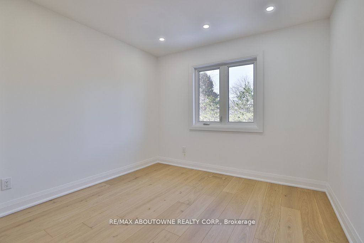
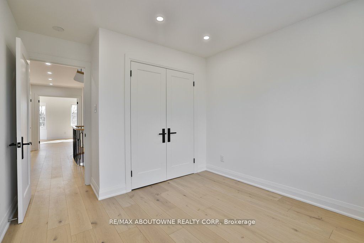
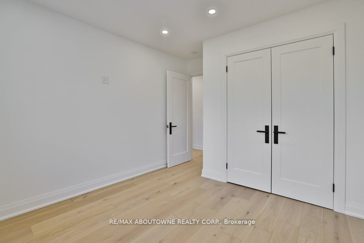
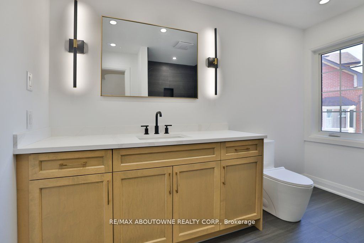
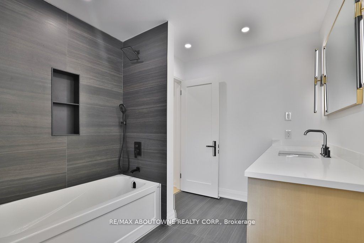
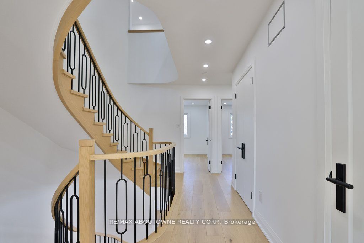
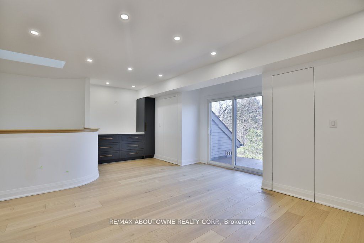
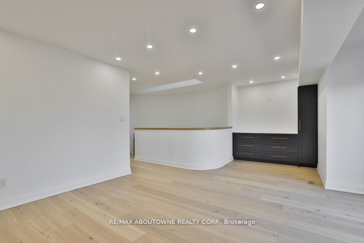
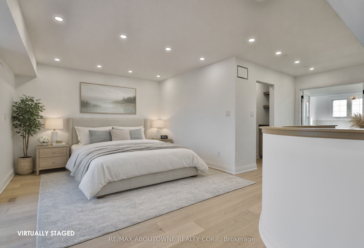
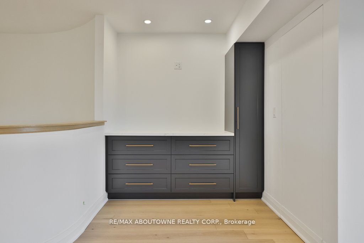
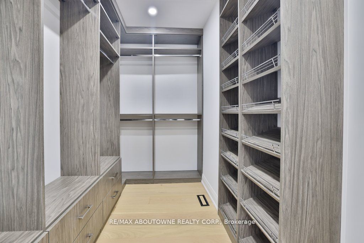
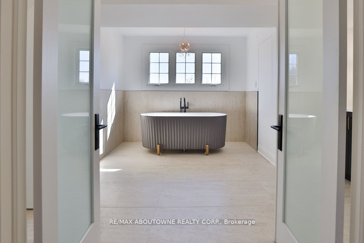
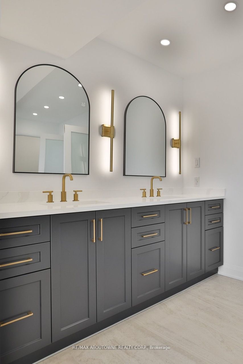
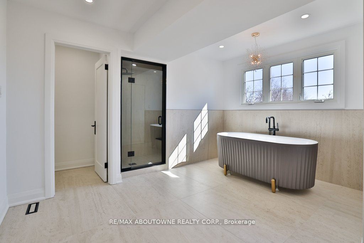
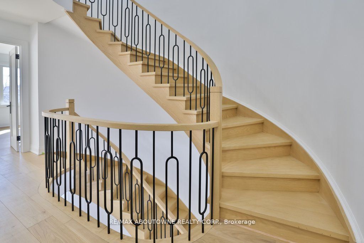
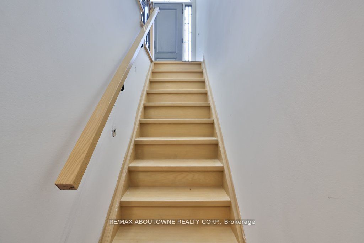
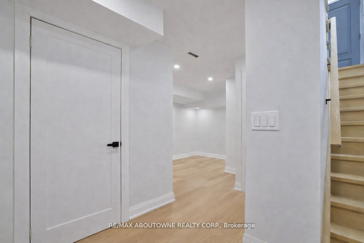
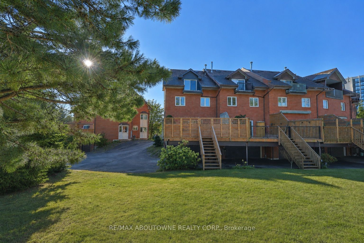
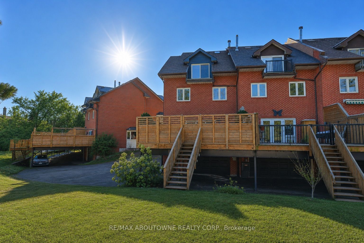
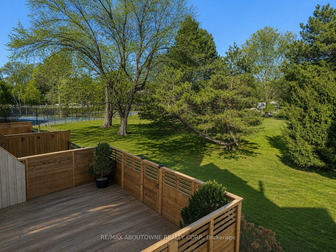
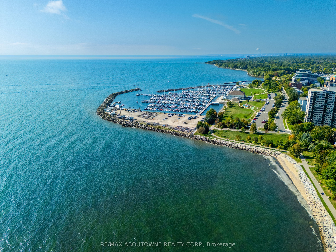
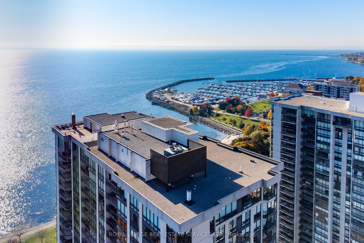
Luxury lakeside living in Bronte's coveted Schooner's Reach. Completely reimagined, this freehold townhome offers beautifully renovated, low-maintenance living just steps to the lake, marina and vibrant shops and restaurants of Bronte Village. When your home feels larger than you need and upkeep begins to take more than it gives back, the idea of change becomes compelling. Here, you have the space you want with none of the demands you don't. The main level features wide-plank flooring, expansive sightlines and a refined redesign throughout. The kitchen includes custom cabinetry, quartz surfaces, integrated wall ovens, gas cooktop and two-tone finishes. Additional windows enhance natural light in the family room, while patio doors lead to a large private terrace, ideal for outdoor dining or relaxed evenings under the stars. A rebuilt staircase across all three levels with hardwood treads and modern railings serves as a striking architectural feature. Pot lighting, contemporary fixtures and under-cabinet lighting add warmth and function. The second level offers three flexible rooms suited to bedrooms, office or living space. One larger room works well as a lounge or workspace, while still allowing for two additional bedrooms. A renovated full bath and laundry complete the level. The third floor is dedicated to a private primary retreat with a spacious bedroom, custom dressing area, three walk-in closets, a five-piece ensuite and its own balcony. A flexible lower level provides space for a home office, gym or media room, along with storage and interior access to the double garage. Membership in the Schooner's Reach Owners Association, currently $160 per month, includes lawn care, landscaping, spring and fall cleanups, snow removal and seasonal window cleaning, along with a private tennis court and shared greenspace. A lock-and-go lifestyle in a friendly, freehold lakeside community.
Details
| MLS # | W14156614 |
|---|---|
| Listing Type | For Sale |
| Style | House |
| Sub-Type | Resale |
| Status | New |
| Year | 0 |
| Days On Site | 6 |
| Listing Provided By | RE/MAX ABOUTOWNE REALTY CORP. | W14156614 083603 |
Features
| Bed(s) | 4 |
|---|---|
| Bath(s) | 3 |
| Garage | 2 |
| Basement | Y |
| Story(s) | 3 |
| Acreage | 0.06 |
| Water Front | None |
Interior
| Interior Features | Central Vacuum |
|---|---|
| Cooling | Central Air |
| Heat Source | Gas |
| Fireplace Features | Electric |
| Fireplace Yes / No | Yes |
| Rooms Total | 14 |
Exterior
| Exterior Features | Deck |
|---|---|
| Roof | Asphalt Shingle |
| Foundation Details | Poured Concrete |
| Construction Materials | Brick |
Parking
| Garage Yes / No | Yes |
|---|---|
| Parking Features | Other |
Utilities
| Sewer | Sewer |
|---|
Taxes
| Tax Annual Amount | 7130 |
|---|---|
| Tax Assessed Value | 838000 |
| Tax Legal Description | PCL 2-8, SEC 20M329 ; PT LT 2, PL 20M329 , PTS 15, 43, 44, 45, 46, 47, 48, 49, 50, 51, 69 & 70, 20R7171, T/W PT LTS 1, 2 & 3, 20M329, PTS 2, 5, 8, 18, 24, 29, 34, 39, 52, 53, 54 & 55, 20R7171 AS IN H276424, S/T PTS 44, 46, 47, 20R7171 "IN FAVOUR OF PT LTS |
| Tax Year | 2026 |
Area Information
| Province | ON |
|---|---|
| County | Halton |
| City | Oakville |
| Postal Code | L6L 6K8 |
| Area | 1001 BR Bronte |
| Listing VS Median (in L6L 6K8) | |
Price: $2,150,000 low | high Med: $0 On site: 6 low | high Med: | |
Request a showing
Request a showing
Contact
Learn More About This Property

| Province | ON |
|---|---|
| County | Halton |
| City | Oakville |
| Postal Code | L6L 6K8 |
| Area | 1001 BR Bronte |
| Listing VS Median (in L6L 6K8) | |
Price: $2,150,000 low | high Med: $0 On site: 6 low | high Med: | |
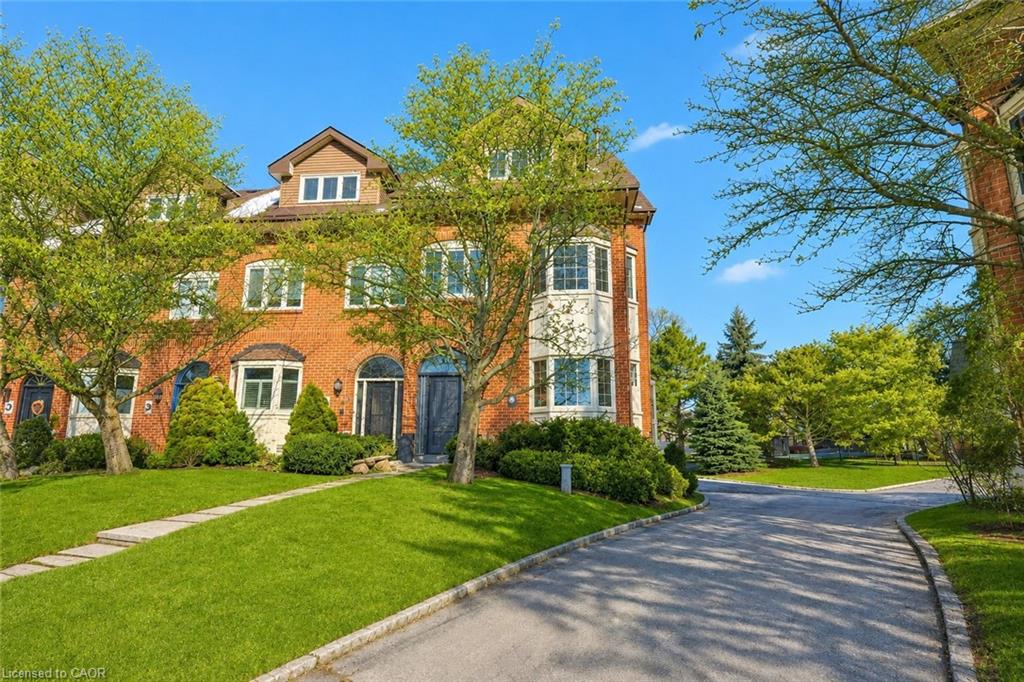 | $2,150,00063 Tradewind DriveOakville, ON L6L 6K8 |
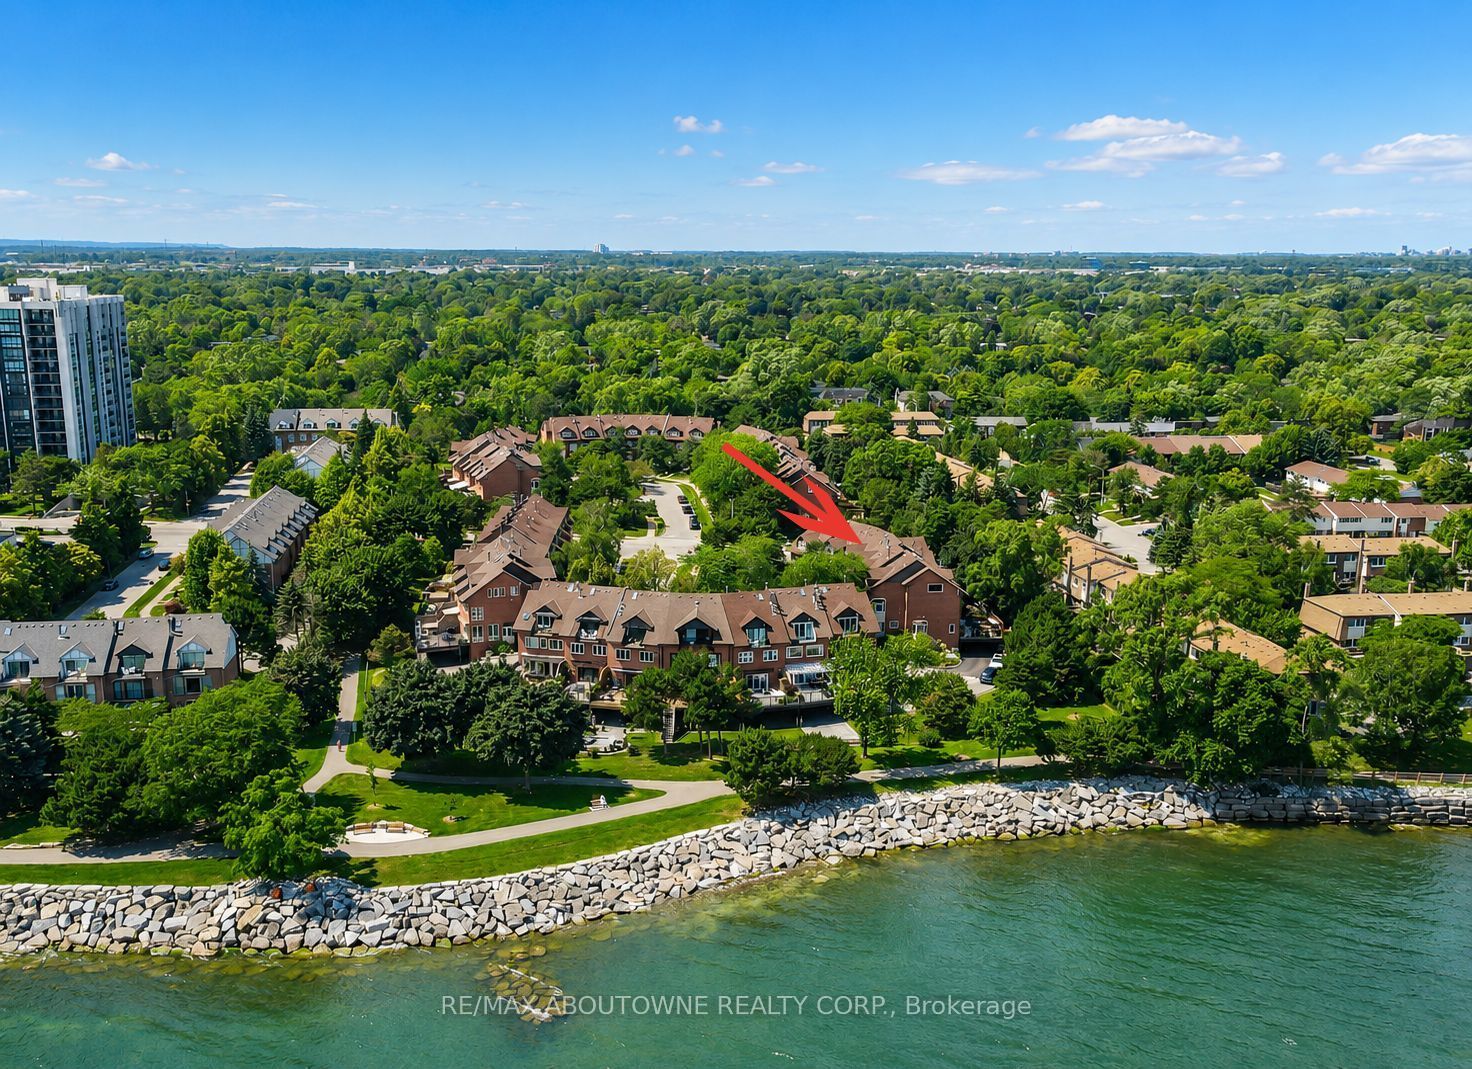 | $1,749,00025 Southwind TerraceOakville, ON L6L 6K6 |
 | $1,649,9992170 Marine Drive 403Oakville, ON L6L 5V1 |
