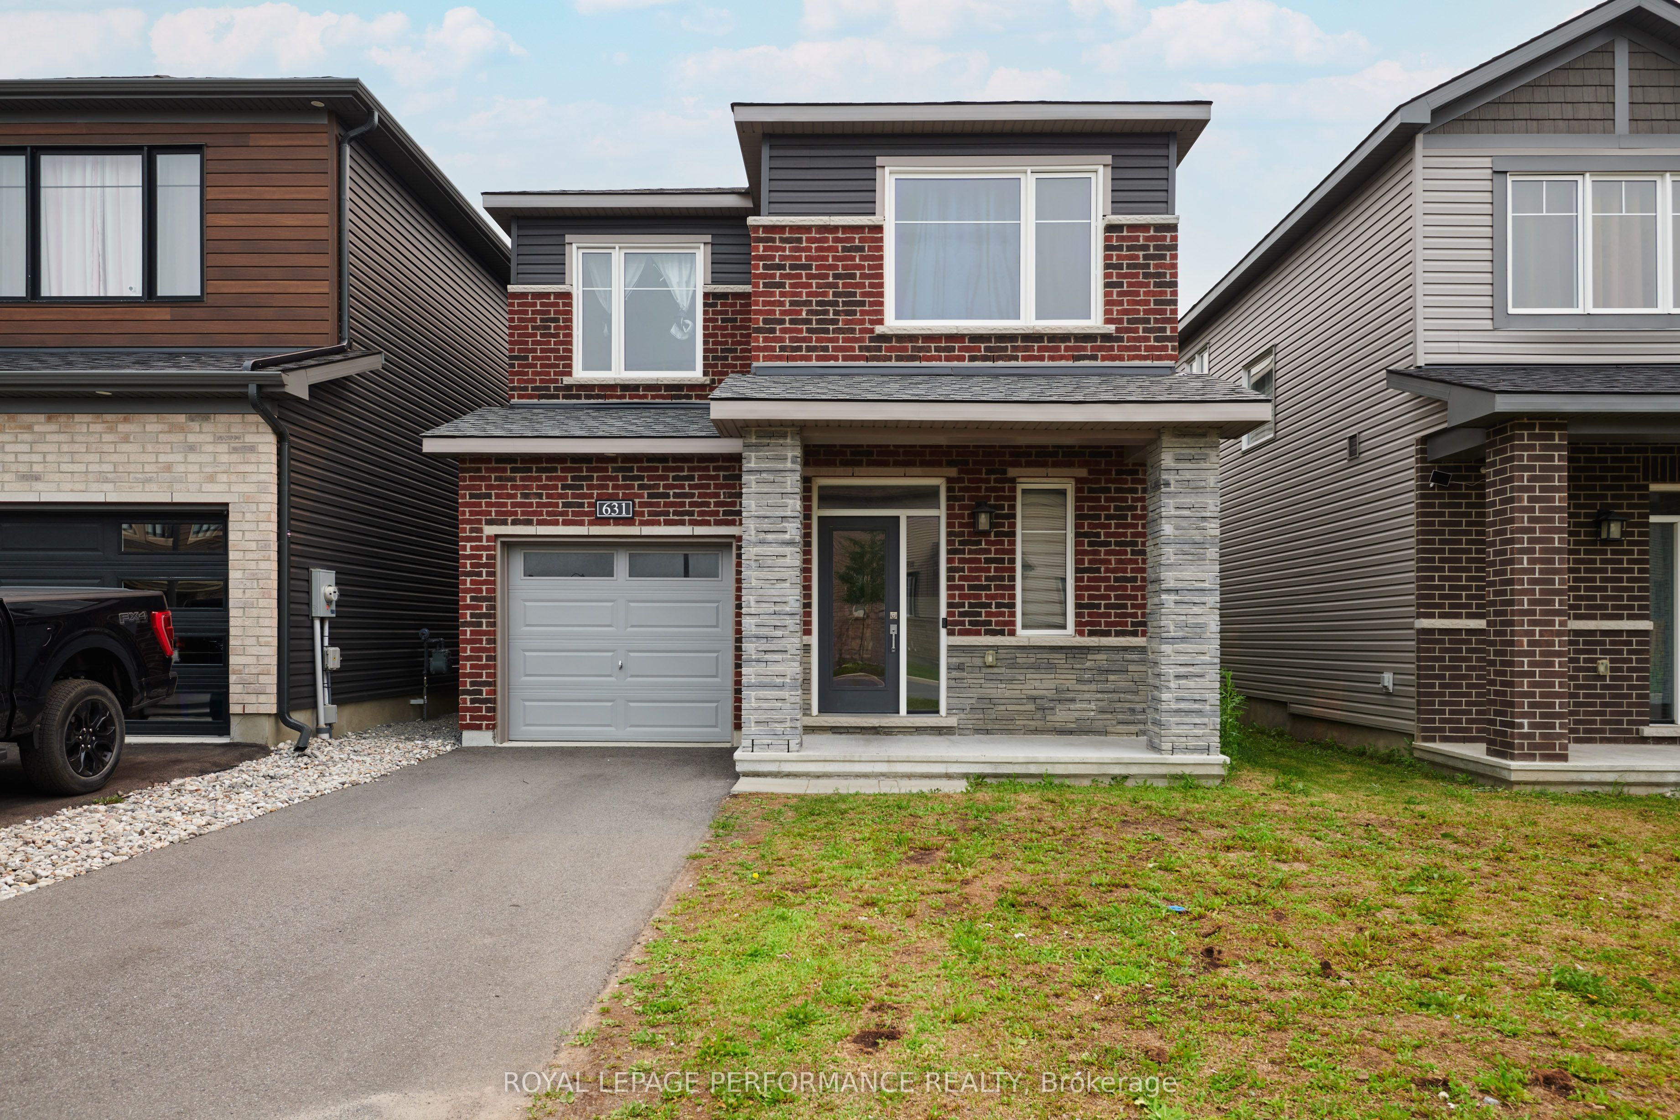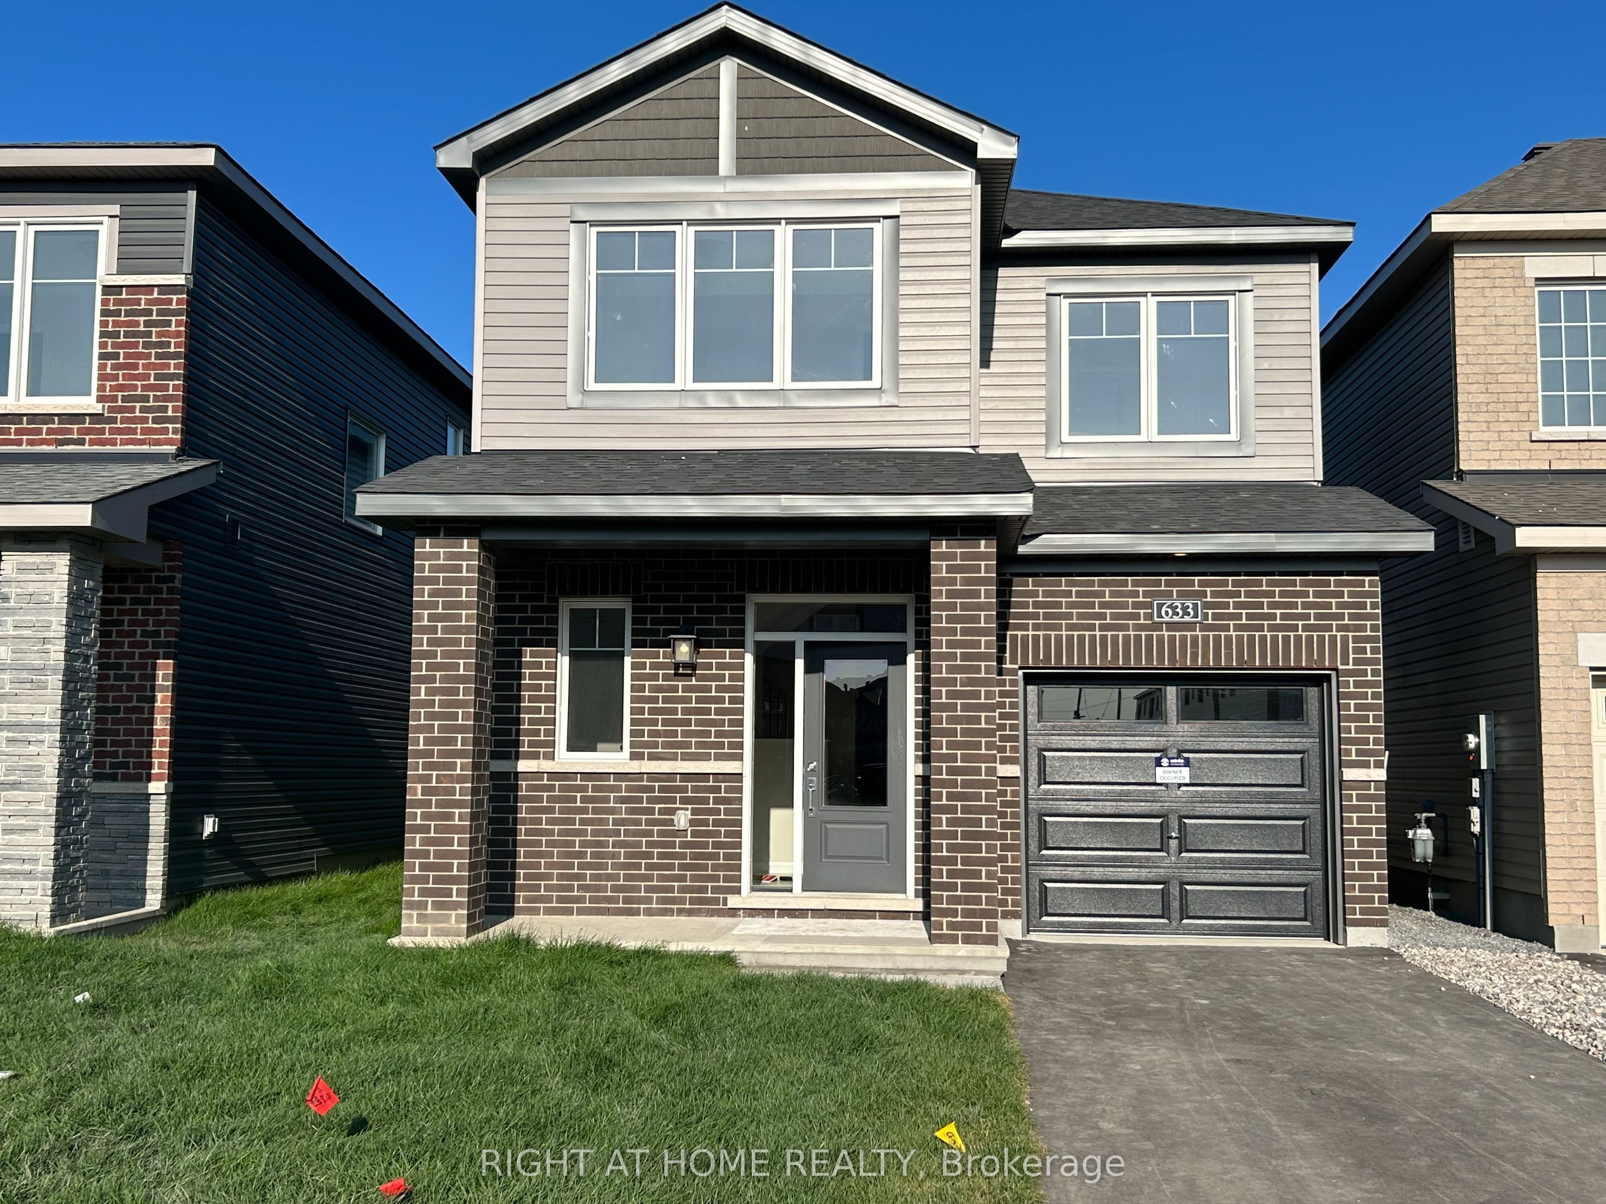
633 Idyllic Terrace W,Orleans - Cumberland and Area, ON K4A 2P3
Orleans - Cumberland and Area, ON K4A 2P3

Description
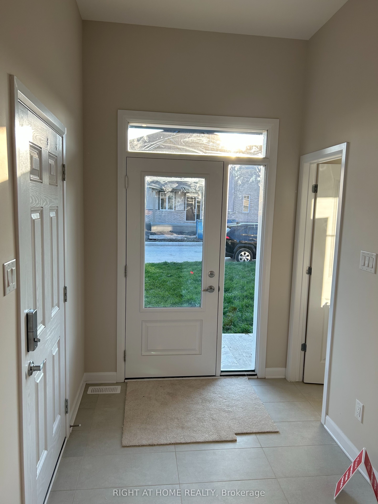
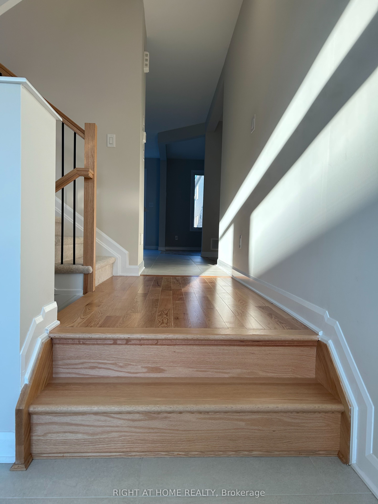
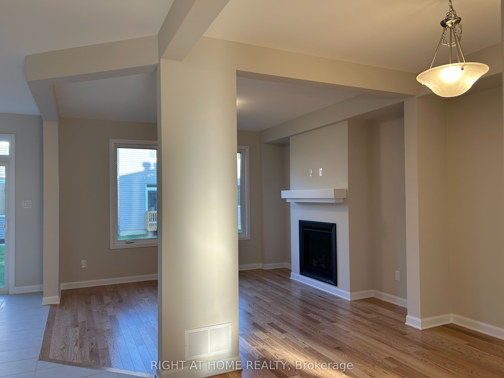
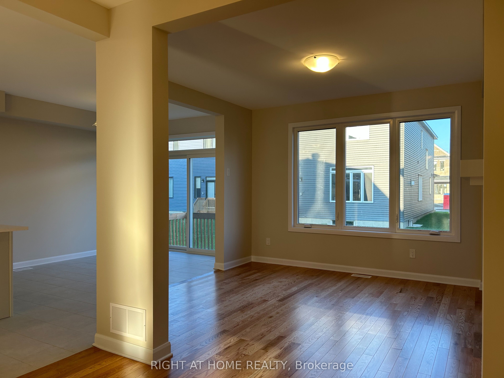
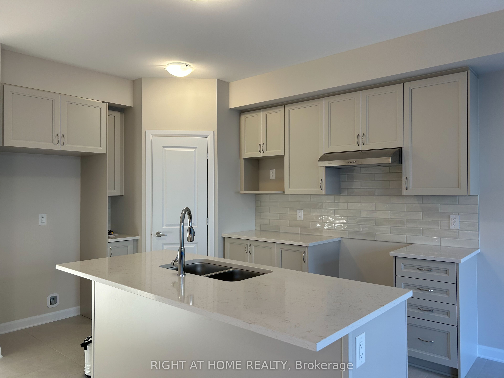
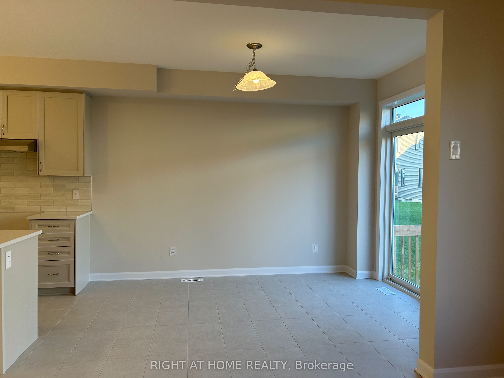
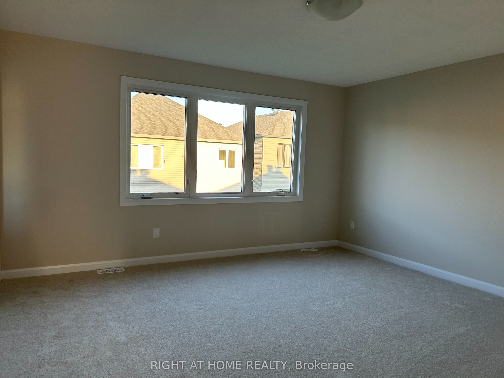
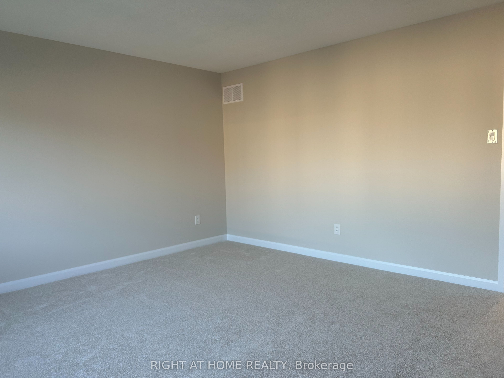
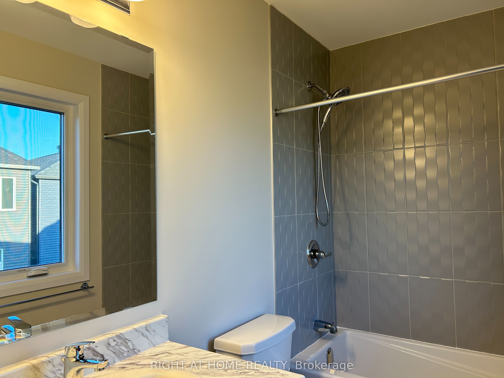
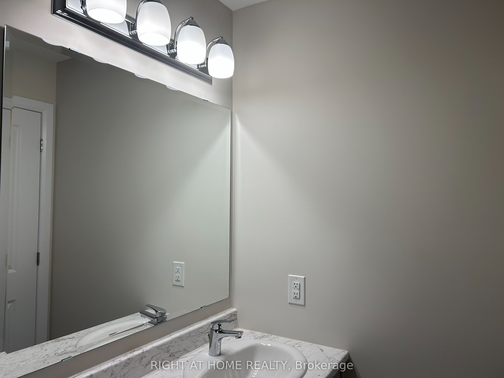
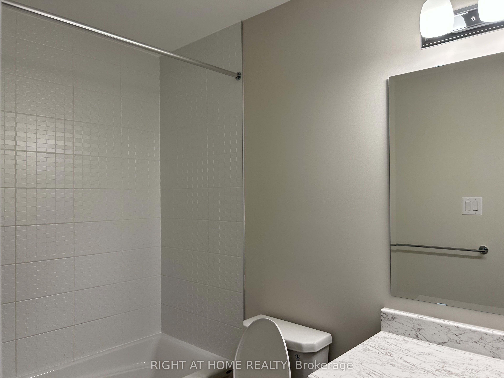
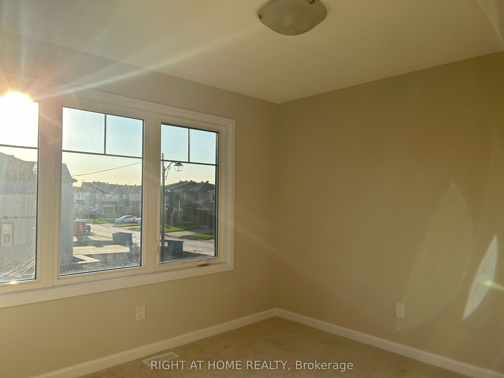
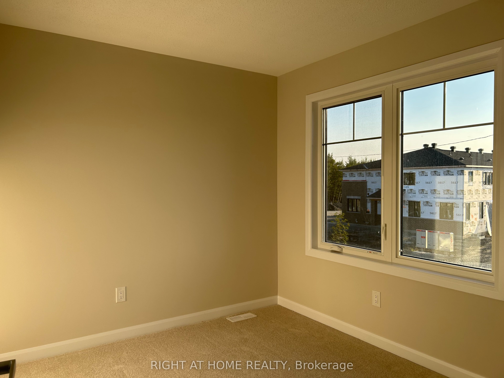
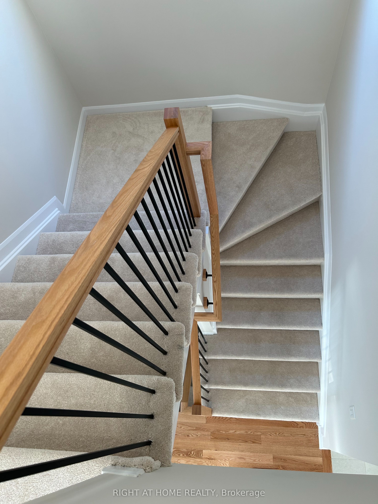
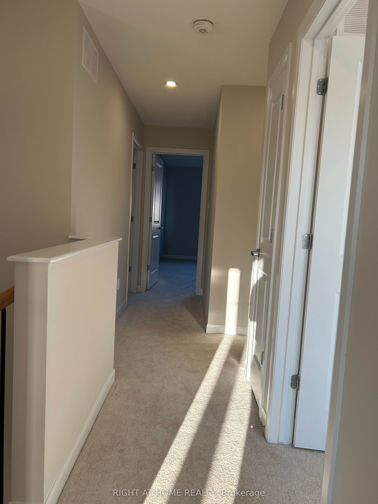
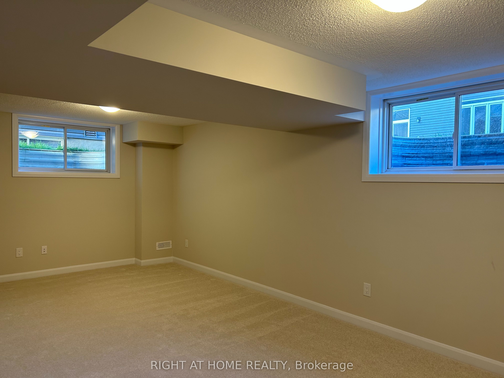
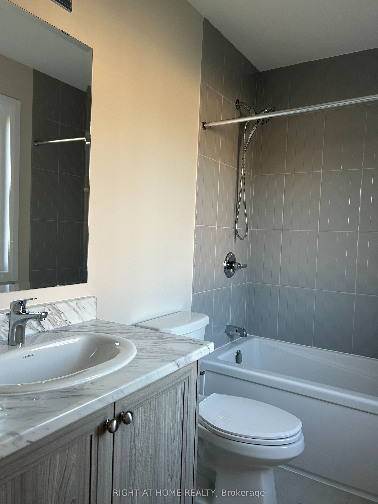
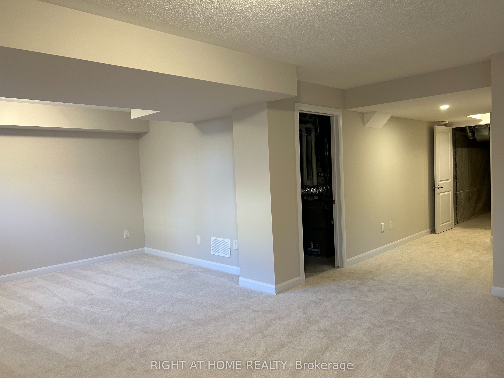
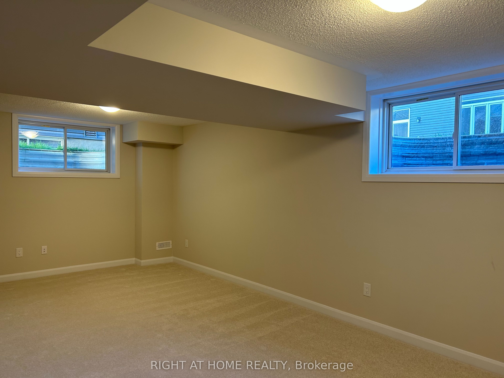
Beautifully maintained **Minto-built detached home** offering 4 spacious bedrooms and 3+1 bathrooms in a highly desirable, family-friendly neighbourhood. This bright and inviting residence features a welcoming open-concept main floor with large windows, a spacious living and dining area, and a modern kitchen with ample cabinetry and generous counter space-perfect for everyday family living and entertaining.The upper level offers a spacious primary bedroom complete with a private ensuite, three additional well-appointed bedrooms, and two full bathrooms, providing comfort and functionality for the entire family. The finished basement adds valuable living space, featuring a full bathroom and a versatile layout ideal for a recreation room, home office, gym, or children's play area.An attached single-car garage and private driveway provide added convenience. Ideally situated close to **schools, parks, shopping, public transit, and everyday amenities**, this home offers the perfect combination of comfort, style, and location.**Move-in ready and waiting for you-don't miss this wonderful opportunity to make it your new home. Book your private showing today!**
Details
| MLS # | X13654636 |
|---|---|
| Listing Type | For Sale |
| Style | House |
| Sub-Type | Resale |
| Status | Price Change |
| Year | 0 |
| Days On Site | 97 |
| Listing Provided By | RIGHT AT HOME REALTY | X13654636 062212 |
Features
| Bed(s) | 4 |
|---|---|
| Bath(s) | 4 |
| Garage | 1 |
| Basement | Y |
| Story(s) | 2 |
| Acreage | 0.01 |
| Water Front | None |
Interior
| Interior Features | In-Law Suite |
|---|---|
| Cooling | Central Air |
| Heat Source | Gas |
| Fireplace Yes / No | Yes |
Exterior
| Roof | Asphalt Shingle |
|---|---|
| Foundation Details | Poured Concrete |
| Construction Materials | Brick, Vinyl Siding |
Parking
| Garage Yes / No | Yes |
|---|
Utilities
| Sewer | Septic |
|---|
Taxes
| Tax Annual Amount | 5040 |
|---|---|
| Tax Legal Description | LOT 45, PLAN 4M1707 SUBJECT TO AN EASEMENT IN GROSS OVER PART 11 PLAN 4R35046 AS IN OC2555481 SUBJECT TO AN EASEMENT OVER PART 10 PLAN 4R35045 AS IN OC2555489 TOGETHER WITH AN EASEMENT OVER LOT 44 4M1707 AS IN OC2634991 SUBJECT TO AN EASEMENT IN FAVOUR OF LOT 44 4M1707 AS IN OC2634991 CITY OF OTTAWA |
| Tax Year | 2025 |
Area Information
| Province | ON |
|---|---|
| County | Ottawa |
| City | Orleans - Cumberland and Area |
| Postal Code | K4A 2P3 |
| Area | 1118 Avalon East |
| Listing VS Median (in K4A 2P3) | |
Price: $693,900 low | high Med: $0 On site: 97 low | high Med: | |
Request a showing
Request a showing
Contact
Learn More About This Property

| Province | ON |
|---|---|
| County | Ottawa |
| City | Orleans - Cumberland and Area |
| Postal Code | K4A 2P3 |
| Area | 1118 Avalon East |
| Listing VS Median (in K4A 2P3) | |
Price: $693,900 low | high Med: $0 On site: 97 low | high Med: | |