6346 Heathwoods Avenue,London South, ON N6P 1H5
London South, ON N6P 1H5

Description
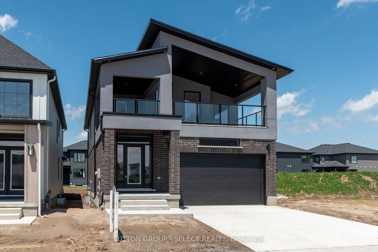
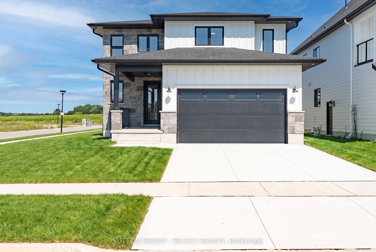
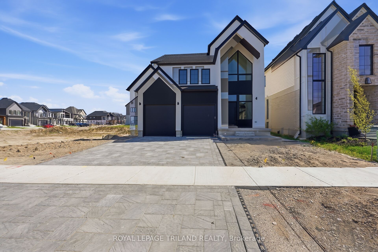
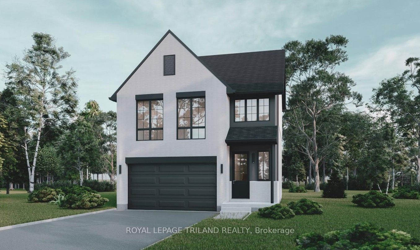
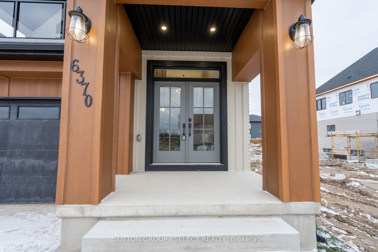
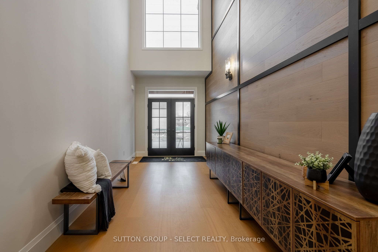
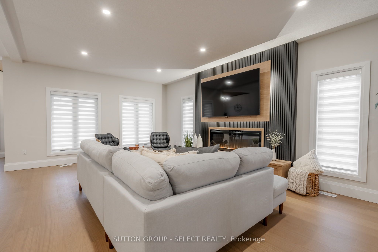
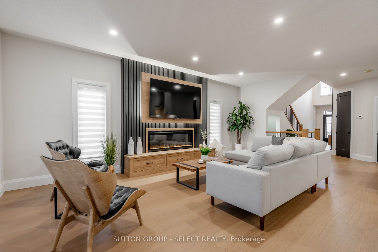
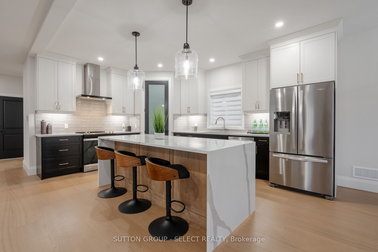
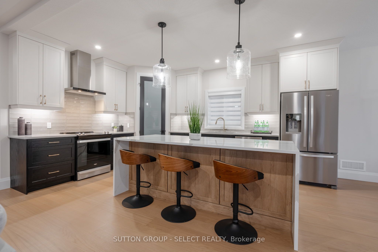
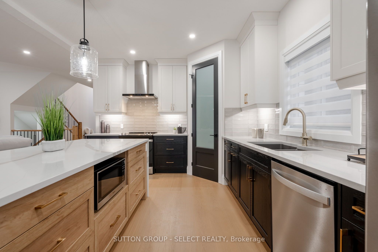
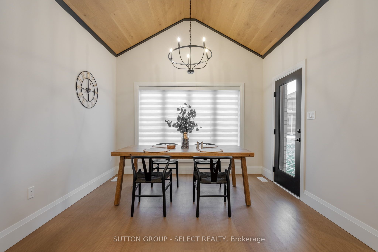
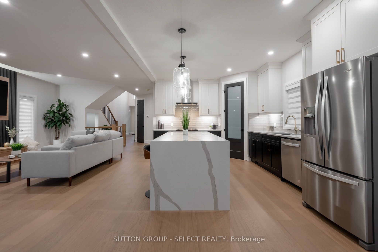
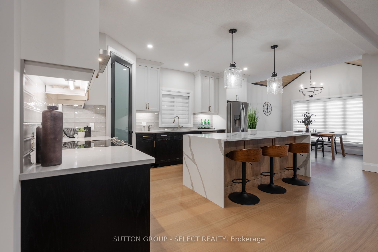
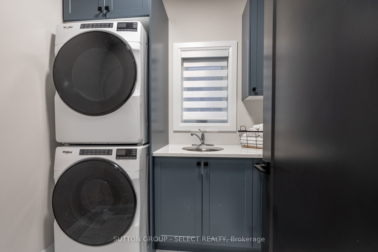
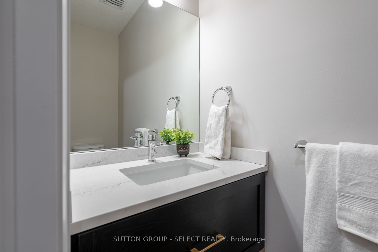
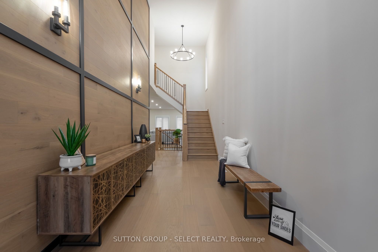
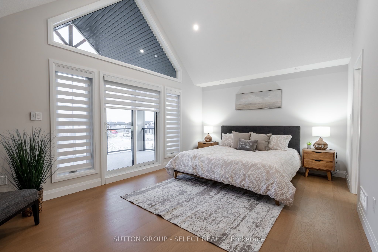
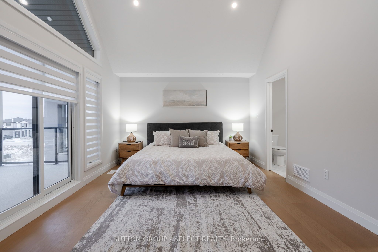
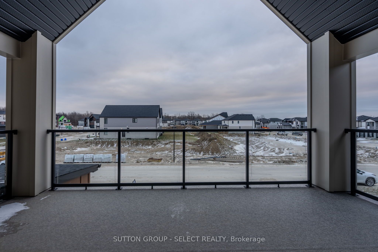
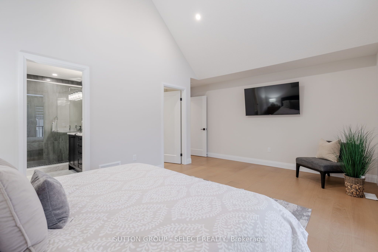
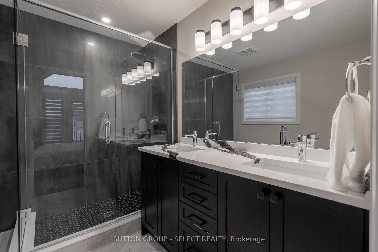
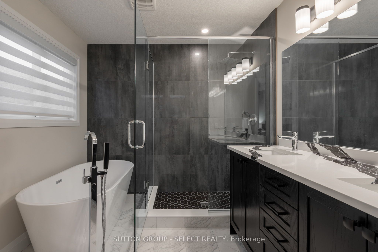
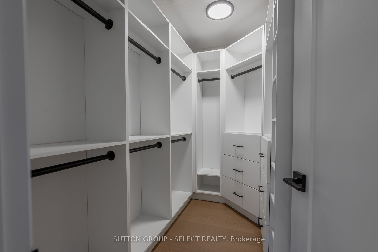
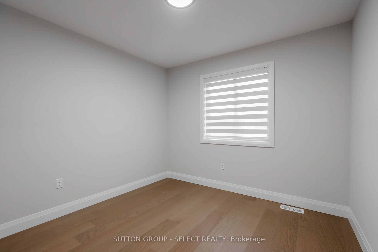
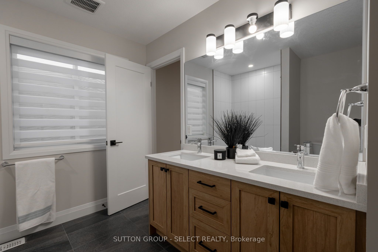
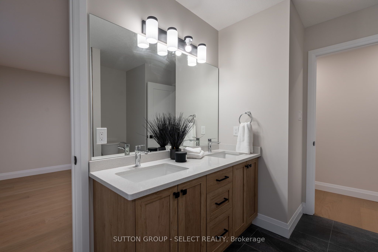
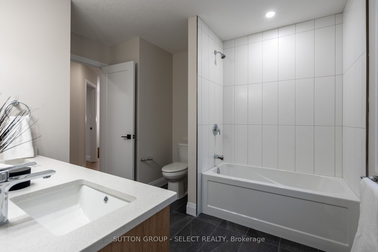
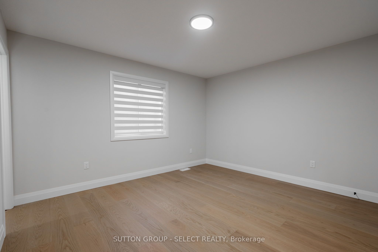
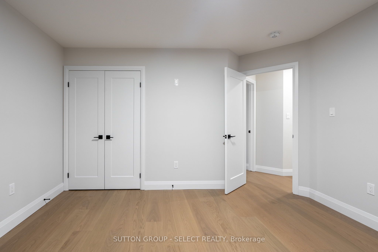
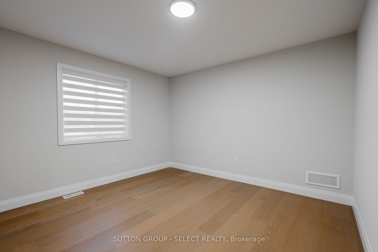
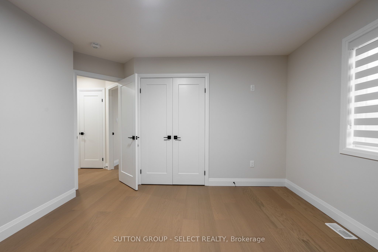
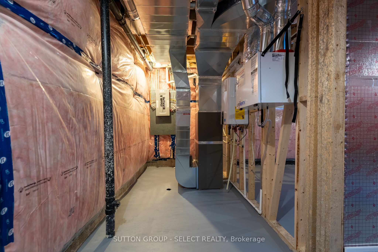
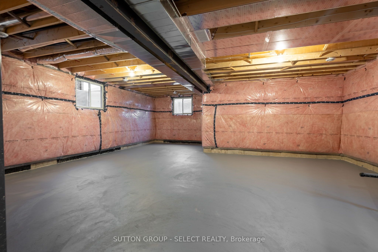
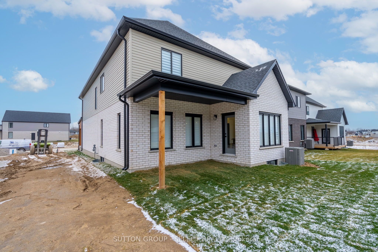
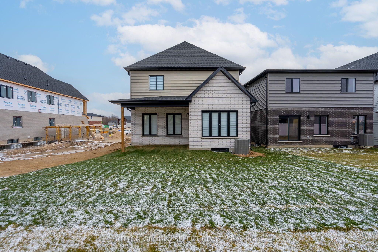
OUR LAST LOT FOR OUR BIGGEST MODEL! READY FOR SPRING - PICK YOUR FINISHES WHILE THERE IS STILL TIME! Take advantage of the exciting HST New Home Rebate Program creating more affordable new home living! This 4 bedroom home boasts a second entrance to basement (9ft ceilings) rich hardwoods throughout. Front covered porch (18x8.2) and back covered roof (14x8.2) OVER $50K in upgrades! 2 storey feature wall in extended foyer, custom fireplace in great rm, floor to ceiling kitchen upgraded cabinets with quartz counter tops, backsplash with valence lighting, oversized walk-in pantry, vaulted ceiling in kitchen dinette, grand breakfast bar island! Upstairs vaulted primary bedroom with potlighting, walk-in custom closet and luxury 5pc ensuite. 3 more large additional bedrms. 2 linen closets. Basement has open stair to lower level, large windows and rough-in for 3pc bath. Upgraded lighting and trim package. BONUS - finish your basement - bedroom, 3pc bath, rec rooom for only $55,000 - all in! The list goes on! Open Sundays and easy to view anytime else! Other plans and only 2 lots left available. Let us build your custom dream home today! note: To be built - photos are of the same model with different finishes. Some upgrades not included in this price. Sales model Open Sunday 2-4pm or can be viewed upon appointment 7 days a week. Closing later part of November as sold - so get in today!.
Details
| MLS # | X14125942 |
|---|---|
| Listing Type | For Sale |
| Style | House |
| Sub-Type | Resale |
| Status | New |
| Year | 0 |
| Days On Site | 16 |
| Listing Provided By | SUTTON GROUP - SELECT REALTY INC. | X14125942 798000 |
Features
| Bed(s) | 4 |
|---|---|
| Bath(s) | 3 |
| Garage | 2 |
| Basement | Y |
| Story(s) | 2 |
| Acreage | 0.10 |
Interior
| Interior Features | Sump Pump, ERV/HRV, Carpet Free, In-Law Capability, On Demand Water Heater |
|---|---|
| Cooling | Central Air |
| Heat Source | Gas |
| Fireplace Features | Living Room, Electric |
| Fireplace Yes / No | Yes |
| Rooms Total | 16 |
Exterior
| Exterior Features | Deck |
|---|---|
| Roof | Shingles |
| Foundation Details | Poured Concrete |
| Topography | Flat |
| Construction Materials | Board & Batten , Brick |
| Security Features | Carbon Monoxide Detectors, Smoke Detector |
Parking
| Garage Yes / No | Yes |
|---|---|
| Parking Features | Inside Entry, Private Double |
Utilities
| Sewer | Sewer |
|---|
Taxes
| Tax Annual Amount | 0 |
|---|---|
| Tax Legal Description | LOT , PLAN 33M821 SUBJECT TO AN EASEMENT FOR ENTRY AS IN ER1483719 CITY OF LONDON |
| Tax Year | 2026 |
Area Information
| Province | ON |
|---|---|
| County | Middlesex |
| City | London South |
| Postal Code | N6P 1H5 |
| Area | South V |
| Listing VS Median (in N6P 1H5) | |
Price: $889,900 low | high Med: $0 On site: 16 low | high Med: | |
Request a showing
Request a showing
Contact
Learn More About This Property

| Province | ON |
|---|---|
| County | Middlesex |
| City | London South |
| Postal Code | N6P 1H5 |
| Area | South V |
| Listing VS Median (in N6P 1H5) | |
Price: $889,900 low | high Med: $0 On site: 16 low | high Med: | |