New Listing
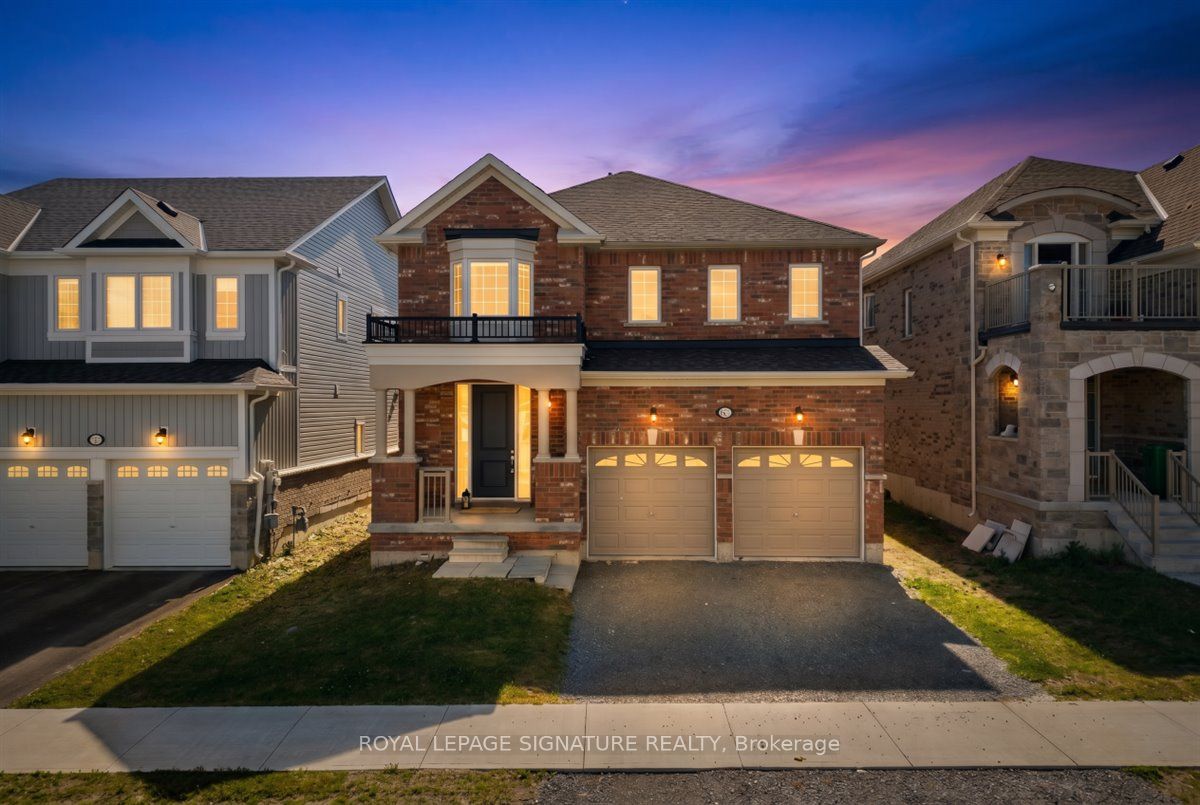
635 Lemay Grove,Peterborough, ON K9K 0G9
Peterborough, ON K9K 0G9

Description
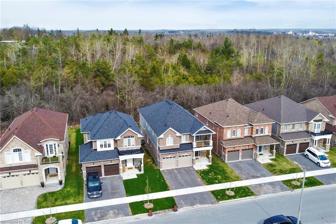
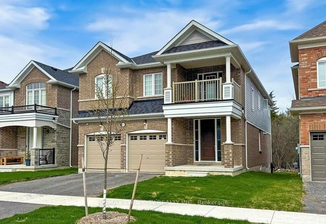
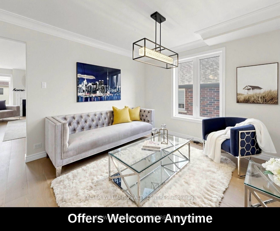
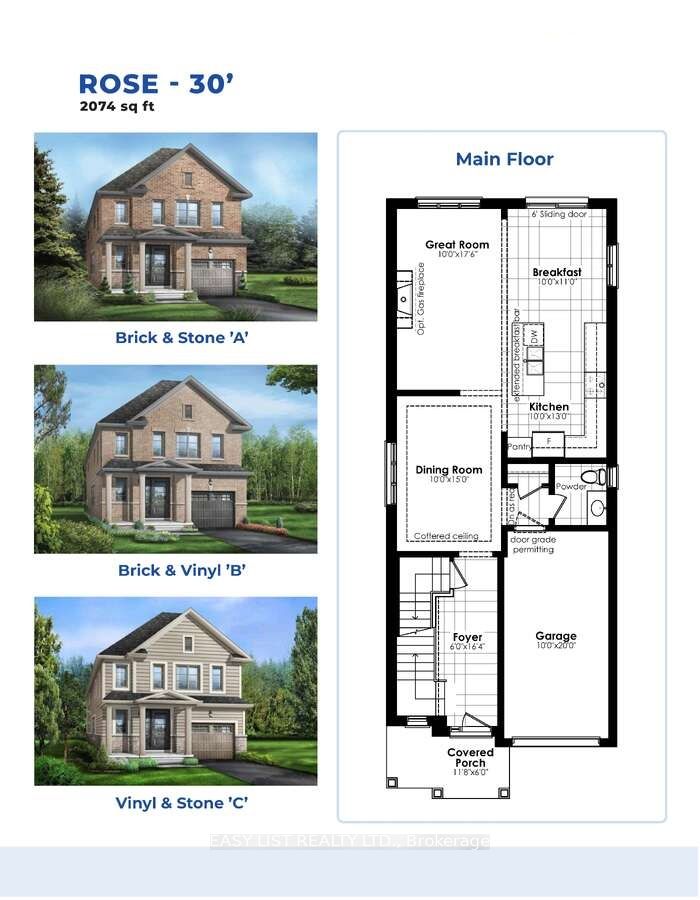
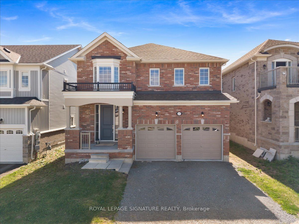
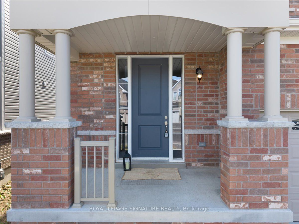
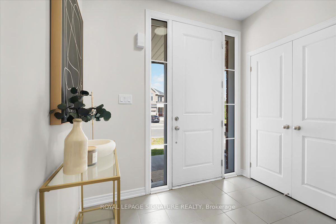
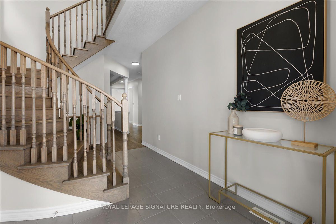
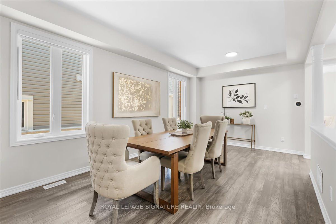
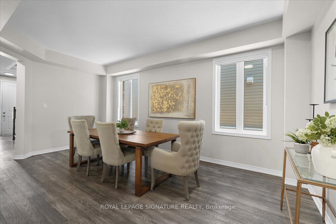
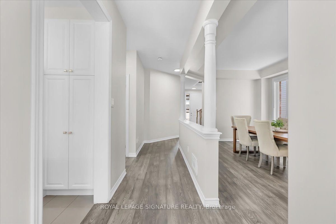
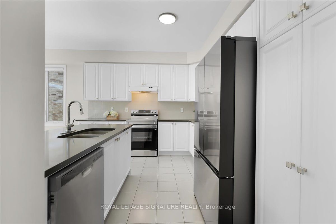
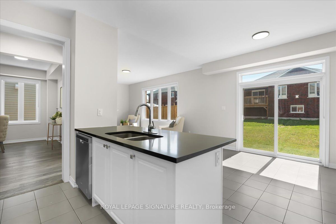
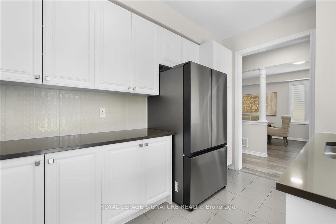
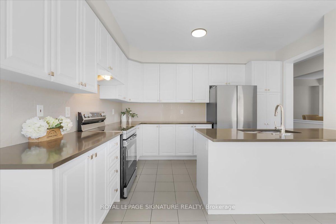
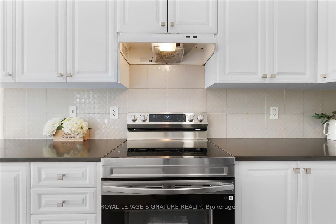
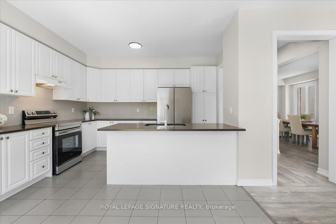
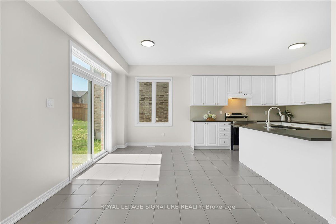
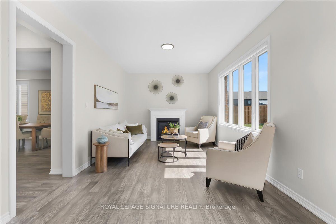
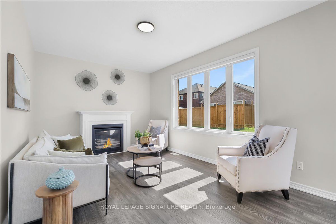
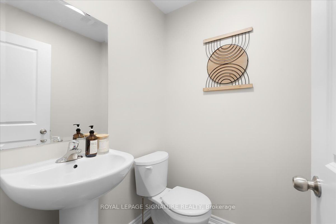
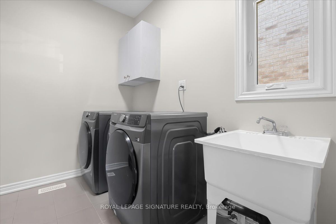
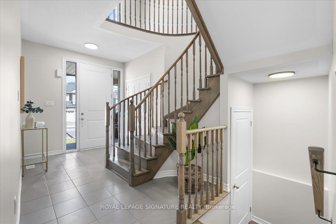
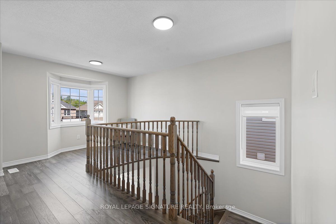
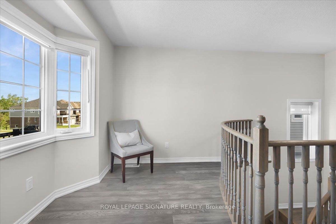
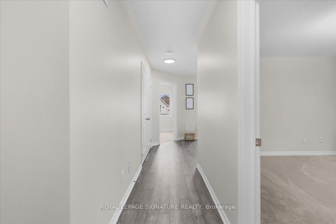
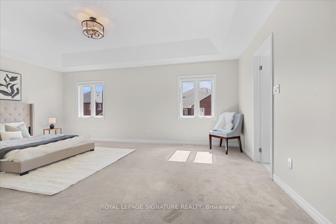
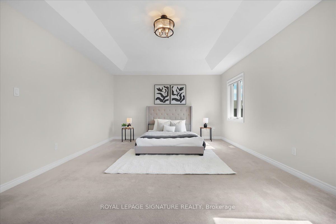
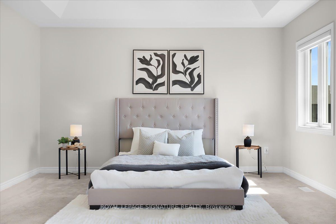
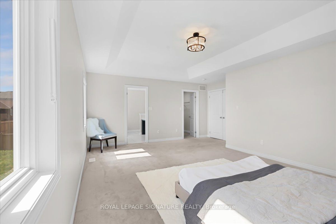
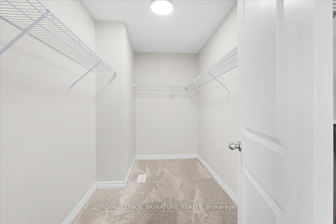
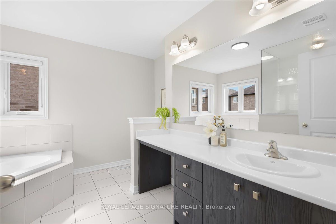
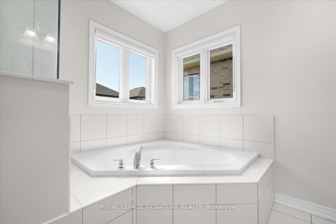
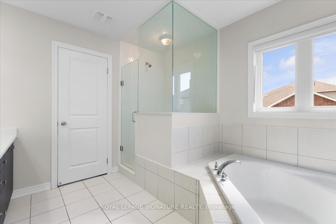
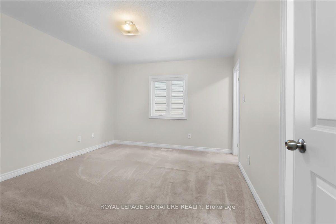
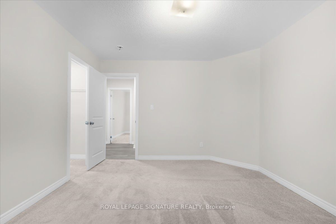
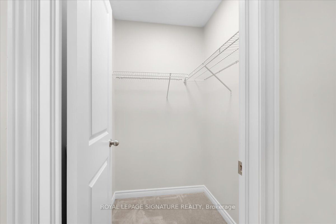
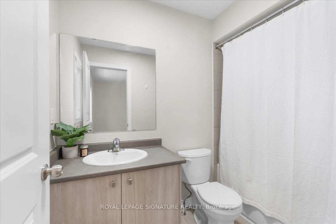
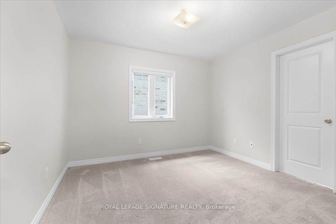
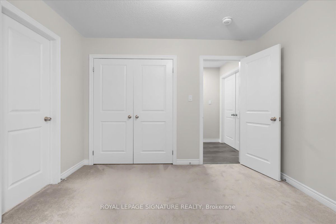
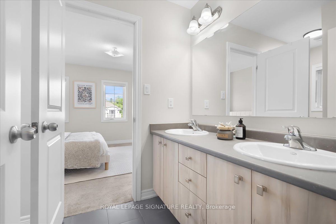
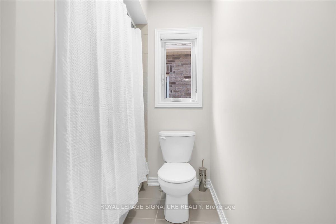
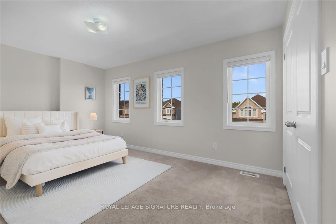
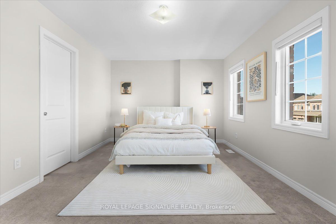
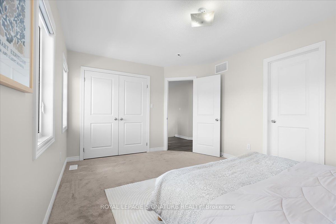
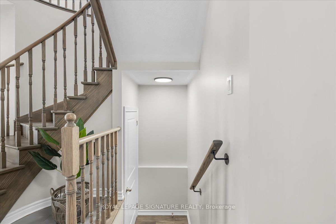
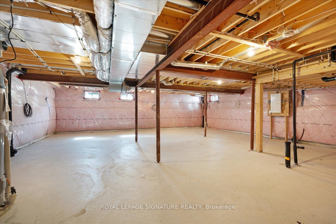
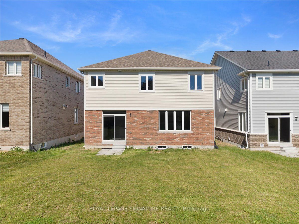
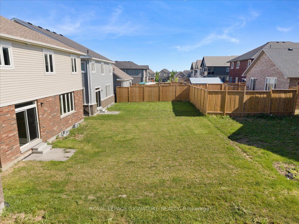
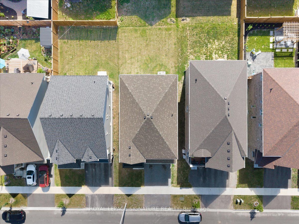
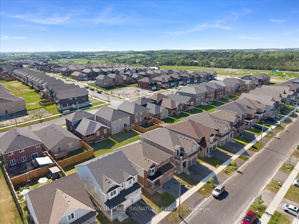
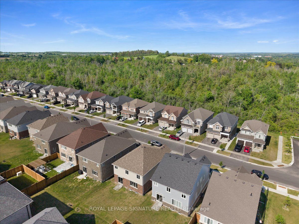
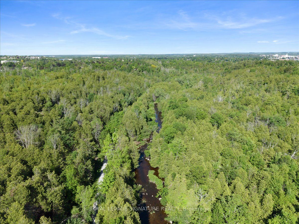
Move-in ready with the space, comfort, and flexibility you've been looking for! Welcome to 635 Lemay Grove, a beautifully maintained 4 bedroom detached home situated on a premium 40ft lot. Designed with everyday living in mind, this home offers a bright, spacious interior, thoughtful finishes, and a functional layout with room for everyone. The open concept main floor features 9ft ceilings, carpet-free flooring, and plenty of natural light. At the heart of the home is a beautiful kitchen with granite countertops, stainless steel appliances, a stylish backsplash, centre island with seating, and a dedicated dining area. The adjoining living space is perfect for gathering with family or entertaining guests, with patio doors leading directly to the backyard. Upstairs, you'll appreciate a layout that truly sets this home apart. Four generously sized bedrooms, a versatile loft, and ensuite bathroom access for every bedroom offer both space and convenience. The loft is ideal for a home office, homework area, or additional family living space, while the spacious primary bedroom features a walk-in closet and private ensuite with a glass shower, soaker tub, and extended vanity. A convenient main floor laundry and mudroom connects directly to the garage and basement, making daily routines that much easier. Downstairs, the unfinished basement with bathroom rough-in provides plenty of opportunity to create additional living space tailored to your needs, whether that's a recreation room, home gym or a potential in-law suite. Enjoy nearby parks, walking trails, conservation areas, shopping, and everyday amenities, with convenient access to major commuter routes. With four spacious bedrooms, a flexible upper level loft, a premium lot, and a move-in ready interior, this is a home that offers the space you need today and the flexibility to grow into tomorrow.
Details
| MLS # | X14157916 |
|---|---|
| Listing Type | For Sale |
| Style | House |
| Sub-Type | Resale |
| Status | New |
| Year | 0 |
| Days On Site | 3 |
| Listing Provided By | ROYAL LEPAGE SIGNATURE REALTY | X14157916 572004 |
Features
| Bed(s) | 4 |
|---|---|
| Bath(s) | 4 |
| Garage | 2 |
| Basement | Y |
| Story(s) | 2 |
| Acreage | 0.10 |
Interior
| Interior Features | Auto Garage Door Remote, ERV/HRV, Other, Rough-In Bath, Separate Heating Controls, Separate Hydro Meter |
|---|---|
| Cooling | Central Air |
| Heat Source | Gas |
| Fireplace Yes / No | Yes |
Exterior
| Roof | Asphalt Shingle |
|---|---|
| Foundation Details | Poured Concrete |
| Topography | Level |
| Construction Materials | Brick, Vinyl Siding |
Parking
| Garage Yes / No | Yes |
|---|---|
| Parking Features | Private Double |
Utilities
| Sewer | Sewer |
|---|
Taxes
| Tax Annual Amount | 7801.91 |
|---|---|
| Tax Legal Description | LOT 41, PLAN 45M257 SUBJECT TO AN EASEMENT FOR ENTRY AS IN PE341952 SUBJECT| TO AN EASEMENT FOR ENTRY AS IN PE385544 CITY OF PETERBOROUGH |
| Tax Year | 2025 |
Area Information
| Province | ON |
|---|---|
| County | Peterborough |
| City | Peterborough |
| Postal Code | K9K 0G9 |
| Area | Monaghan Ward 2 |
| Listing VS Median (in K9K 0G9) | |
Price: $745,000 low | high Med: $0 On site: 3 low | high Med: | |
Request a showing
Request a showing
Contact
Learn More About This Property

| Province | ON |
|---|---|
| County | Peterborough |
| City | Peterborough |
| Postal Code | K9K 0G9 |
| Area | Monaghan Ward 2 |
| Listing VS Median (in K9K 0G9) | |
Price: $745,000 low | high Med: $0 On site: 3 low | high Med: | |