64 Fire Route 96,Trent Lakes, ON K0M 1A0
Trent Lakes, ON K0M 1A0

Description
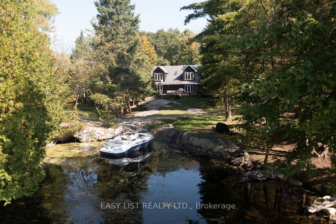
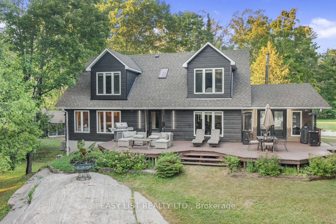
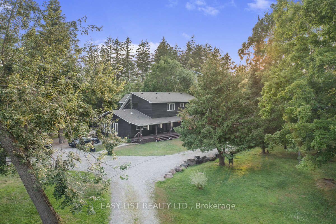
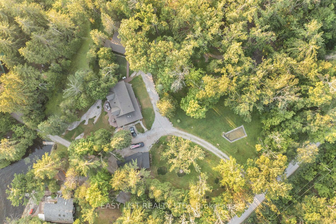
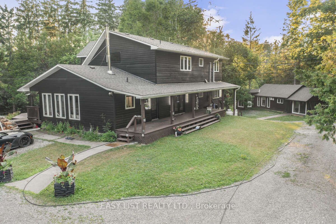
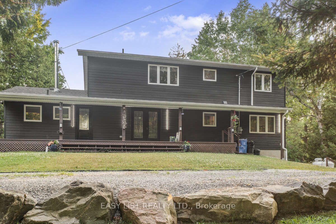
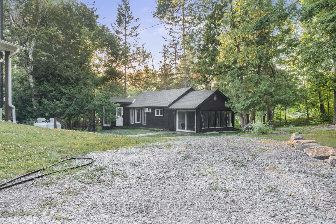
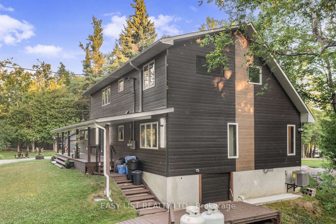
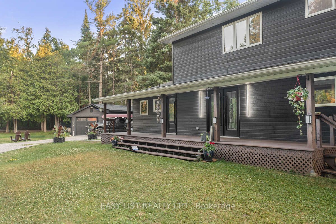
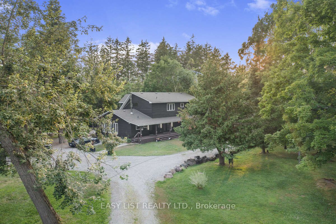
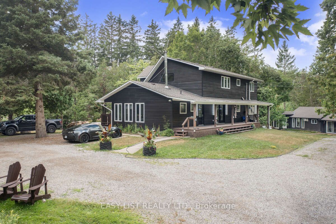
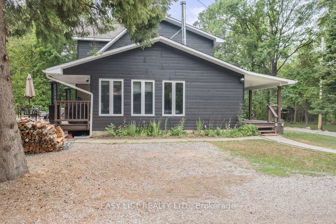
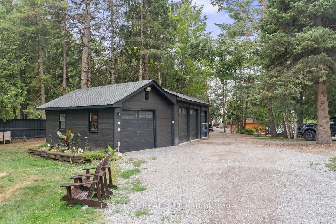
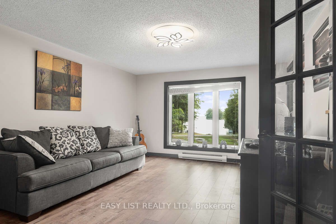
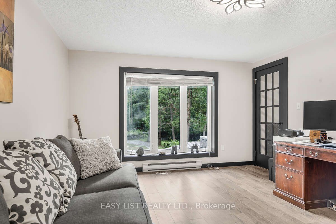
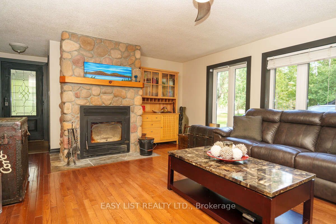
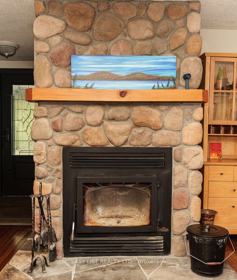
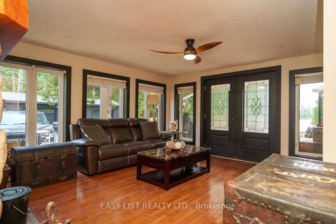
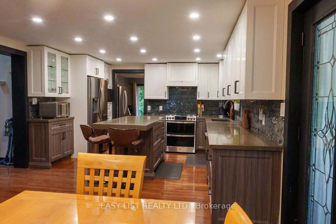
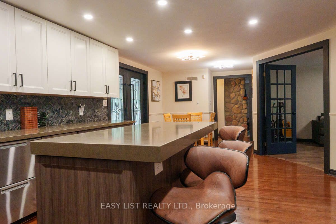
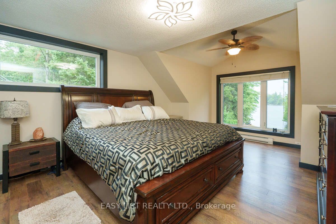
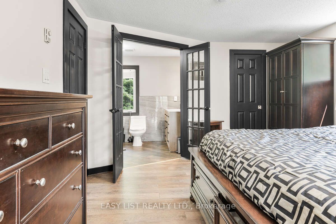
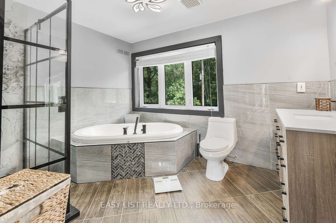
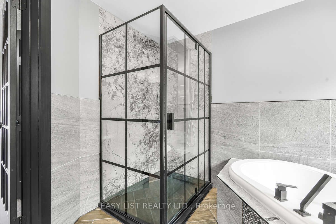
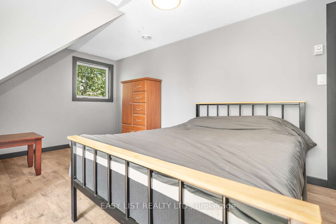
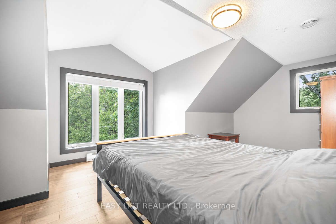
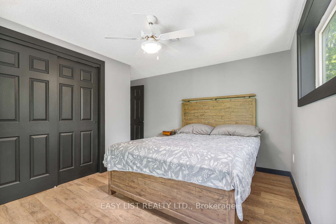
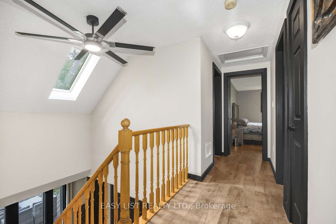
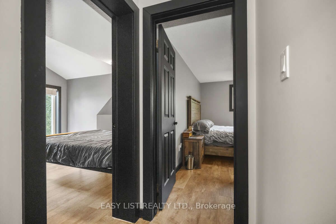
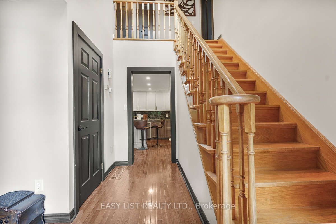
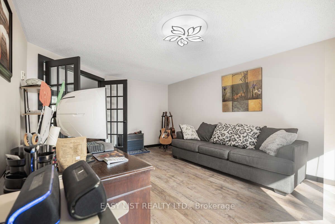
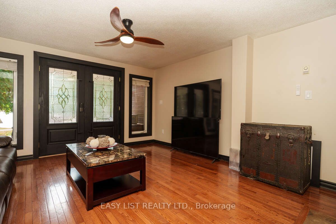
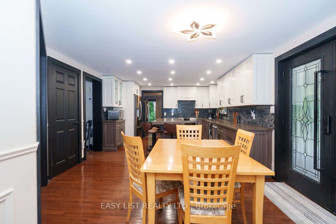
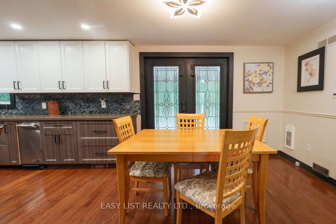
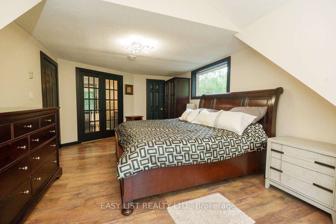
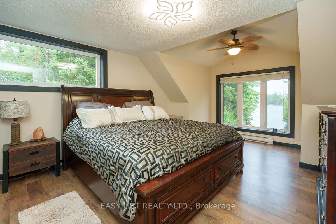
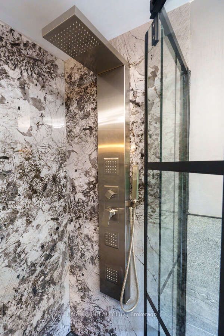
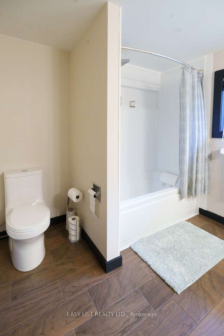
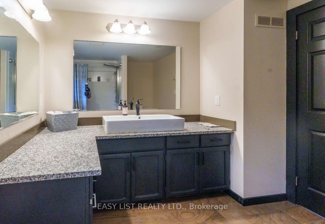
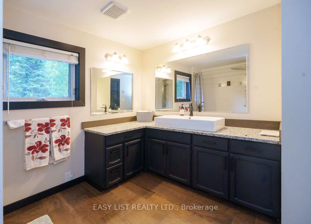
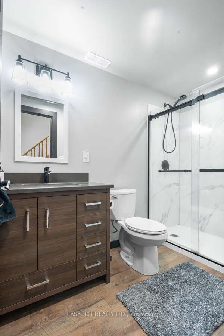
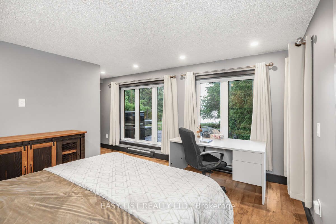
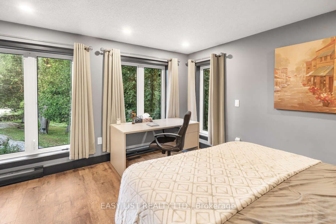
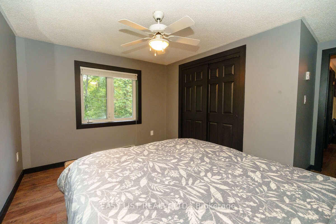
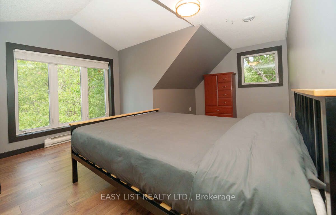
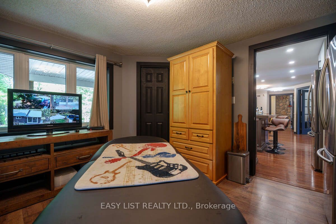
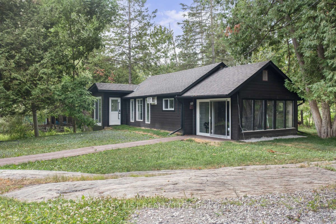
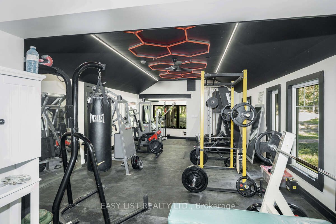
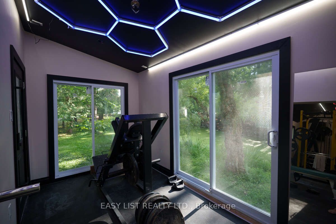
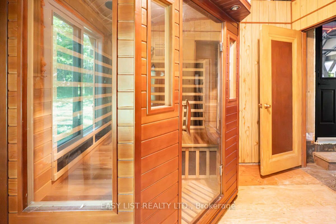
Visit the REALTOR website for further information about this Listing. Experience Pigeon Lake waterfront living on approximately 1.67 acres, complete with a detached 4-car garage and a fully upgraded guest cottage currently configured as a gym. This exceptional property offers water views on three sides, a naturally sheltered boat slip, a fountain, and unlimited parking. Extensively updated in 2025, the property features new roofs on both the main house and cottage, plus new siding on the house, cottage, and garage. The home's exterior also benefits from new east- and stream-side windows, upgraded doors with push-entry handles, and modern lighting throughout. Inside, enjoy all-new flooring, trim, baseboards, and fresh interior paint. The main residence showcases a fully renovated kitchen with stainless steel gas stove and fridges, a multi-drawer dishwasher, compactor, and garburator, along with updated bathrooms including a brand-new ensuite. Comfort features include a new forced-air propane furnace, central A/C, fibre-optic internet, security cameras, and keyless entry. The cottage/gym has been completely rebuilt with a reinforced floor, new insulation and drywall, new windows and patio doors, as well as new siding, soffit, fascia, and lighting. Outdoors, enjoy three new stairways to the rear deck, expansive lake views, and the privacy of an island-sheltered shoreline. This rare offering delivers the perfect combination of modern comfort, extensive upgrades, and serene lakeside living.
Details
| MLS # | X13664894 |
|---|---|
| Listing Type | For Sale |
| Style | House |
| Sub-Type | Resale |
| Status | Price Change |
| Year | 0 |
| Days On Site | 91 |
| Listing Provided By | EASY LIST REALTY LTD. | X13664894 461300 |
Features
| Bed(s) | 5 |
|---|---|
| Bath(s) | 4 |
| Garage | 4 |
| Basement | Y |
| Story(s) | 2 |
| Acreage | 2.12 |
| Water Front | Direct |
| Property View | Lake, Pond |
Interior
| Interior Features | Auto Garage Door Remote, Carpet Free, Central Vacuum, Countertop Range, ERV/HRV, Garburator, Sauna, Separate Heating Controls, Separate Hydro Meter, Sump Pump, Trash Compactor, Water Heater Owned, Water Softener, Water Purifier |
|---|---|
| Cooling | Central Air |
| Heat Source | Propane |
| Fireplace Features | Fireplace Insert, Living Room, Rec Room, Wood |
| Fireplace Yes / No | Yes |
Exterior
| Exterior Features | Deck, Landscaped, Lighting, Porch, Porch Enclosed, Private Pond, Year Round Living |
|---|---|
| Roof | Asphalt Shingle |
| Foundation Details | Block, Wood Frame |
| Topography | Level, Open Space, Waterway, Wooded/Treed |
| Water View | Direct, Partially Obstructive |
| Waterfront Features | Dock |
| View | Lake, Pond |
| Construction Materials | Vinyl Siding |
| Security Features | Alarm System, Carbon Monoxide Detectors, Smoke Detector |
Parking
| Garage Yes / No | Yes |
|---|---|
| Parking Features | Front Yard Parking |
Utilities
| Sewer | Septic |
|---|
Taxes
| Tax Annual Amount | 3791 |
|---|---|
| Tax Legal Description | PT LT 17 CON 14 HARVEY AS IN R711031; T/W R711031 EXCEPT THE EASEMENT THEREIN RE: PIRATES GLEN DR PL 42; T/W RIGHT IN R711031; GAL-CAV AND HAR; MUNICIPALITY OF TRENT LAKES |
| Tax Year | 2026 |
Other
| Docking Type | Private |
|---|
Area Information
| Province | ON |
|---|---|
| County | Peterborough |
| City | Trent Lakes |
| Postal Code | K0M 1A0 |
| Area | Trent Lakes |
| Listing VS Median (in K0M 1A0) | |
Price: $1,398,000 low | high Med: $947,000 On site: 91 low | high Med: 178 | |
Request a showing
Request a showing
Contact
Learn More About This Property

| Province | ON |
|---|---|
| County | Peterborough |
| City | Trent Lakes |
| Postal Code | K0M 1A0 |
| Area | Trent Lakes |
| Listing VS Median (in K0M 1A0) | |
Price: $1,398,000 low | high Med: $947,000 On site: 91 low | high Med: 178 | |
