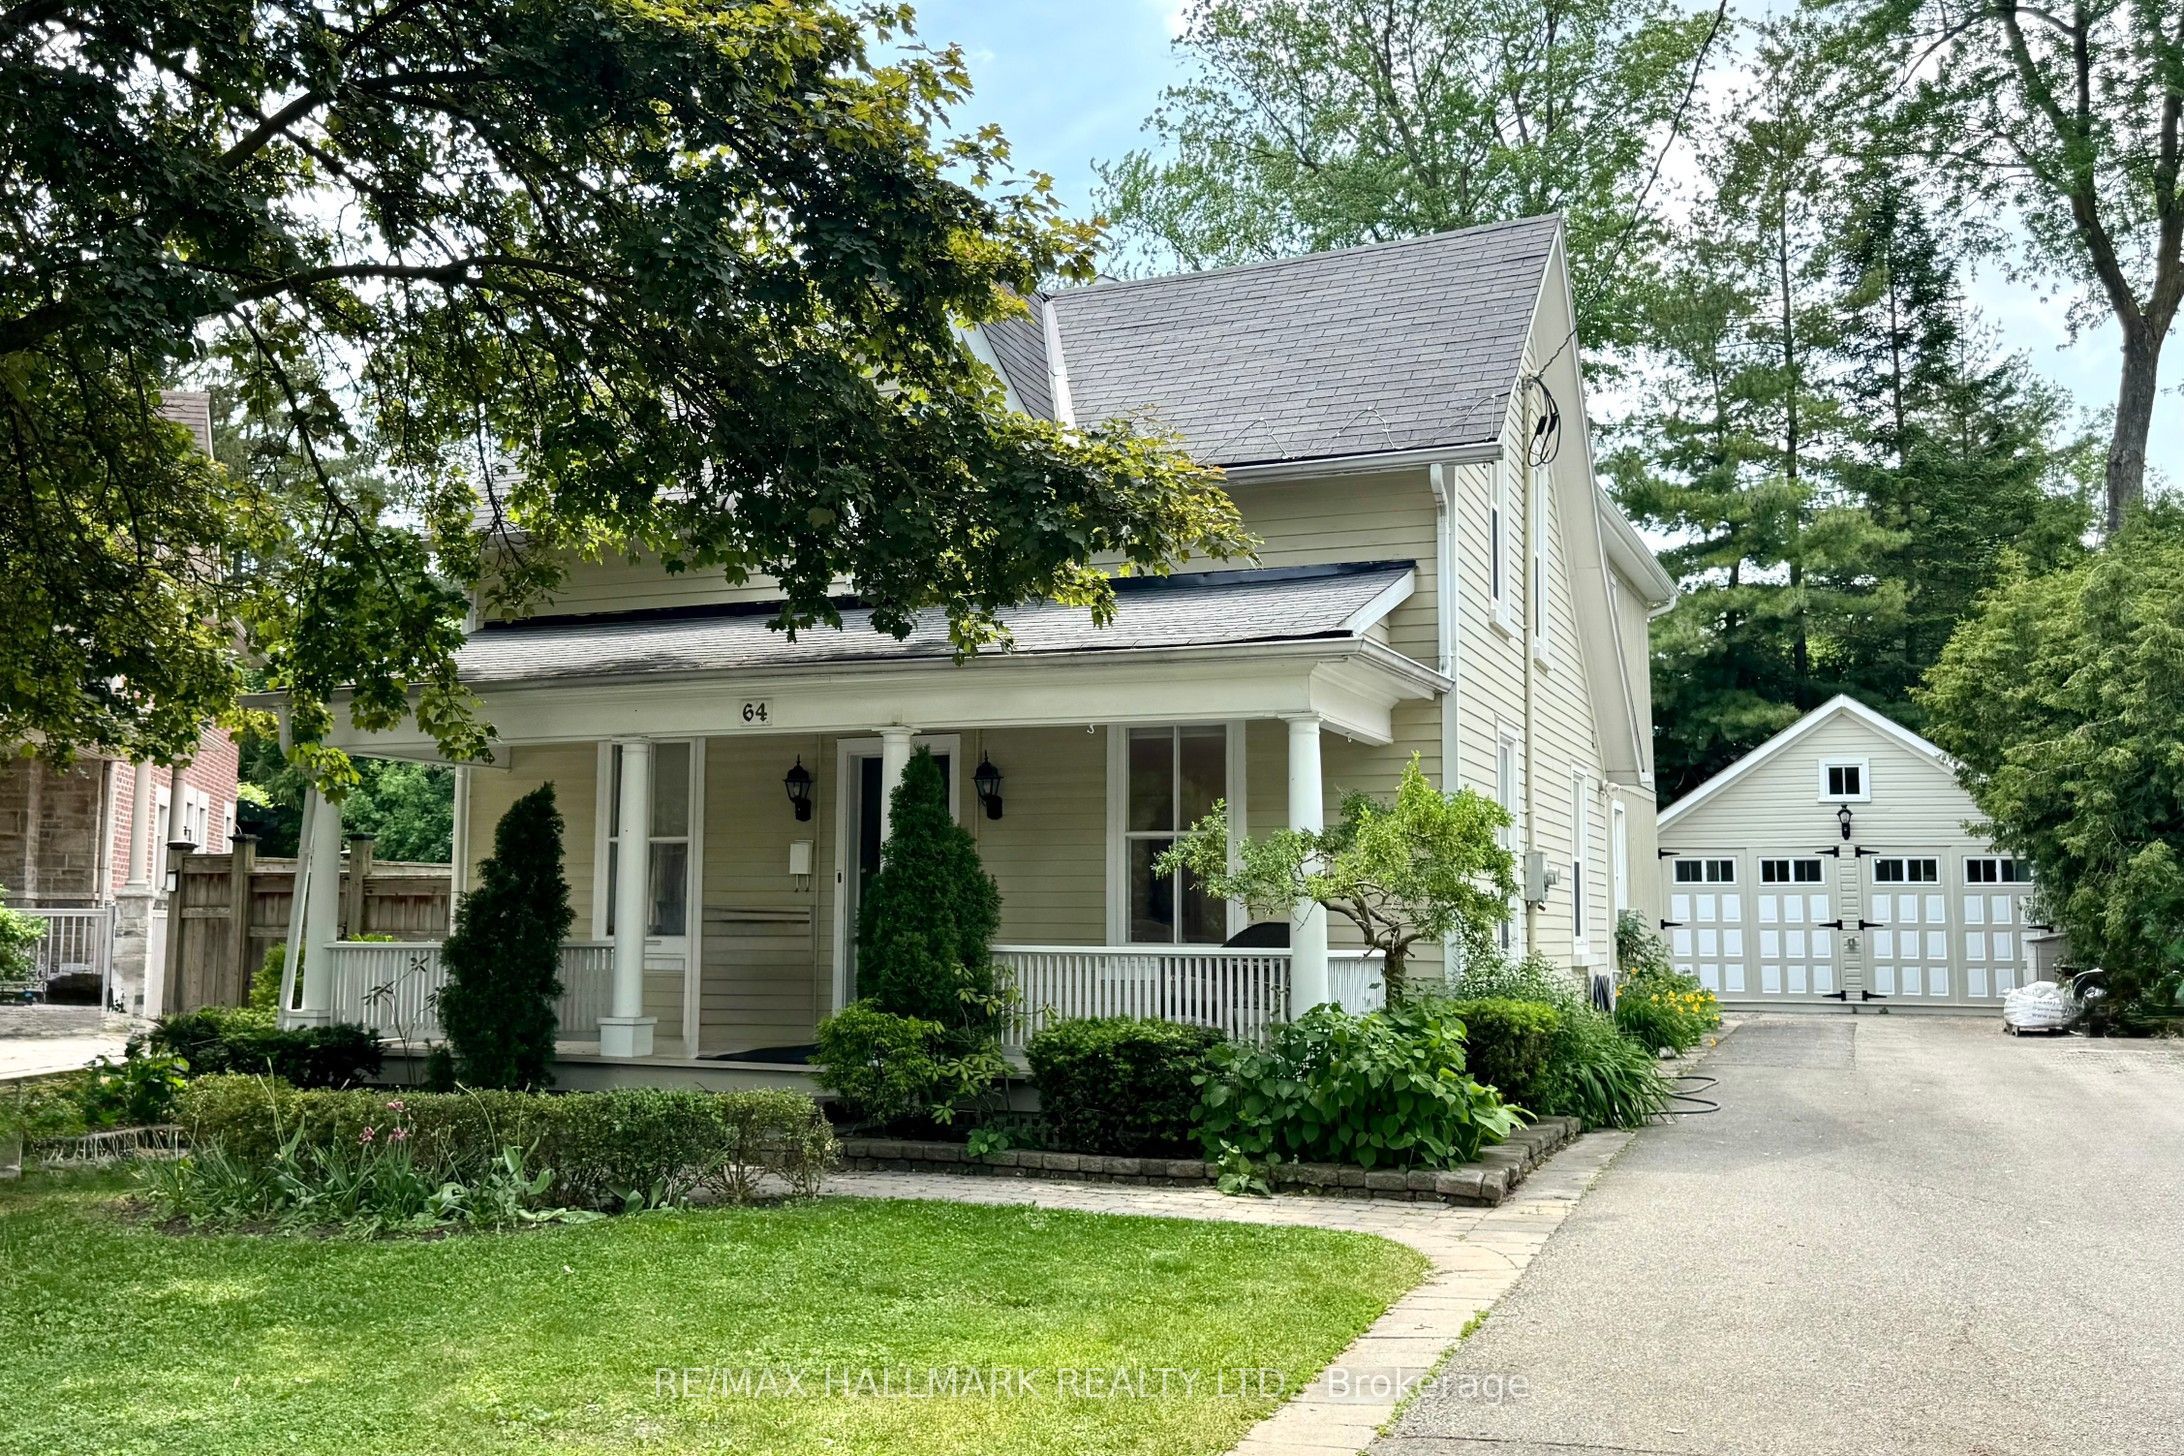
64 Powell Street,Richmond Hill, ON L4C 4S4
Richmond Hill, ON L4C 4S4



Description
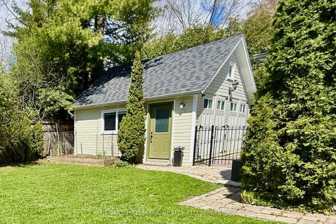
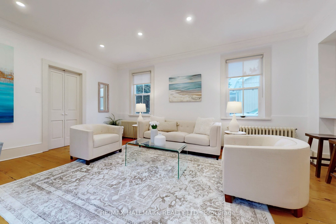
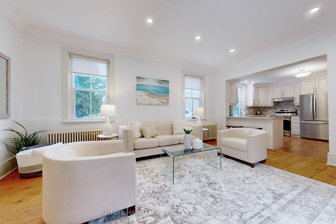
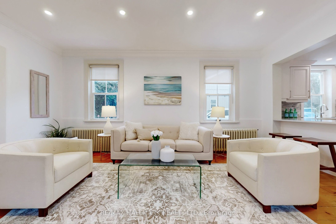
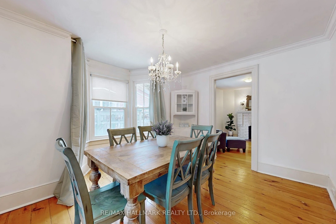
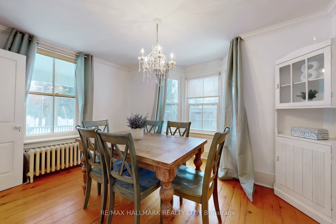
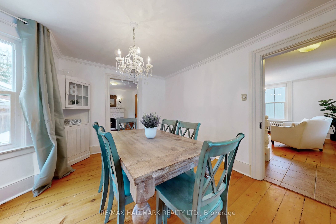
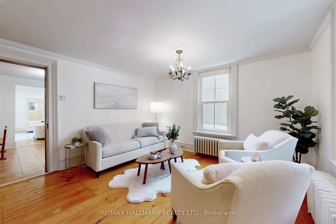
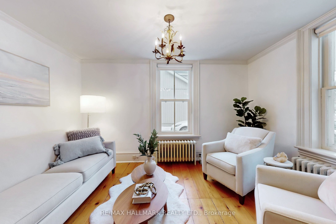
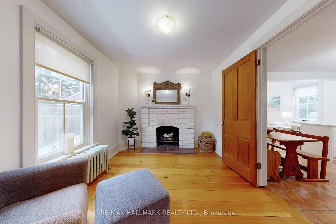
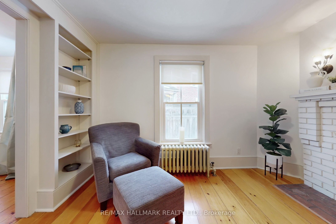
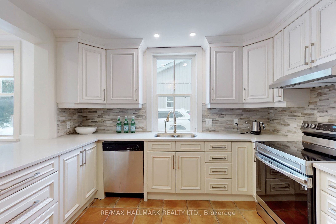
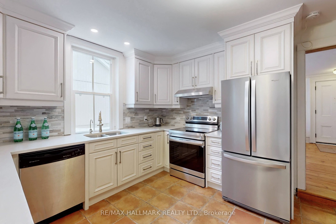
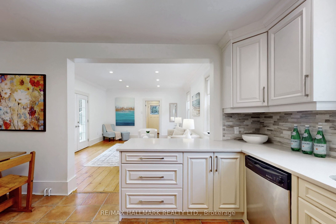
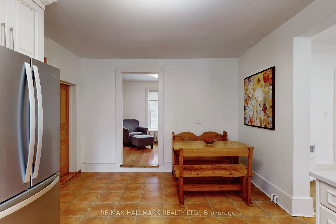
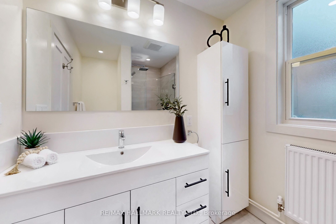
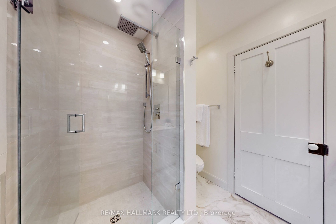
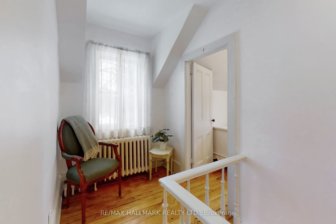
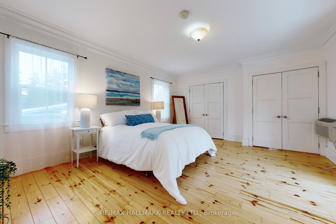
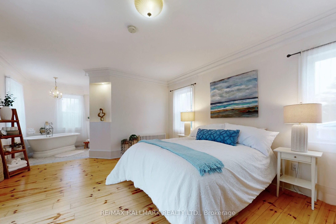
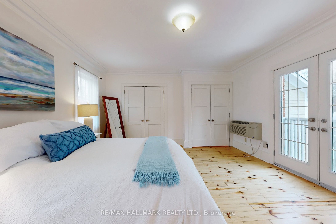
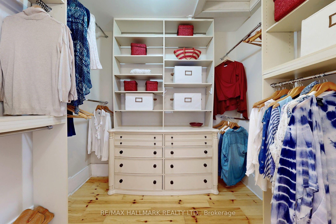
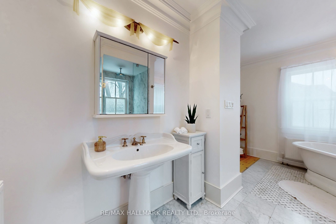
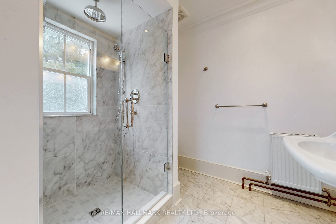
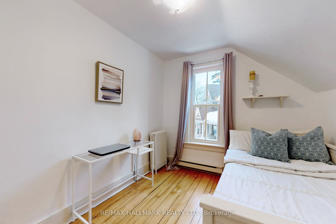
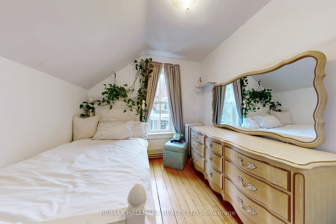
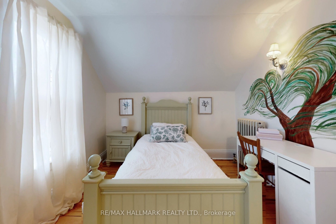
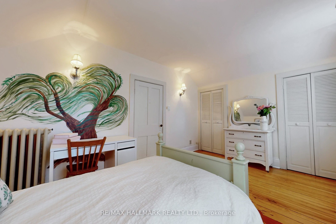
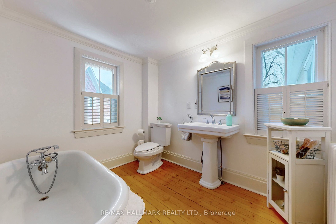
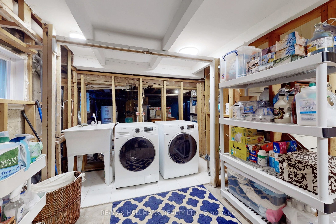
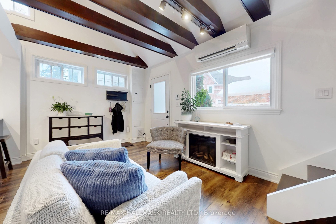
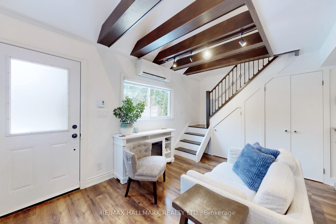
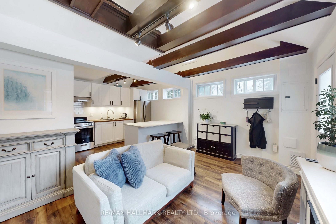
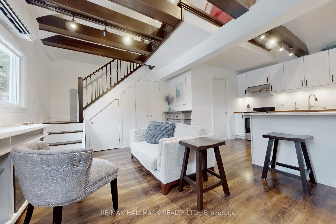
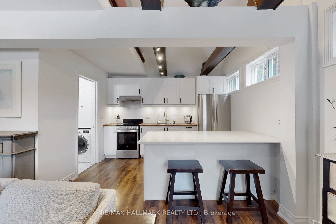
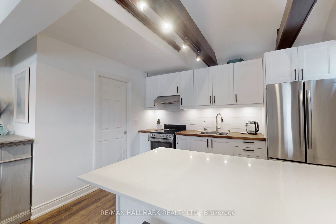
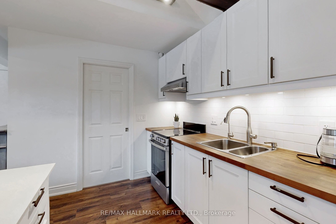
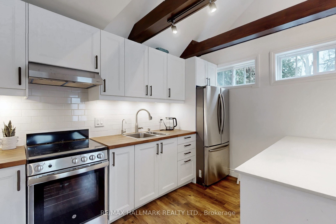
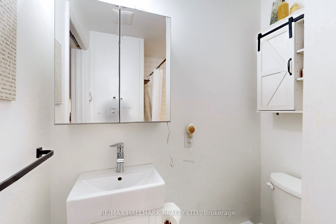
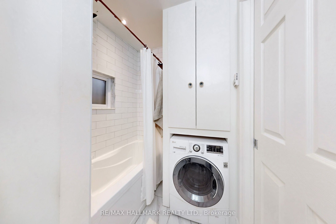
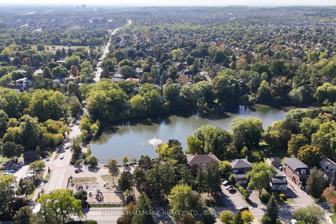
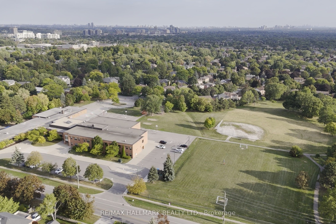
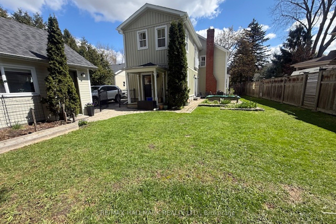
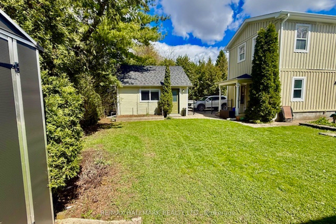
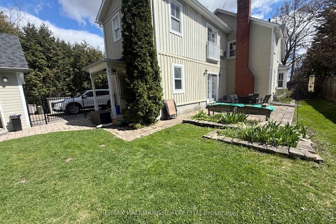
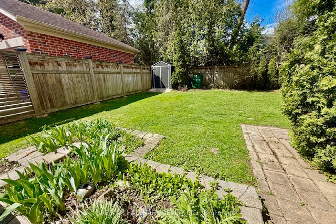
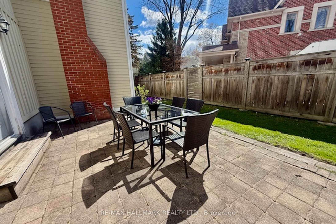
Nestled on a quiet, family-oriented street in the heart of sought-after Mill Pond, this solid, beautifully maintained century home masterfully blends timeless character with significant modern updates. Offering almost 2,200 square feet of functional living space in the main residence, this pre-inspected home features 4 bedrooms and 3 bathrooms, providing an ideal layout for modern family living. The main floor offers a formal living room, a spacious family room with new pot lights ('25), an updated kitchen ('20) with granite counter and recent appliances (fridge '24, stove '23), a brand-new main floor 3-piece bathroom, and a cozy library with a fireplace. The primary bedroom sanctuary features a spa-inspired ensuite complete with a classic cast iron soaking tub, brand-new shower, Juliet balcony, and an oversized walk-in closet. Important practical upgrades throughout include 200-amp electrical service, a new sump pump ('25), a gas boiler system ('13), a reconstructed front porch ('24), and many updated windows while preserving original heritage glass at the front (please note, the home is not a designated heritage house). The basement offers abundant, organized storage space and clear access to utilities, including a new washer/dryer in '25. Step outside to a fully fenced backyard with perennial gardens, a versatile detached garden studio ('21) featuring a finished upper loft space -ideal as a quiet family retreat, home office, or creative studio-and a rare 10-car driveway. Enjoy the tranquility of a quiet neighborhood setting while being mere minutes from Mill Pond walking trails, community events, top schools, and Yonge Street shops, restaurants, and cafes. A truly unique property offering unmatched value and lifestyle options.
Details
| MLS # | N14117118 |
|---|---|
| Listing Type | For Sale |
| Style | House |
| Sub-Type | Resale |
| Status | Sold Conditional |
| Year | 0 |
| Days On Site | 16 |
| Listing Provided By | RE/MAX HALLMARK REALTY LTD. | N14117118 259006 |
Features
| Bed(s) | 5 |
|---|---|
| Bath(s) | 4 |
| Basement | Y |
| Story(s) | 2 |
| Acreage | 0.11 |
Interior
| Interior Features | Other |
|---|---|
| Lease To Own Equipment | Water Heater |
| Cooling | Wall Unit(s) |
| Heat Source | Gas |
| Fireplace Features | Wood |
| Fireplace Yes / No | Yes |
Exterior
| Exterior Features | Porch |
|---|---|
| Roof | Asphalt Shingle |
| Foundation Details | Concrete |
| Construction Materials | Board & Batten |
Parking
| Garage Yes / No | No |
|---|---|
| Parking Features | Private |
Utilities
| Sewer | Sewer |
|---|
Taxes
| Tax Annual Amount | 5680.41 |
|---|---|
| Tax Legal Description | PART OF LT 160 REGISTRAR'S COMPILED PLAN 12003, PT 1, 65R31422; RICHMOND HILL TOWN OF RICHMOND HILL |
| Tax Year | 2026 |
Area Information
| Province | ON |
|---|---|
| County | York |
| City | Richmond Hill |
| Postal Code | L4C 4S4 |
| Area | Mill Pond |
| Listing VS Median (in L4C 4S4) | |
Price: $1,199,900 low | high Med: $0 On site: 16 low | high Med: | |
Request a showing
Request a showing
Contact
Learn More About This Property

| Province | ON |
|---|---|
| County | York |
| City | Richmond Hill |
| Postal Code | L4C 4S4 |
| Area | Mill Pond |
| Listing VS Median (in L4C 4S4) | |
Price: $1,199,900 low | high Med: $0 On site: 16 low | high Med: | |
 | $1,488,00091 Lucas StreetRichmond Hill, ON L4C 4P4 |
