66 Royal Beech Drive,Wasaga Beach, ON L9Z 1H3
Wasaga Beach, ON L9Z 1H3

Description
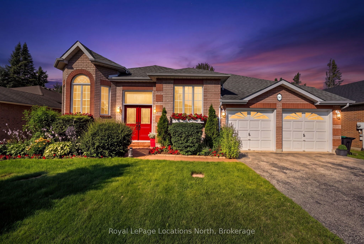
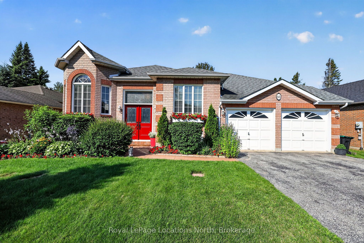
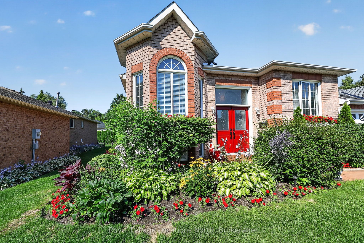
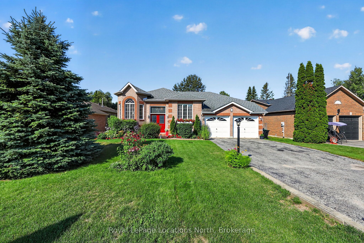
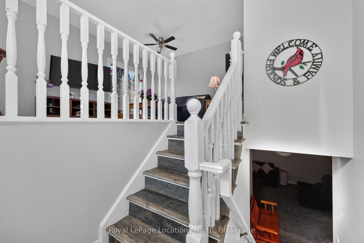
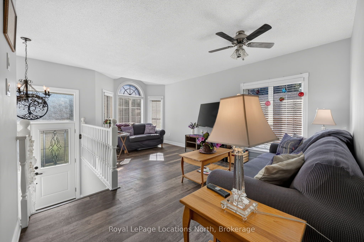
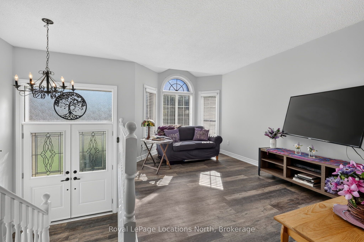
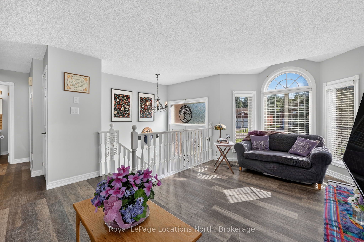
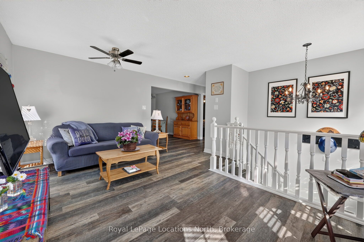
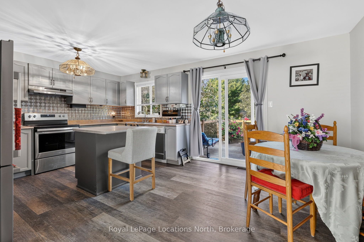
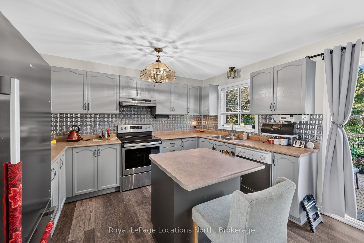
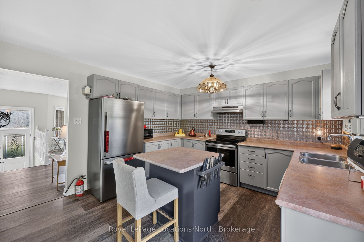
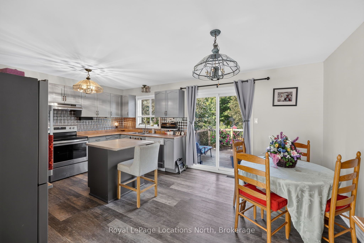
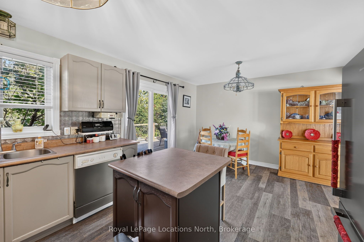
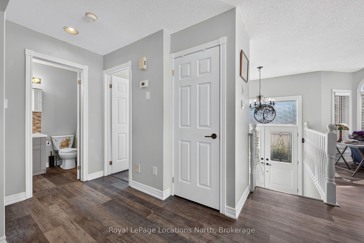
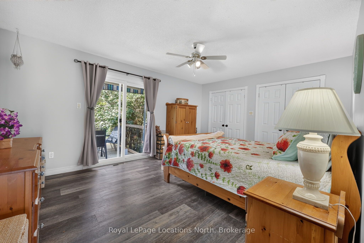
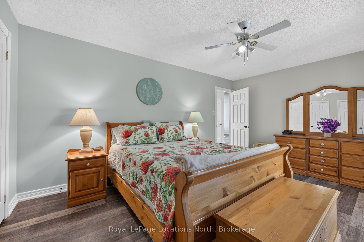
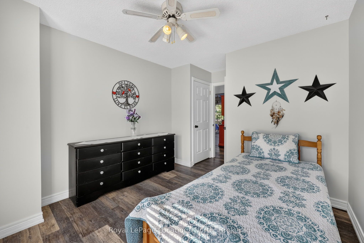
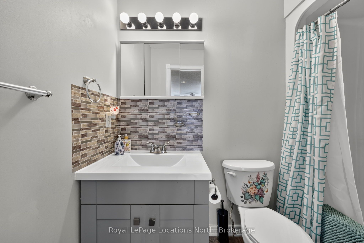
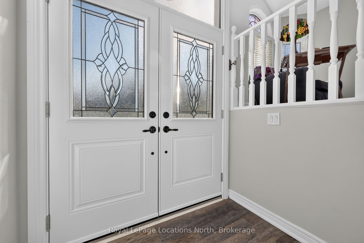
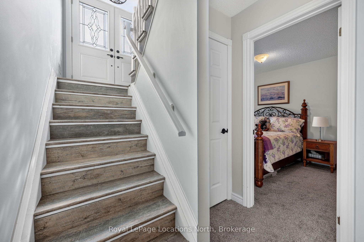
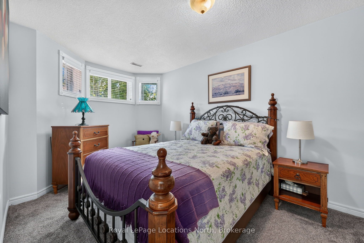
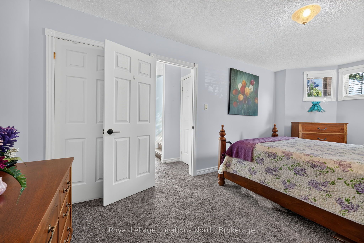
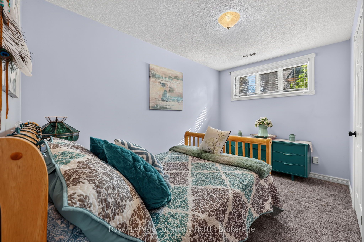
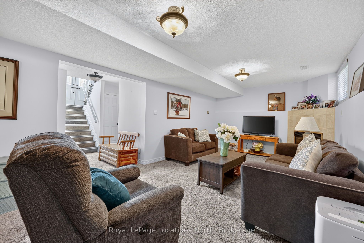
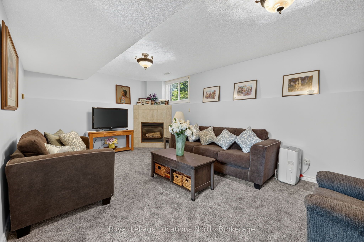
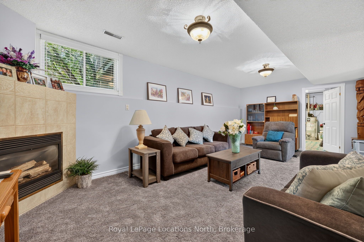
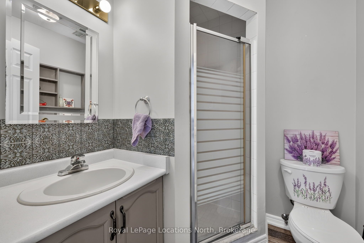
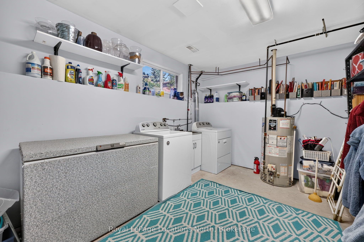
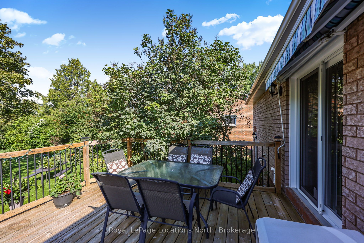
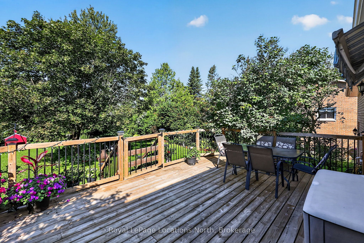
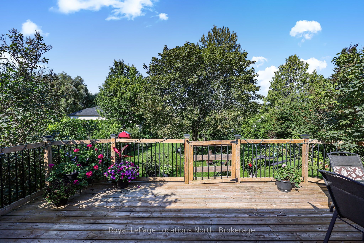
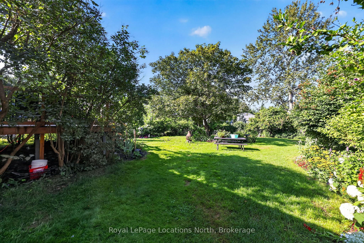
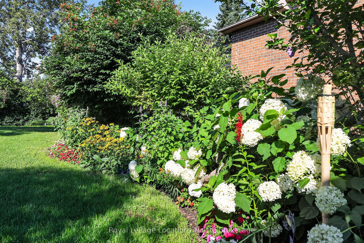
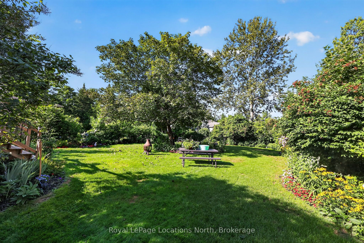
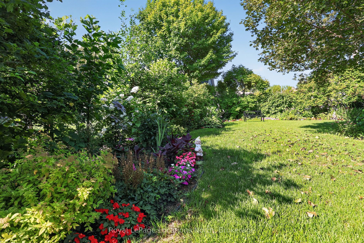
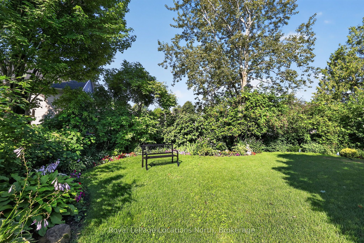
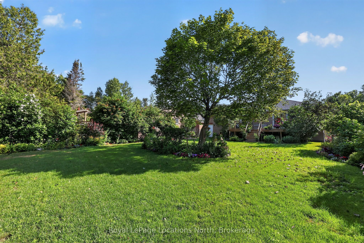
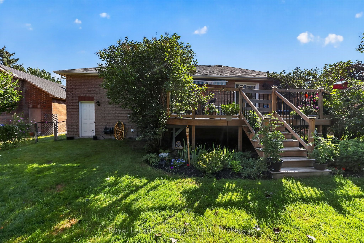
This solid custom built all brick raised bungalow bungalow is designed for those seeking an active lifestyle plus close sand beach proximity. This property offers updated flooring & a clean, move-in ready interior that offers comfort and long-term value. Highlights of this home include the oversized double garage with it's rare, dedicated boat storage area, turnkey mechanicals and the outdoor trails lifestyle. The exterior welcomes you with professional landscaping, and a park-like backyard that serves as a private retreat. Set on a fully fenced 60 x 150 ft. lot, you'll love it's quiet location and proximity to Blueberry Nordic Trails. The bright main level offers an open style eat-in kitchen with island, stainless steel appliances, slider door to the spacious rear deck and 'park-like' backyard oasis, generous living/dining room, 2 bedrooms and a 4 piece bath. The spacious primary suite features a slider door to the rear deck. The lower level delivers a spacious rec room with a cozy gas fireplace, 2 additional bedrooms, laundry/utility room with gas dryer, and a 3 piece bath. Comfy forced air gas heat & central air conditioning as well. Roof shingles were replaced in 2018 (8 yrs) with 30 year shingles. The Hi-Efficiency gas furnace & hot water tank were replaced in 2019 (7 yrs). The furnace is on an assumable rent to own contract, and the hot water tank is a rental unit. Total costs is $ 136.14 per month for both items. The assumable furnace rent to own contract offers Buyers peace of mind in the event of a mechanical breakdown. Seller is willing to pay out the furnace rental if the Buyer wishes to own it vs. continuing the rent to own contract. Be sure to check out the virtual tour! Call now to reserve your private showing.
Details
| MLS # | S13641420 |
|---|---|
| Listing Type | For Sale |
| Style | House |
| Sub-Type | Resale |
| Status | Price Change |
| Year | 0 |
| Days On Site | 98 |
| Listing Provided By | Royal LePage Locations North | S13641420 550103 |
Features
| Bed(s) | 4 |
|---|---|
| Bath(s) | 2 |
| Garage | 2 |
| Basement | Y |
| Acreage | 0.21 |
| Water Front | None |
| Property View | Garden, Trees, Woods |
Interior
| Interior Features | Primary Bedroom - Main Floor, Water Meter, Sump Pump, Water Heater |
|---|---|
| Lease To Own Equipment | Furnace |
| Cooling | Central Air |
| Heat Source | Gas |
| Fireplace Features | Natural Gas |
| Fireplace Yes / No | Yes |
Exterior
| Exterior Features | Deck, Landscaped, Privacy, Year Round Living |
|---|---|
| Roof | Shingles |
| Foundation Details | Poured Concrete |
| Topography | Level |
| View | Garden, Trees/Woods |
| Construction Materials | Brick |
| Security Features | Carbon Monoxide Detectors, Smoke Detector |
Parking
| Garage Yes / No | Yes |
|---|---|
| Parking Features | Private Double |
Utilities
| Sewer | Sewer |
|---|
Taxes
| Tax Annual Amount | 3461.55 |
|---|---|
| Tax Legal Description | PCL 18-1 SEC 51M399; LT 18 PL M399 WASAGA BEACH S/T RIGHT LT272101; WASAGA BEACH |
| Tax Year | 2026 |
Area Information
| Province | ON |
|---|---|
| County | Simcoe |
| City | Wasaga Beach |
| Postal Code | L9Z 1H3 |
| Area | Wasaga Beach |
| Listing VS Median (in L9Z 1H3) | |
Price: $698,000 low | high Med: $0 On site: 98 low | high Med: | |
Request a showing
Request a showing
Contact
Learn More About This Property

| Province | ON |
|---|---|
| County | Simcoe |
| City | Wasaga Beach |
| Postal Code | L9Z 1H3 |
| Area | Wasaga Beach |
| Listing VS Median (in L9Z 1H3) | |
Price: $698,000 low | high Med: $0 On site: 98 low | high Med: | |