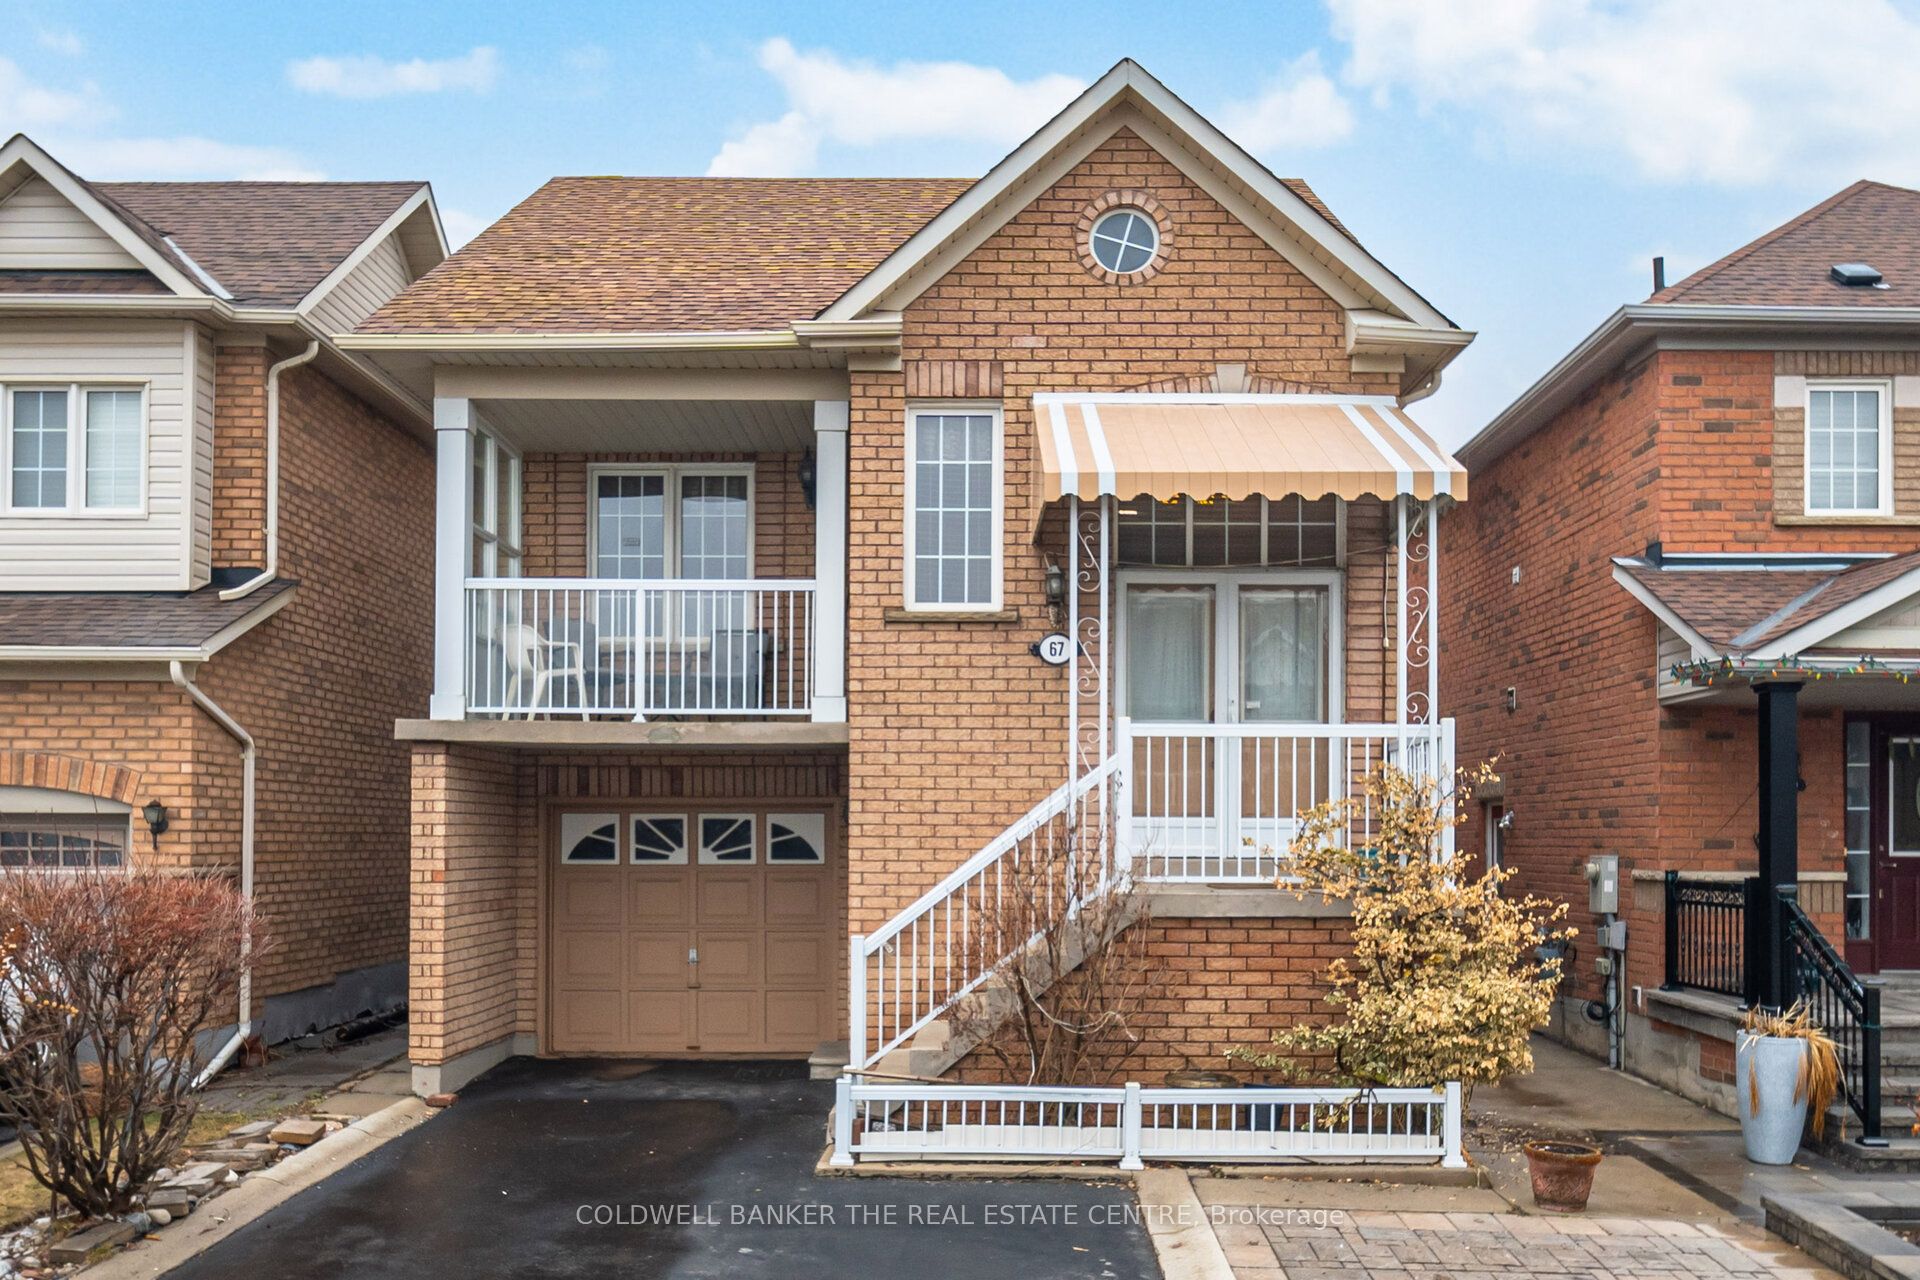
67 Macbride Crescent,Vaughan, ON L6A 3R3
Vaughan, ON L6A 3R3
Description
Welcome to this beautifully located home in a highly sought-after neighbourhood. Perfectly situated close to schools, parks, shopping, public transit, Maple GO Station, Highway 400 and Cortellucci Hospital. Enjoy the added benefit of everyday essentials just steps away, with grocery stores, restaurants, drug stores, banks, and more all within walking distance, making daily errands effortless. The main floor features a spacious and functional layout, highlighted by a large eat-in kitchen with ceramic tile flooring, perfect for family meals and entertaining. Elegant hardwood floors flow throughout the rest of the main level, adding warmth and charm. The primary bedroom is a true retreat, complete with a walk-in closet, private ensuite, and walkout to a peaceful balcony. The combined living and dining area is bright and inviting, with its own walkout to a second balcony making it ideal for relaxing or hosting guests. The fully finished basement offers exceptional versatility, featuring a separate entrance, kitchen, bathroom, and a cozy electric fireplace. With plenty of natural light and a walkout to the backyard, this space is perfect for extended family living or as a potential income-generating rental unit. An excellent opportunity for first-time buyers, investors, or those looking to downsize without compromise. This home combines lifestyle, location, and income potential, all in one! Discover the full potential of this home with the Roomvo visualization tool, now available on MLS.
Details
| MLS # | N12912286 |
|---|---|
| Listing Type | For Sale |
| Style | House |
| Sub-Type | Resale |
| Status | Sold |
| Year | 0 |
| Days On Site | 227 |
| Listing Provided By | COLDWELL BANKER THE REAL ESTATE CENTRE | LAURA MARATTA |
Features
| Bed(s) | 2 |
|---|---|
| Bath(s) | 3 |
| Garage | 1 |
| Basement | Y |
| Acreage | 0.07 |
Interior
| Interior Features | Auto Garage Door Remote, Carpet Free, Central Vacuum, In-Law Capability, Primary Bedroom - Main Floor, Water Heater Owned, Water Purifier |
|---|---|
| Cooling | Central Air |
| Heat Source | Gas |
| Fireplace Features | Electric |
| Fireplaces Total | 1 |
| Fireplace Yes / No | Yes |
Exterior
| Roof | Shingles |
|---|---|
| Foundation Details | Concrete |
| Construction Materials | Brick |
| Security Features | Alarm System, Smoke Detector, Carbon Monoxide Detectors |
Parking
| Garage Yes / No | Yes |
|---|
Utilities
| Sewer | Sewer |
|---|
Taxes
| Tax Annual Amount | 4843 |
|---|---|
| Tax Legal Description | LOT 200, PLAN 65M3543, VAUGHAN. S/T RT UNTIL LATER OF 5 YRS FROM 2002/01/23 OR UNTIL 65M3543 HAS BEEN ASSUMED BY CITY OF VAUGHAN, AS IN YR99119. T/W EASE OVER PT LT 199, PL 65M3543, PT 15, PL 65R24669, AS IN YR124087. S/T RT UNTIL THE EARIOR OF 5 YRS FROM 2002/03/28 OR THE DATE OF COMPLETE ACCEPTION BY CITY OF VAUGHAN, AS IN YR124087. |
| Tax Year | 2025 |
Area Information
| Province | ON |
|---|---|
| County | York |
| City | Vaughan |
| Postal Code | L6A 3R3 |
| Area | Maple |
| Listing VS Median (in L6A 3R3) | |
Price: $989,000 low | high Med: $0 On site: 227 low | high Med: | |
Request a showing
Request a showing
Contact
Learn More About This Property

| Province | ON |
|---|---|
| County | York |
| City | Vaughan |
| Postal Code | L6A 3R3 |
| Area | Maple |
| Listing VS Median (in L6A 3R3) | |
Price: $989,000 low | high Med: $0 On site: 227 low | high Med: | |