68 Alexsia Street,Hamilton, ON L9B 1J6
Hamilton, ON L9B 1J6

Description
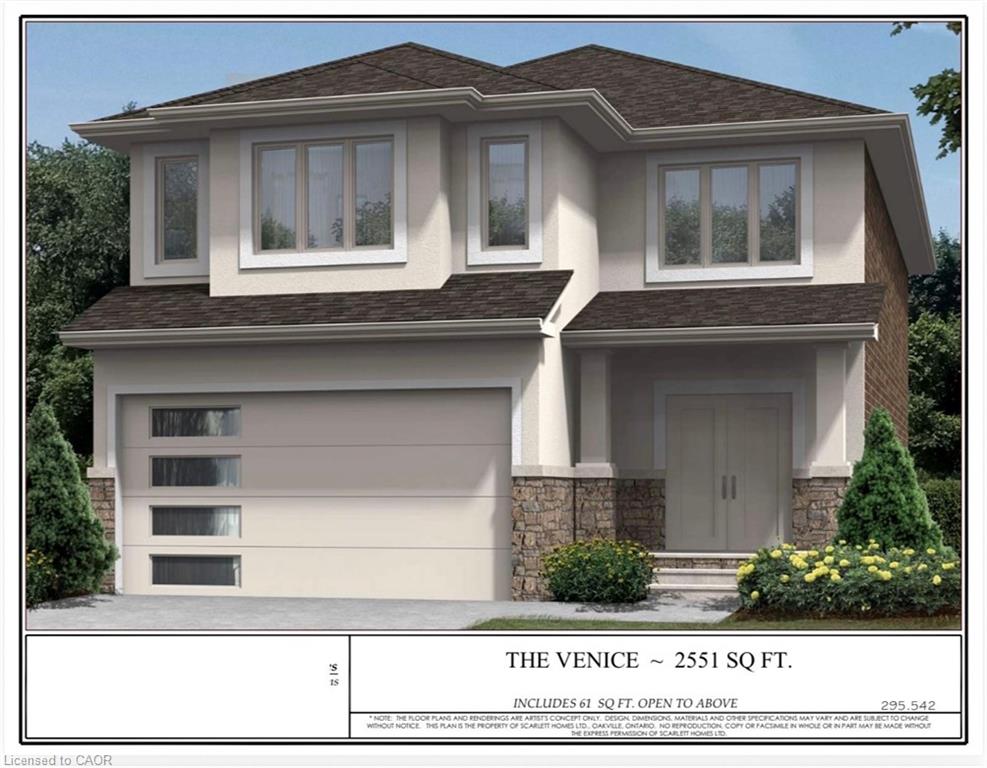
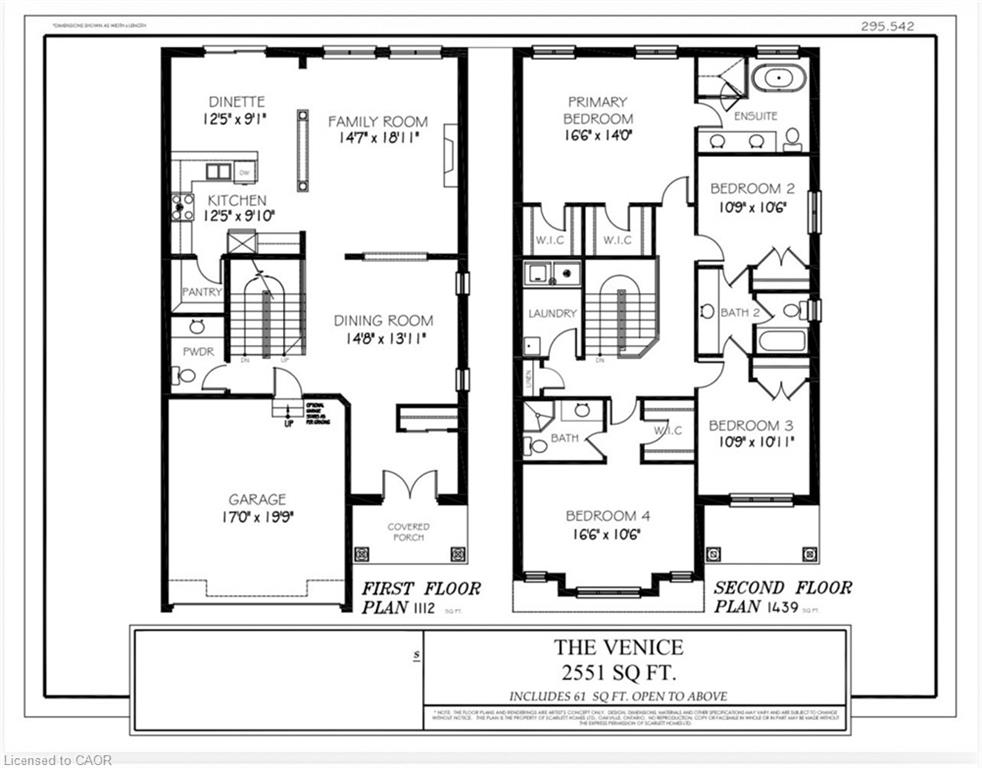
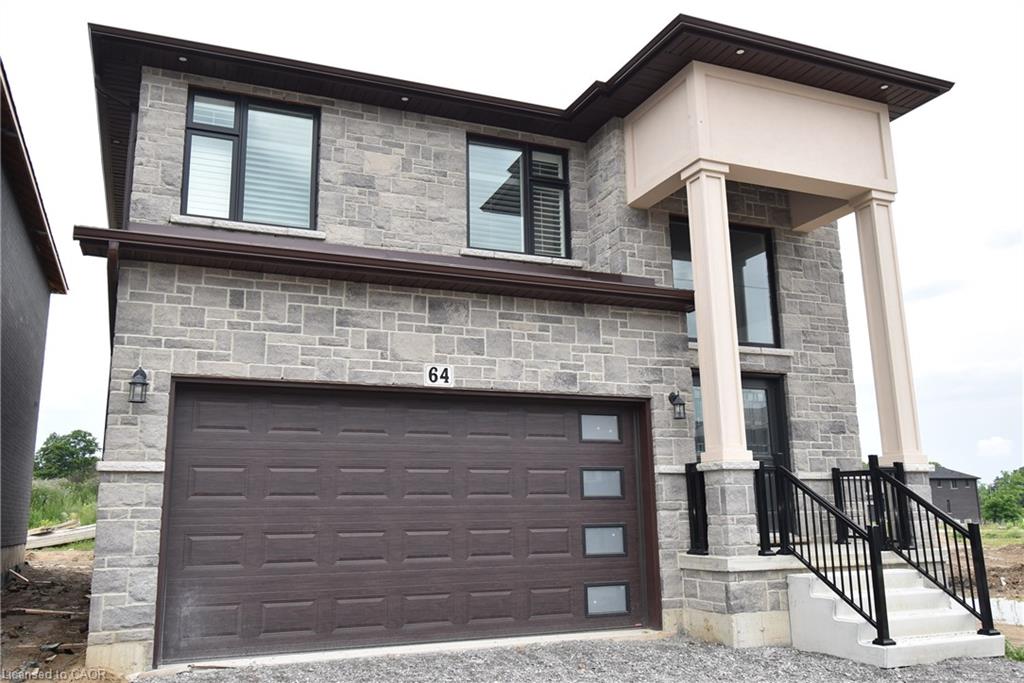
PRESENTING ONE OF SCARLETT HOMES MOST POPULAR DESIGNS TO BE BUILT TO YOUR SPECIFICATIONS IN THE NEW DEVELOPMENT "SHELDON GATES" OF FULLY DETACHED LUXURY HOMES. CONVENIENT LOCATION CLOSE TO UPPER JAMES BUSINESS/SHOPS/ENTERTAINMENT AND MINUTES FROM THE HIGHWAY. NEW 49 ACRE PARK WITH PAVED PATHS, PLAYGROUNDS, NATURAL AREAS AND SPORTS FIELDS. "THE VENICE" HAS A GOURMET KITCHEN WITH WALK IN PANTRY AND PENINSULA WITH BREAKFAST BAR,4 BDRMS (ALL WITH ENSUITE OR SHARED ENSUITE. 3 1/2 BATHS TOTAL AND CONVENIENT UPPER LEVEL LAUNDRY LUXURY FEATURES INCLUDE: GRANITE OR QUARTZ COUNTER IN KITCHEN AND POWDER ROOM WITH UNDERMOUNT SINKS, CUSTOM SHAKER MAPLE OR PAINTED MDF CABINETS, SLOW CLOSE DOORS IN KITCHEN, CROWN MOULDING ON CABINETS, HARDWOOD FLOORS THROUGHOUT MAIN FLOOR (EXCEPT WHERE PREMIUM PORCELAIN TILE IS SELECTED), LUXURY VINYL FLOOR IN UPPER HALL AND ALL BEDROOMS, OAK STAIR WITH OAK SPINDLES TO UPPER LEVEL, AIR CONDITIONING, 4 INTERIOR POTLIGHTS. ALL COLOUR SELECTIONS AND FINISHED TO BE SELECTED BY BUYER. MODEL HOME AND PRESENTATION CENTRE AVAILABLE BY APPOINTMENT. HST IS IN ADDITION TO PRICE. LIST PRICE REFLECTS HST REBATE.
Details
| MLS # | 40803760 |
|---|---|
| Listing Type | For Sale |
| Style | House |
| Sub-Type | New Construction |
| Status | Active |
| Days On Site | 277 |
| Listing Provided By | Realty Network | Charene Lottridge |
Features
| Bed(s) | 4 |
|---|---|
| Bath(s) | 5 Total |
| SQ Feet | 2,532 |
| Garage | 2 |
| Basement | Y |
| Story(s) | 2 |
| Zoning | R4 |
| Acreage | 0.09 |
Interior
| Appliances | Instant Hot Water, Water Heater |
|---|---|
| Rooms Total | 12 |
| Interior Features | High Speed Internet, Air Exchanger, Central Vacuum Roughed-in, In-law Capability, Ventilation System |
| Cooling | Central Air |
| Cooling Yes / No | No |
| Heating | Forced Air, Natural Gas |
| Heating Yes / No | Yes |
| Fireplaces Total | 1 |
| Fireplace Features | Electric |
| Laundry Features | In Area, Laundry Room, Sink, Upper Level |
Exterior
| Lot Features | Urban, Greenbelt, High Traffic Area, Hospital, Major Highway, Park, Place of Worship, Playground Nearby, Public Transit, School Bus Route, Schools, Shopping Nearby |
|---|---|
| Construction Materials | Brick, Stone, Stucco |
| Roof | Asphalt Shing |
| Foundation Details | Concrete Perimeter |
| Security Features | Carbon Monoxide Detector, Carbon Monoxide Detector(s), Smoke Detector(s) |
Parking
| Garage Spaces | 2 |
|---|---|
| Parking Features | Attached Garage, Built-In |
| Open Parking Yes / No | Yes |
| Attached Garage Yes / No | Yes |
Utilities
| Utilities | Cable Connected, Cable Available, Cell Service, Electricity Connected, Fibre Optics, Natural Gas Connected, Street Lights, Phone Connected |
|---|---|
| Sewer | Sewer (Municipal) |
Taxes
| Tax Annual Amount | 1 |
|---|
Area Information
| Province | ON |
|---|---|
| County | Hamilton |
| City | Hamilton |
| Postal Code | L9B 1J6 |
| Area | 16 Hamilton Mountain |
| Subarea | 167 Sheldon | Mewburn |
| Community Name | 167 Sheldon/Mewburn |
| Listing VS Median (in 167 Sheldon/Mewburn) | |
Price: $1,128,900 low | high Med: $1,119,000 sqft: 2,532 low | high Med: 2,794 $ / sqft: $446 low | high Med: $401 On site: 277 low | high Med: 217 | |
Request a showing
Request a showing
Contact
Learn More About This Property

| Province | ON |
|---|---|
| County | Hamilton |
| City | Hamilton |
| Postal Code | L9B 1J6 |
| Area | 16 Hamilton Mountain |
| Subarea | 167 Sheldon | Mewburn |
| Community Name | 167 Sheldon/Mewburn |
| Listing VS Median (in 167 Sheldon/Mewburn) | |
Price: $1,128,900 low | high Med: $1,119,000 sqft: 2,532 low | high Med: 2,794 $ / sqft: $446 low | high Med: $401 On site: 277 low | high Med: 217 | |
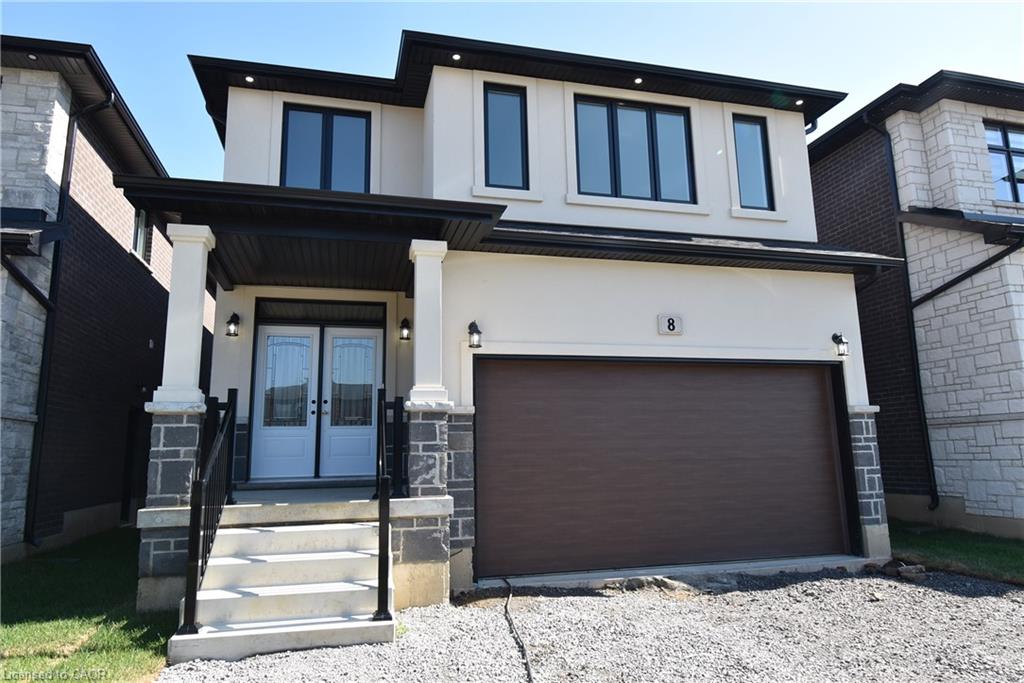 | $1,099,9008 Dunlop RoadHamilton, ON L9B 1J6 |
 | $1,199,90064 Alexsia StreetHamilton, ON L9B 0L1 |
