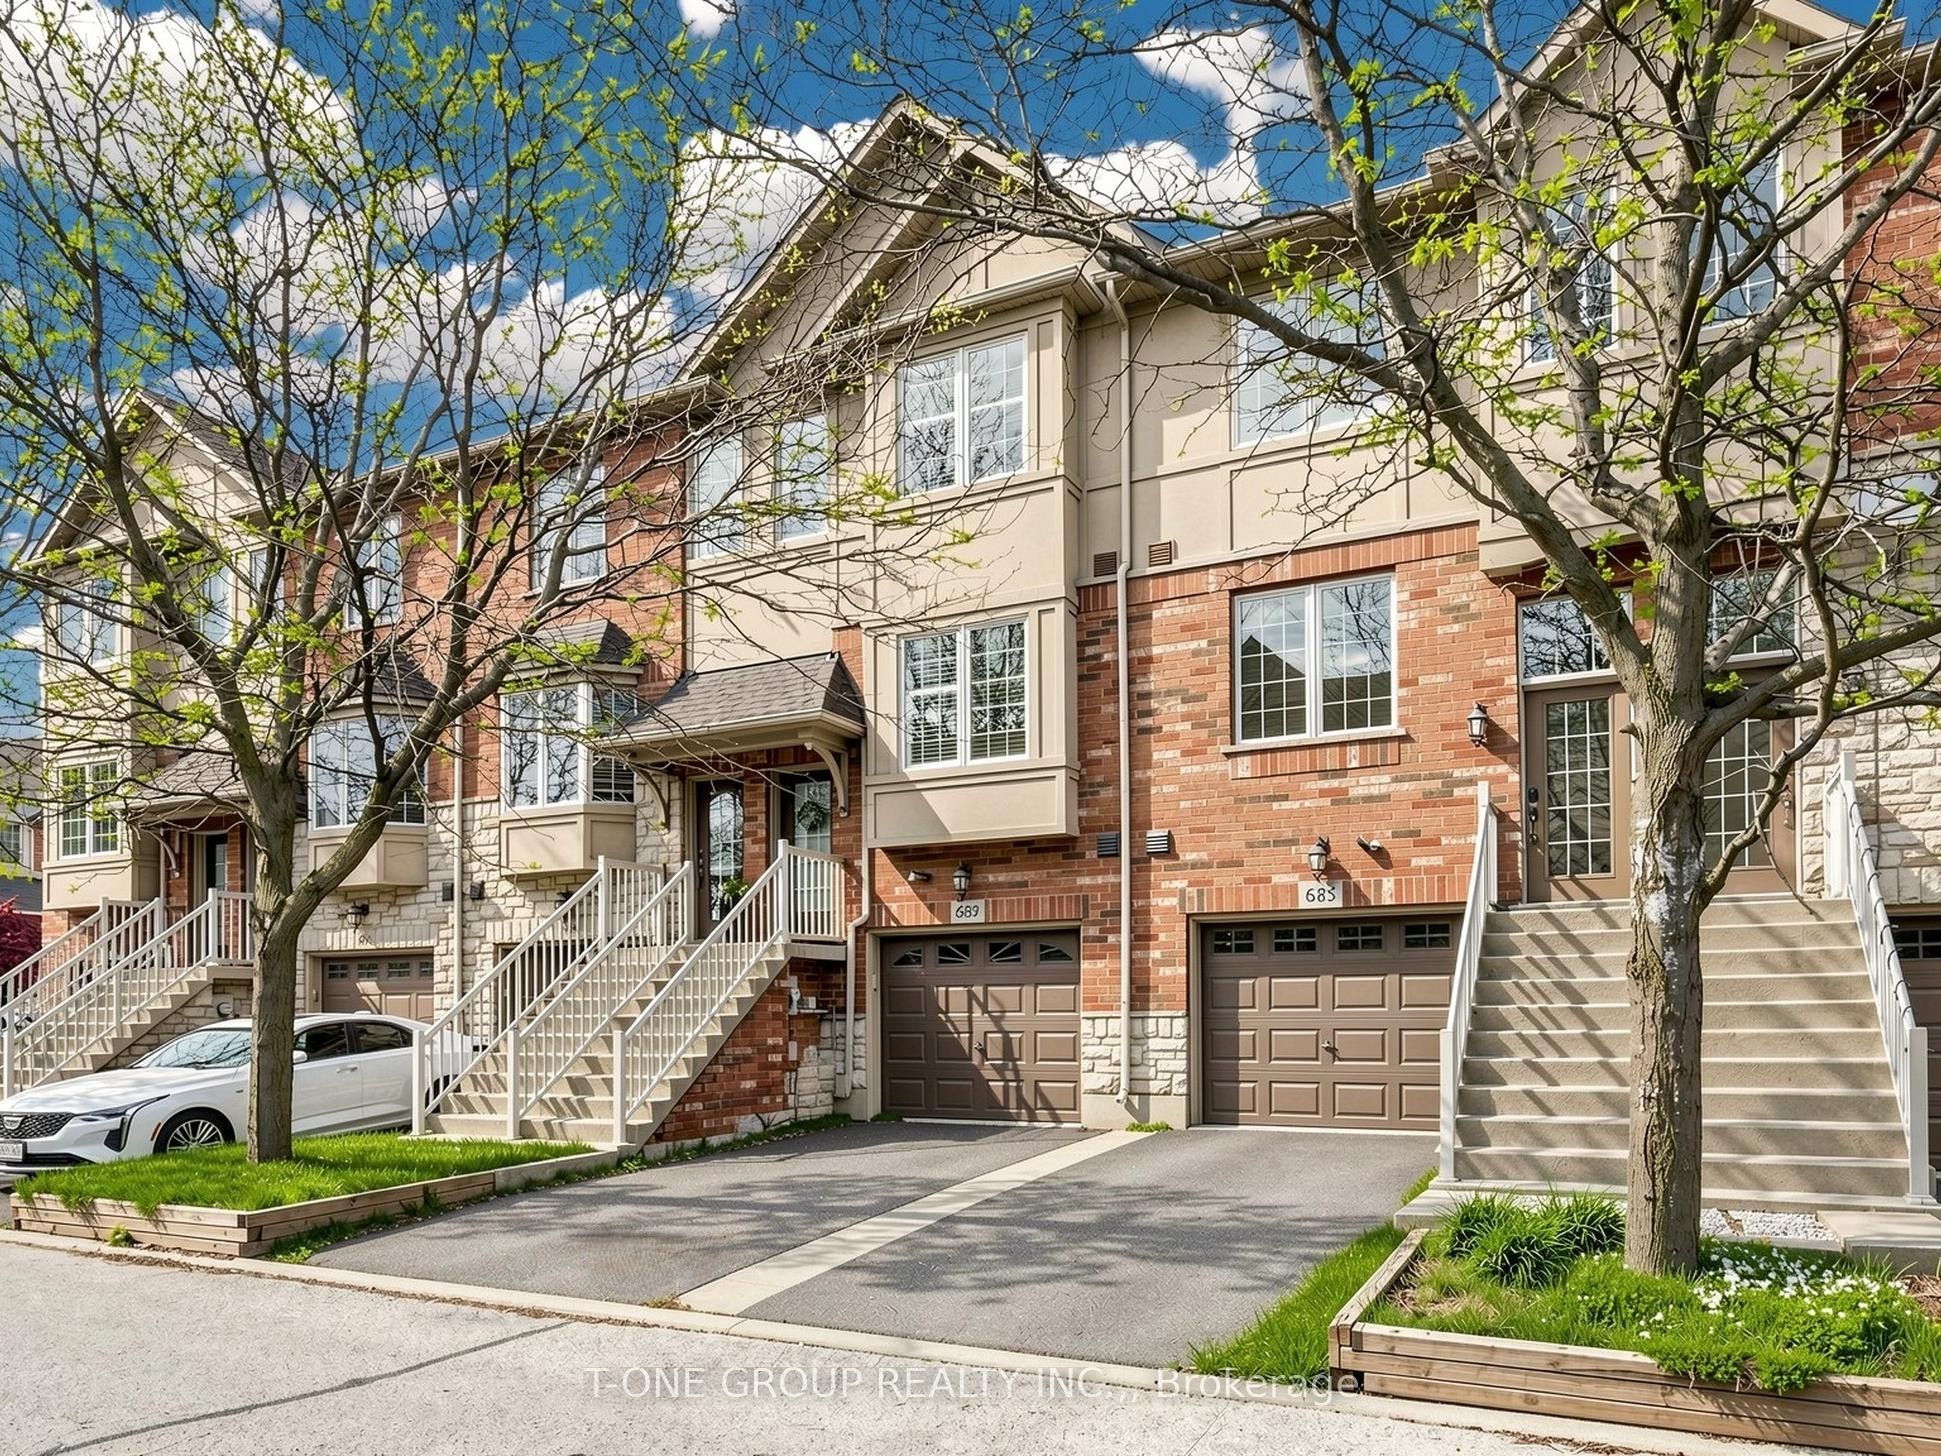
685 Rowley Common,Burlington, ON L7L 0A5
Burlington, ON L7L 0A5

Description
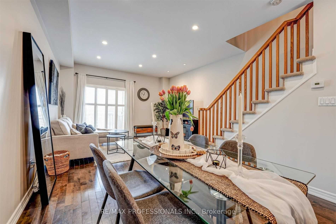
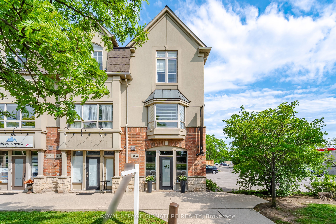
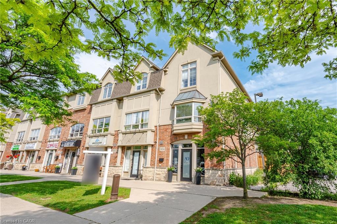
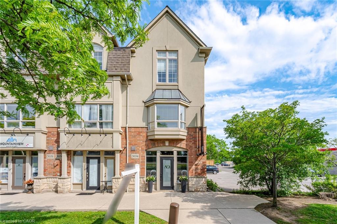
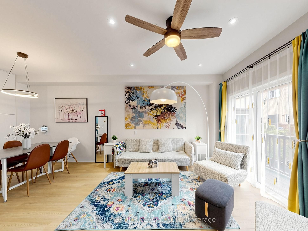
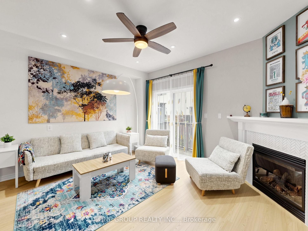
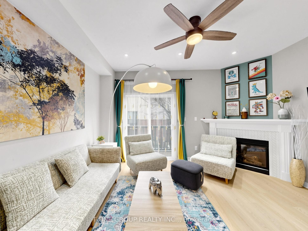
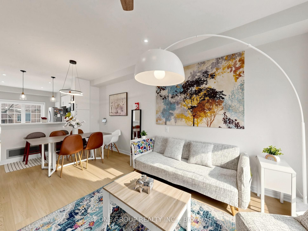
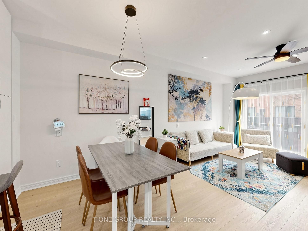
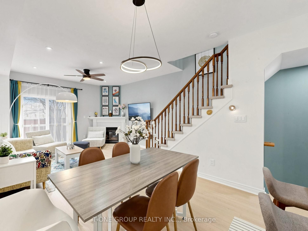
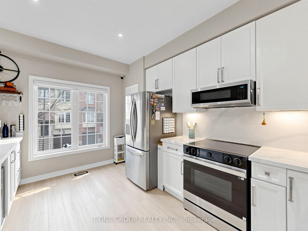
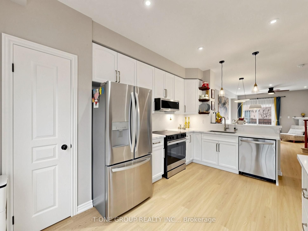
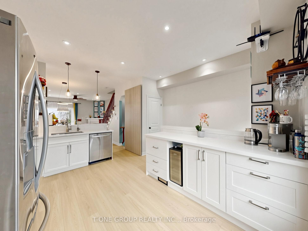
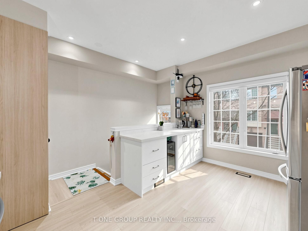
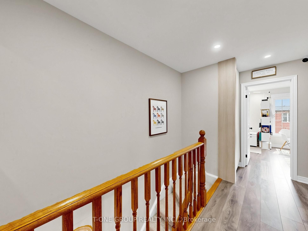
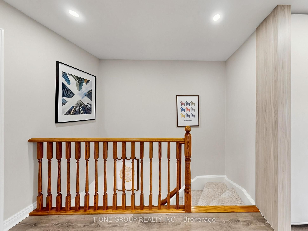
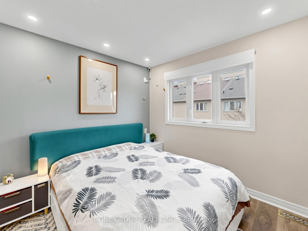
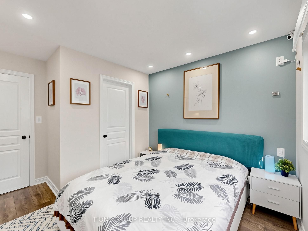
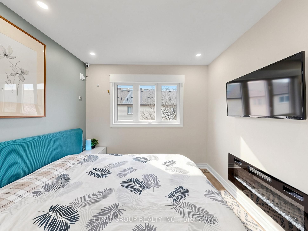
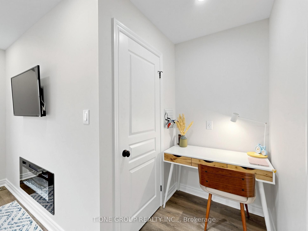
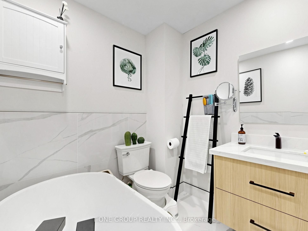
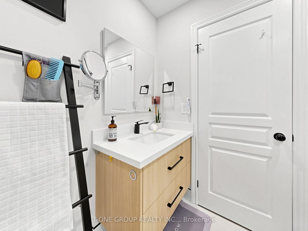
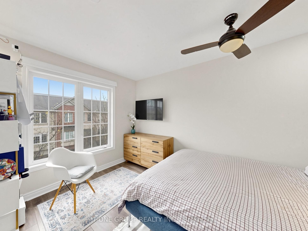
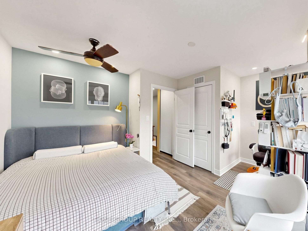
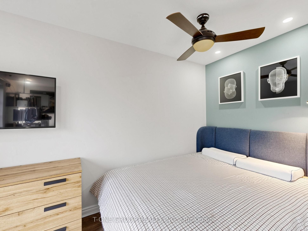
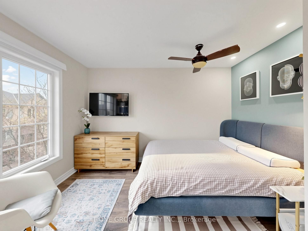
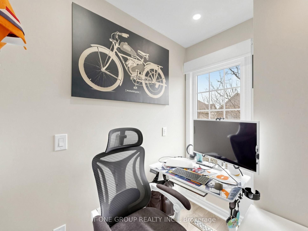
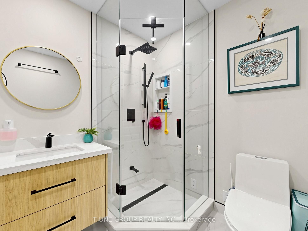
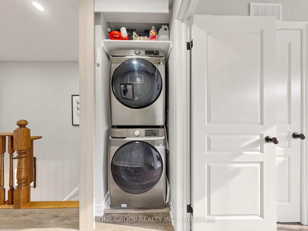
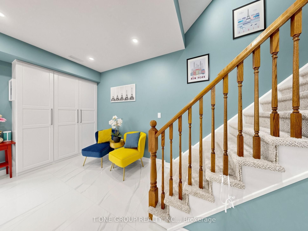
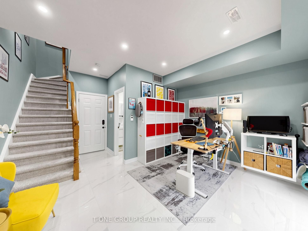
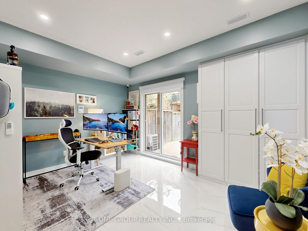
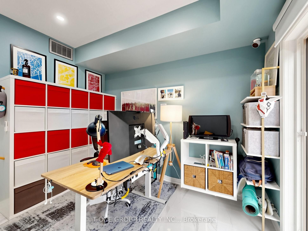
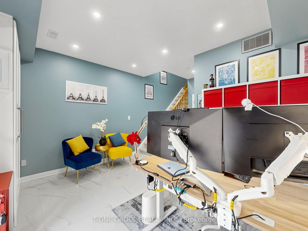
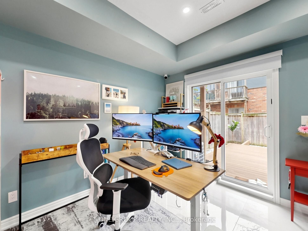
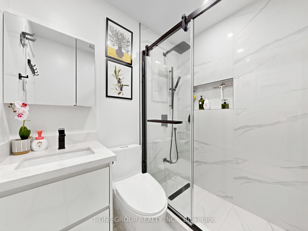
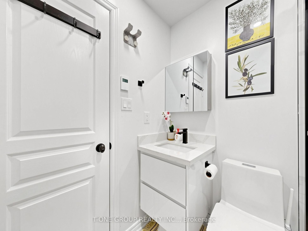
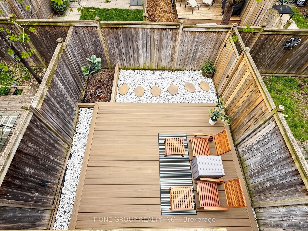
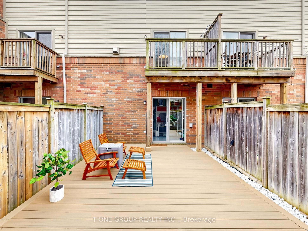
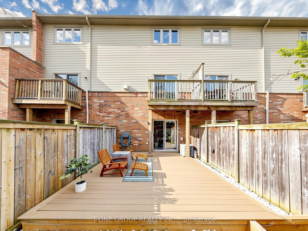
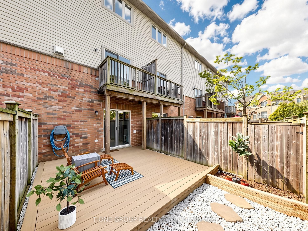
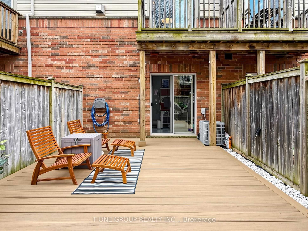
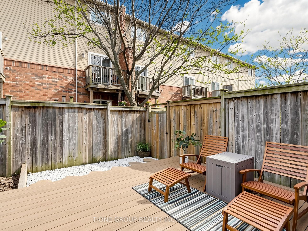
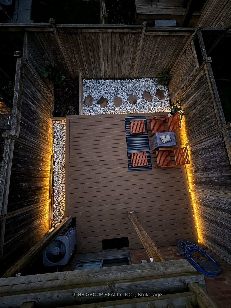
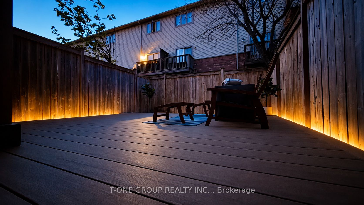
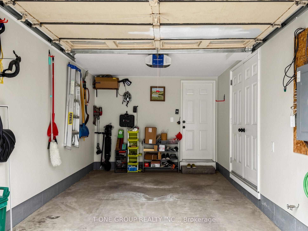
Welcome to this beautifully upgraded Branthaven townhome offering a refined smart-living lifestyle in one of Burlington's most connected and desirable communities. Over $150,000 has been invested through multiple renovation phases featuring luxury finishes and a sophisticated Google Smart Home system controlling lighting, curtains, locks, appliances, and more. Ideally located just a 5-minute walk to Appleby GO and minutes to the QEW, this residence is perfect for Toronto professionals seeking effortless commuting without the stress of downtown traffic or parking. Bright open-concept layout with abundant natural light, 9-ft smooth ceilings, designer pot lights, quartz countertops, custom cabinetry, upgraded gas fireplace, USB-C charging outlets, and a chef-inspired kitchen with premium finishes and reverse osmosis water system. The fully upgraded basement features radiant heated flooring, spa-inspired bathroom, oversized storage, and separate access to the backyard and garage, ideal as a luxurious primary retreat, executive office, or guest suite. Enjoy a fully fenced private backyard with premium Trex composite decking designed for year-round entertaining and relaxation. Steps to Starbucks, shopping plazas, restaurants, parks, Centennial Trail, and Lake Ontario, this exceptional residence perfectly combines luxury, technology, convenience, and elevated everyday living.
Details
| MLS # | W13143604 |
|---|---|
| Listing Type | For Sale |
| Style | House |
| Sub-Type | Resale |
| Status | New |
| Year | 0 |
| Days On Site | 172 |
| Listing Provided By | T-ONE GROUP REALTY INC., | W13143604 360800 |
Features
| Bed(s) | 3 |
|---|---|
| Bath(s) | 3 |
| Garage | 1 |
| Basement | Y |
| Story(s) | 3 |
| Acreage | 0.03 |
Interior
| Interior Features | None |
|---|---|
| Heating Yes / No | Yes |
| Cooling Yes / No | Yes |
| Cooling | Central Air |
| Heat Source | Gas |
| Fireplace Yes / No | Yes |
| Rooms Total | 6 |
Exterior
| Roof | Asphalt Shingle |
|---|---|
| Foundation Details | Concrete |
| Construction Materials | Brick |
Parking
| Attached Garage Yes / No | Yes |
|---|---|
| Garage Yes / No | Yes |
| Parking Features | Private |
Utilities
| Sewer | Sewer |
|---|
Taxes
| Tax Annual Amount | 3908 |
|---|---|
| Tax Legal Description | PT OF BLK 5 PL 20M956 DES AS PT 40 ON 20R16440; BURLINGTON. T/W EASEMENT OVER BLK 9 ON PL 20M956 AS IN HR432174. T/W EASEMENT OVER PT BLKS 8 & 9 ON PL 20M956 DES AS PTS 69 & 70 RESPECTIVELY ON 20R16440 ASIN HR437854. S/T EASEMENT IN GROSS OVER BLKS 1 TO 10 PL 20M956 AS IN HR392728. T/W EASEMENT OVER PT LT 5, CON 3 DES AS PTS 7 & 8 ON 20R16348 AS IN HR366840 & HR366841 RESPECTIVELY. T/W AN UNDIVIDED COMMON INTEREST IN HALTON COMMON ELEMENTS CONDOMINIUM CORPORATION NO. 491. |
| Tax Year | 2026 |
Area Information
| Province | ON |
|---|---|
| County | Halton |
| City | Burlington |
| Postal Code | L7L 0A5 |
| Area | Appleby |
| Listing VS Median (in L7L 0A5) | |
Price: $928,000 low | high Med: $0 On site: 172 low | high Med: | |
Request a showing
Request a showing
Contact
Learn More About This Property

| Province | ON |
|---|---|
| County | Halton |
| City | Burlington |
| Postal Code | L7L 0A5 |
| Area | Appleby |
| Listing VS Median (in L7L 0A5) | |
Price: $928,000 low | high Med: $0 On site: 172 low | high Med: | |