

Description
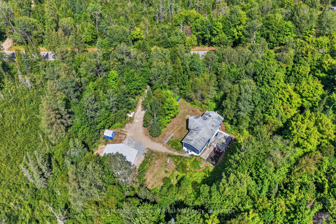
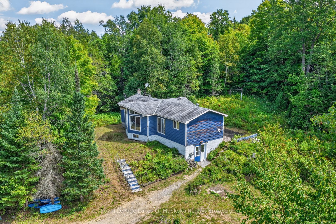
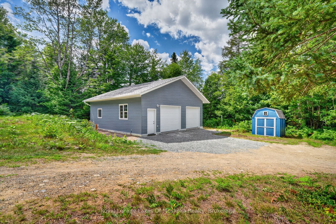
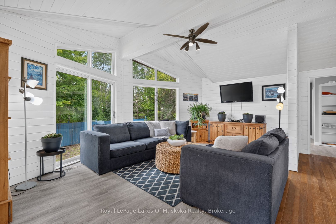
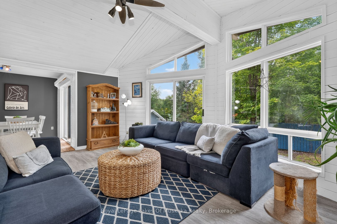
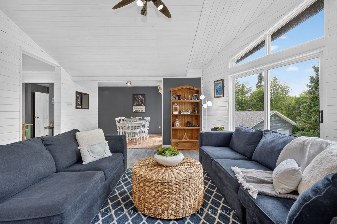
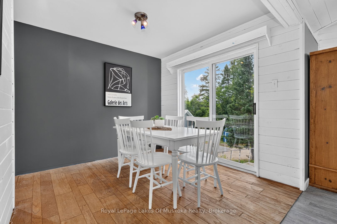
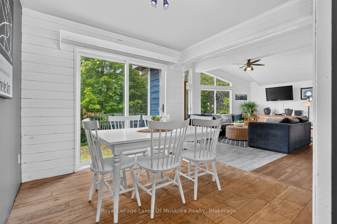
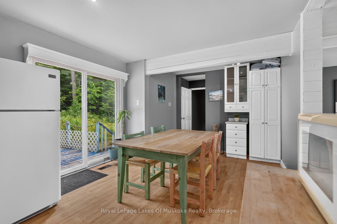
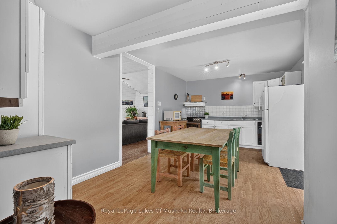
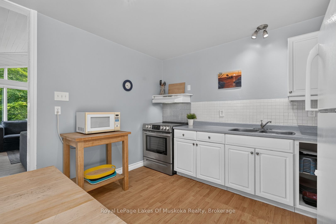
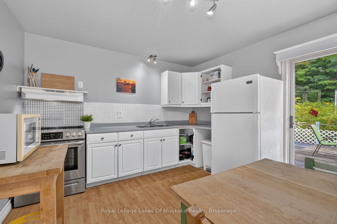
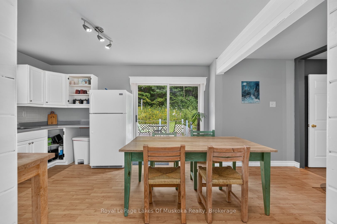
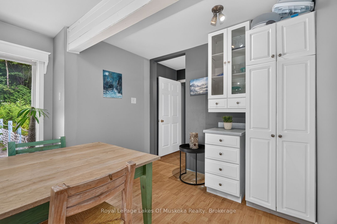
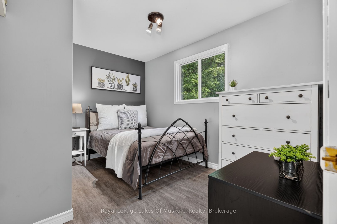
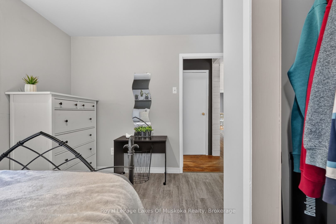
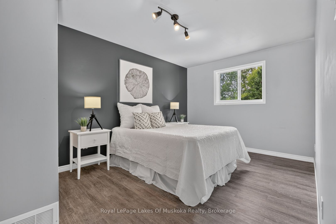
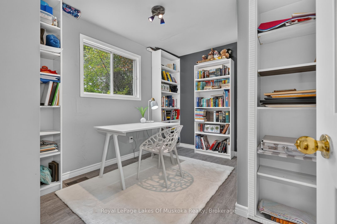
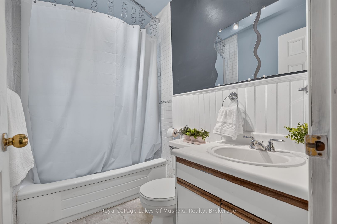
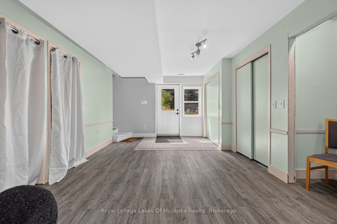
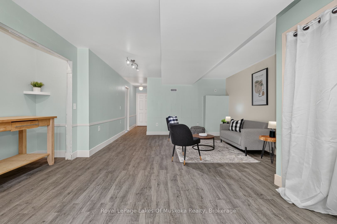
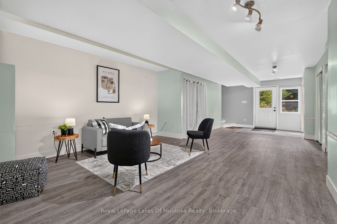
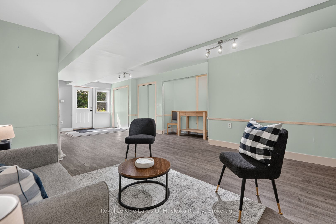
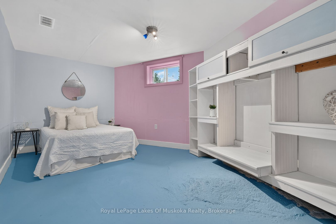
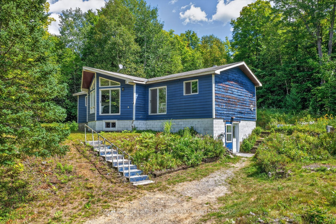
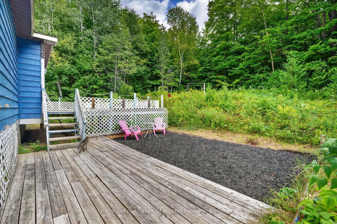
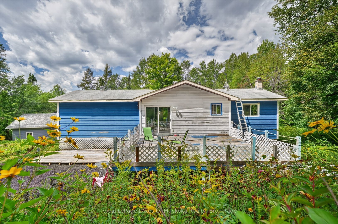
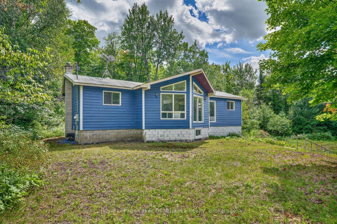
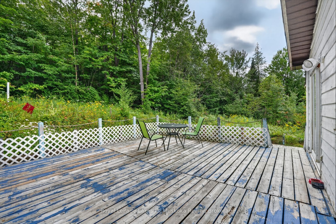
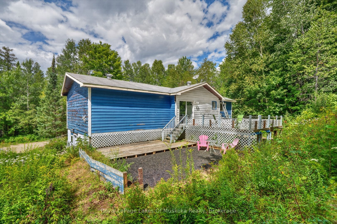
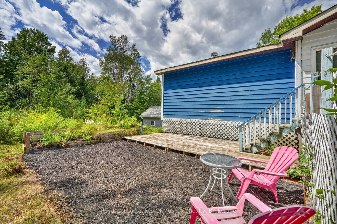
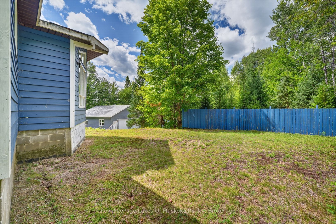
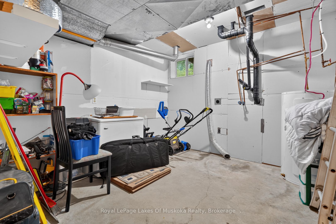
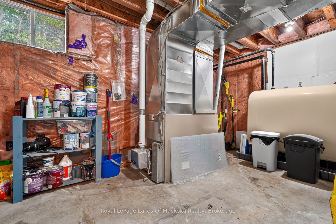
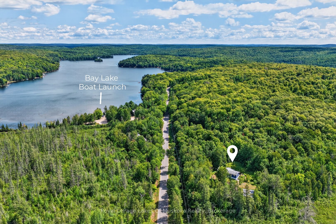
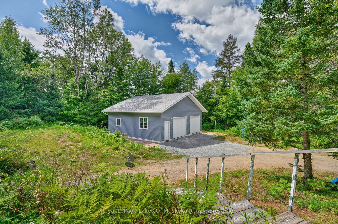
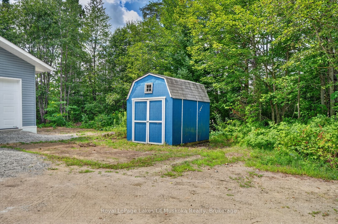
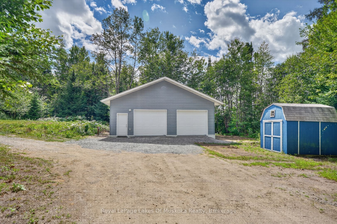
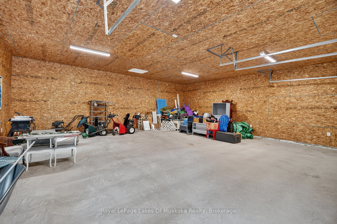
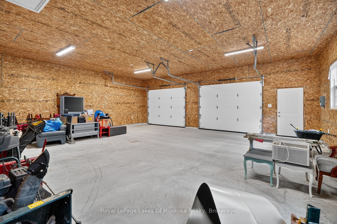
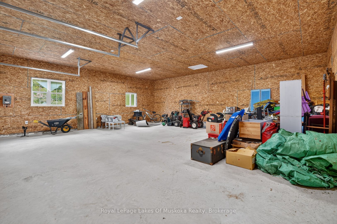
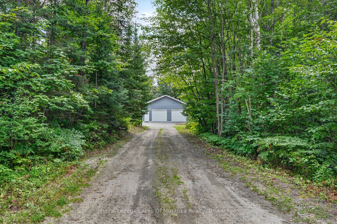
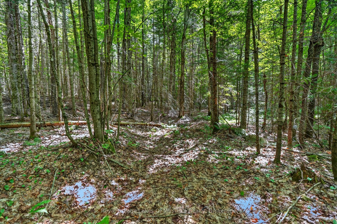
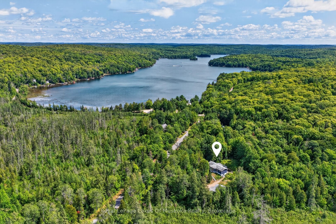
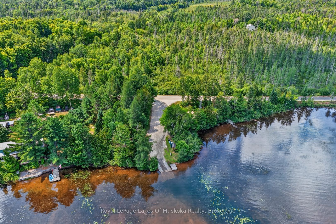
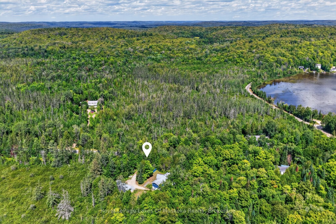
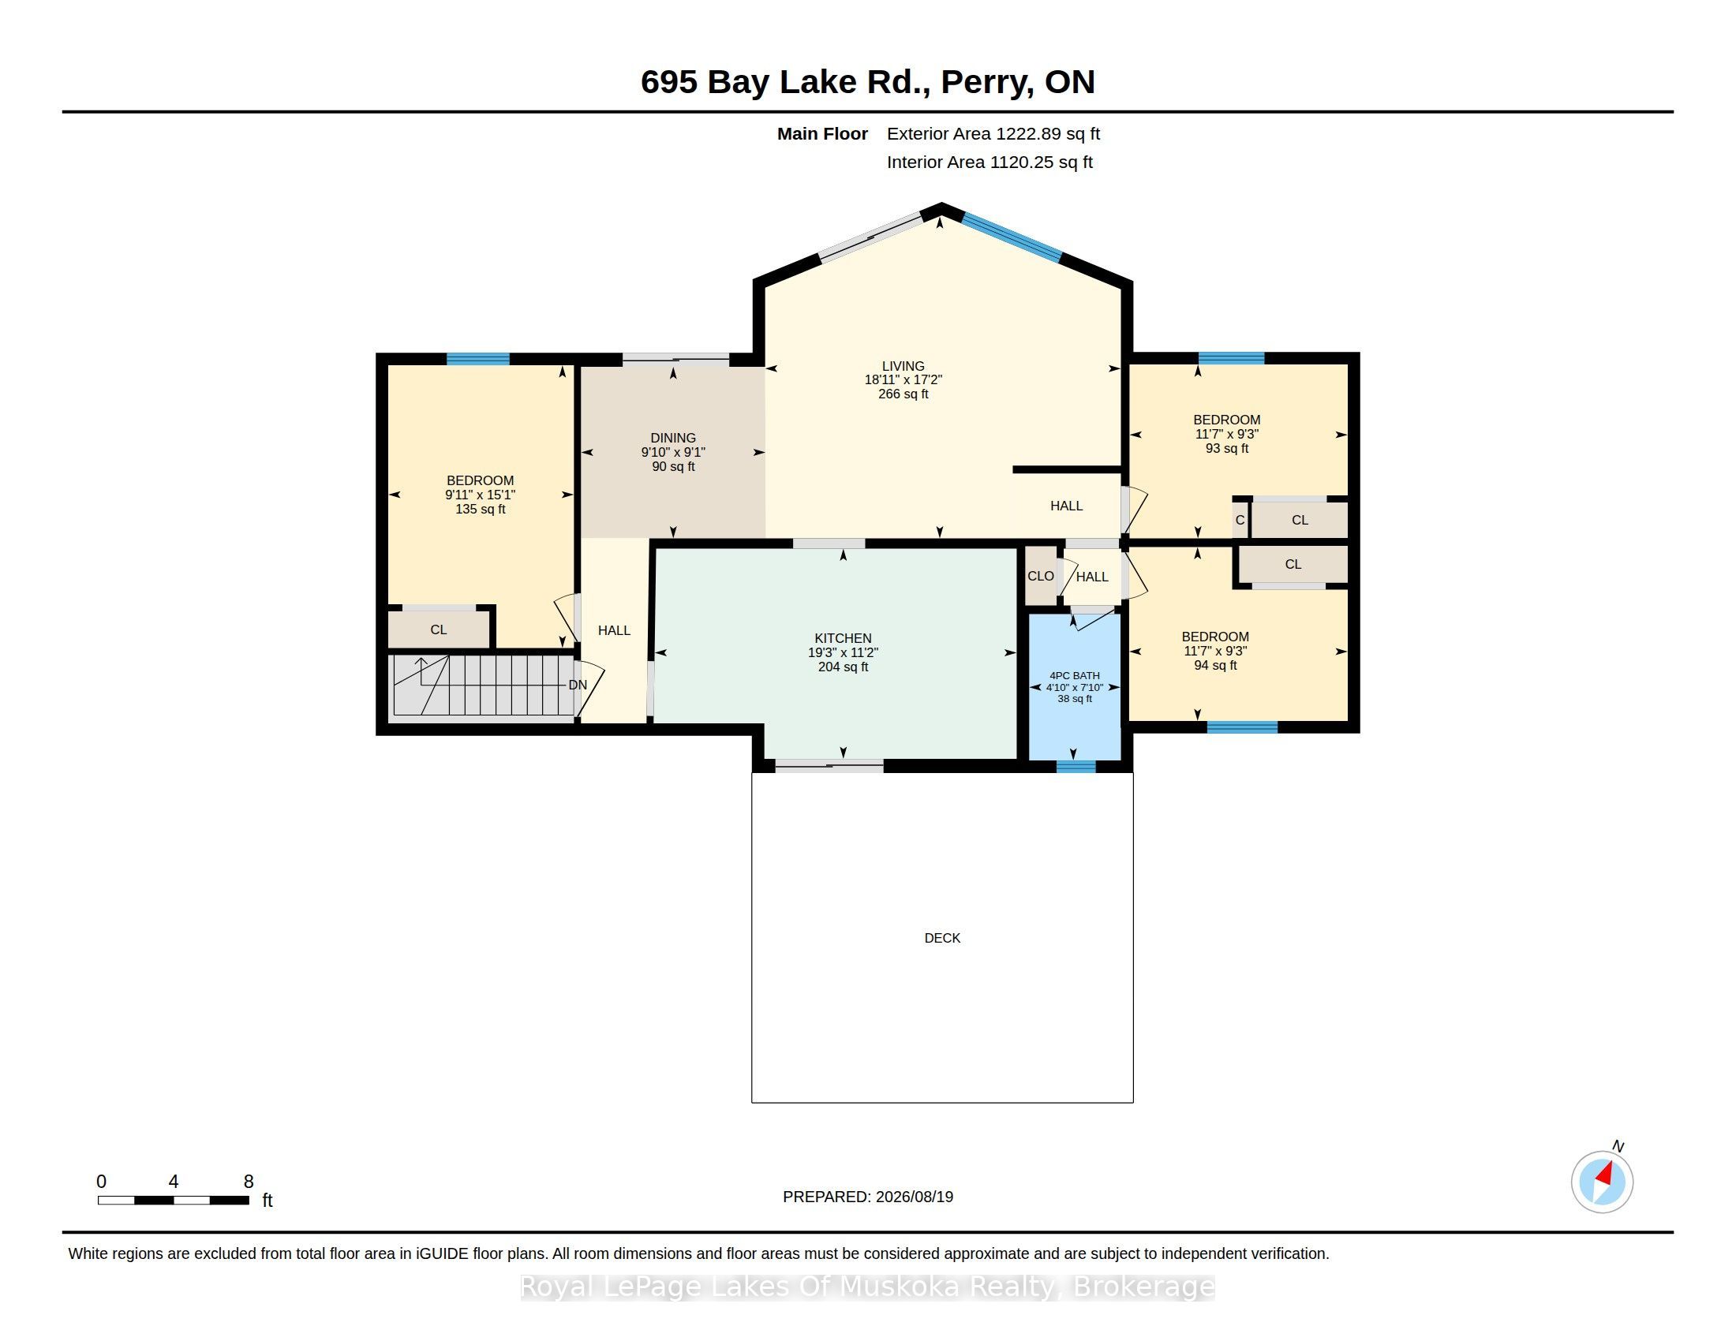
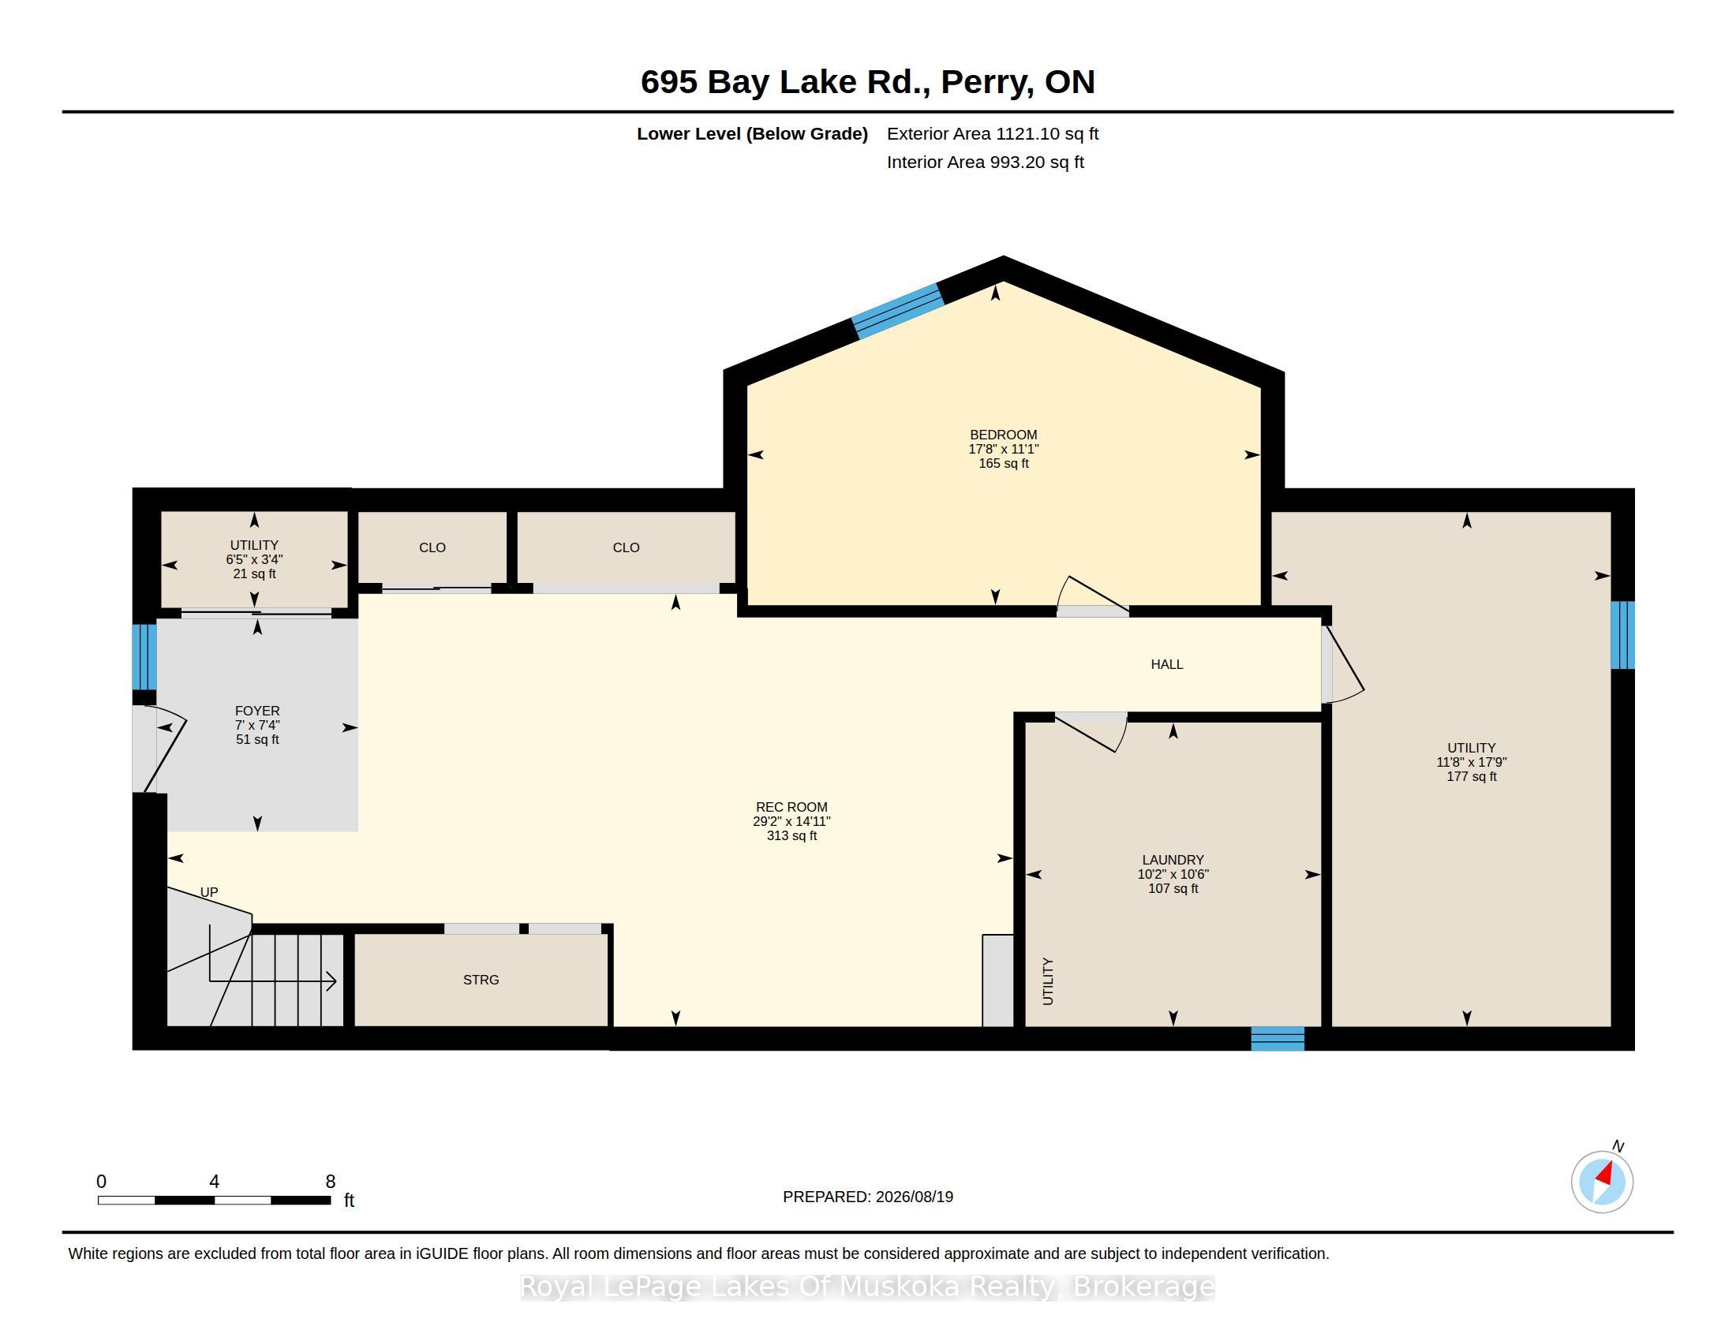
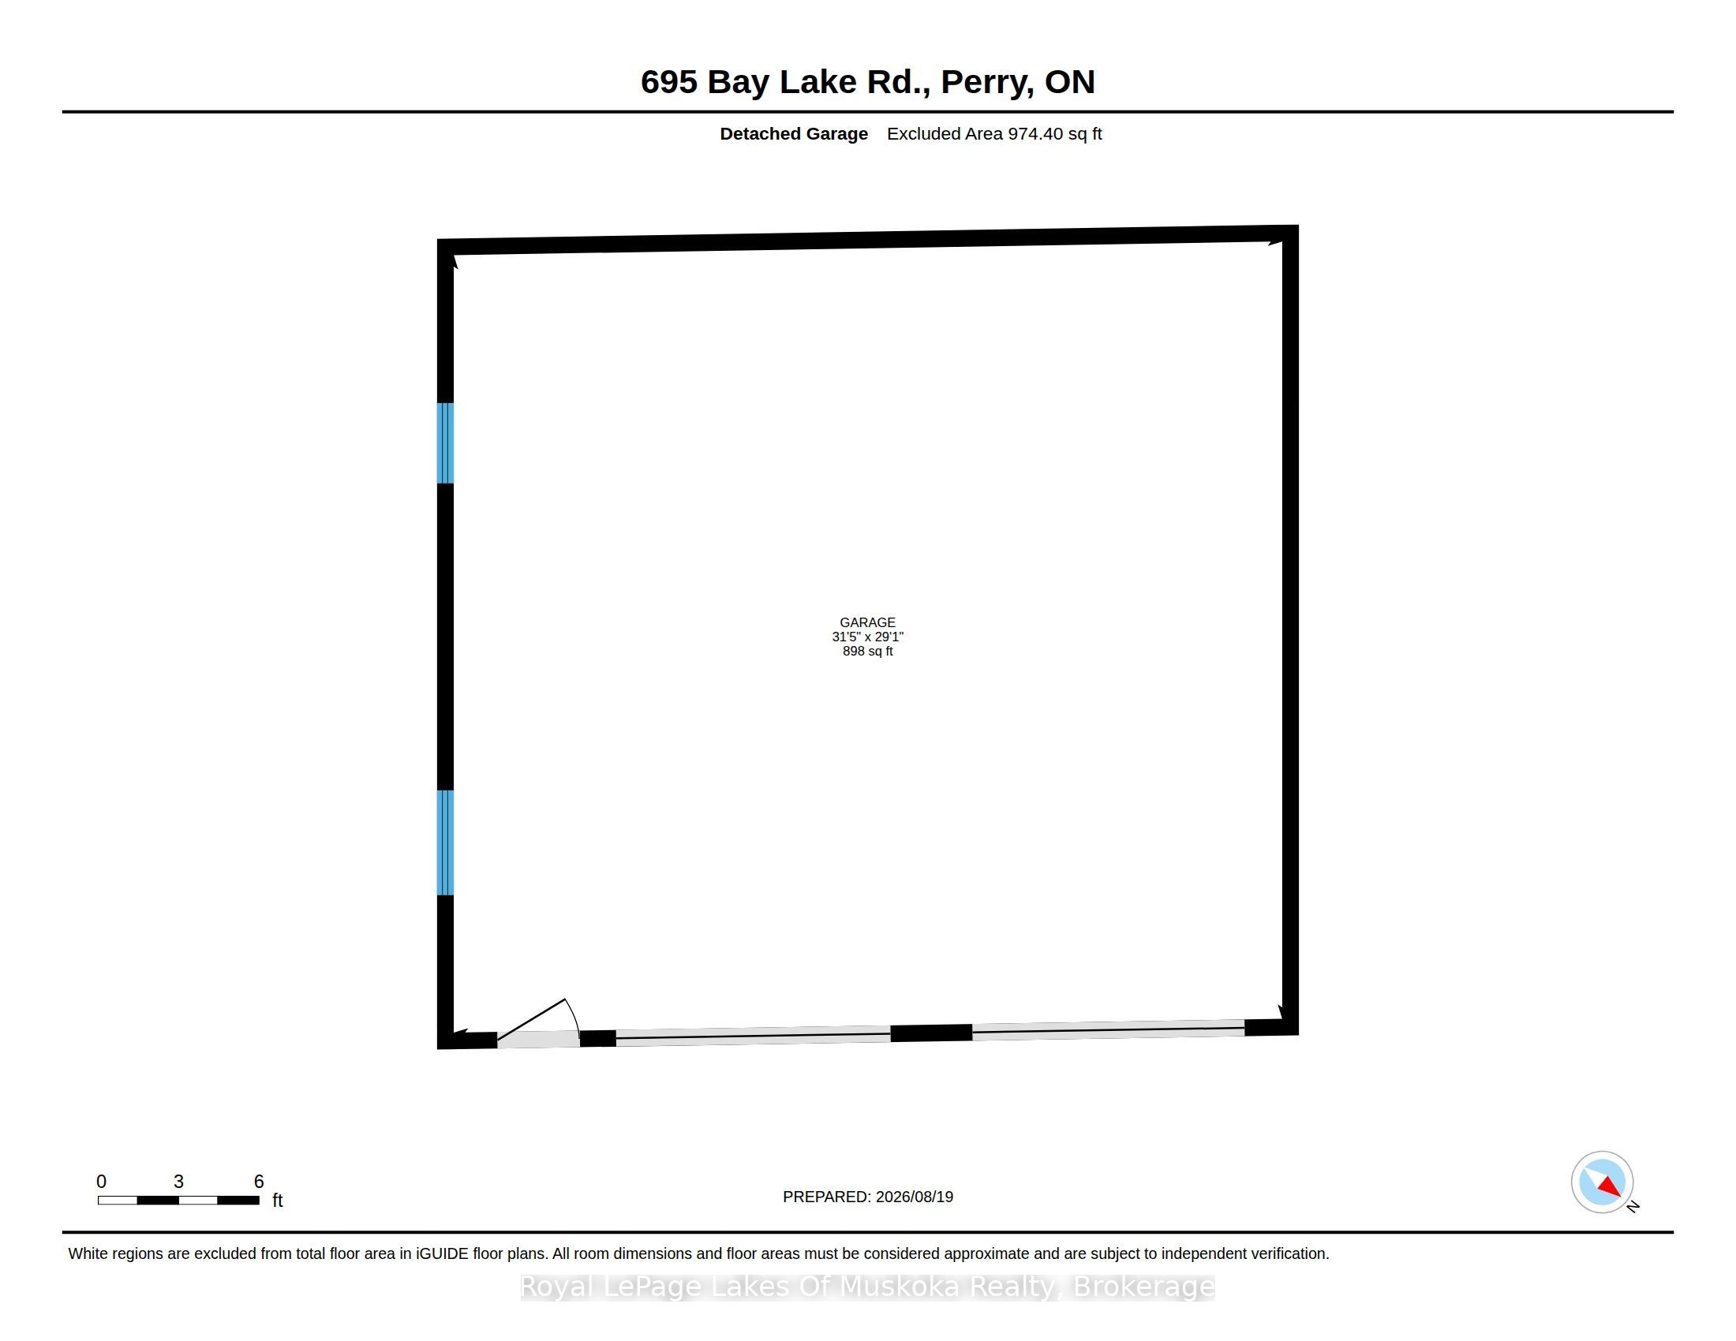
24+ acres close to the boat launch and swimming access on Bay Lake, just 15 minutes from Huntsville and less than 10 minutes to Novar mall. The home built in 1991 is Viceroy style with prow front and vaulted wood ceilings and window wall for sunlit open living area. White shiplap style walls in living room which is open to the dining with a sliding patio door where a buyer could build a deck or Muskoka Room for future dining and entertaining. The kitchen is large with ample white cabinets and space for a kitchen table. It has walk out patio doors to a rear deck area. There are 3 bedrooms (one currently used as an office) and the 4pc bathroom are on the main level. The lower level is raised and there is a walk out to the driveway area. The lower level has a large family room with ample storage and a 4th bedoom. Another room in the lower level is laundry ready (current owner doesn't have washer/dryer). 960 sq ft brand new insulated (walls and ceiling) garage is a huge bonus. Plenty of room for 2 cars, toy storage, workshop or whatever your needs. The 24.5 acres features trails and lots of space to roam plus it back onto crown land. Driveway is newly graded to the garage. Great opportunity to live in a beautiful recreational area not far from the amenities of Huntsville. Access to the snowmobile/ATV trails and the beach/boat launch just around the corner. This home or recreational residence is only 15 minutes to Huntsville and 5 minutes to the Novar mall.
Details
| MLS # | X13699978 |
|---|---|
| Listing Type | For Sale |
| Style | House |
| Sub-Type | Resale |
| Status | Extension |
| Year | 0 |
| Days On Site | 81 |
| Listing Provided By | Royal LePage Lakes Of Muskoka Realty | X13699978 557508 |
Features
| Bed(s) | 4 |
|---|---|
| Bath(s) | 1 |
| Garage | 2 |
| Basement | Y |
| Acreage | 18.48 |
| Property View | Forest, Trees, Woods |
Interior
| Interior Features | Water Treatment, Guest Accommodations, Primary Bedroom - Main Floor, Storage |
|---|---|
| Cooling | None |
| Heat Source | Oil |
| Fireplace Yes / No | No |
Exterior
| Exterior Features | Recreational Area, Year Round Living, Backs On Green Belt, Deck, Privacy |
|---|---|
| Roof | Asphalt Shingle |
| Foundation Details | Concrete, Block |
| Topography | Wooded/Treed, Sloping, Partially Cleared |
| View | Forest, Trees/Woods |
| Construction Materials | Wood |
Parking
| Garage Yes / No | Yes |
|---|---|
| Parking Features | Private |
Utilities
| Sewer | Septic |
|---|
Taxes
| Tax Annual Amount | 2250.6 |
|---|---|
| Tax Assessed Value | 242000 |
| Tax Legal Description | PCL 23722 SEC SS; PT LT 29 CON 6 PERRY PT 3 42R10848; PERRY |
| Tax Year | 2026 |
Area Information
| Province | ON |
|---|---|
| County | Parry Sound |
| City | Perry |
| Postal Code | P0A 1J0 |
| Area | Emsdale |
| Listing VS Median (in P0A 1J0) | |
Price: $599,900 low | high Med: $0 On site: 81 low | high Med: | |
Request a showing
Request a showing
Contact
Learn More About This Property

| Province | ON |
|---|---|
| County | Parry Sound |
| City | Perry |
| Postal Code | P0A 1J0 |
| Area | Emsdale |
| Listing VS Median (in P0A 1J0) | |
Price: $599,900 low | high Med: $0 On site: 81 low | high Med: | |
