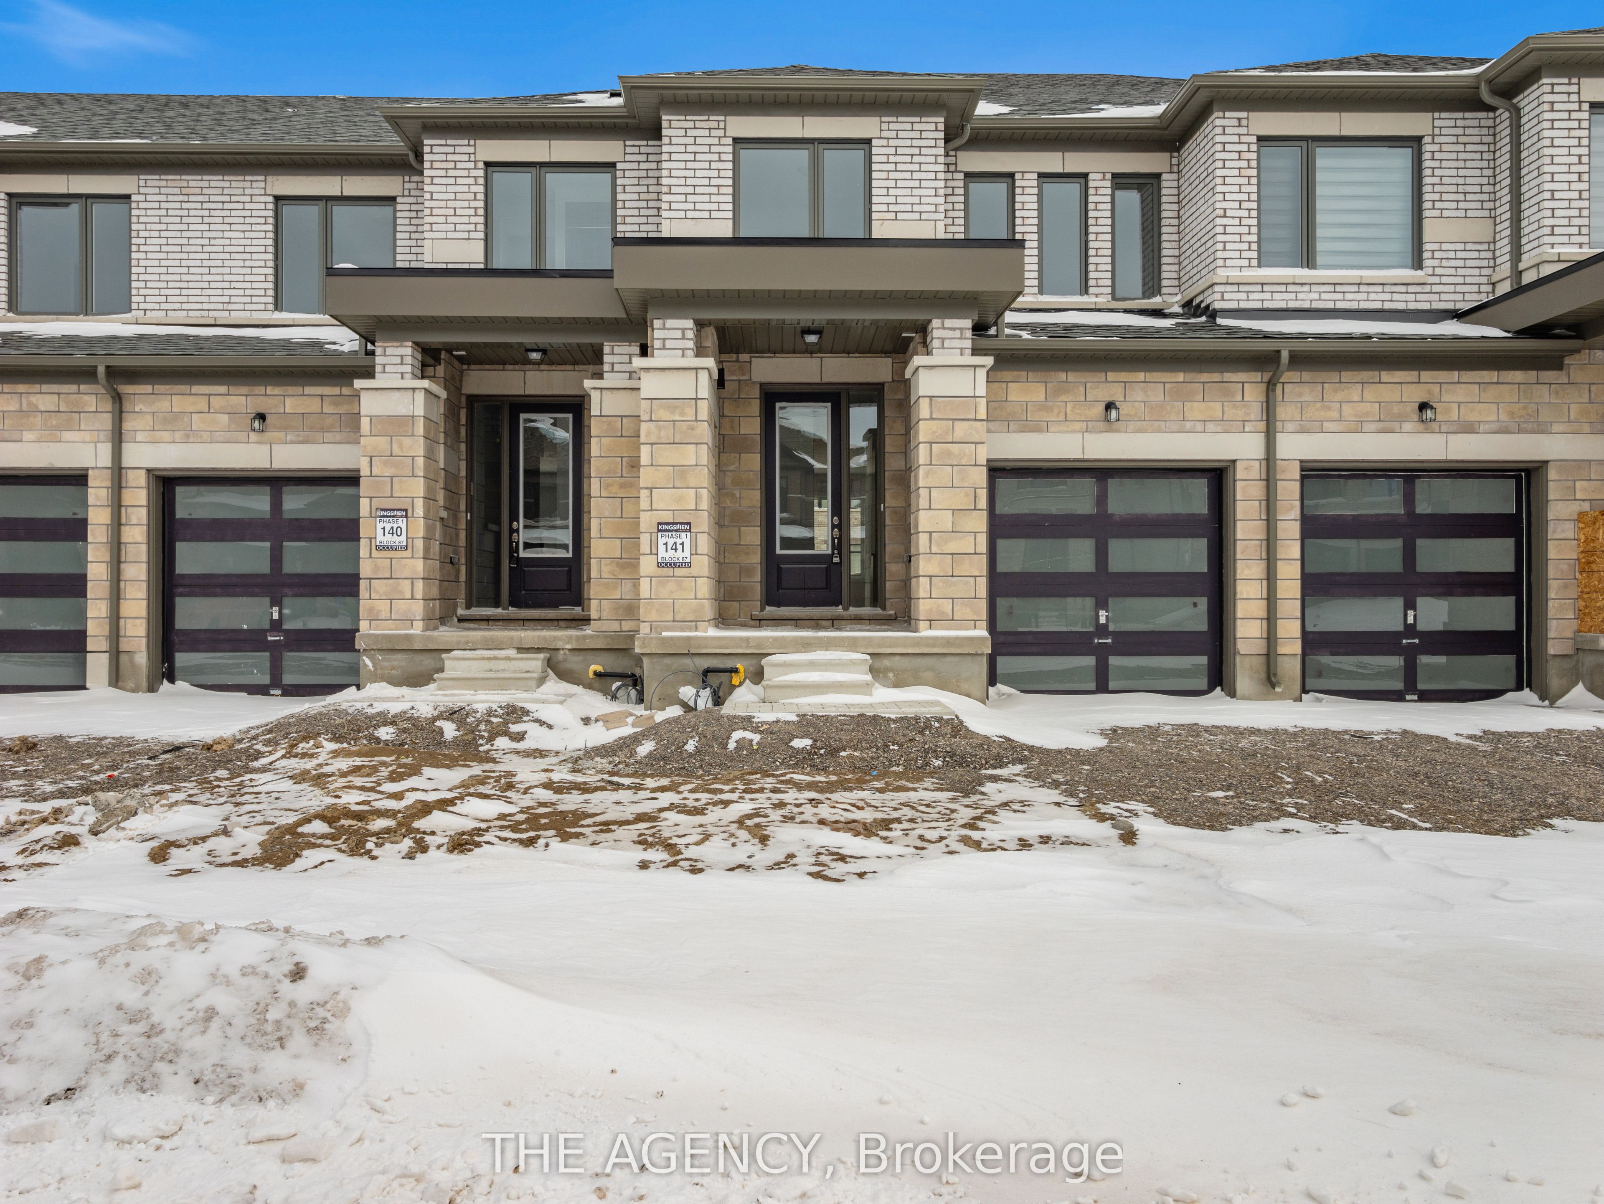
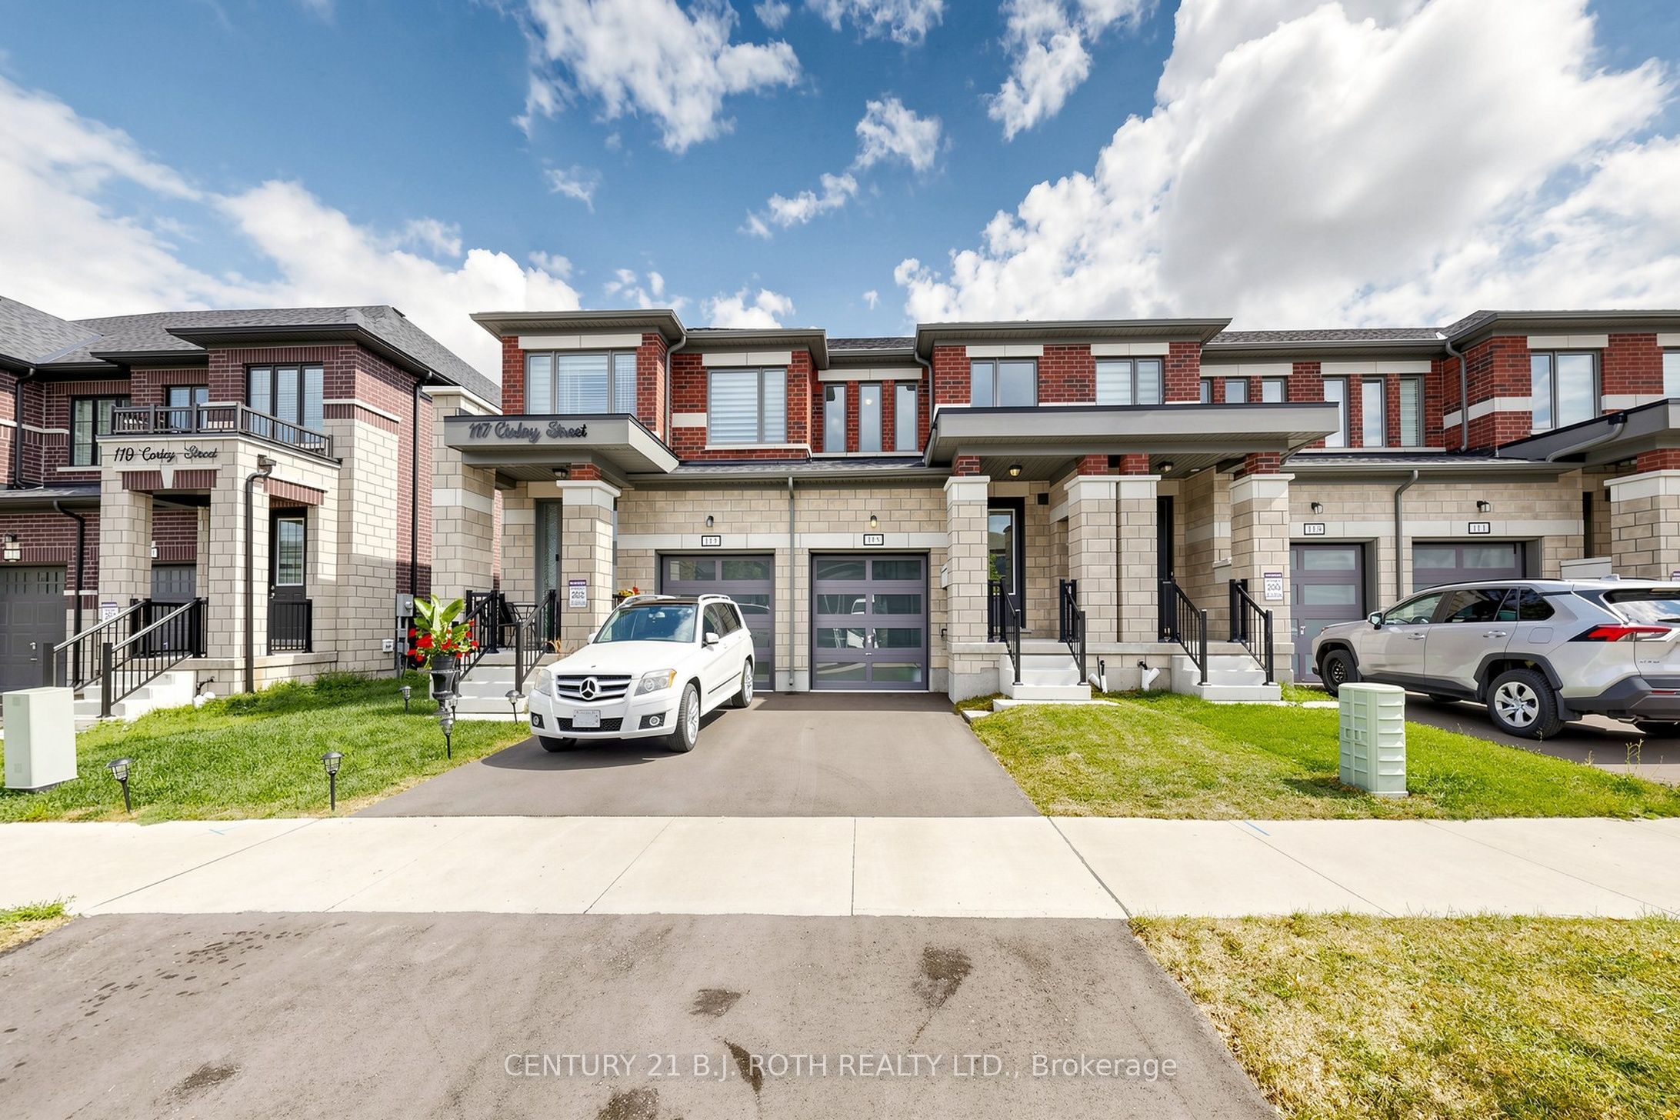
New Listing
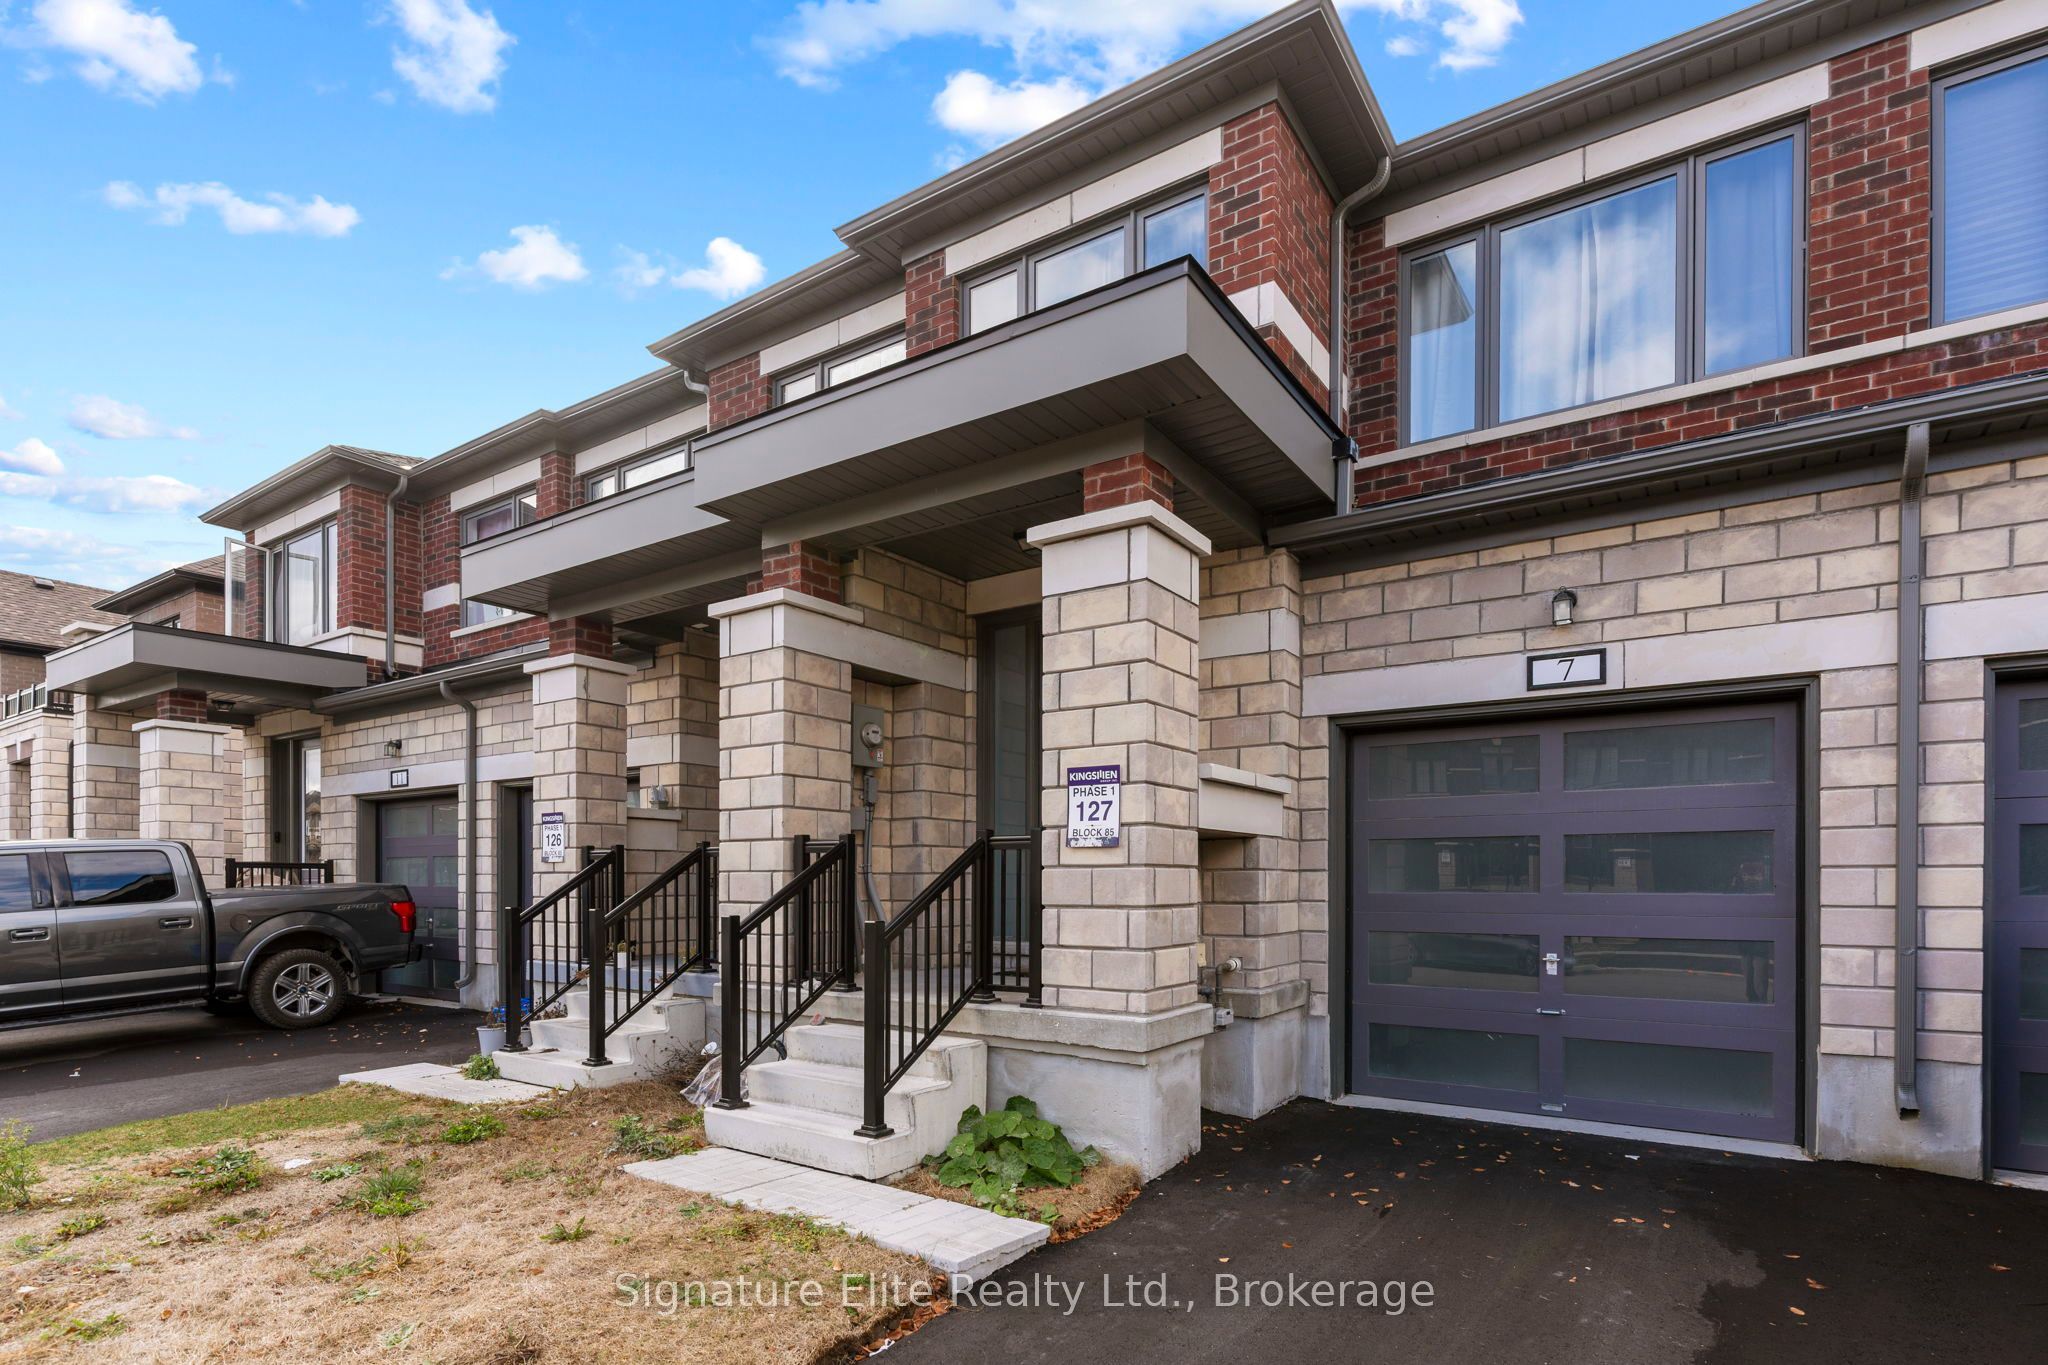
7 Keenan Street,Kawartha Lakes, ON K9V 6C2
Kawartha Lakes, ON K9V 6C2

Description
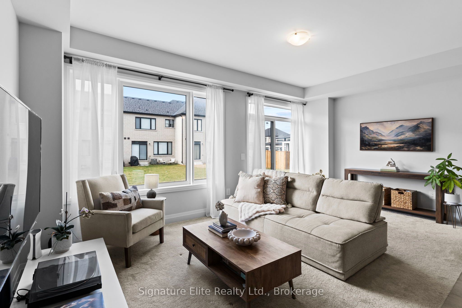
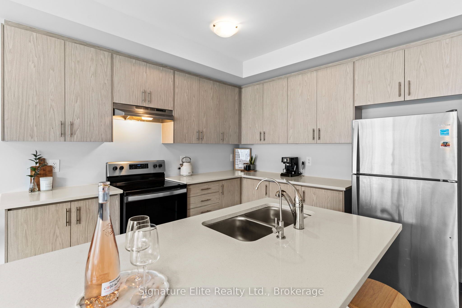
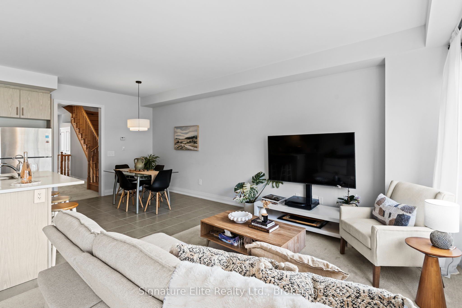
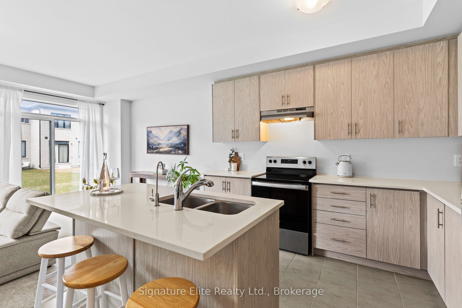
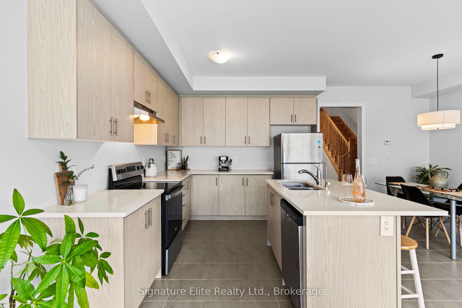
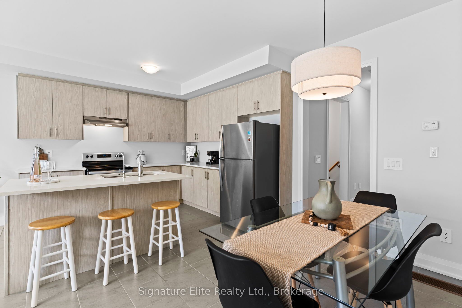
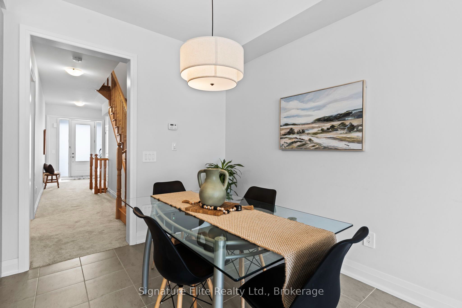
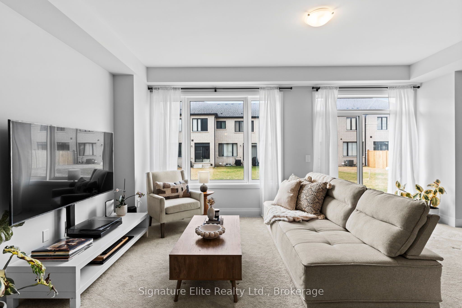
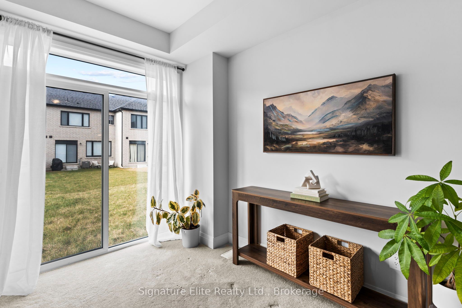
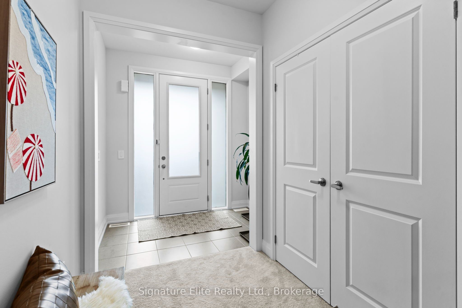
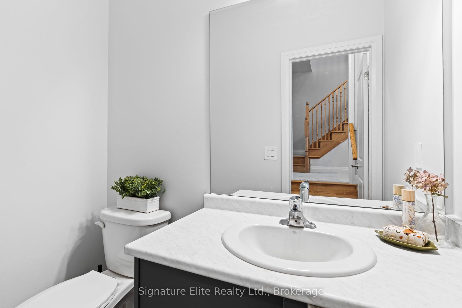
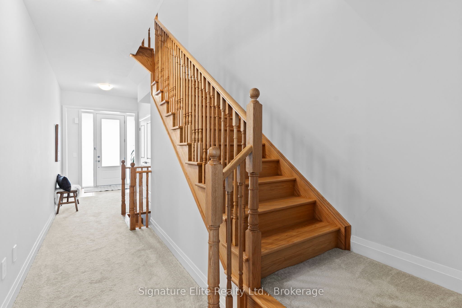
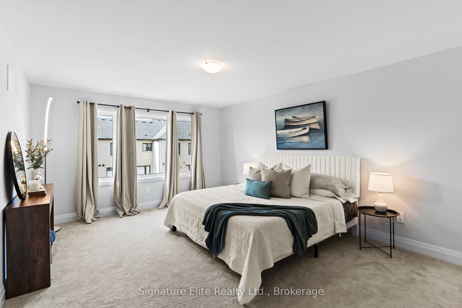
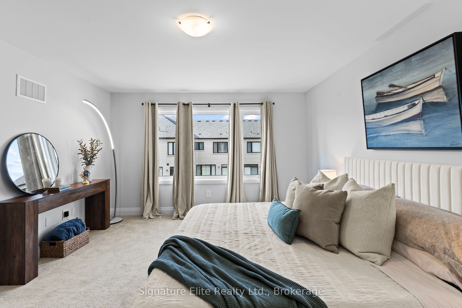
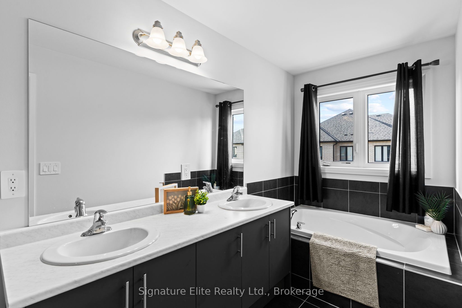
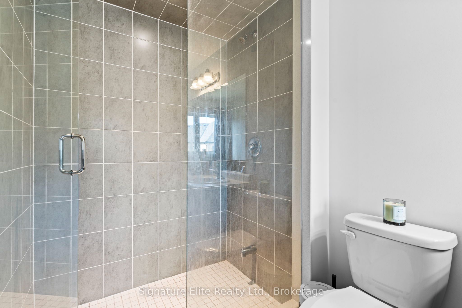
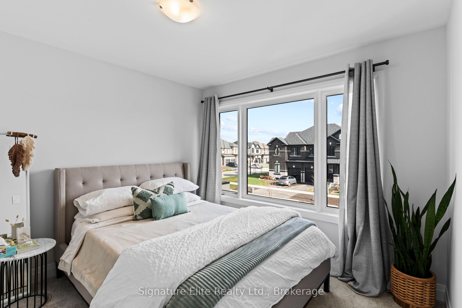
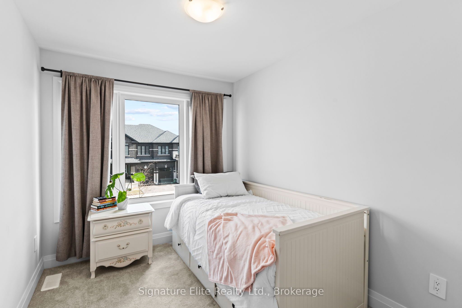
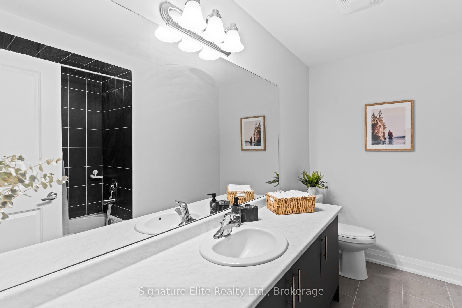
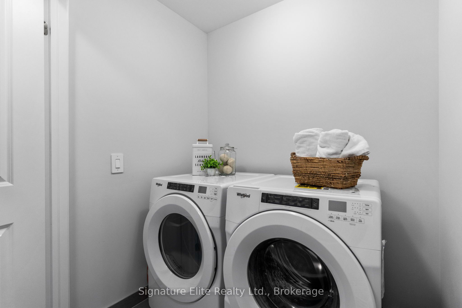
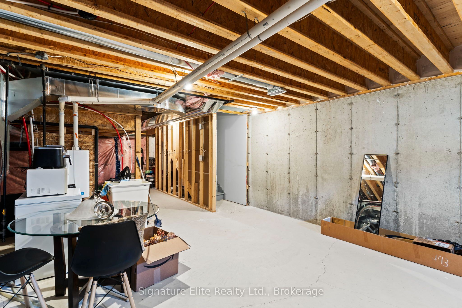
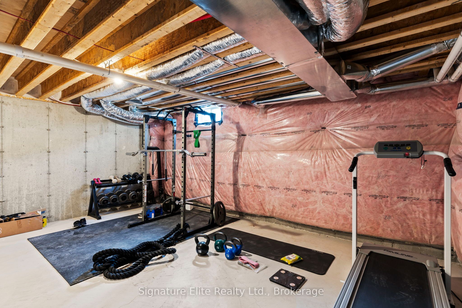
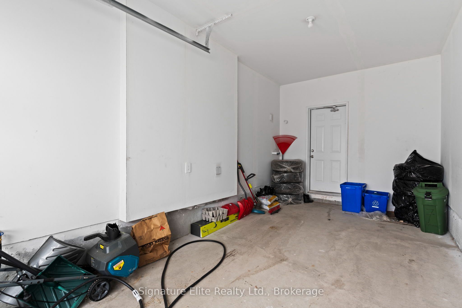
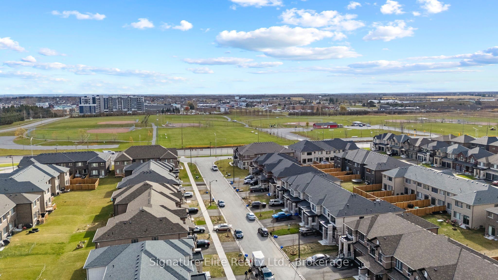
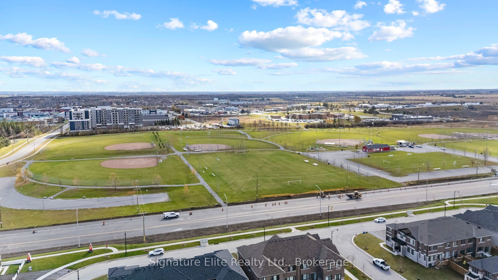
Picture coming home to a space that's yours: room to host friends, settle in at the end of the day and make plans for whatever comes next.This 3-bedroom, 3-bathroom freehold townhouse in Lindsay offers approximately 1,778 square feet of above-grade living space, with room to live, work and gather. The bright open-concept main floor brings the kitchen, dining and living areas together, so you can keep the conversation going while dinner is underway. Pull up a stool at the kitchen island for your morning coffee, gather around the table with friends or settle in for a quiet night at home.Upstairs, the spacious primary bedroom with ensuite offers a place to unwind, while two additional bedrooms provide flexibility for family, guests, a roommate or a home office. Second-floor laundry keeps an everyday task close to where you need it.Bring groceries in through the attached garage with direct entry, and make use of the unfinished basement for storage today, with possibilities for the future. With parking for three vehicles and a location close to parks, schools and recreation, this is a home you can make your own.
Details
| MLS # | X14161930 |
|---|---|
| Listing Type | For Sale |
| Style | House |
| Sub-Type | Resale |
| Status | New |
| Year | 0 |
| Days On Site | 5 |
| Listing Provided By | Signature Elite Realty Ltd. | X14161930 586200 |
Features
| Bed(s) | 3 |
|---|---|
| Bath(s) | 3 |
| Garage | 1 |
| Basement | Y |
| Story(s) | 2 |
| Acreage | 0.05 |
| Property View | City, Garden |
Interior
| Interior Features | Air Exchanger, On Demand Water Heater, Rough-In Bath, Water Meter |
|---|---|
| Cooling | Central Air |
| Heat Source | Gas |
| Fireplace Yes / No | No |
Exterior
| Exterior Features | Porch, Recreational Area |
|---|---|
| Roof | Asphalt Shingle |
| Foundation Details | Poured Concrete |
| Topography | Dry, Level |
| View | City, Garden |
| Construction Materials | Brick |
| Security Features | Carbon Monoxide Detectors, Smoke Detector |
Parking
| Garage Yes / No | Yes |
|---|---|
| Parking Features | Private |
Utilities
| Sewer | Sewer |
|---|
Taxes
| Tax Annual Amount | 4612 |
|---|---|
| Tax Assessed Value | 293000 |
| Tax Legal Description | PART BLOCK 85, PLAN 57M812, PART 3 PLAN 57R11061 SUBJECT TO AN EASEMENT FOR ENTRY AS IN KL212336 CITY OF KAWARTHA LAKES |
| Tax Year | 2026 |
Area Information
| Province | ON |
|---|---|
| County | Kawartha Lakes |
| City | Kawartha Lakes |
| Postal Code | K9V 6C2 |
| Area | Lindsay |
| Listing VS Median (in K9V 6C2) | |
Price: $519,000 low | high Med: $0 On site: 5 low | high Med: | |
Request a showing
Request a showing
Contact
Learn More About This Property

| Province | ON |
|---|---|
| County | Kawartha Lakes |
| City | Kawartha Lakes |
| Postal Code | K9V 6C2 |
| Area | Lindsay |
| Listing VS Median (in K9V 6C2) | |
Price: $519,000 low | high Med: $0 On site: 5 low | high Med: | |