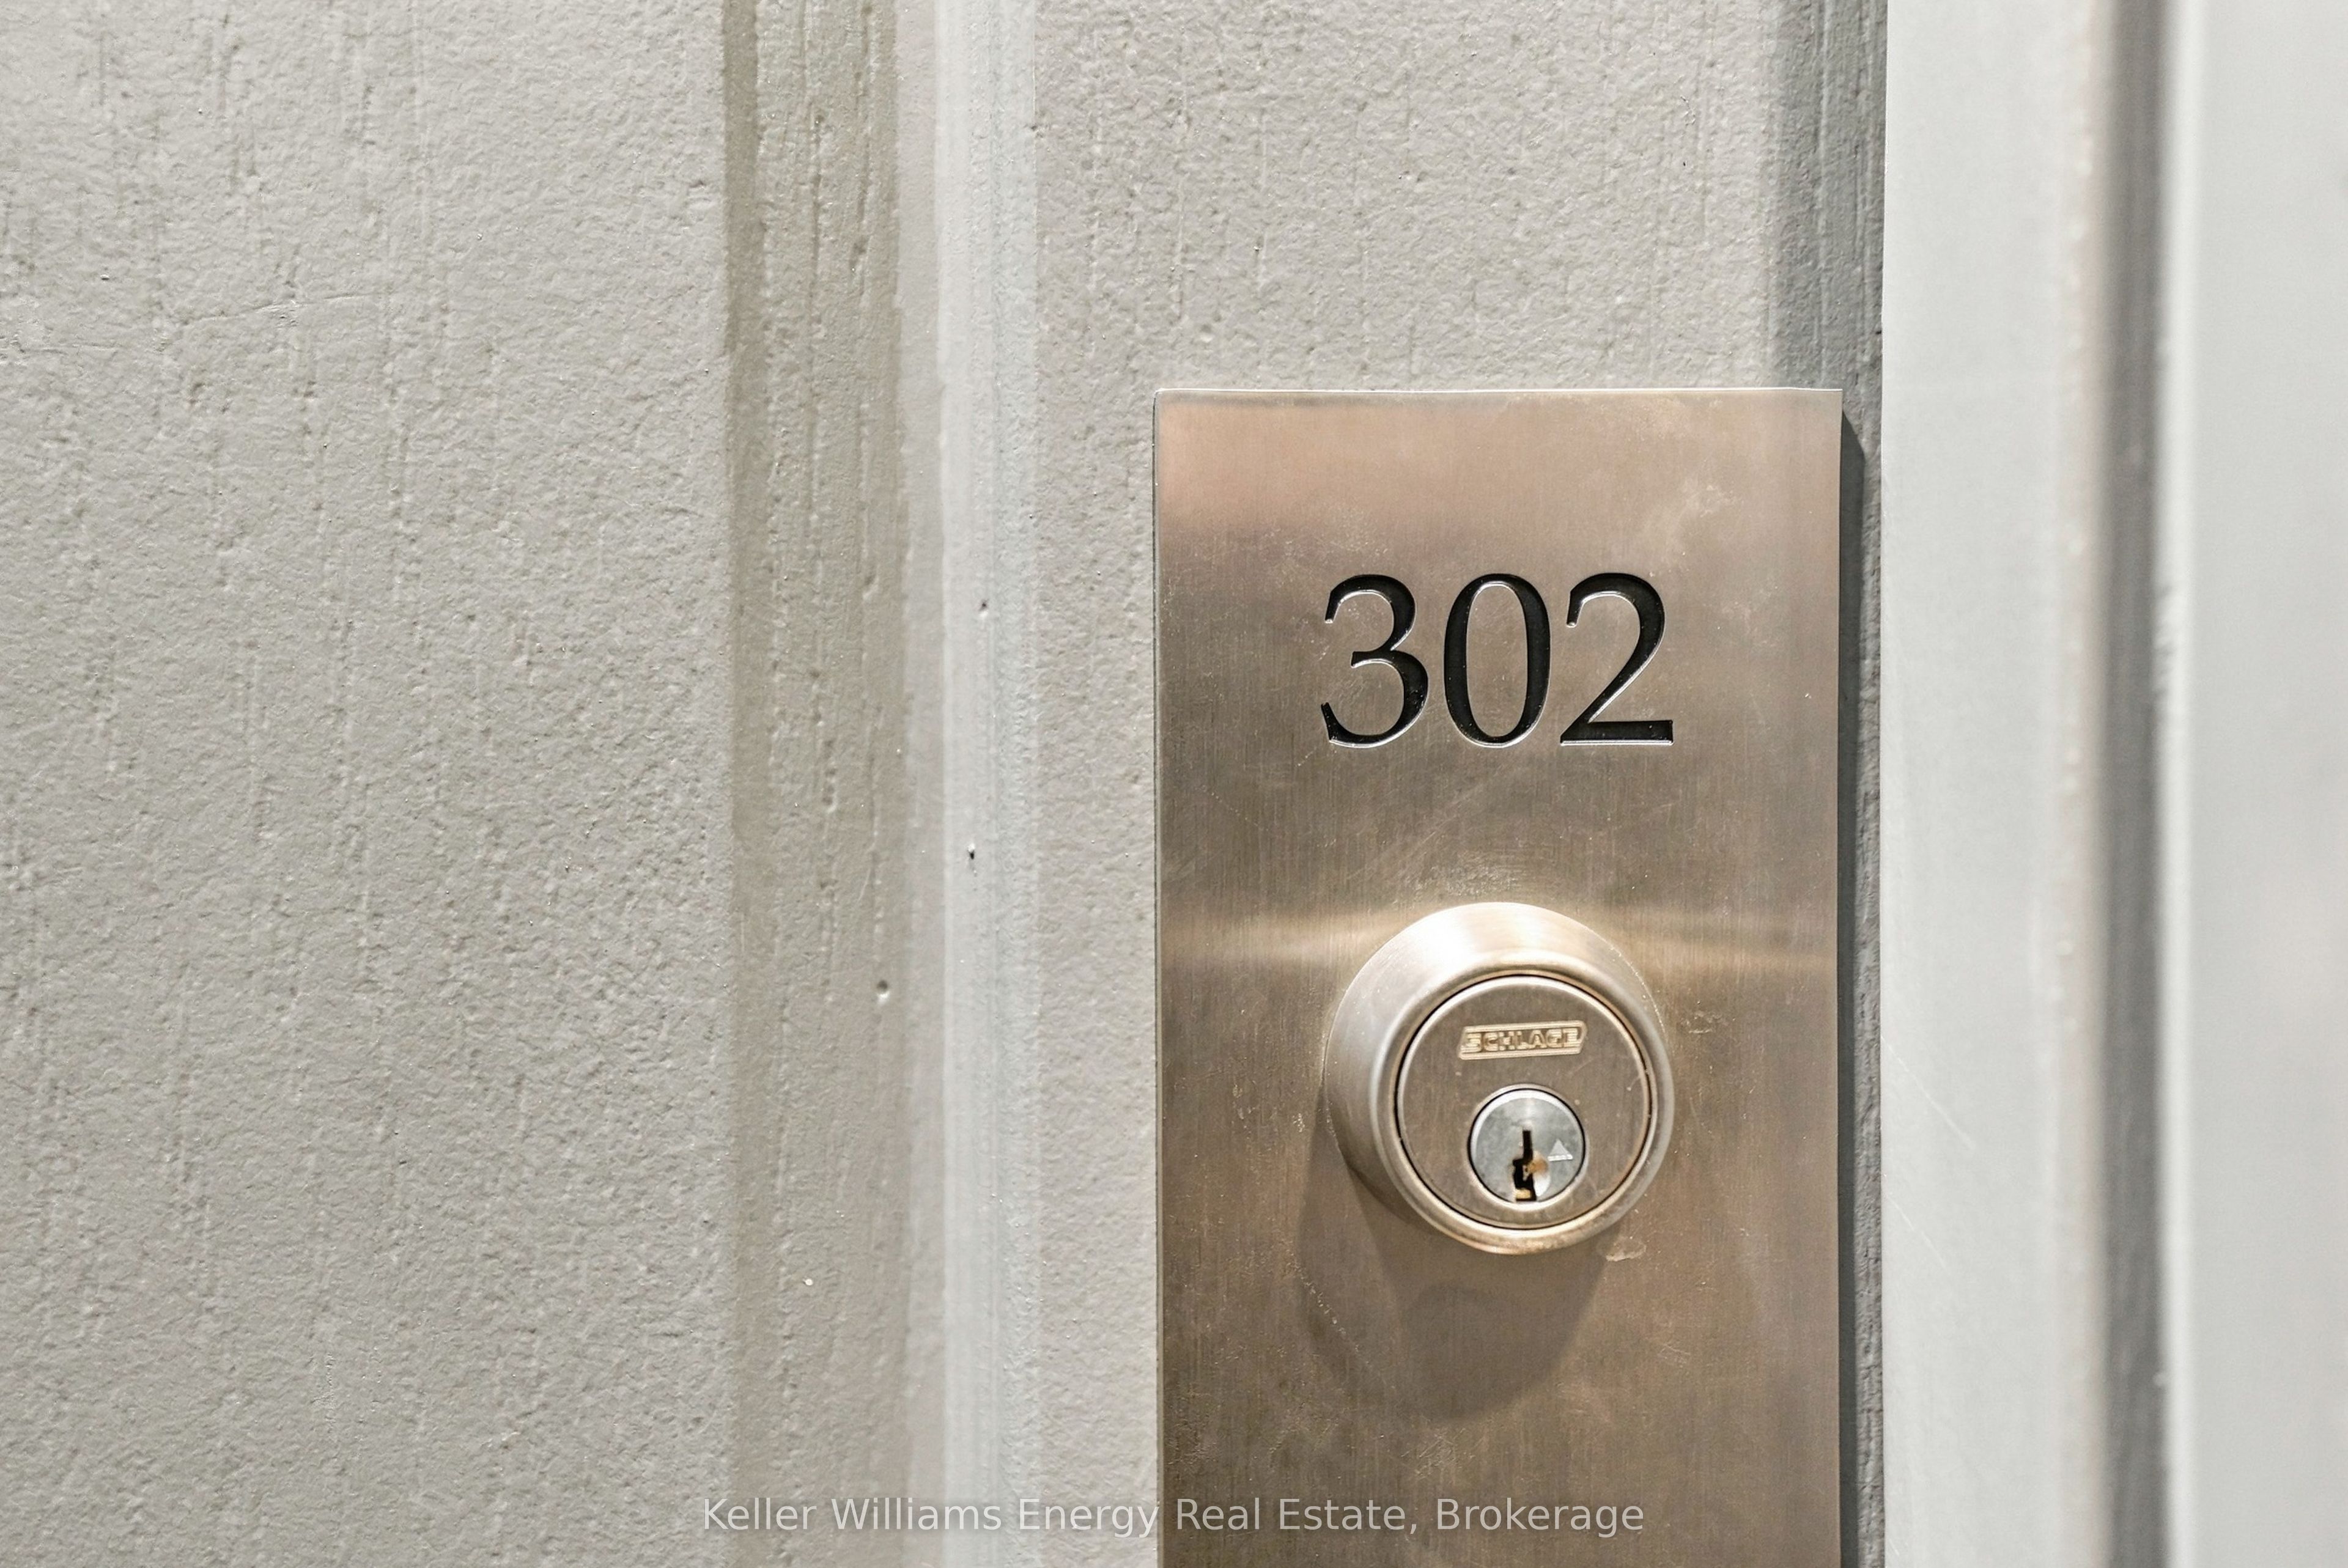
712 Rossland Road E 302,Whitby, ON L1N 9E8
Whitby, ON L1N 9E8

Description
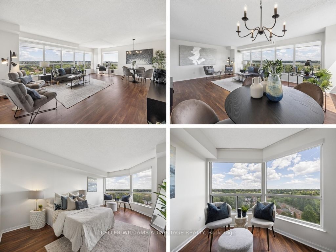
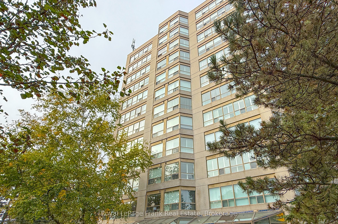
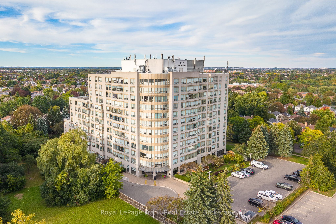
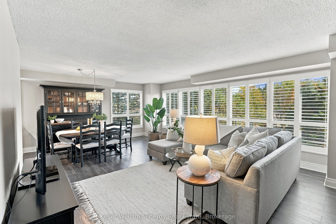
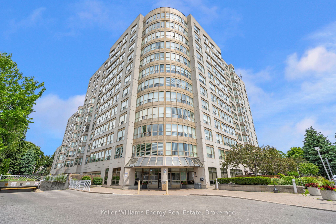
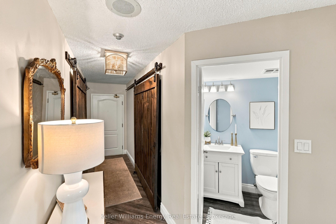
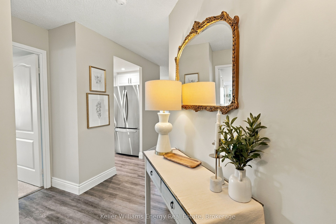
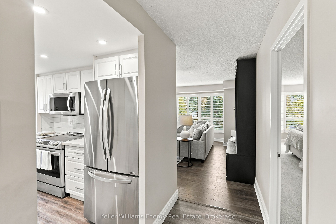
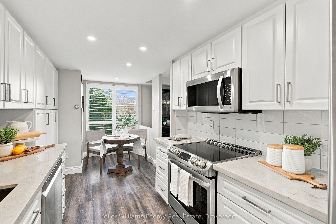
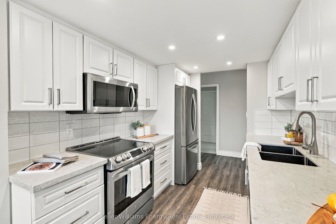
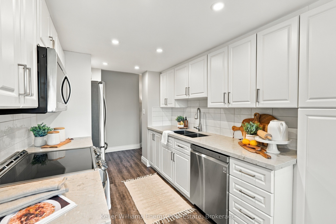
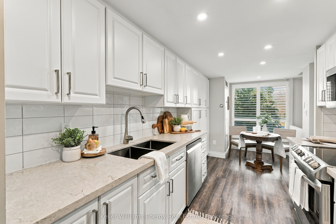
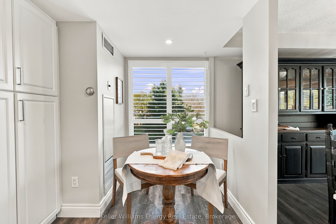
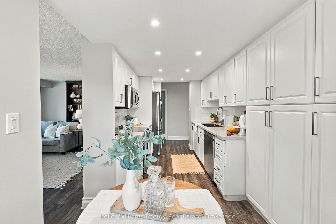
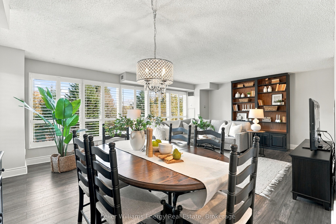
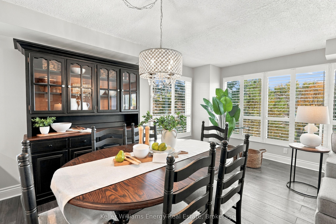
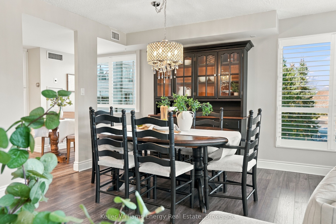
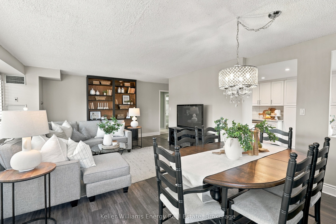
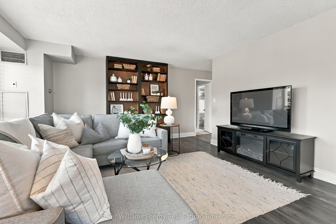
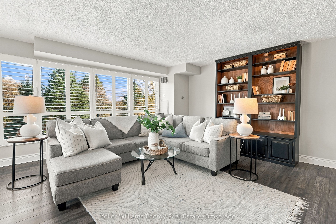
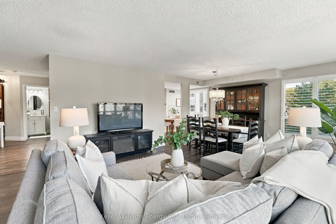
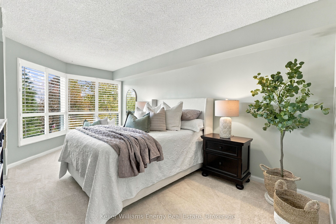
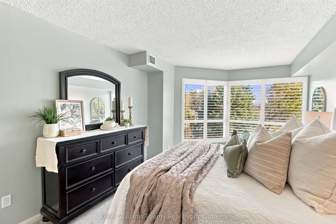
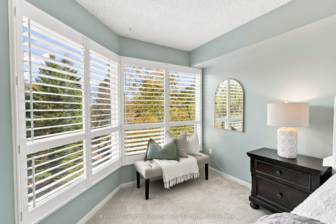
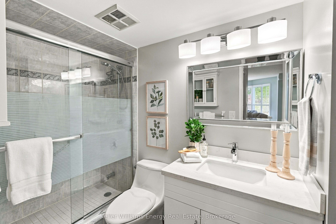
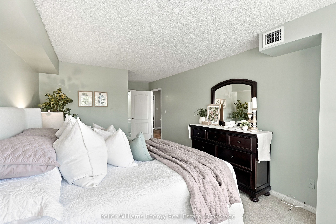
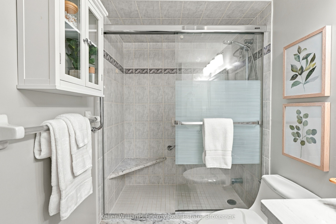
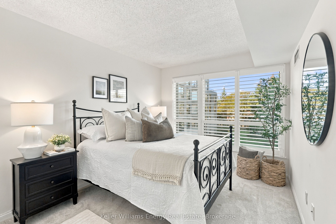
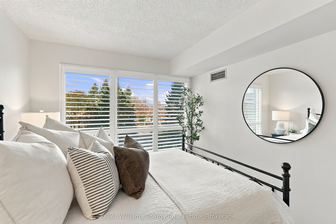
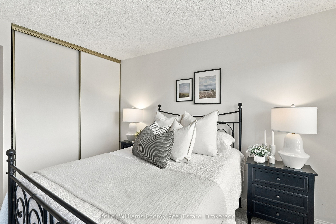
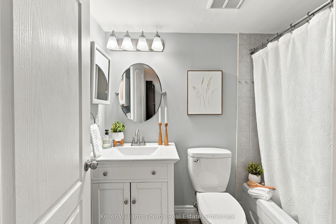
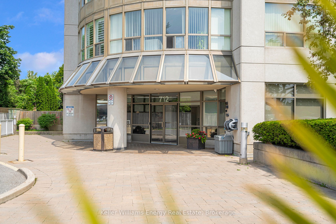
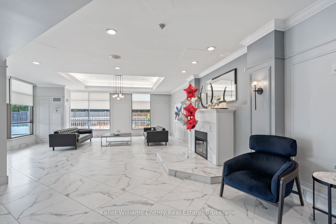
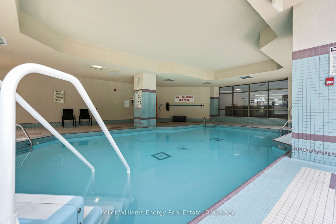
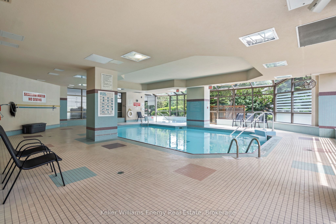
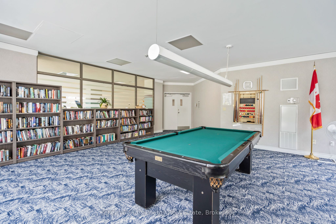
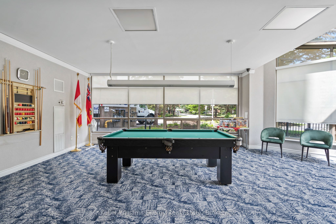
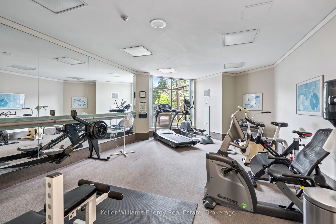
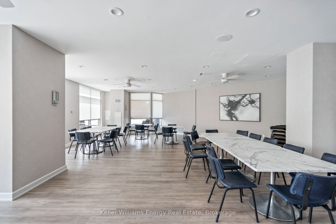
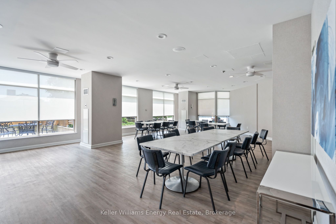
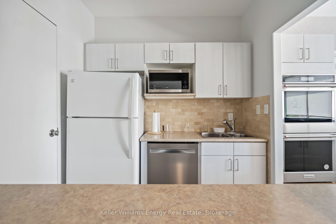
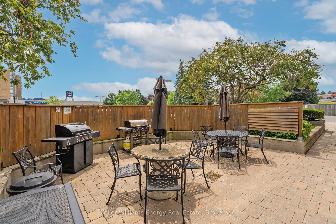
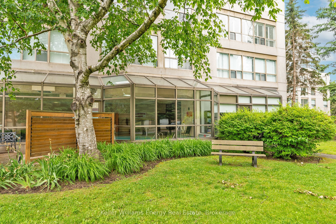
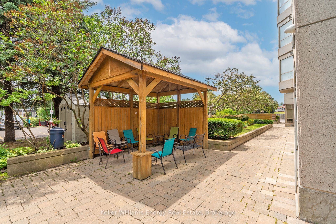
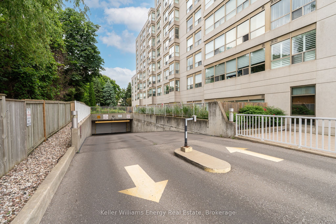
Welcome To The Bordeaux Model At The Connoisseur, One Of Whitby's Premier Condominium Residences! Offering Just Shy Of 1,200 Square Feet, This Stunning Corner Unit Has Been Beautifully Updated Throughout, Combining Modern Finishes With A Spacious, Functional Layout An Abundance Of Natural Light. This Move-In Ready Condo Is Sure To Impress! Located In One Of Whitby's Most Desirable Condominium Communities, You'll Enjoy The Convenience Of Being Just Steps From Shopping, Restaurants, Transit, & Everyday Amenities. Step Inside To A Welcoming Entrance Feat A Spacious Entry Closet & Convenient Ensuite Laundry, Accented By Beautiful Barn Doors. The Bright & Inviting Open-Concept Living And Dining Area Offers Plenty Of Space To Relax Or Entertain, With Large Windows Filling The Space With Natural Light & Laminate Flooring Throughout. The Beautifully Renovated White Kitchen Feats Quartz Countertops, A Subway Tile Backsplash, S/S Appliances, Pot Lights, & Pantry Cabinetry For Additional Storage, & A Charming Eat-In Area. The Primary Bedroom Feats Multiple Large Windows, A Walk-In Closet, & A Convenient Ensuite With A Walk-In Shower, Updated Vanity, Toilet, & Cabinetry. The Second Bedroom Features An Impressive Wall Of Windows & A Double Closet. A Main Four-Piece Bathroom With An Updated Vanity, Toilet, Light Fixture, & Medicine Cabinet Completes The Space. Beyond Your Front Door, Enjoy An Incredible Selection Of Building Amenities Designed For Both Relaxation & Entertainment, Including An Indoor Pool, Hot Tub, Sauna, Fitness Centre, & Media Room. The Spacious Social Room Is Perfect For Hosting Gatherings, While Regularly Planned Resident Social Events Offer A Wonderful Opportunity To Connect With Neighbours & Enjoy A True Sense Of Community. Maintenance Fees Include Water, Heat, Building Insurance, Common Area Maintenance, Underground Parking. EXTRAS: Kitchen Update, Bathrooms Updated (Except For Tub/Shower), Flooring (2018), Living Room Windows & Spare Bedroom Window (2026)
Details
| MLS # | E14106712 |
|---|---|
| Listing Type | For Sale |
| Style | Condominium |
| HOA Dues | $1,079 |
| Sub-Type | Resale |
| Status | New |
| Year | 0 |
| Days On Site | 18 |
| Listing Provided By | Keller Williams Energy Real Estate | E14106712 146700 |
Features
| Bed(s) | 2 |
|---|---|
| Bath(s) | 2 |
| Garage | 1 |
Interior
| Interior Features | Other |
|---|---|
| Cooling | Central Air |
| Heat Source | Gas |
| Fireplace Yes / No | No |
| Laundry Features | In-Suite Laundry |
Exterior
| Construction Materials | Concrete |
|---|
Parking
| Garage Yes / No | Yes |
|---|
Taxes
| Tax Annual Amount | 4506.92 |
|---|---|
| Tax Year | 2026 |
Area Information
| Province | ON |
|---|---|
| County | Durham |
| City | Whitby |
| Postal Code | L1N 9E8 |
| Area | Pringle Creek |
| Listing VS Median (in L1N 9E8) | |
Price: $629,900 low | high Med: $0 On site: 18 low | high Med: | |
Request a showing
Request a showing
Contact
Learn More About This Property

| Province | ON |
|---|---|
| County | Durham |
| City | Whitby |
| Postal Code | L1N 9E8 |
| Area | Pringle Creek |
| Listing VS Median (in L1N 9E8) | |
Price: $629,900 low | high Med: $0 On site: 18 low | high Med: | |