7176 Lantern Fly Hollow,Mississauga, ON L5W 1L6
Mississauga, ON L5W 1L6

Description
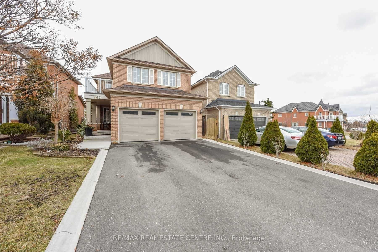
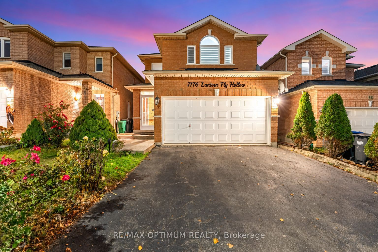
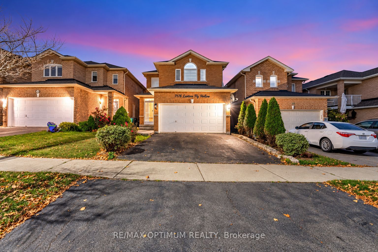
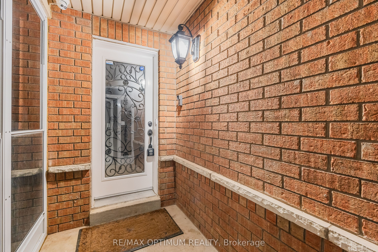
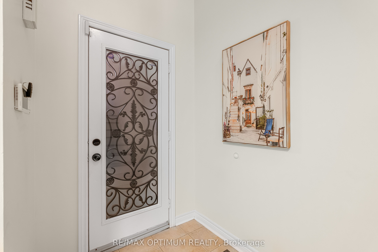
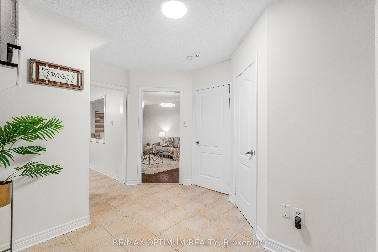
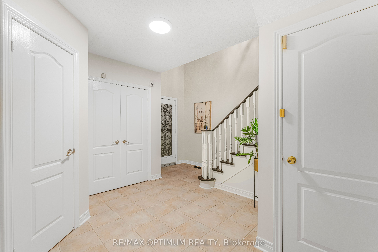
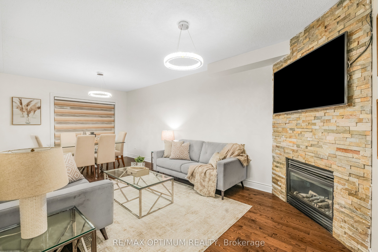
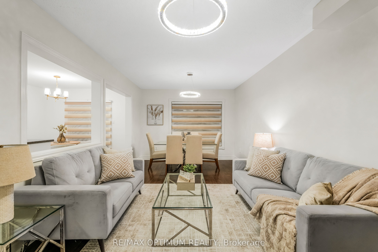
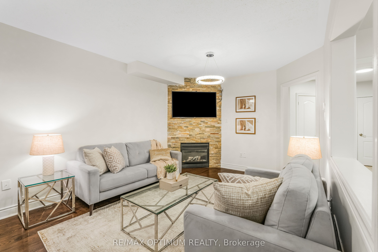
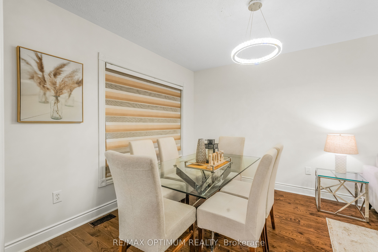
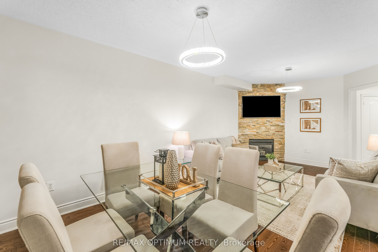
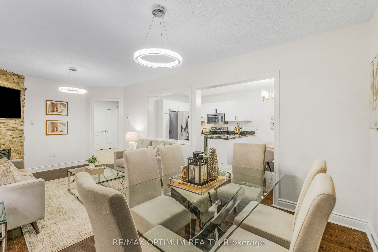
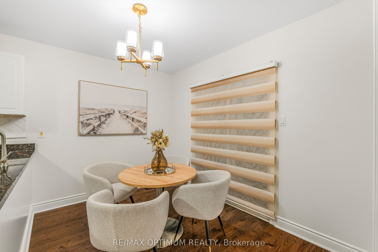
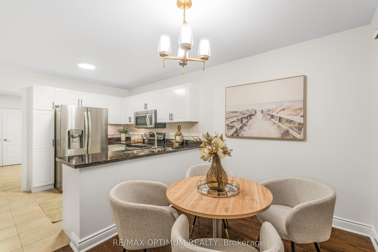
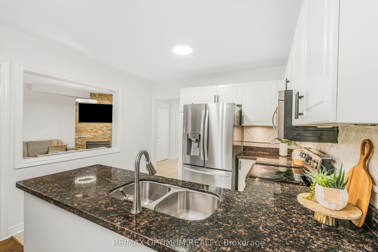
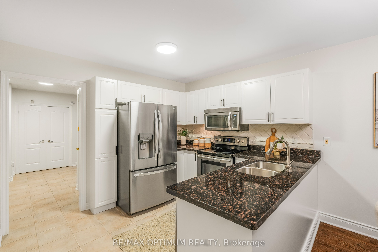
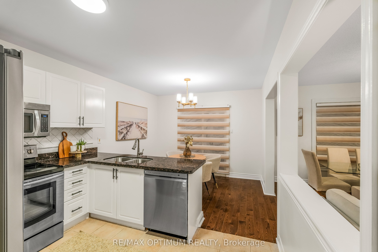
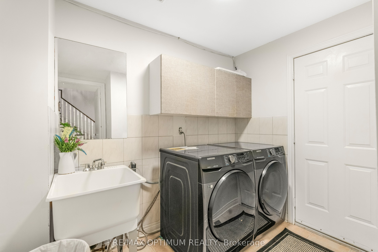
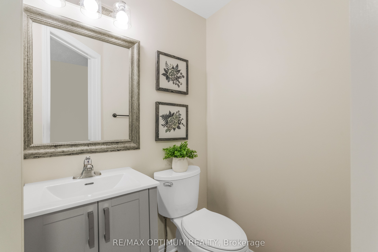
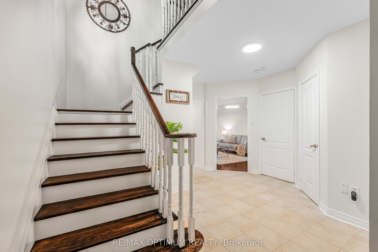
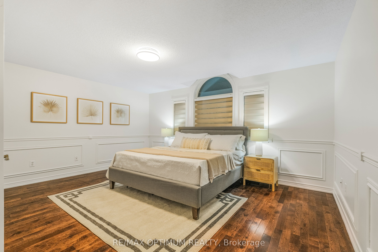
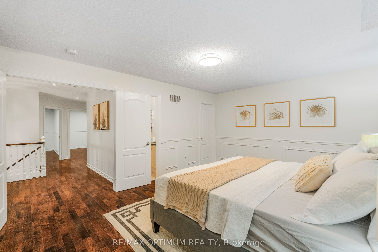
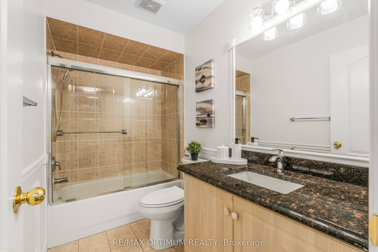
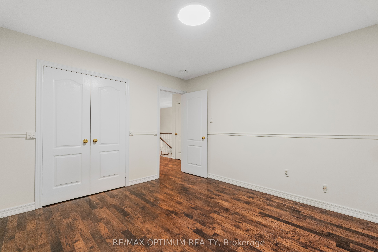
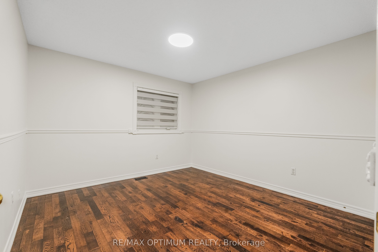
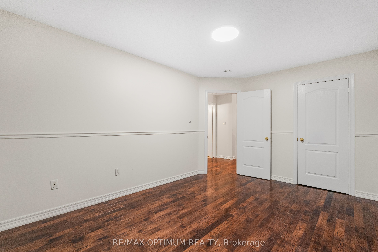
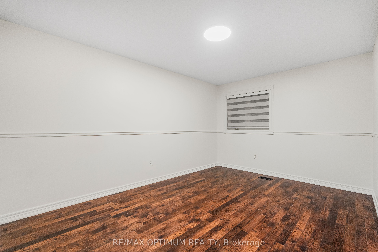
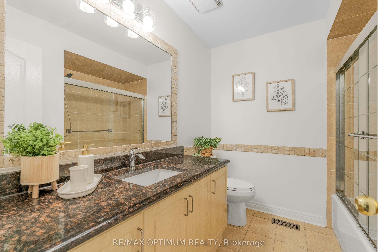
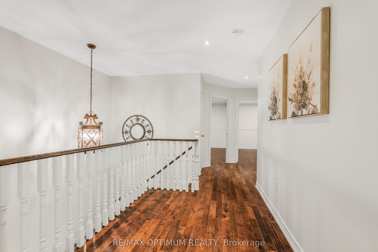
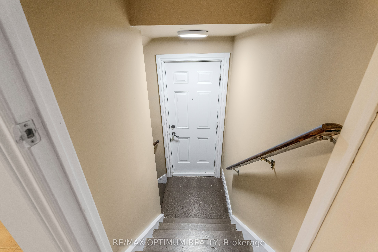
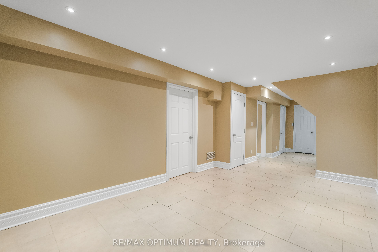
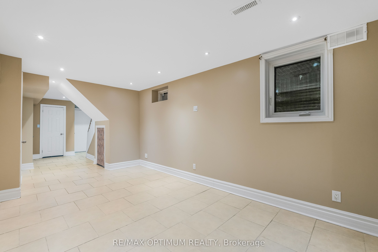
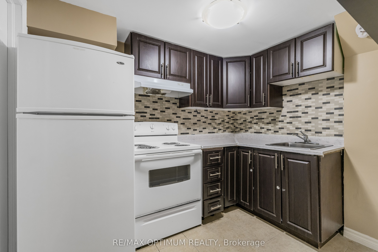
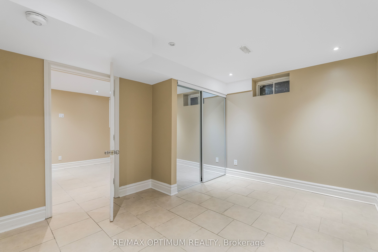
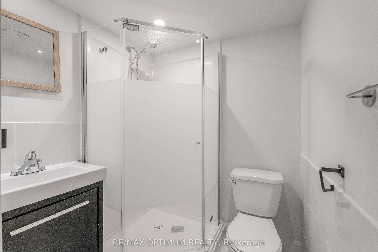
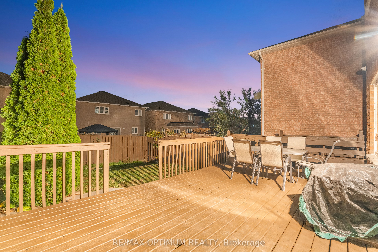
Welcome to 7176 Lantern Fly Hollow, a spacious detached home with a legal basement apartment in the highly sought-after Meadowvale Village community of Mississauga. Offering 3+1 bedrooms and 4 bathrooms, this well-appointed home features a functional layout designed for comfortable family living and entertaining. The open-concept living and dining area is enhanced by hardwood flooring and a cozy fireplace. The eat-in kitchen showcases granite countertops, stainless steel appliances, and a breakfast area with a walkout to the deck, perfect for outdoor dining and relaxation. A convenient powder room completes the main level. Upstairs, the primary bedroom features hardwood flooring, a walk-in closet, and a private 4-piece ensuite. Two additional bedrooms, both with hardwood flooring, and a second 4-piece bathroom provide ample space for family and guests. The finished legal basement with a separate side entrance offers excellent income potential or multigenerational living, featuring a spacious recreation room with an above-grade window, an additional bedroom, a 3-piece bathroom, a kitchen, and a separate laundry. An attached double-car garage and private driveway provide parking for up to five vehicles. Ideally situated near Mavis Road and Derry Road West, this home is close to top-rated schools, parks, shopping, public transit, major highways, and a wide range of everyday amenities. A fantastic opportunity to own a versatile family home in one of Mississauga's most established and desirable neighbourhoods.
Details
| MLS # | W14128292 |
|---|---|
| Listing Type | For Sale |
| Style | House |
| Sub-Type | Resale |
| Status | Price Change |
| Year | 0 |
| Days On Site | 14 |
| Listing Provided By | RE/MAX OPTIMUM REALTY | W14128292 357900 |
Features
| Bed(s) | 4 |
|---|---|
| Bath(s) | 4 |
| Garage | 2 |
| Basement | Y |
| Story(s) | 2 |
| Acreage | 0.08 |
Interior
| Interior Features | Other |
|---|---|
| Heating Yes / No | Yes |
| Cooling Yes / No | Yes |
| Cooling | Central Air |
| Heat Source | Gas |
| Fireplace Yes / No | Yes |
| Rooms Total | 9 |
Exterior
| Roof | Shingles |
|---|---|
| Foundation Details | Concrete |
| Construction Materials | Brick |
Parking
| Attached Garage Yes / No | Yes |
|---|---|
| Garage Yes / No | Yes |
| Parking Features | Private |
Utilities
| Sewer | Sewer |
|---|
Taxes
| Tax Annual Amount | 7267.18 |
|---|---|
| Tax Legal Description | LOT 44, PLAN 43M1433, S/T RIGHT IN FAVOUR OF MONARCH CONSTRUCTION LIMITED, FOR FIVE YEARS FROM PL 43M-1433 OR UNTIL THE SERVICES AND ROADS HAVE BEEN ASSUMED BY THE CORPORATION OF THE CITY OF MISSISSAUGA, WHICHEVER IS LATER, AS IN PR22134 CITY OF MISSISSAUGA |
| Tax Year | 2026 |
Area Information
| Province | ON |
|---|---|
| County | Peel |
| City | Mississauga |
| Postal Code | L5W 1L6 |
| Area | Meadowvale Village |
| Listing VS Median (in L5W 1L6) | |
Price: $1,219,000 low | high Med: $0 On site: 14 low | high Med: | |
Request a showing
Request a showing
Contact
Learn More About This Property

| Province | ON |
|---|---|
| County | Peel |
| City | Mississauga |
| Postal Code | L5W 1L6 |
| Area | Meadowvale Village |
| Listing VS Median (in L5W 1L6) | |
Price: $1,219,000 low | high Med: $0 On site: 14 low | high Med: | |