7243 Concession 1 Road,Puslinch, ON N0B 2J0
Puslinch, ON N0B 2J0

Description
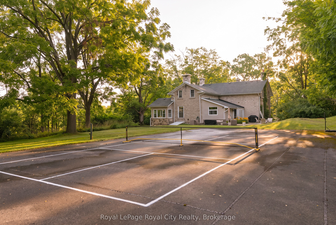
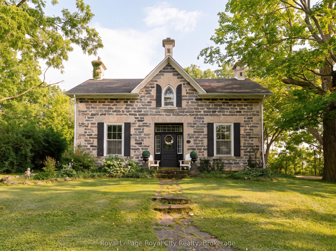
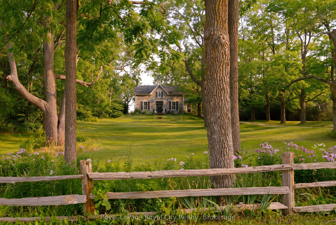
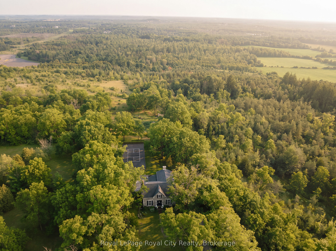
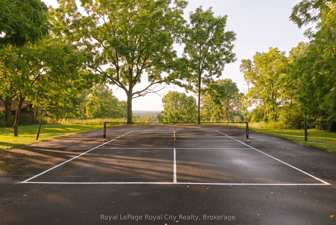
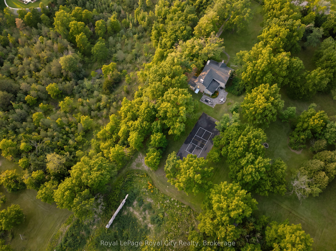
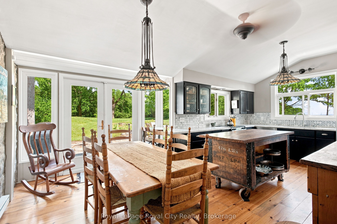
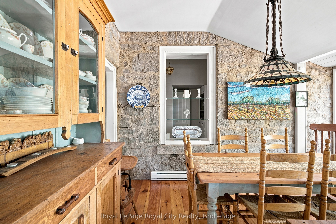
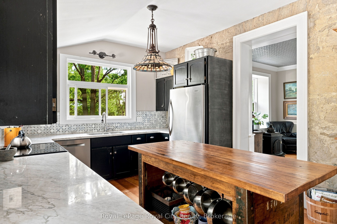
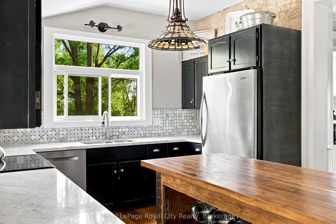
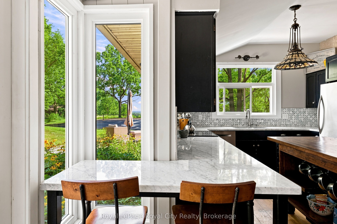
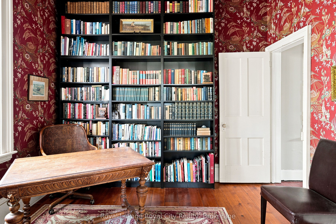
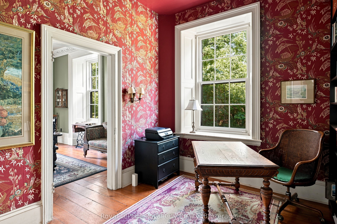
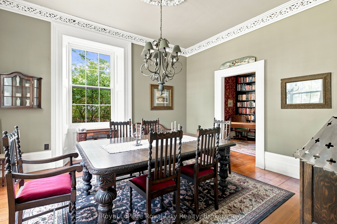
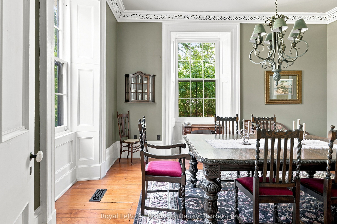
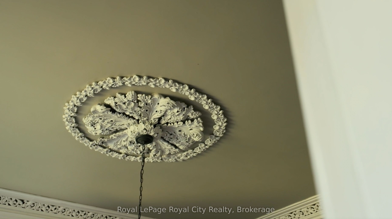
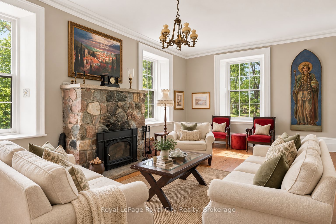
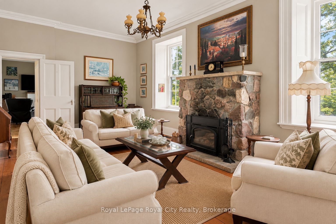
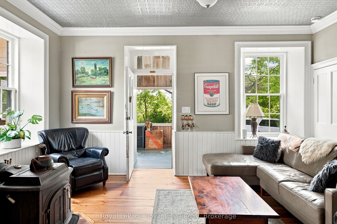
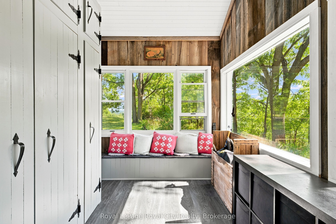
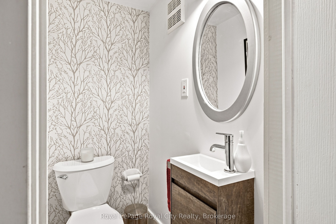
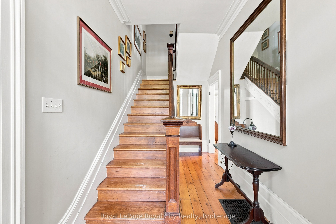
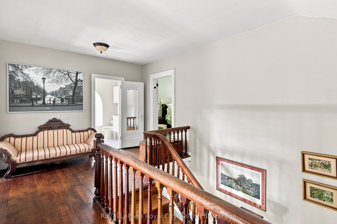
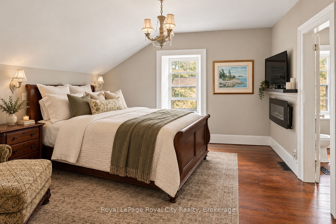
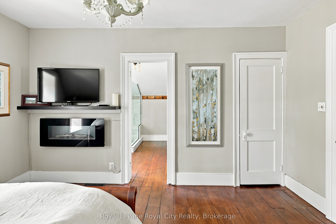
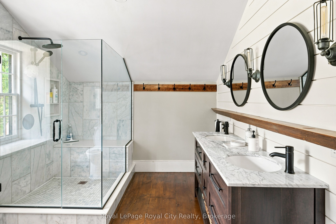
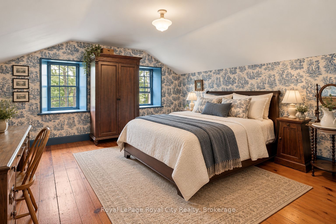
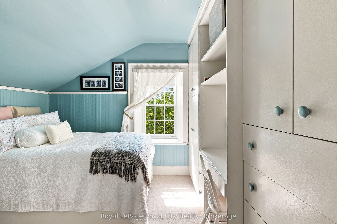
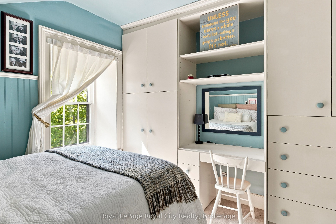
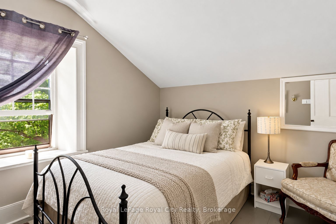
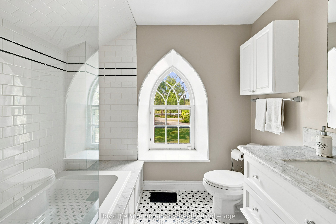
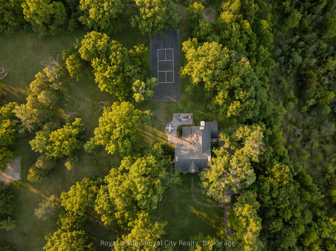
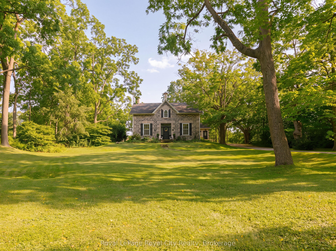
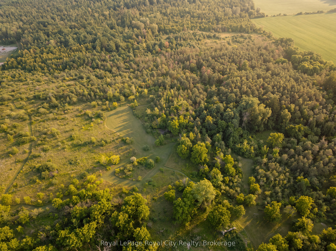
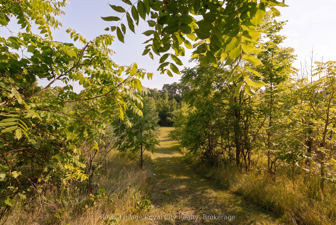
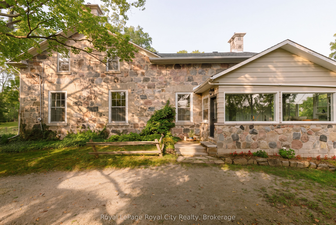
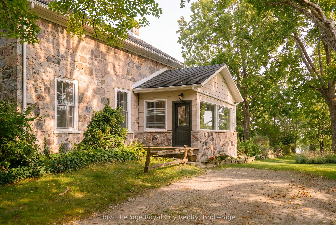
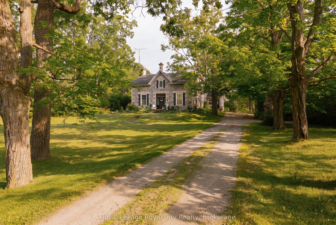
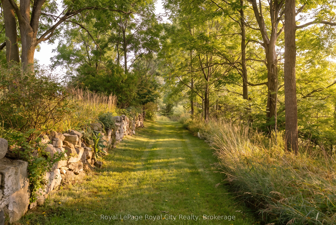
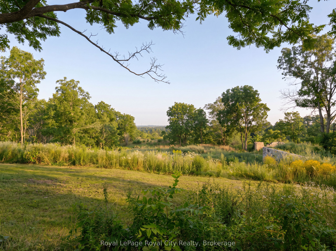
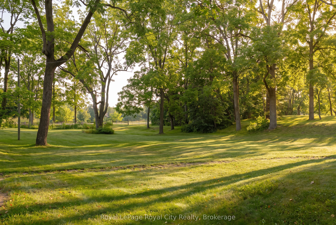
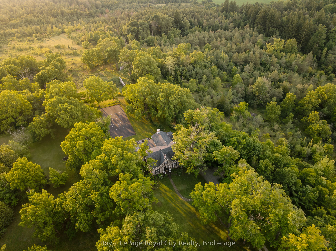
Welcome to Juniper Hill - the Jewel of Puslinch, perched on one of the highest points in Puslinch, Juniper Hill is a remarkable 1850s stone estate set on more than 89 acres of rolling countryside, offering sweeping vistas across the surrounding landscape. From its elevated setting, take in expansive views toward the Niagara Escarpment and, in the distance, the evening lights of Brantford and Hamilton - a beautiful panorama that changes with the seasons. At the heart of the property is a lovingly restored stone farmhouse of more than 3,400 square feet, where historic character and comfortable country living come together. Soaring 11-foot ceilings, beautiful mouldings and original architectural details speak to the home's history, while four bedrooms and three bathrooms provide generous space for family and guests. A welcoming family room with a woodstove, a spacious living room with a stone fireplace, and a separate dining room create inviting spaces for both everyday living and entertaining.Beyond the house, Juniper Hill is a property meant to be experienced. Kilometres of private trails wind through the acreage and connect with neighbouring trail systems, offering seemingly endless opportunities for hiking, snowshoeing and cross-country skiing. A private pickleball court adds another way to enjoy the outdoors, while the expansive grounds provide ample room for gardens, recreation or future possibilities. Despite its peaceful and private setting, Juniper Hill is exceptionally well located, just minutes from Highway 6 and Highway 401, with convenient access to Guelph, Hamilton, Pearson International Airport and Toronto.
Details
| MLS # | X13667206 |
|---|---|
| Listing Type | For Sale |
| Style | House |
| Sub-Type | Resale |
| Status | New |
| Year | 0 |
| Days On Site | 89 |
| Listing Provided By | Royal LePage Royal City Realty | X13667206 558500 |
Features
| Bed(s) | 4 |
|---|---|
| Bath(s) | 3 |
| Basement | Y |
| Story(s) | 2 |
| Acreage | 47.15 |
Interior
| Interior Features | Generator - Partial, Storage, Propane Tank, Upgraded Insulation, Water Heater Owned, Water Heater, Water Softener |
|---|---|
| Cooling | None |
| Heat Source | Propane |
| Fireplace Features | Family Room, Living Room, Wood Stove, Wood |
| Fireplace Yes / No | Yes |
Exterior
| Exterior Features | Patio, Privacy, Landscaped, Recreational Area |
|---|---|
| Roof | Asphalt Shingle |
| Foundation Details | Stone |
| Construction Materials | Stone |
| Security Features | Security System |
Parking
| Garage Yes / No | No |
|---|
Utilities
| Sewer | Septic |
|---|
Taxes
| Tax Annual Amount | 4786 |
|---|---|
| Tax Legal Description | N 1/2 LOT 29, CONCESSION GORE PUSLINCH, EXCEPT PART 1, PLAN 61R1821, PART 1, PLAN 61R5570, PART 1, PLAN 61R7470, PART 1, PLAN 61R8188, PART 1, PLAN 61R21508 |
| Tax Year | 2026 |
Area Information
| Province | ON |
|---|---|
| County | Wellington |
| City | Puslinch |
| Postal Code | N0B 2J0 |
| Area | Crieff | Aikensville | Killean |
| Listing VS Median (in N0B 2J0) | |
Price: $3,499,000 low | high Med: $4,025,000 On site: 89 low | high Med: 133 | |
Request a showing
Request a showing
Contact
Learn More About This Property

| Province | ON |
|---|---|
| County | Wellington |
| City | Puslinch |
| Postal Code | N0B 2J0 |
| Area | Crieff | Aikensville | Killean |
| Listing VS Median (in N0B 2J0) | |
Price: $3,499,000 low | high Med: $4,025,000 On site: 89 low | high Med: 133 | |

