7414 2 Highway,Tyendinaga, ON K0K 2N0
Tyendinaga, ON K0K 2N0


Description
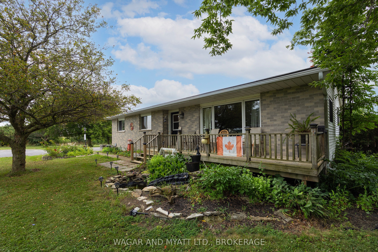
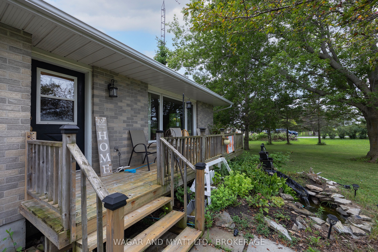
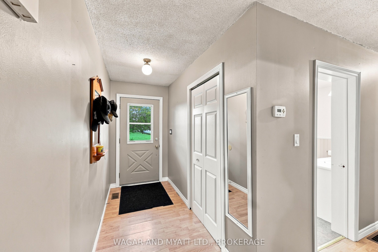
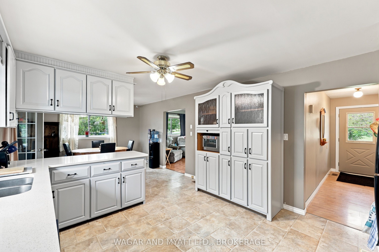
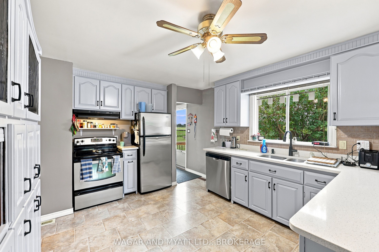
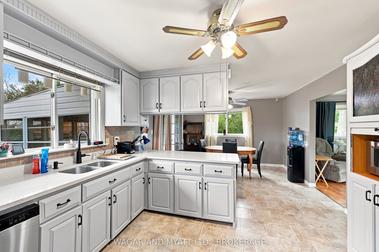
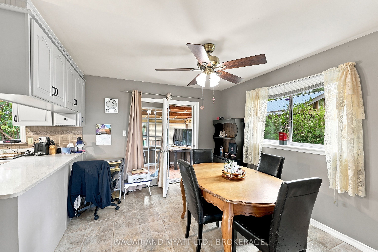
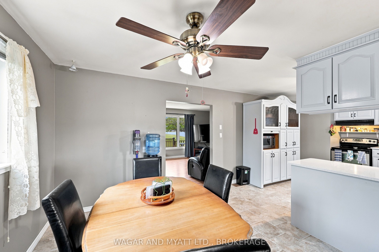
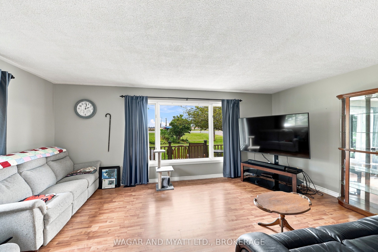
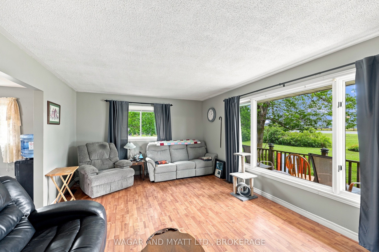
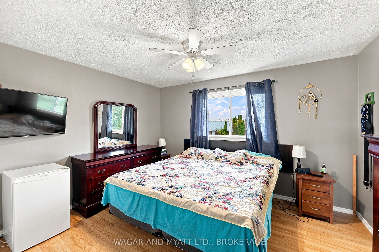
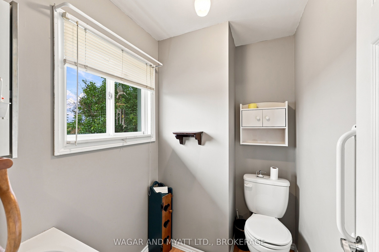
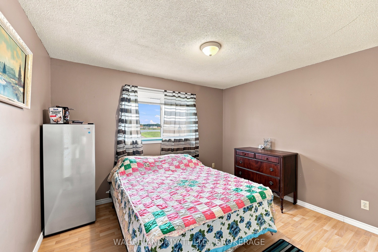
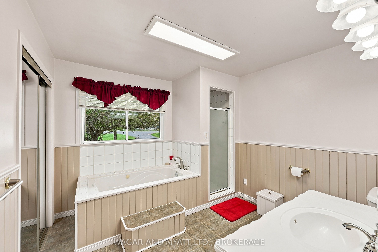
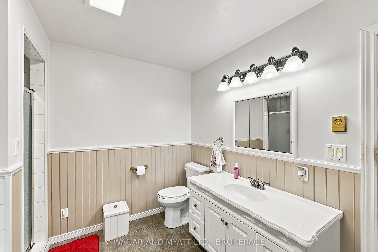
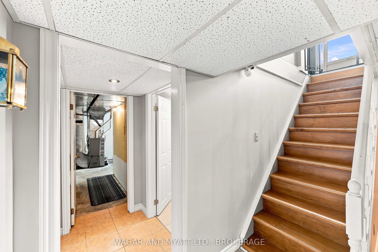
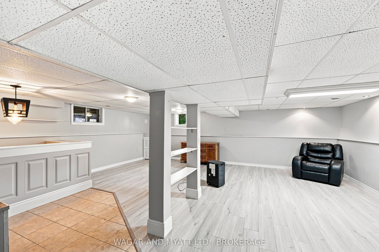
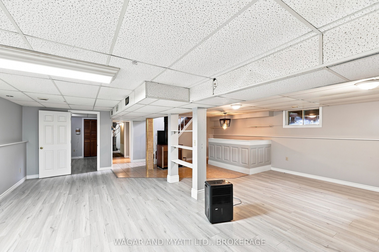
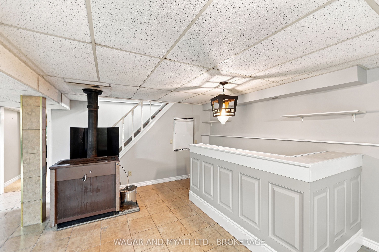
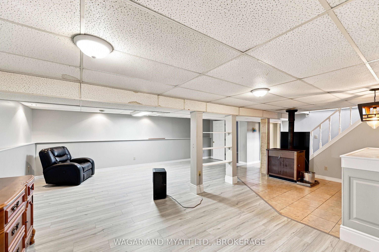
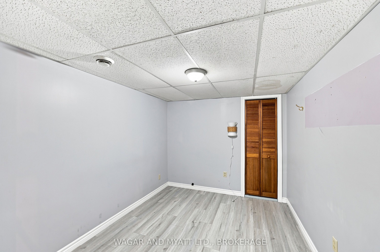
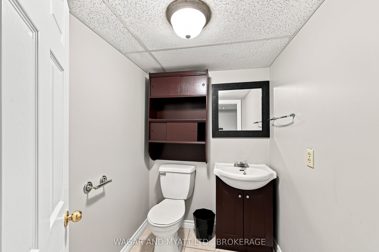
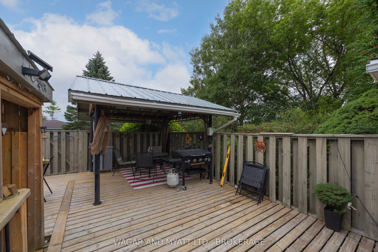
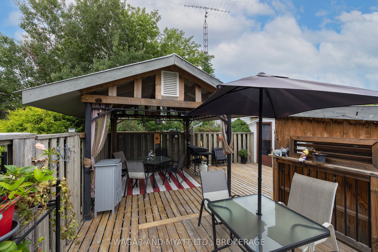
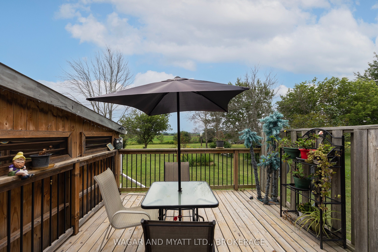
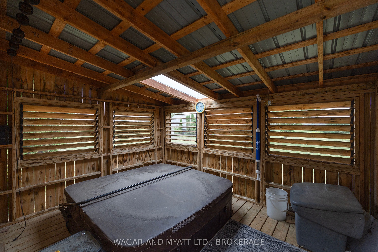
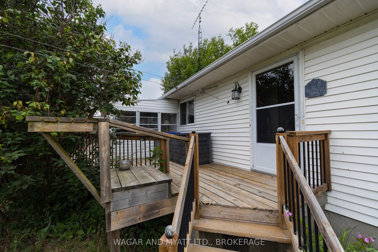
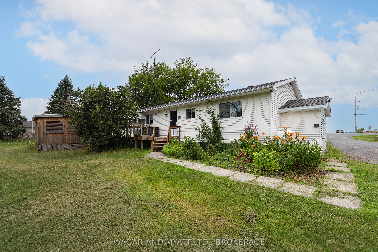
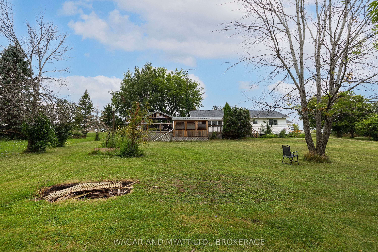
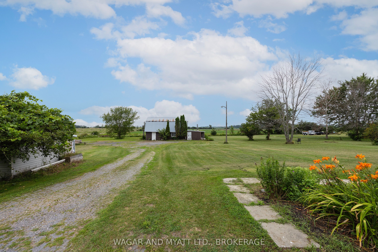
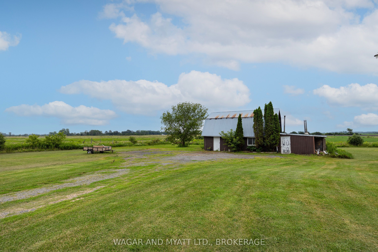
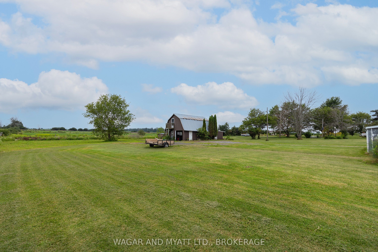
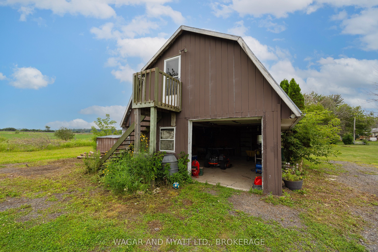
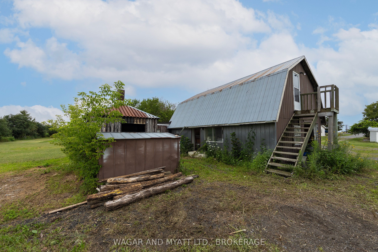
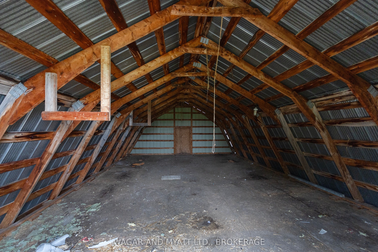
Enjoy peaceful country living on this 1.3-acre property, ideally situated directly across from the golf course! This charming bungalow offers a wonderful combination of comfort, functionality, and space, both inside and out. The renovated kitchen and dining area feature updated countertops, a convenient appliance cupboard, and a practical layout perfect for everyday living and entertaining. The main floor offers two bedrooms, including a primary bedroom with a 2-piece ensuite, along with a main bathroom featuring a relaxing whirlpool tub and separate shower. Convenient main-floor laundry adds to the home's appeal. Relax in the bright 3-season sunroom or step out onto the back deck with gazebo and enjoy the peaceful surroundings. A separate building houses a covered hot tub, creating your own private retreat. The fully finished basement, complete with a separate entrance, offers excellent in-law suite potential and features a spacious family room with bar area, an additional 2-piece bathroom, and a versatile den/study with closet. Additional features include propane forced-air heating with central air conditioning and a detached insulated garage with overhead door, workshop space, and a second floor offering ample storage or potential for a variety of uses. A wonderful opportunity to enjoy country living with space, privacy, and the added benefit of a golf course just across the road!
Details
| MLS # | X13655144 |
|---|---|
| Listing Type | For Sale |
| Style | House |
| Sub-Type | Resale |
| Status | Price Change |
| Year | 0 |
| Days On Site | 92 |
| Listing Provided By | WAGAR AND MYATT LTD., BROKERAGE | X13655144 469000 |
Features
| Bed(s) | 2 |
|---|---|
| Bath(s) | 3 |
| Garage | 2 |
| Basement | Y |
| Acreage | 1.03 |
| Water Front | None |
| Property View | Golf Course |
Interior
| Interior Features | In-Law Capability, Propane Tank, Carpet Free, Water Heater Owned |
|---|---|
| Cooling | Central Air |
| Heat Source | Propane |
| Fireplace Features | Wood Stove |
| Fireplace Yes / No | Yes |
Exterior
| Exterior Features | Deck, Hot Tub, Porch Enclosed |
|---|---|
| Roof | Asphalt Shingle |
| Foundation Details | Block |
| View | Golf Course |
| Construction Materials | Brick, Vinyl Siding |
Parking
| Garage Yes / No | Yes |
|---|---|
| Parking Features | Private |
Utilities
| Sewer | Septic |
|---|
Taxes
| Tax Annual Amount | 3036.21 |
|---|---|
| Tax Legal Description | PT LT 25 CON 1 SR TYENDINAGA PT 1 21R3764; TYENDINAGA ; COUNTY OF HASTINGS |
| Tax Year | 2026 |
Area Information
| Province | ON |
|---|---|
| County | Hastings |
| City | Tyendinaga |
| Postal Code | K0K 2N0 |
| Area | Tyendinaga Township |
| Listing VS Median (in K0K 2N0) | |
Price: $549,900 low | high Med: $3,599,500 On site: 92 low | high Med: 103.5 | |
Request a showing
Request a showing
Contact
Learn More About This Property

| Province | ON |
|---|---|
| County | Hastings |
| City | Tyendinaga |
| Postal Code | K0K 2N0 |
| Area | Tyendinaga Township |
| Listing VS Median (in K0K 2N0) | |
Price: $549,900 low | high Med: $3,599,500 On site: 92 low | high Med: 103.5 | |
