
Description
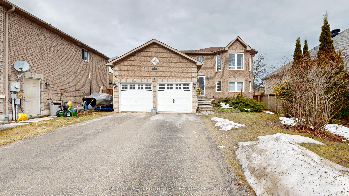
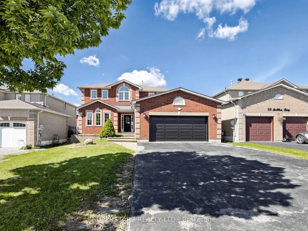
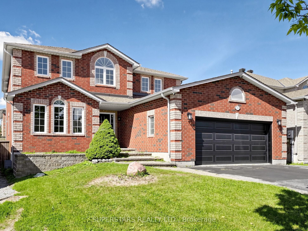
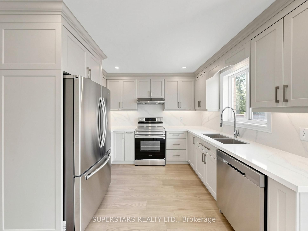
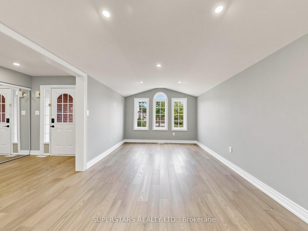
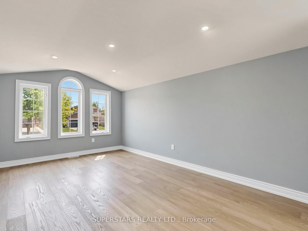
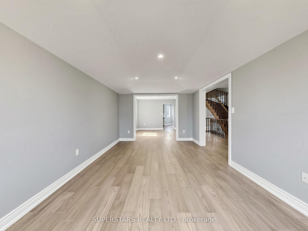
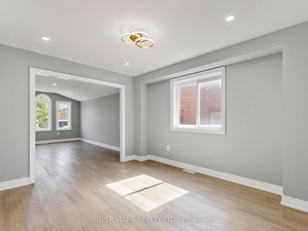
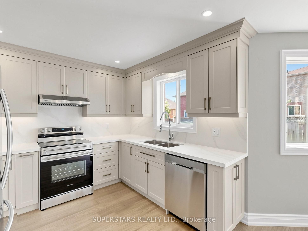
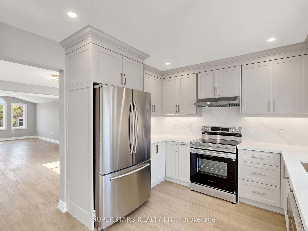
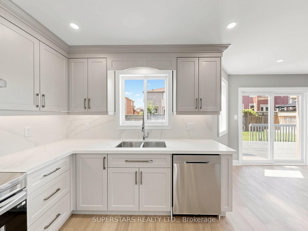
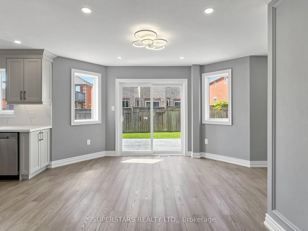
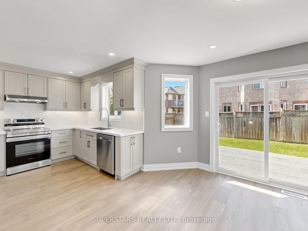
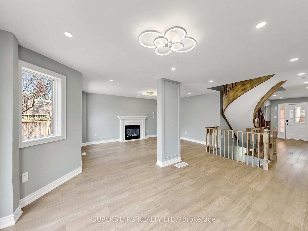
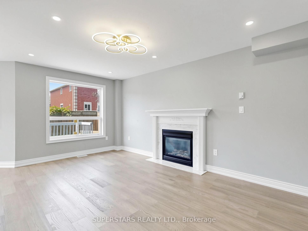
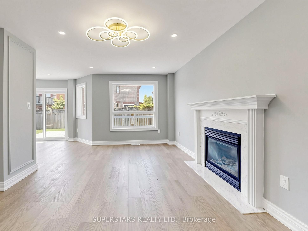
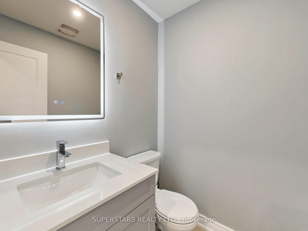
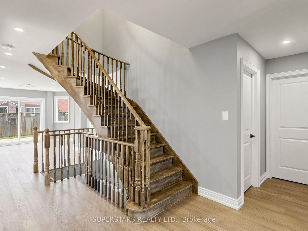
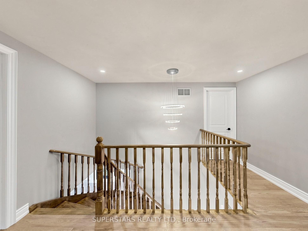
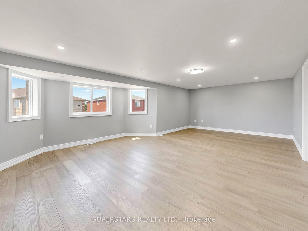
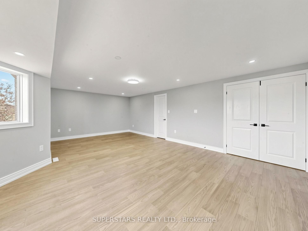
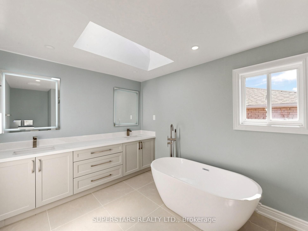
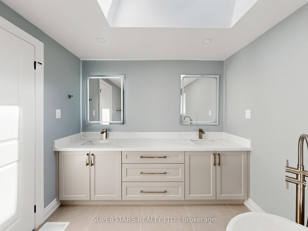
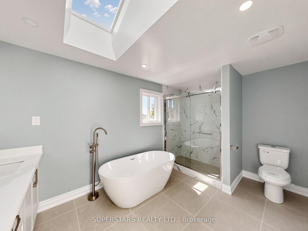
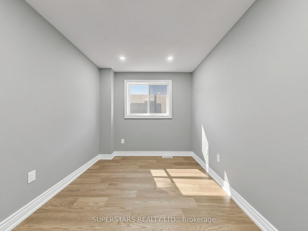
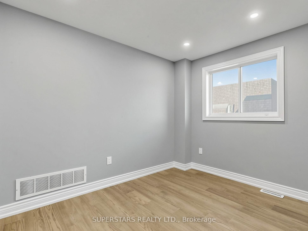
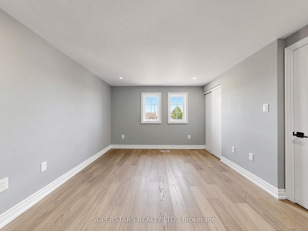
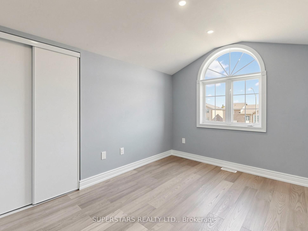
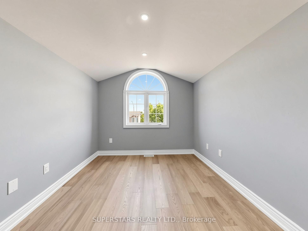
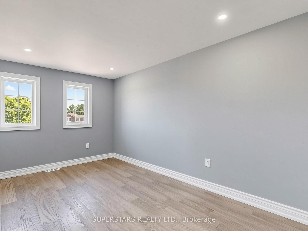
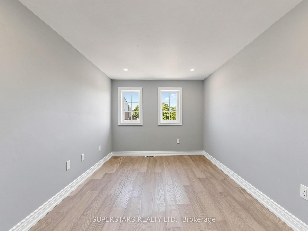
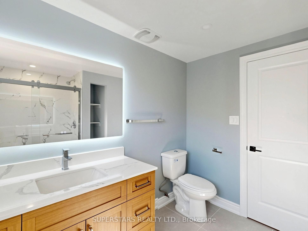
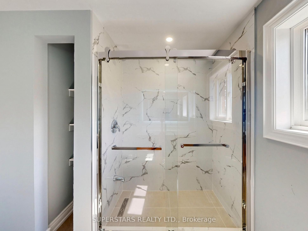
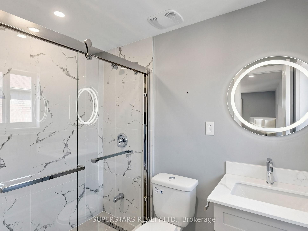
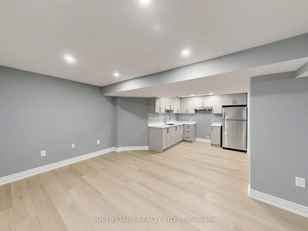
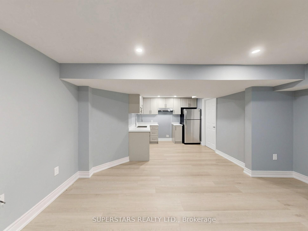
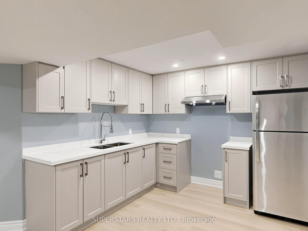
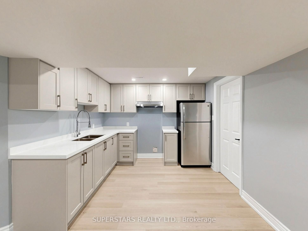
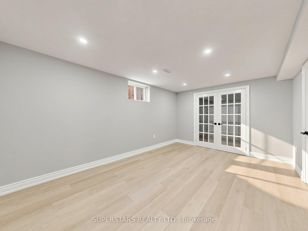
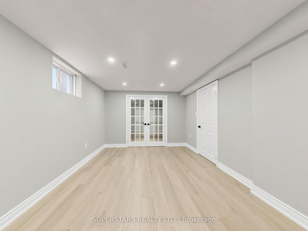
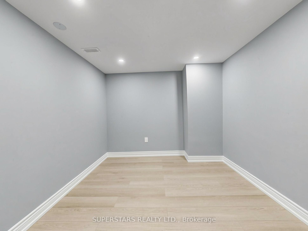
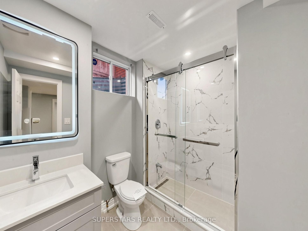
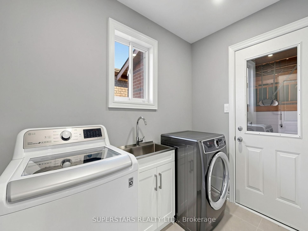
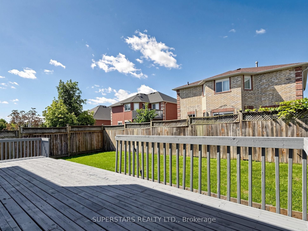
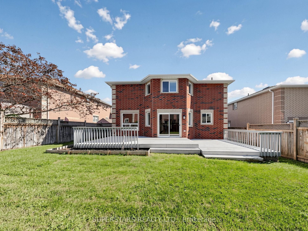
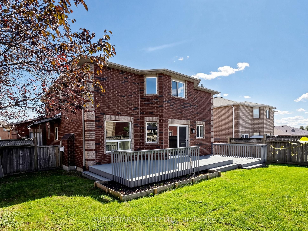
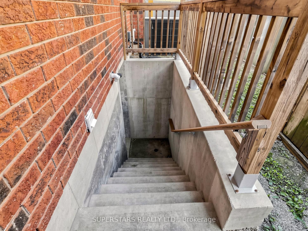
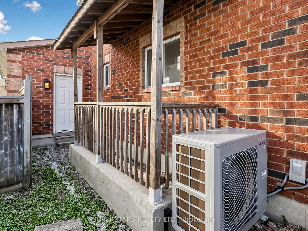
Welcome To This Gorgeous Detached Home With A Double Car Garage, Showcasing Top-to-bottom Renovation With Smooth Ceilings, PotLights, Stylish Fixtures, And Upgraded Flooring Throughout. The Large Living Room Overlooks The Front Yard, Complemented By A FormalDining Room And A Modern Kitchen Featuring Stainless Steel Appliances, Backsplash, Under-cabinet Lighting, And Extended Cabinetry Up ToThe Ceiling With Crown Moulding. The Bright Breakfast Area Walks Out To The Yard. The Cozy Family Room With A Fireplace Overlooks TheBackyard. A Separate Ground Floor Office Offers Flexibility To Convert Into A Bedroom, Alongside A Convenient Main Floor Laundry. The SecondFloor Features 4 Spacious Bedrooms And 3 Modern Bathrooms, Including 2 Ensuites. All Bathrooms With Upgraded Vanities, Illuminated Mirrors,And Sleek Glass Showers. The Huge Primary Bedroom Boasts Walk-in Closet And A Luxurious 5pc Ensuite With Skylight, Double Sink,Freestanding Tub, And Glass Shower. The Finished Basement With A Walk-up Separate Entrance Provides Exceptional Additional Living Space,Complete With A Recreation Room, Kitchen, 3 Generous Bedrooms, A 3pc Bathroom, And Rough-in For A Separate Laundry, Ideal For Extended Family Or Rental Potential.Conveniently located near Highway 400 for easy commuting, and close to the hospital and schools, offering strong potential to attract tenants.
Details
| MLS # | S14086440 |
|---|---|
| Listing Type | For Sale |
| Style | House |
| Sub-Type | Resale |
| Status | Price Change |
| Year | 0 |
| Days On Site | 23 |
| Listing Provided By | SUPERSTARS REALTY LTD. | S14086440 228000 |
Features
| Bed(s) | 8 |
|---|---|
| Bath(s) | 5 |
| Garage | 2 |
| Basement | Y |
| Story(s) | 2 |
| Acreage | 0.12 |
Interior
| Interior Features | Carpet Free |
|---|---|
| Cooling | Central Air |
| Heat Source | Gas |
| Fireplace Yes / No | Yes |
Exterior
| Roof | Unknown |
|---|---|
| Foundation Details | Unknown |
| Construction Materials | Brick |
Parking
| Garage Yes / No | Yes |
|---|
Utilities
| Sewer | Sewer |
|---|
Taxes
| Tax Annual Amount | 6457.01 |
|---|---|
| Tax Legal Description | PLAN M689 LOT 281 |
| Tax Year | 2026 |
Area Information
| Province | ON |
|---|---|
| County | Simcoe |
| City | Barrie |
| Postal Code | L4M 7A6 |
| Area | Georgian Drive |
| Listing VS Median (in L4M 7A6) | |
Price: $938,000 low | high Med: $0 On site: 23 low | high Med: | |
Request a showing
Request a showing
Contact
Learn More About This Property

| Province | ON |
|---|---|
| County | Simcoe |
| City | Barrie |
| Postal Code | L4M 7A6 |
| Area | Georgian Drive |
| Listing VS Median (in L4M 7A6) | |
Price: $938,000 low | high Med: $0 On site: 23 low | high Med: | |