75 Edward Street E,Clearview, ON L0M 1G0
Clearview, ON L0M 1G0

Description
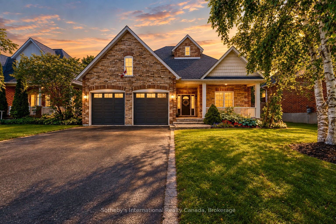
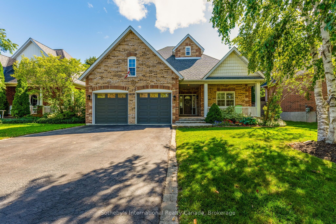
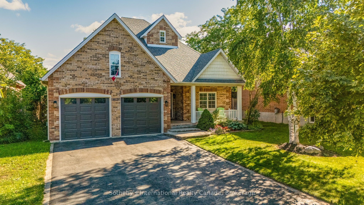
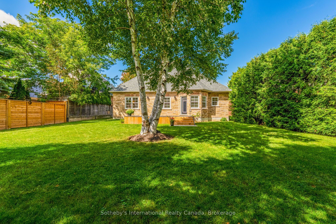
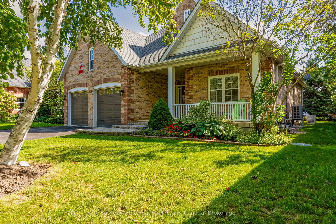
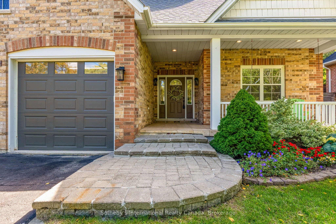
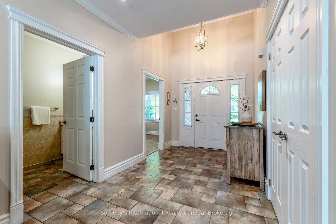
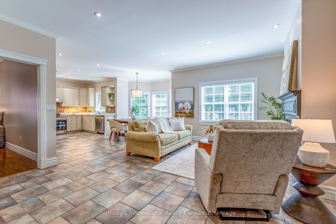
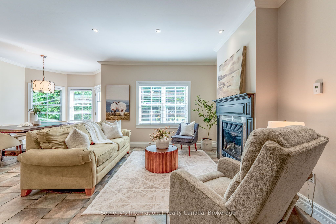
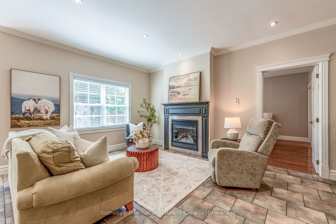
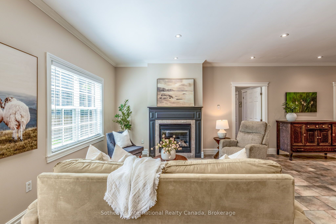
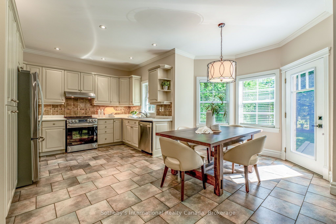
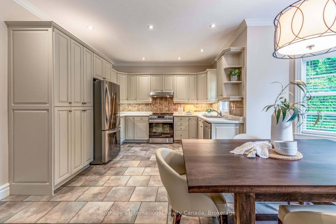
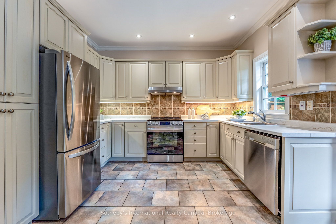
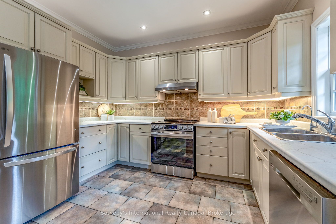
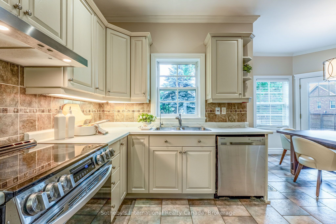
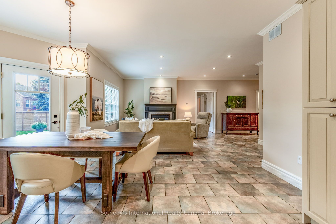
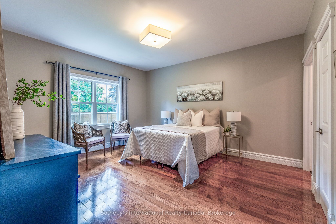
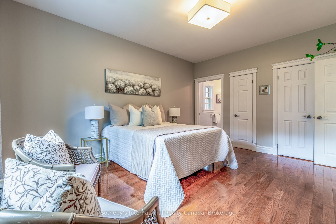
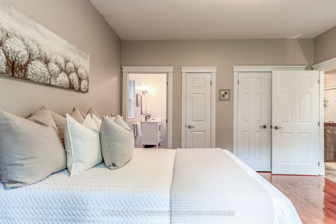
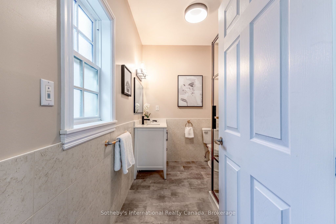
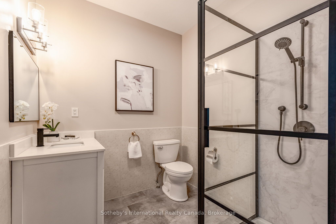
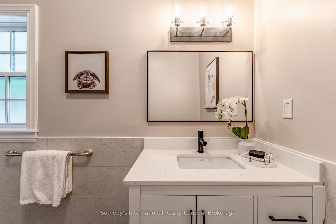
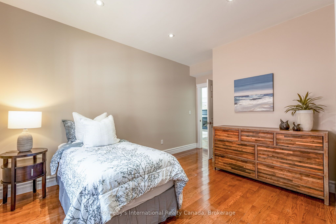
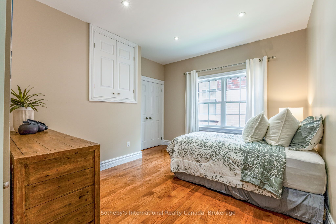
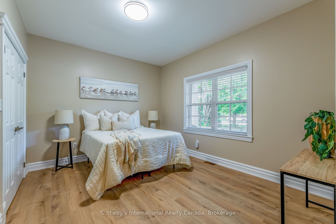
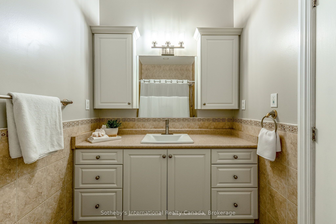
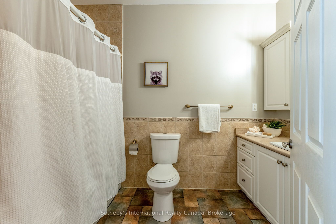
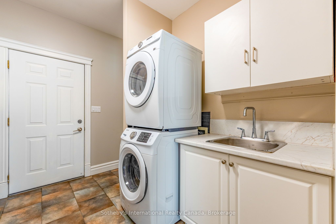
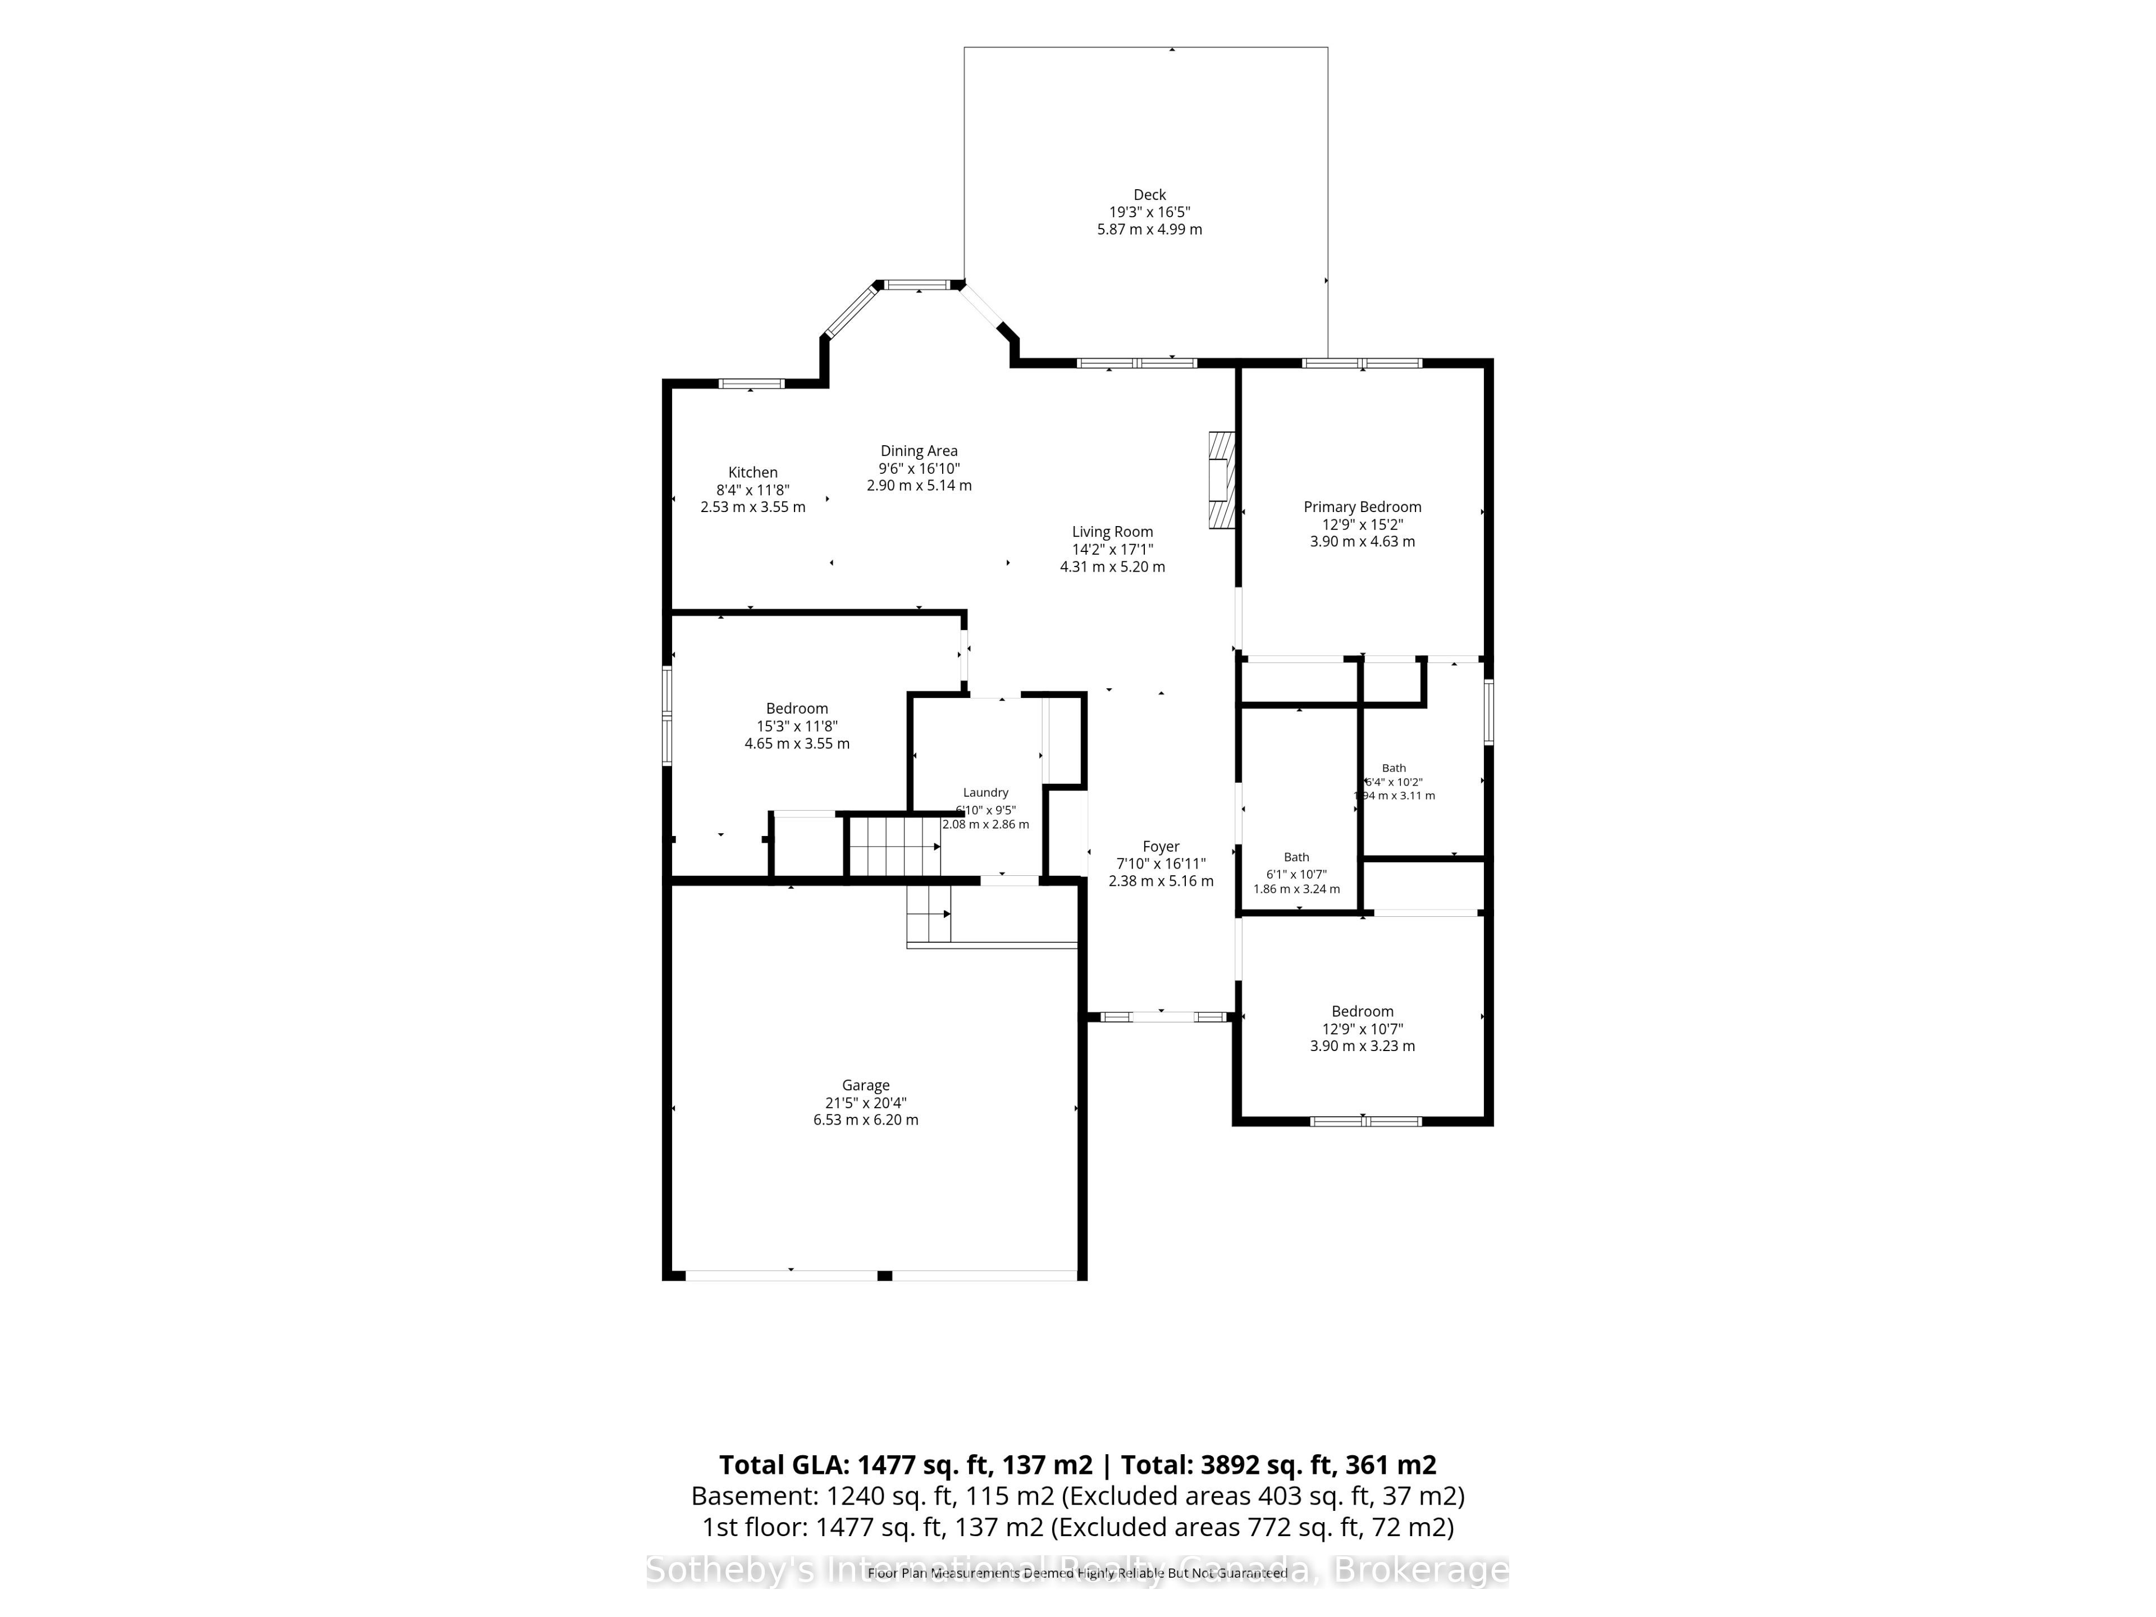
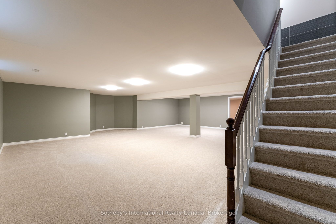
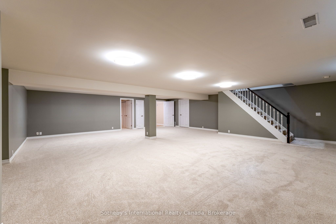
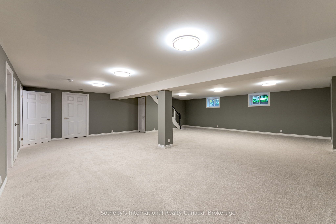
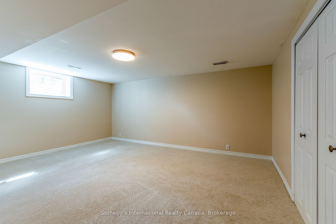
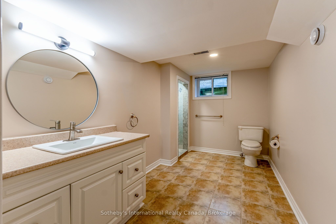
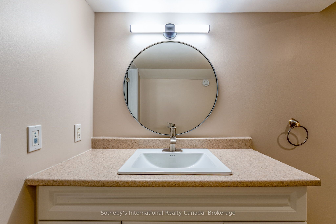
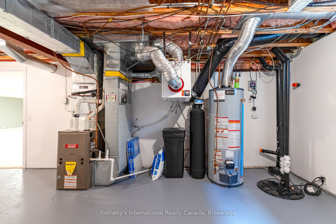
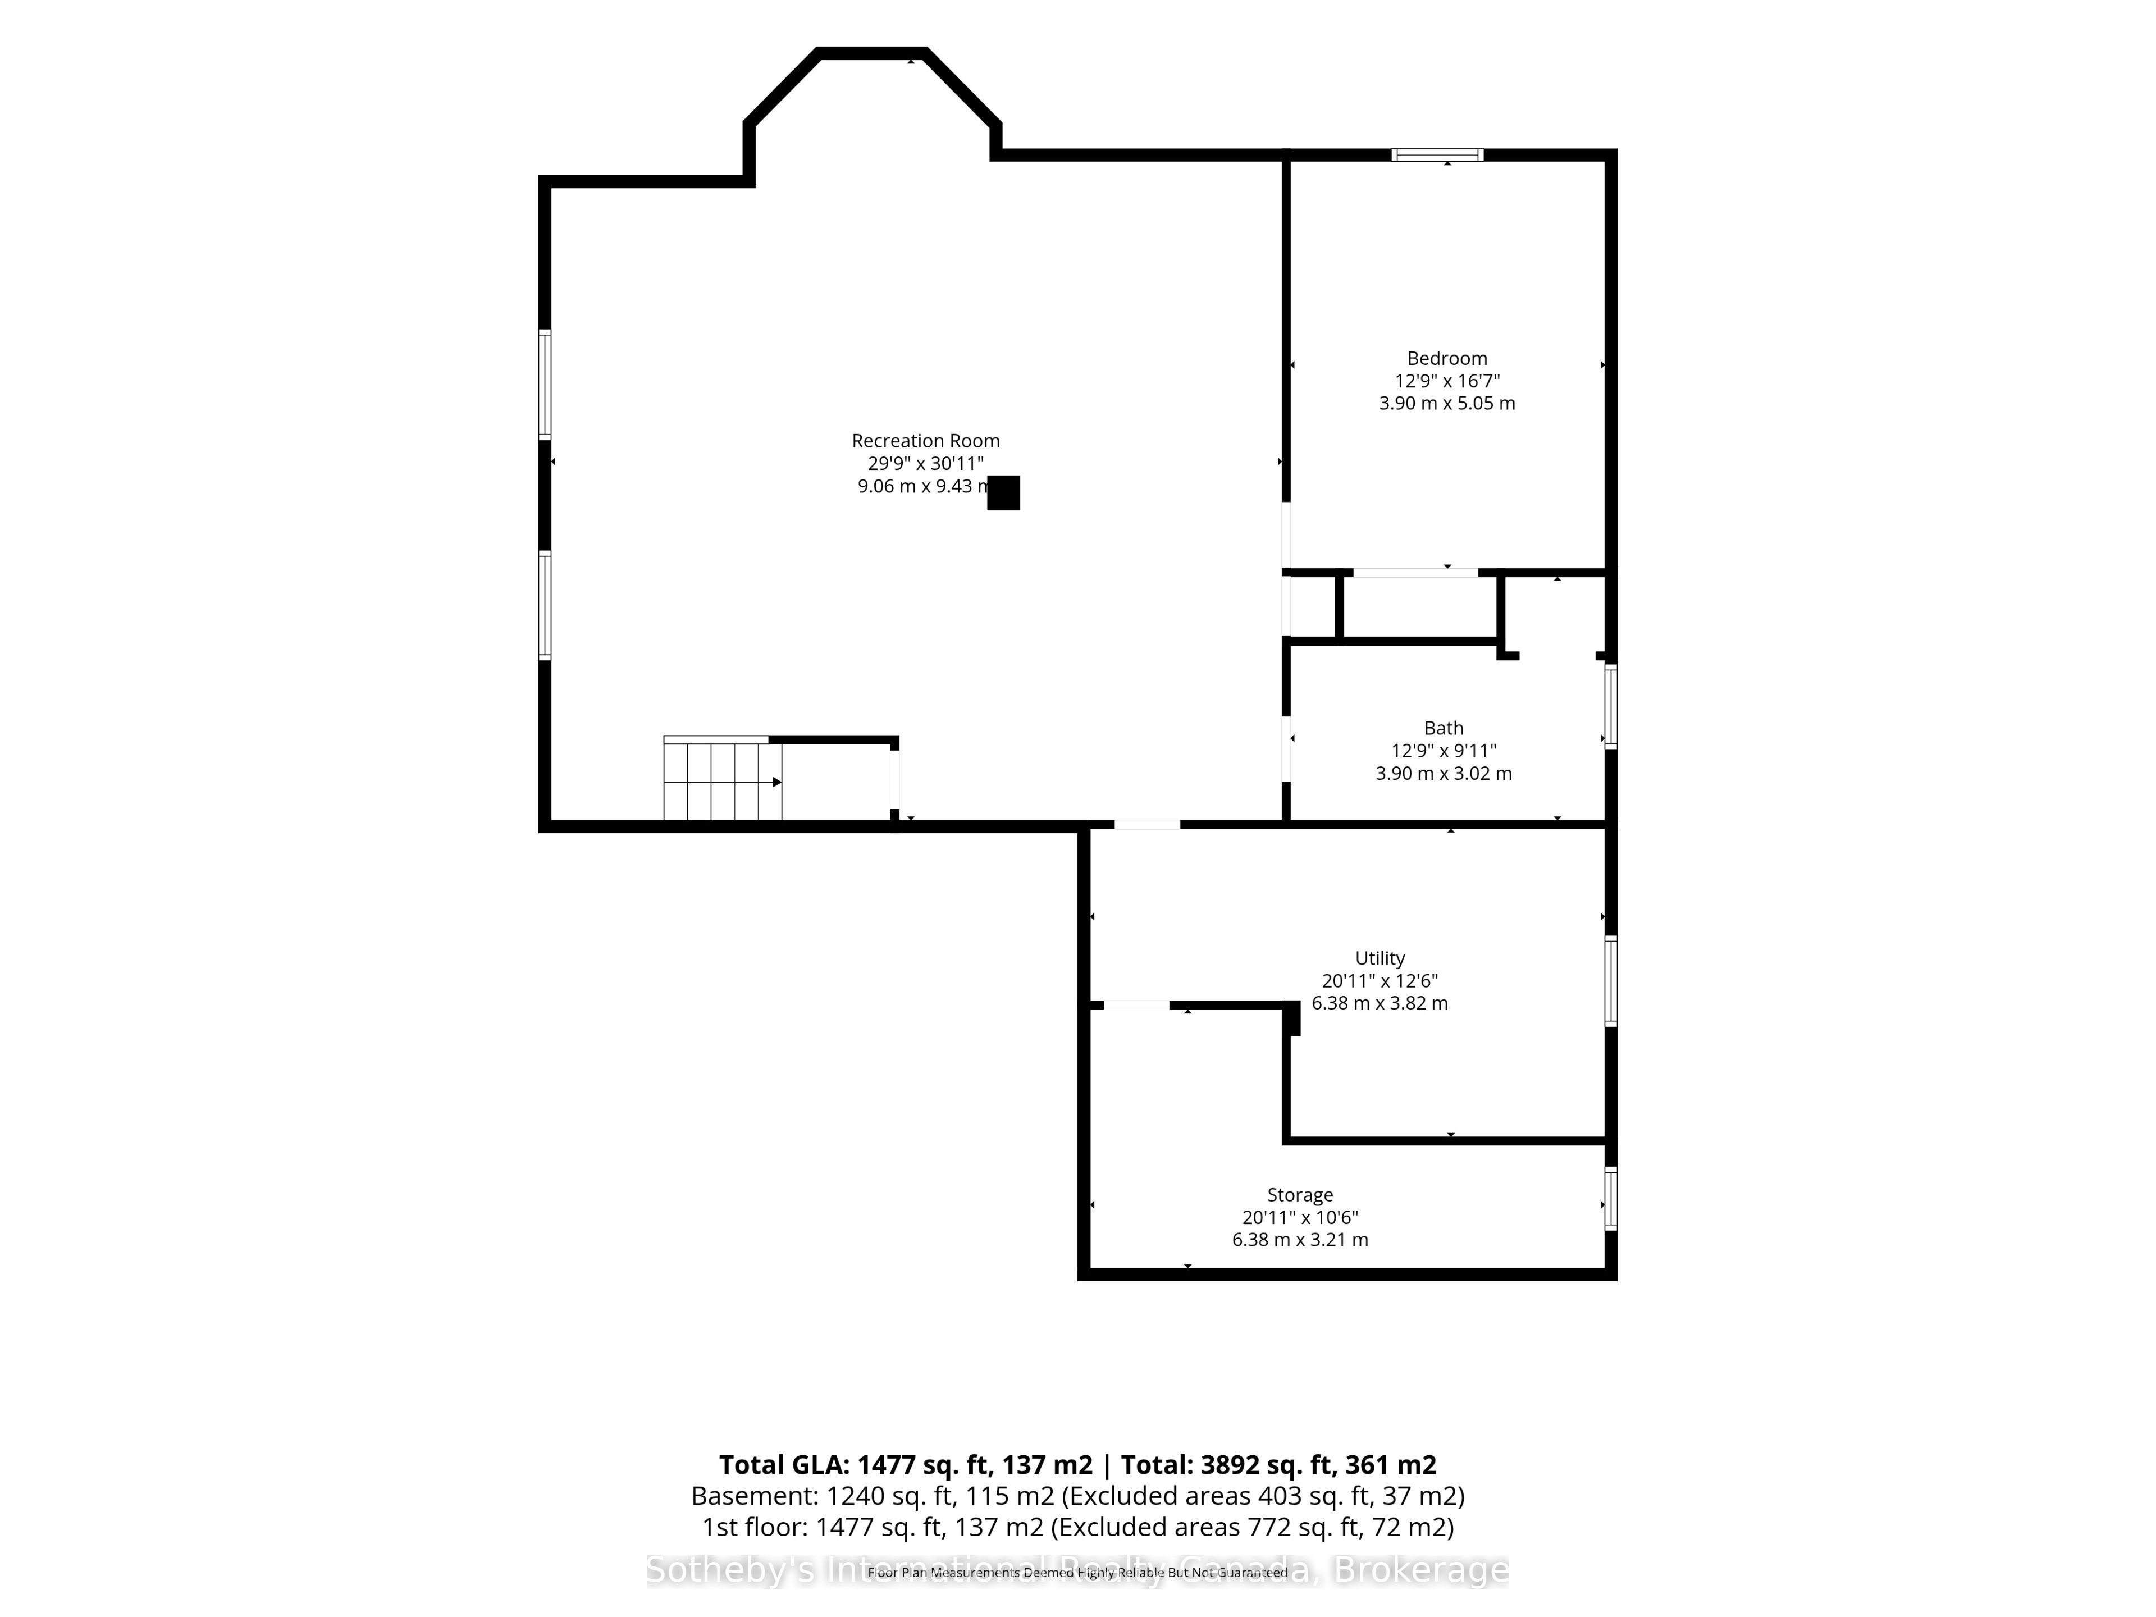
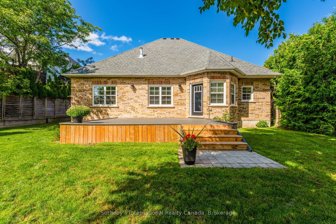
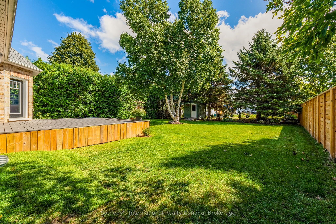
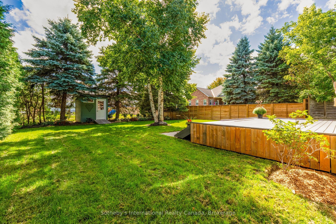
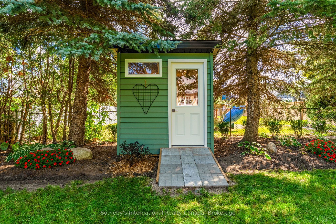
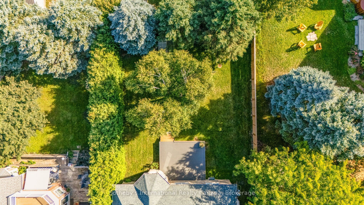
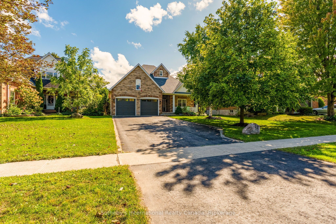
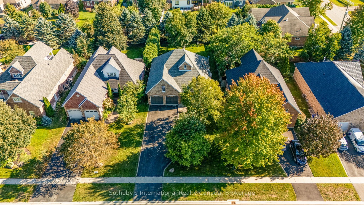
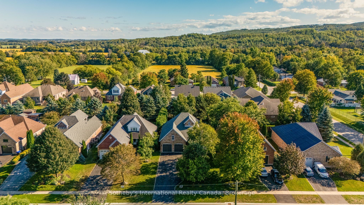
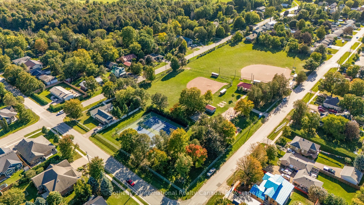
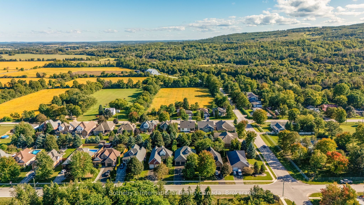
Motivated seller - an excellent opportunity to make your move to Creemore! This beautifully presented bungalow combines thoughtful updates, a versatile layout and a desirable village location within walking distance of shops, restaurants, schools and trails. The bright, open-concept main level brings the kitchen, dining and living areas together for comfortable everyday living and easy entertaining. The refreshed kitchen features professionally spray-painted cabinetry, updated countertops and sink, and newer appliances, including a stove, range hood and refrigerator. Fresh paint and updated LED lighting brighten the interiors, while the renovated primary ensuite features a standalone shower, vanity, sink and faucet, toilet and flooring. The finished lower level extends the living space with a generous family room, bedroom, and full bathroom, plus new broadloom and excellent potential for an in-law suite or a great family room area. The attached double garage offers inside entry to the main-floor laundry and stairs directly to the lower level, providing a semi-private entrance with access to shared laundry. Meaningful improvements include a Trane heat pump for heating and cooling with gas furnace backup, upgraded attic insulation and water treatment systems. The roof was replaced in 2022 and the furnace in 2021. Outside, mature trees, landscaped gardens, added privacy fencing, shrubs and a new pine utility shed create an inviting setting. Enjoy the charm of Creemore with Collingwood, Blue Mountain, Georgian Bay, golf and skiing all within easy reach. With the seller motivated, now is the time to book your showing and explore the possibilities.
Details
| MLS # | S13795114 |
|---|---|
| Listing Type | For Sale |
| Style | House |
| Sub-Type | Resale |
| Status | Sold Conditional Escape |
| Year | 0 |
| Days On Site | 56 |
| Listing Provided By | Sotheby's International Realty Canada | S13795114 552800 |
Features
| Bed(s) | 4 |
|---|---|
| Bath(s) | 3 |
| Garage | 2 |
| Basement | Y |
| Acreage | 0.23 |
| Property View | Garden, Trees, Woods |
Interior
| Interior Features | Auto Garage Door Remote, In-Law Capability, Primary Bedroom - Main Floor, Storage, Sump Pump, Water Heater Owned |
|---|---|
| Cooling | Central Air |
| Heat Source | Gas |
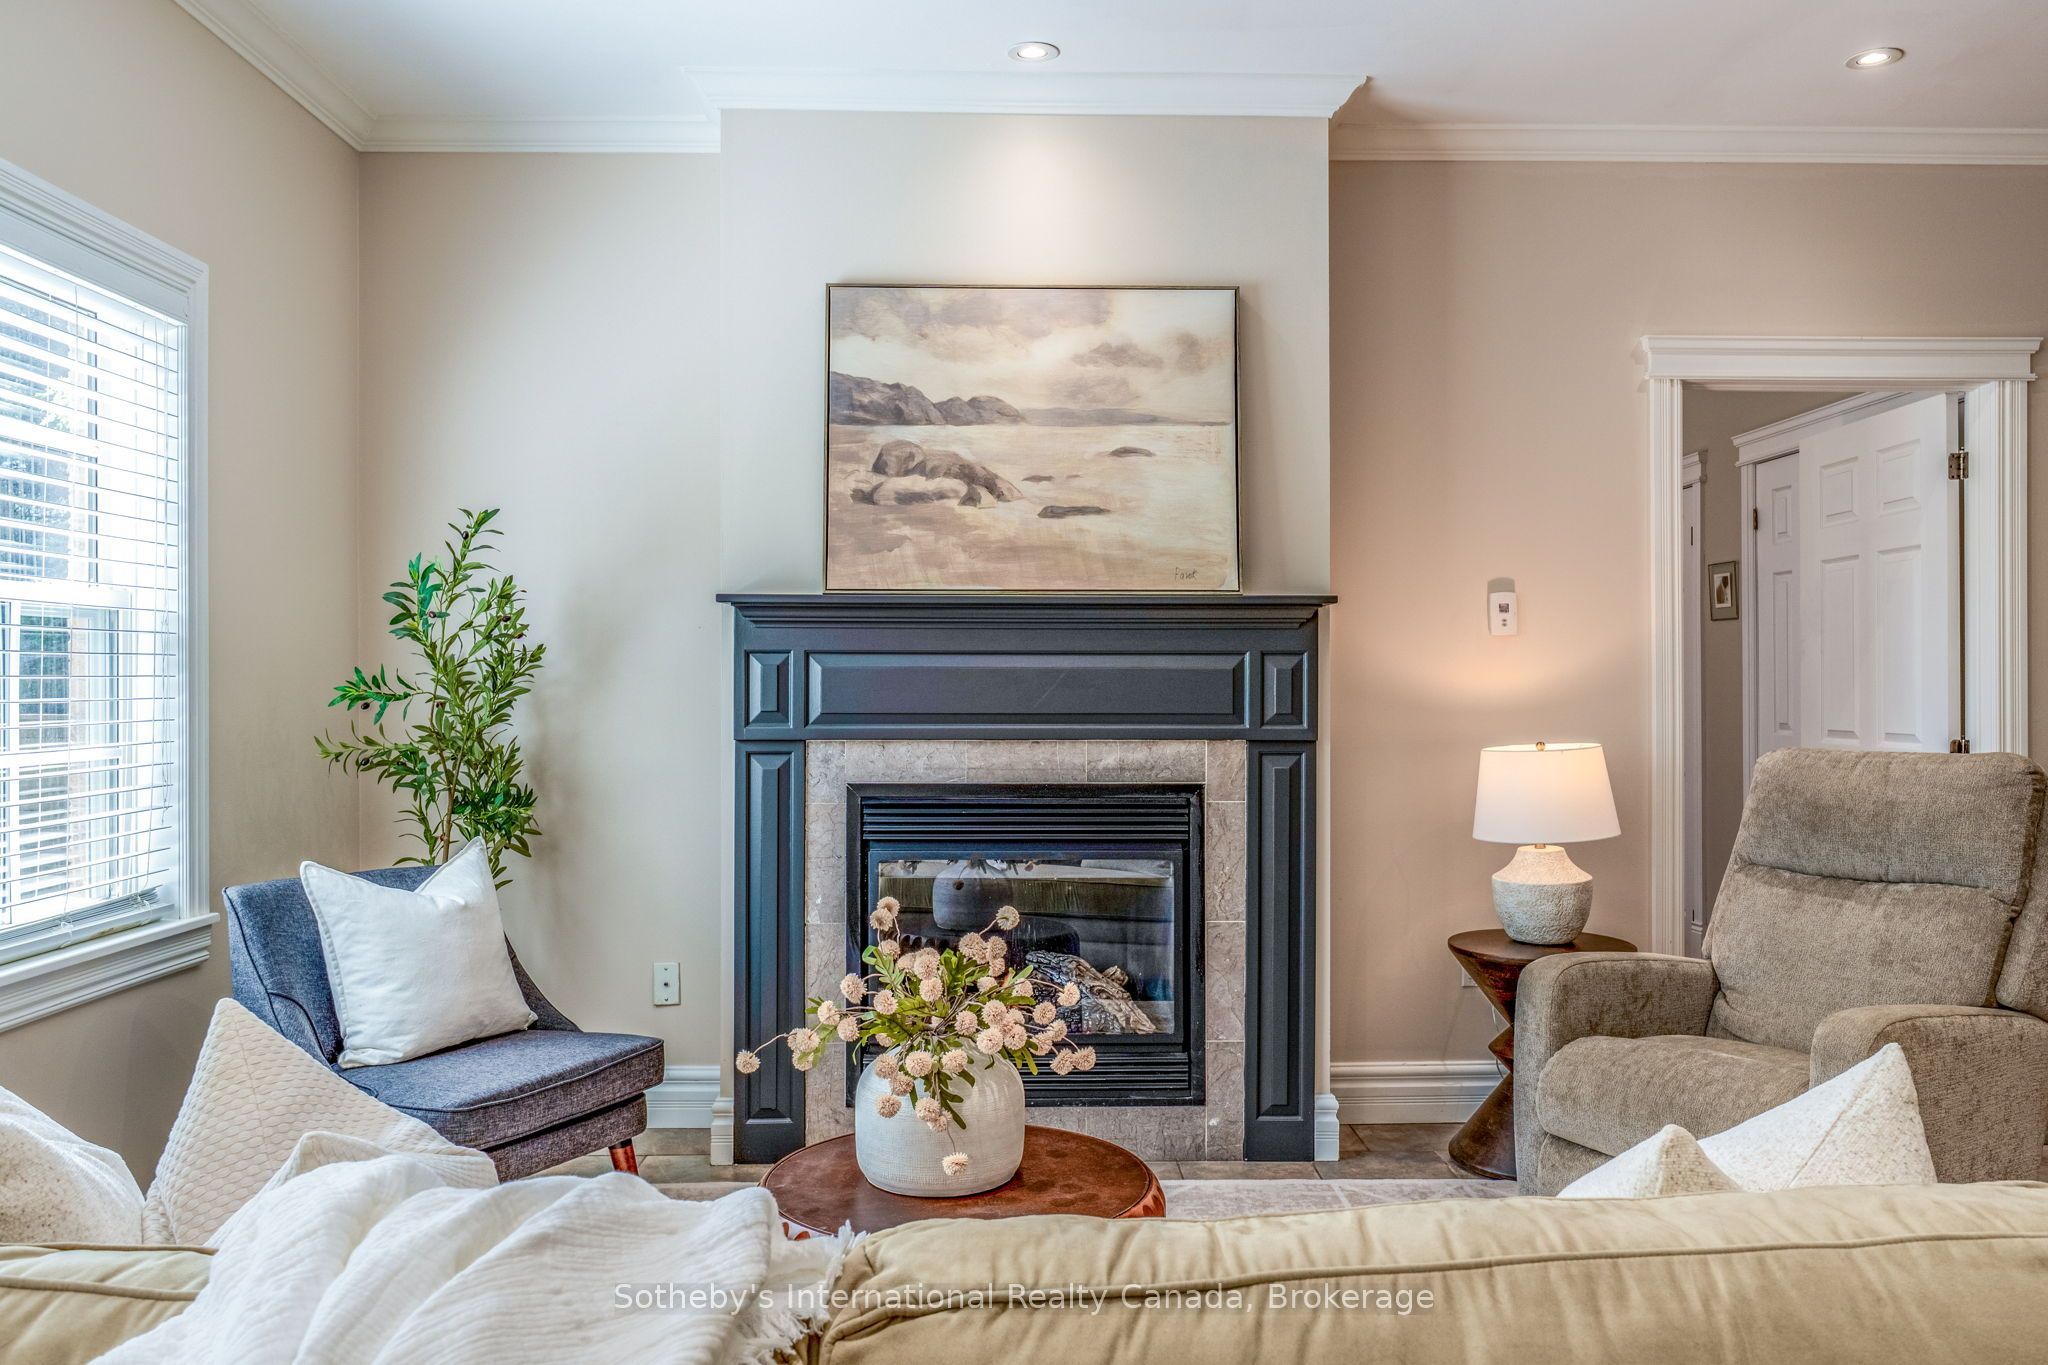
| Fireplace Features | Fireplace Insert, Living Room, Natural Gas |
| Fireplace Yes / No | Yes |
Exterior
| Exterior Features | Deck, Landscaped, Privacy, Year Round Living |
|---|---|
| Roof | Asphalt Shingle |
| Foundation Details | Concrete |
| Topography | Dry, Flat, Level |
| View | Garden, Trees/Woods |
| Construction Materials | Brick |
| Security Features | Carbon Monoxide Detectors, Smoke Detector |
Parking
| Garage Yes / No | Yes |
|---|---|
| Parking Features | Inside Entry, Private Double |
Utilities
| Sewer | Sewer |
|---|
Taxes
| Tax Annual Amount | 5498 |
|---|---|
| Tax Legal Description | LOT 8, PLAN 51M719, CLEARVIEW. |
| Tax Year | 2026 |
Area Information
| Province | ON |
|---|---|
| County | Simcoe |
| City | Clearview |
| Postal Code | L0M 1G0 |
| Area | Creemore |
| Listing VS Median (in L0M 1G0) | |
Price: $809,000 low | high Med: $345,011 On site: 56 low | high Med: 44.5 | |
Request a showing
Request a showing
Contact
Learn More About This Property

| Province | ON |
|---|---|
| County | Simcoe |
| City | Clearview |
| Postal Code | L0M 1G0 |
| Area | Creemore |
| Listing VS Median (in L0M 1G0) | |
Price: $809,000 low | high Med: $345,011 On site: 56 low | high Med: 44.5 | |


