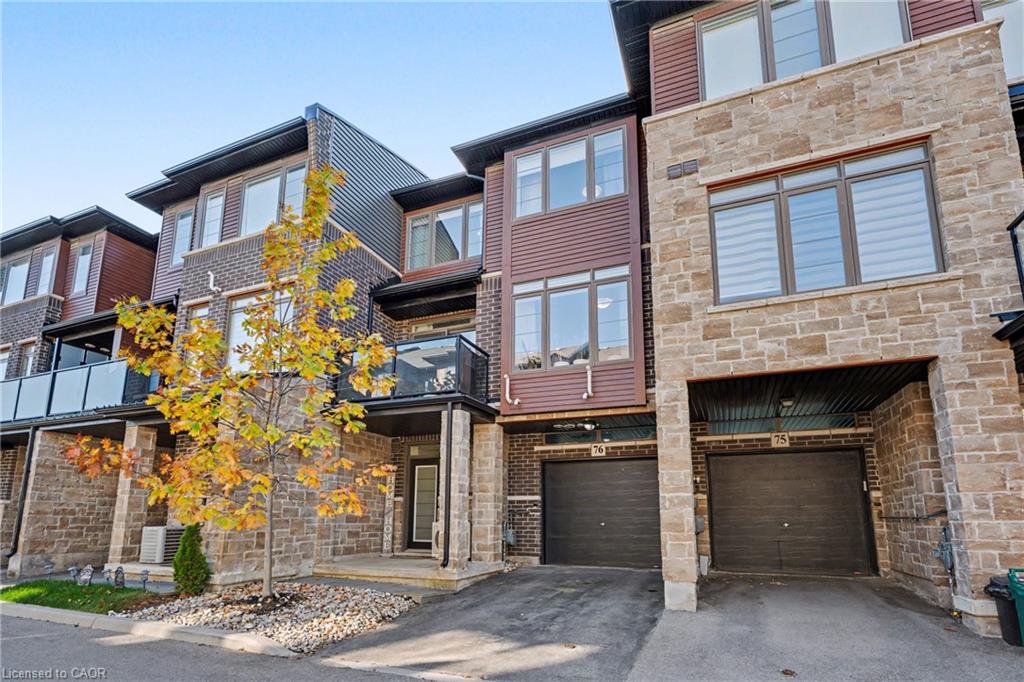
76-30 Times Square Boulevard,Stoney Creek, ON L8J 0L8
Stoney Creek, ON L8J 0L8

Description
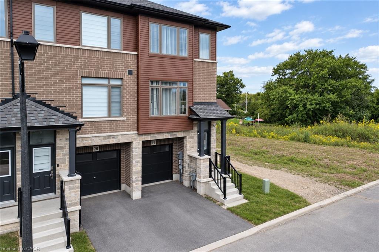
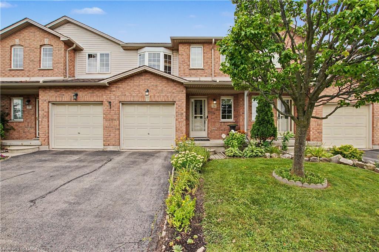
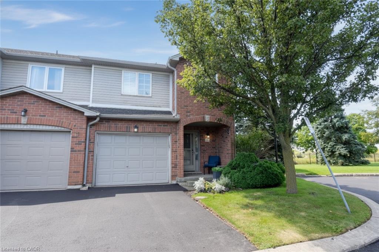
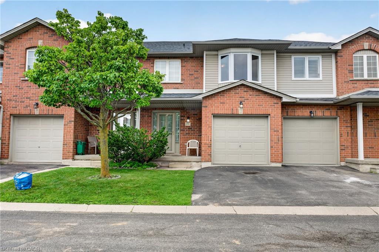
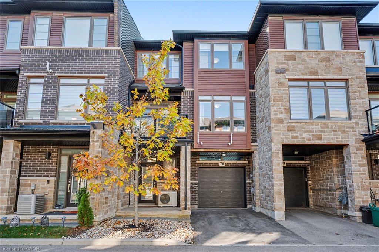
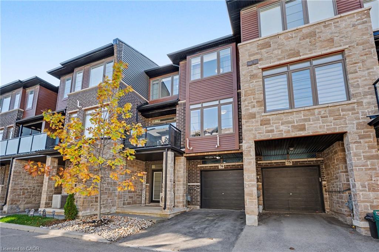
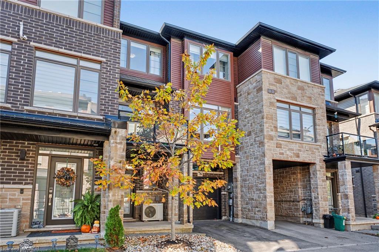
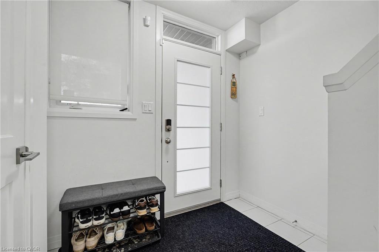
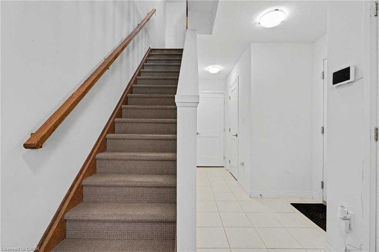
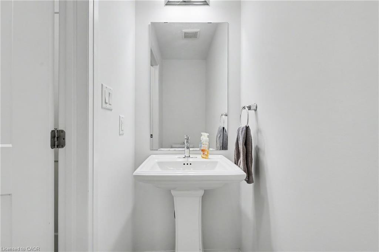
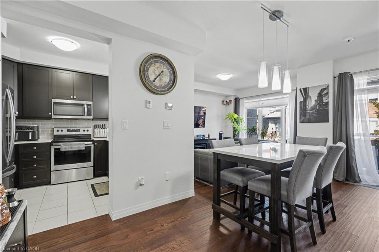
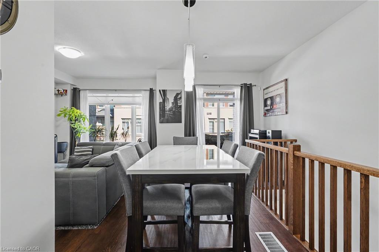
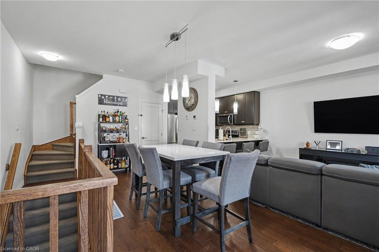
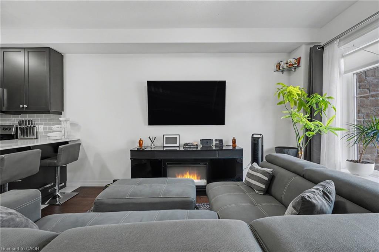
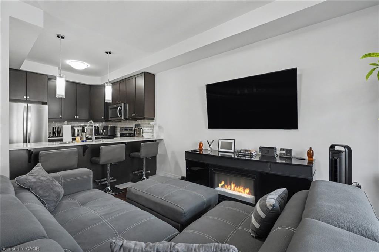
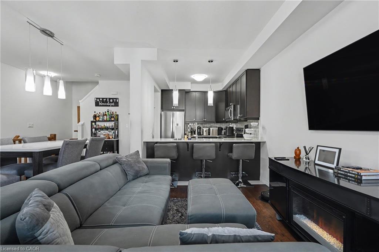
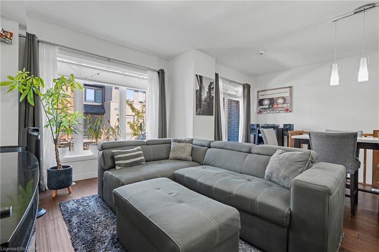
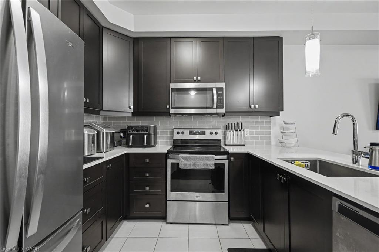
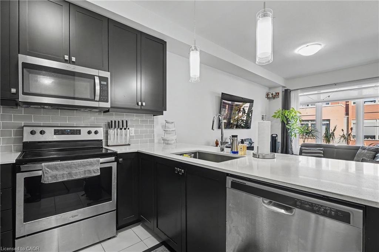
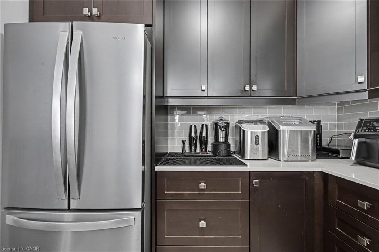
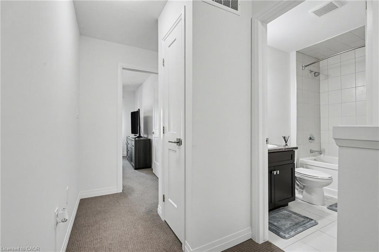
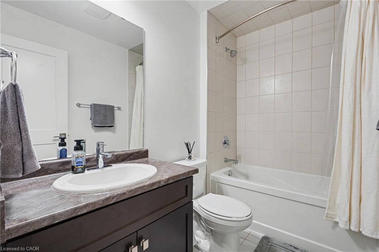
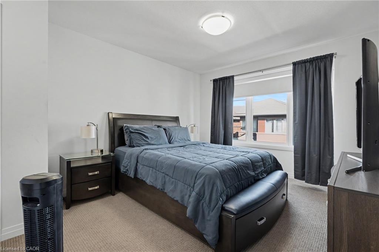
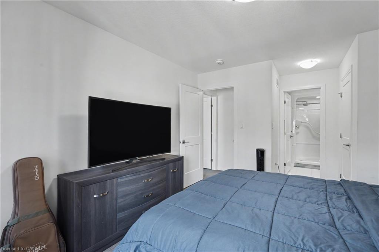
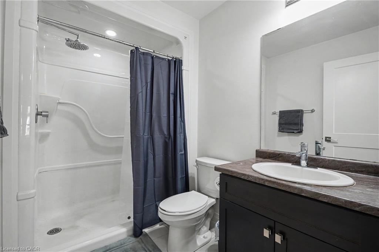
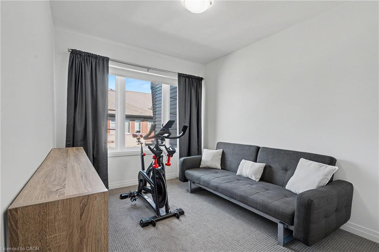
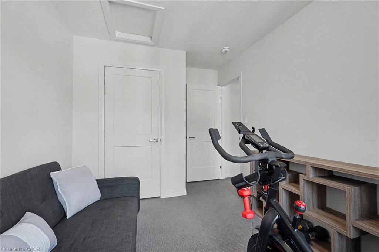
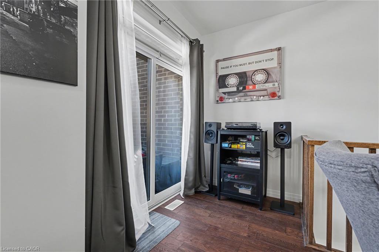
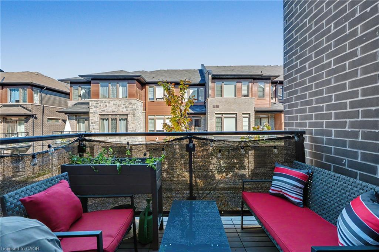
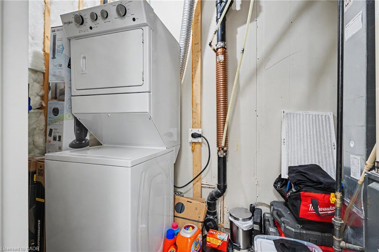
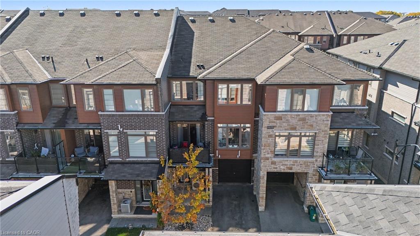
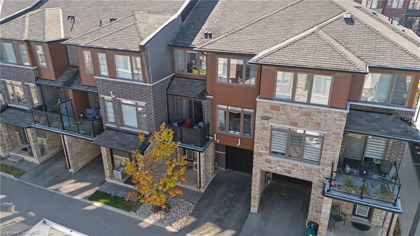
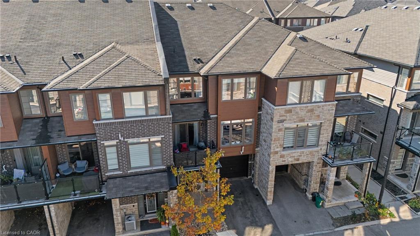
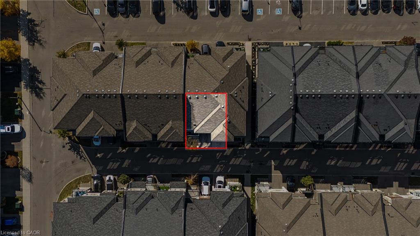
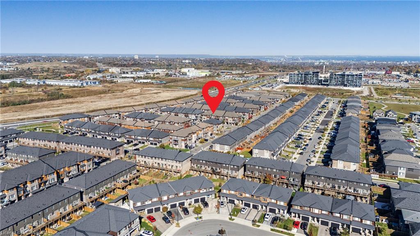
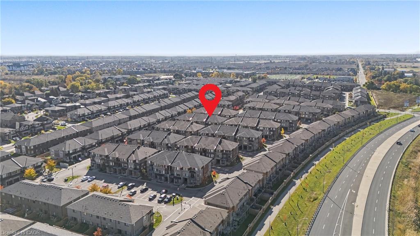
Modern style meets everyday convenience in this three-storey FREEHOLD townhouse in Madison Central Park, a private community by Losani Homes. With a low road fee of just $40/month, this home offers a functional layout and bright, inviting spaces throughout. The open-concept main living level features engineered hardwood floors, oversized windows and a spacious living area with a walkout to your private balcony. A sleek kitchen brings it all together with quartz countertops, a tiled backsplash, breakfast bar and four stainless steel appliances-perfect for casual meals or entertaining. Upstairs, two spacious bedrooms and two full bathrooms include a primary retreat with its own three-piece ensuite. The ground level adds a two-piece powder room, laundry/utility room and direct garage access. Visitor parking is conveniently nearby, while shopping, restaurants and a movie theatre are within walking distance. With schools, parks, trails and quick access to the Red Hill Valley Parkway, LINC and QEW, this home keeps you connected to everything you need.
Details
| MLS # | 40875483 |
|---|---|
| Listing Type | For Sale |
| Style | Town House |
| HOA Dues | $40 |
| Sub-Type | Resale |
| Status | Active |
| Year | 2019 |
| Days On Site | 9 |
| Listing Provided By | RE/MAX Escarpment Realty Inc. | Manny Haidary |
Features
| Bed(s) | 2 |
|---|---|
| Bath(s) | 3 Total |
| SQ Feet | 1,235 |
| Garage | 1 |
| Story(s) | 3 |
| Zoning | C |
| Acreage | 0.02 |
Interior
| Rooms Total | 9 |
|---|---|
| Interior Features | Auto Garage Door Remote(s), Central Vacuum Roughed-in |
| Cooling | Central Air |
| Cooling Yes / No | No |
| Heating | Forced Air, Natural Gas |
| Heating Yes / No | Yes |
Exterior
| Lot Features | Urban, Place of Worship, Schools, Shopping Nearby |
|---|---|
| Construction Materials | Brick, Stone, Vinyl Siding |
| Roof | Asphalt Shing |
| Foundation Details | Poured Concrete |
| Security Features | Smoke Detector |
Parking
| Garage Spaces | 1 |
|---|---|
| Parking Features | Attached Garage, Asphalt |
| Open Parking Yes / No | Yes |
| Attached Garage Yes / No | Yes |
Utilities
| Sewer | Sewer (Municipal) |
|---|
Taxes
| Tax Annual Amount | 4096.89 |
|---|
Area Information
| Province | ON |
|---|---|
| County | Hamilton |
| City | Stoney Creek |
| Postal Code | L8J 0L8 |
| Area | 50 Stoney Creek |
| Subarea | 503 Trinity |
| Community Name | 503 Trinity |
| School District | Saltfleet Hs / Bishop Ryan Catho |
| Elementary School | Janet Lee Ps / St. Mark |
| High School | Saltfleet Hs / Bishop Ryan Catho |
| Listing VS Median (in 503 Trinity) | |
Price: $549,900 low | high Med: $649,900 sqft: 1,235 low | high Med: 1,778 $ / sqft: $445 low | high Med: $366 On site: 9 low | high Med: 0 | |
Request a showing
Request a showing
Contact
Learn More About This Property

| Province | ON |
|---|---|
| County | Hamilton |
| City | Stoney Creek |
| Postal Code | L8J 0L8 |
| Area | 50 Stoney Creek |
| Subarea | 503 Trinity |
| Community Name | 503 Trinity |
| School District | Saltfleet Hs / Bishop Ryan Catho |
| Elementary School | Janet Lee Ps / St. Mark |
| High School | Saltfleet Hs / Bishop Ryan Catho |
| Listing VS Median (in 503 Trinity) | |
Price: $549,900 low | high Med: $649,900 sqft: 1,235 low | high Med: 1,778 $ / sqft: $445 low | high Med: $366 On site: 9 low | high Med: 0 | |