76 Middle Lake/winnipeg River,Kenora, ON P0X 1C0
Kenora, ON P0X 1C0

Description
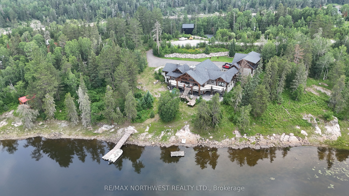
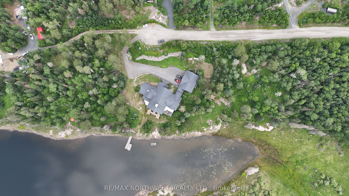
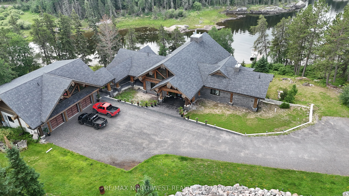
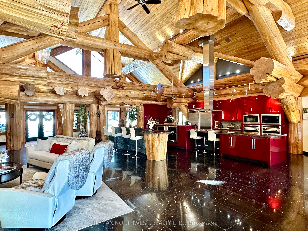
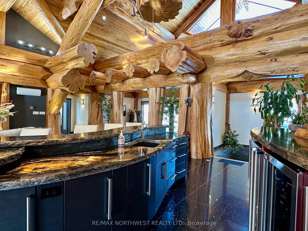
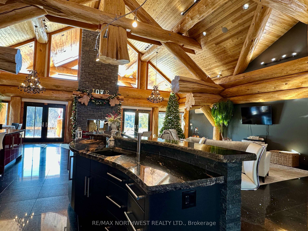
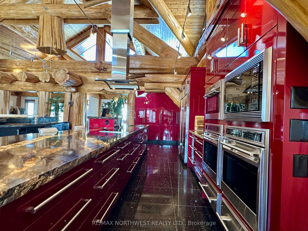
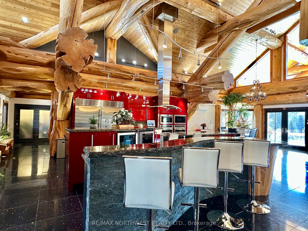
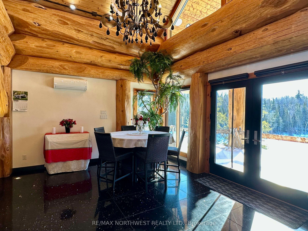
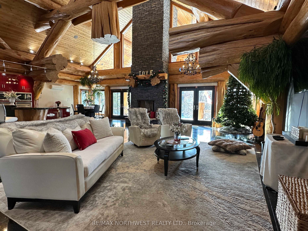
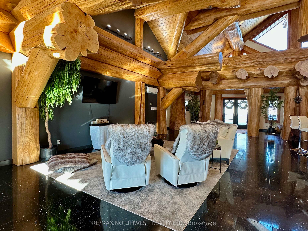
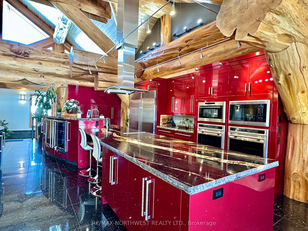
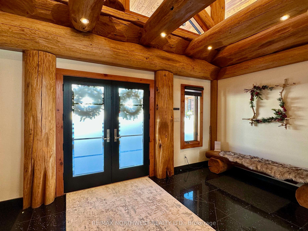
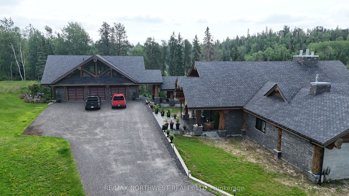
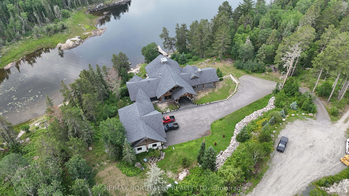
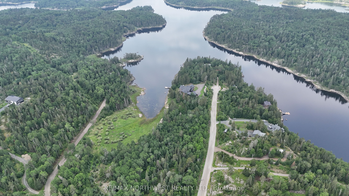
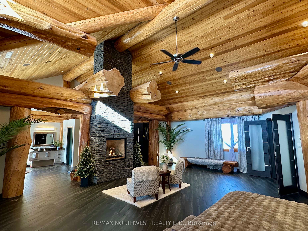
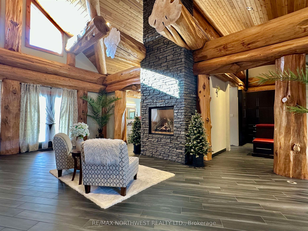
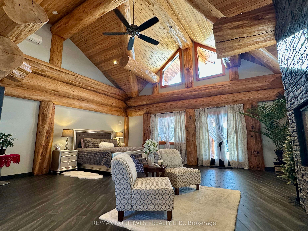
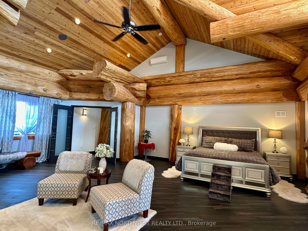
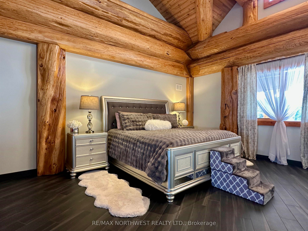
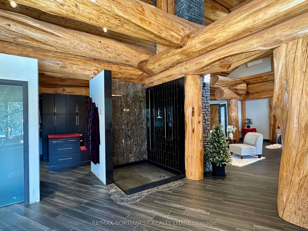
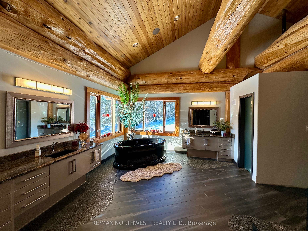
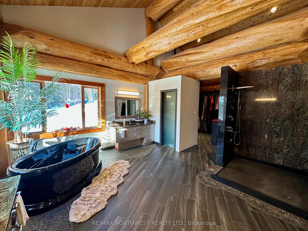
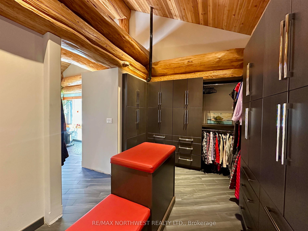
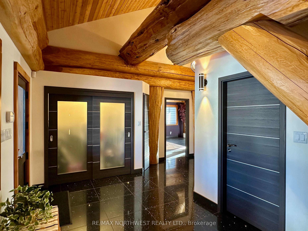
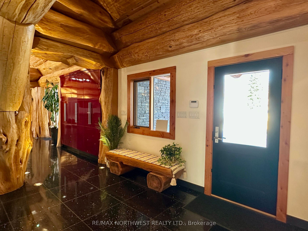
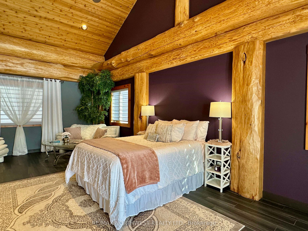
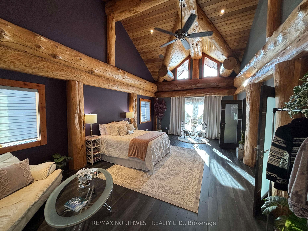
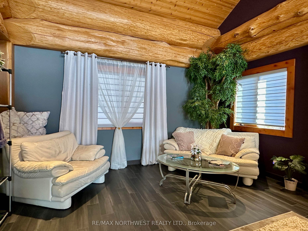
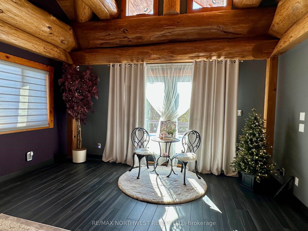
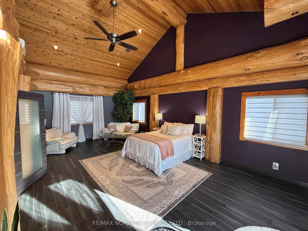
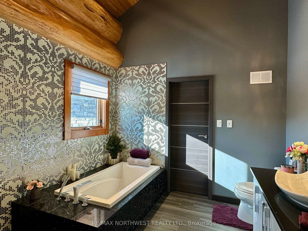
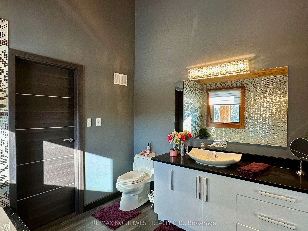
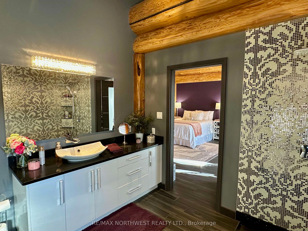
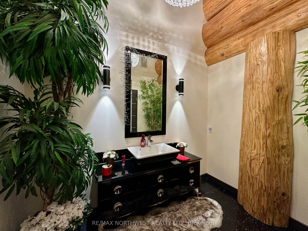
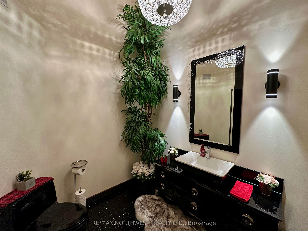
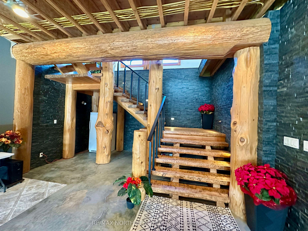
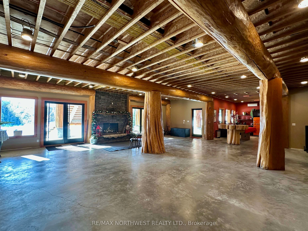
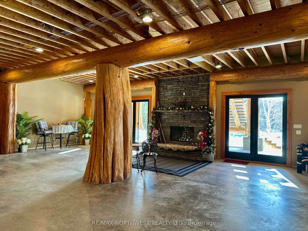
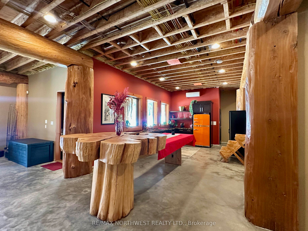
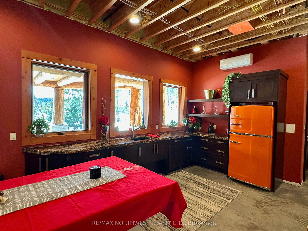
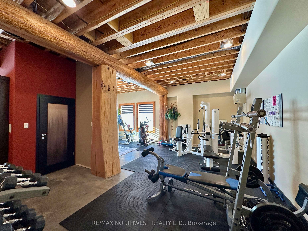
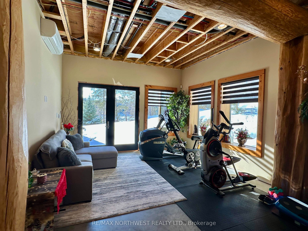
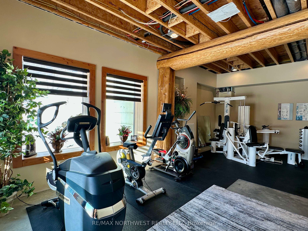
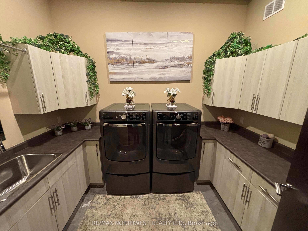
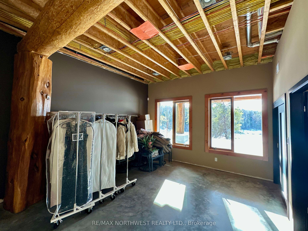
One-of-a-kind custom log home on Middle Lake, offering unparalleled privacy, craftsmanship, and connection to nature. Built in 2015 by Pioneer Log Homes of BC (now Timber Kings), this exceptional property is situated on Middle Lake, part of the Winnipeg River system, renowned for excellent fishing, a wide variety of species, and a peaceful, quiet atmosphere. The property spans two titled parcels totaling just over 12 acres with an impressive 825 feet of shoreline, providing a rare combination of space, seclusion, and waterfront living. Enjoy south-facing views overlooking a protected nature conservancy, ensuring your breathtaking vistas remain untouched by future development. This expansive residence offers 8,184 sq ft of total living space, featuring 4+ bedrooms and 4+ bathrooms. The main floor showcases vaulted ceilings ranging from 16' to 25', quartz and ceramic tile flooring throughout, and an open-concept design ideal for entertaining. The high-end kitchen is equipped with granite countertops and top-of-the-line appliances, seamlessly flowing into the main living areas. Custom interior doors imported from Germany add a refined, bespoke touch throughout the home. Cozy up by one of two stone wood-burning fireplaces, or enjoy the added comfort of a propane fireplace in the primary bedroom. The luxurious primary ensuite features a massive walk-in shower, jetted tub, and walk-in closet. The lower level includes a dedicated workout area, with the basement and some exterior areas offering opportunities for finishing to suit your vision. Completing the property is a triple-car garage with unfinished living space above, perfect for future guest quarters, a studio, or additional storage. A rare opportunity to own an extraordinary log home in an irreplaceable waterfront setting-privacy, craftsmanship, and nature all come together on Middle Lake.
Details
| MLS # | X13244544 |
|---|---|
| Listing Type | For Sale |
| Style | House |
| Sub-Type | Resale |
| Status | New |
| Year | 0 |
| Days On Site | 240 |
| Listing Provided By | Re/Max NorthWest Realty Ltd. | X13244544 584600 |
Features
| Bed(s) | 4 |
|---|---|
| Bath(s) | 5 |
| Garage | 3 |
| Basement | Y |
Interior
| Interior Features | Other |
|---|---|
| Cooling | Other |
| Heat Source | Propane |
| Fireplace Features | Wood, Propane |
| Fireplace Yes / No | Yes |
Exterior
| Exterior Features | Deck |
|---|---|
| Roof | Asphalt Shingle |
| Foundation Details | Poured Concrete, Other |
| Water View | Unknown |
| Waterfront Features | Dock |
| Construction Materials | Log |
Parking
| Garage Yes / No | Yes |
|---|---|
| Parking Features | Other |
Utilities
| Sewer | Septic |
|---|
Taxes
| Tax Annual Amount | 24956 |
|---|---|
| Tax Legal Description | SEE SCHEDULE "B" |
| Tax Year | 2026 |
Other
| Docking Type | Unknown |
|---|
Area Information
| Province | ON |
|---|---|
| County | Kenora |
| City | Kenora |
| Postal Code | P0X 1C0 |
| Area | Keewatin |
| Listing VS Median (in P0X 1C0) | |
Price: $3,950,000 low | high Med: $0 On site: 240 low | high Med: | |
Request a showing
Request a showing
Contact
Learn More About This Property

| Province | ON |
|---|---|
| County | Kenora |
| City | Kenora |
| Postal Code | P0X 1C0 |
| Area | Keewatin |
| Listing VS Median (in P0X 1C0) | |
Price: $3,950,000 low | high Med: $0 On site: 240 low | high Med: | |
