771 Goderich Street,Saugeen Shores, ON N0H 2C0
Saugeen Shores, ON N0H 2C0

Description
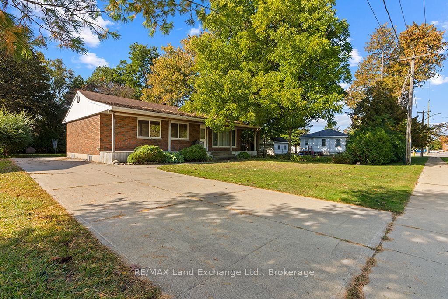
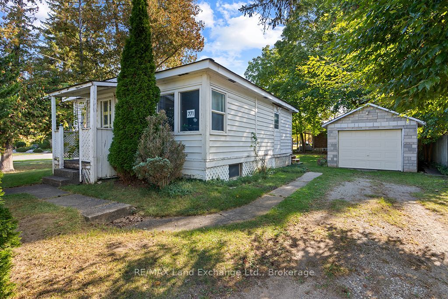
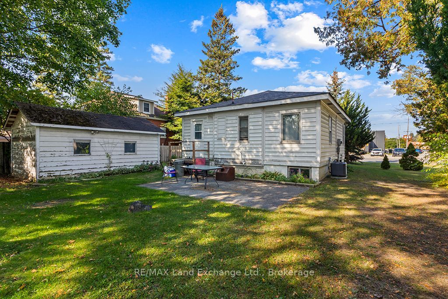
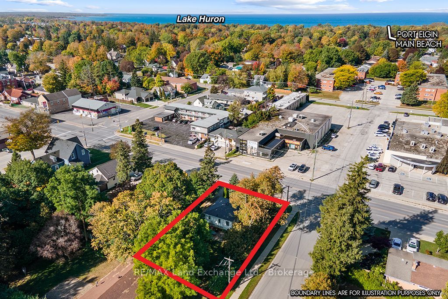
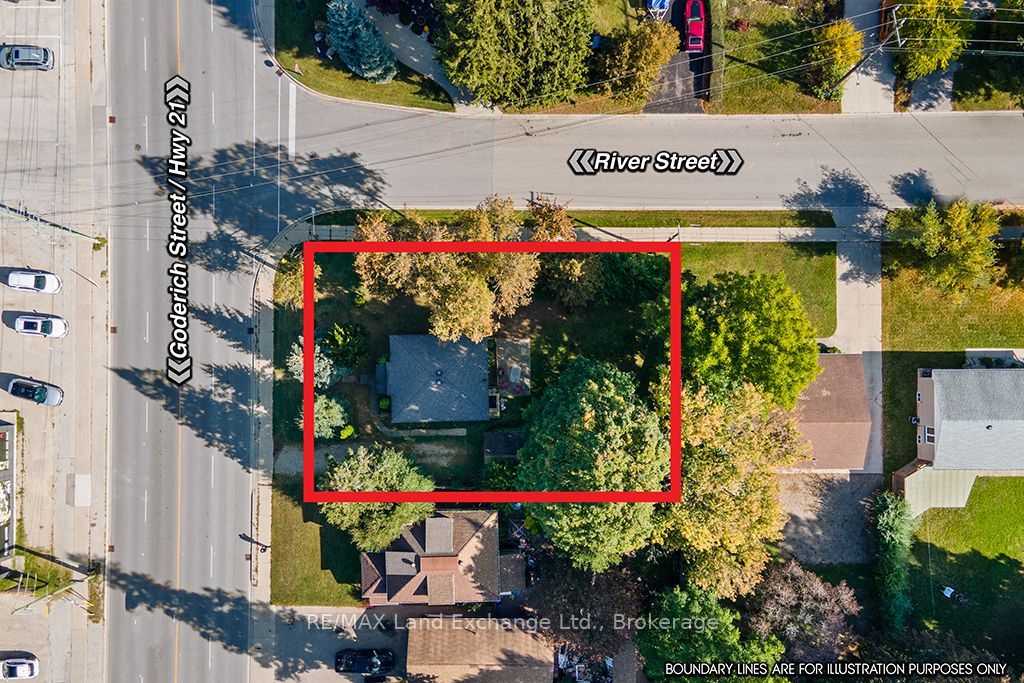
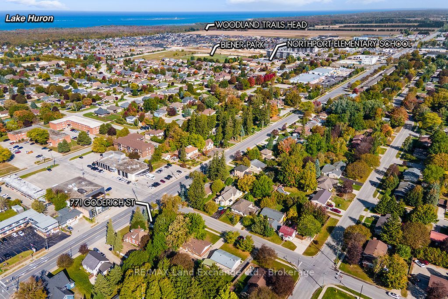
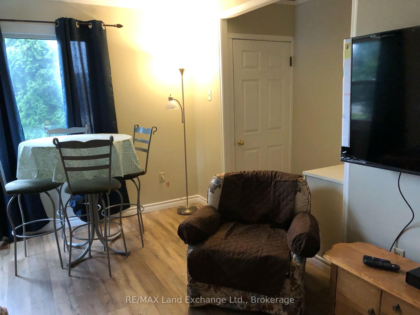
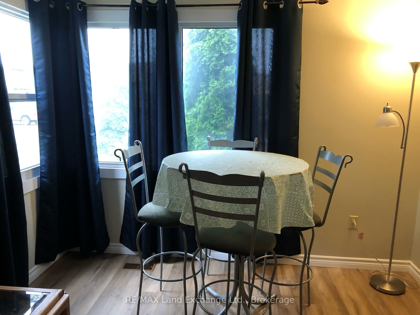
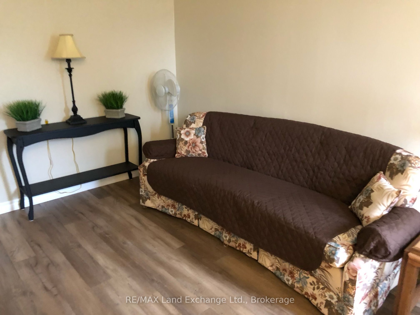
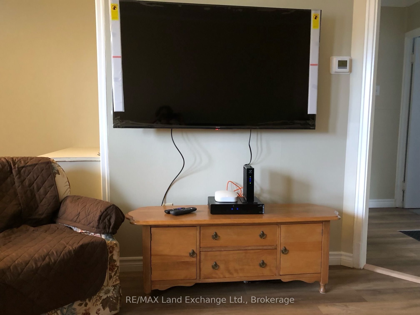
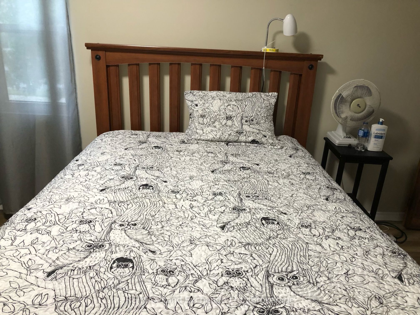
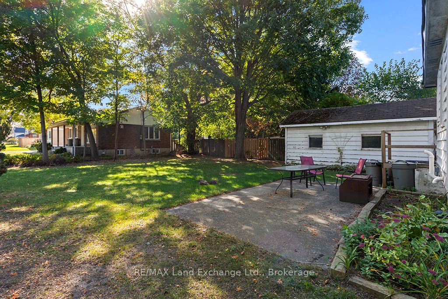
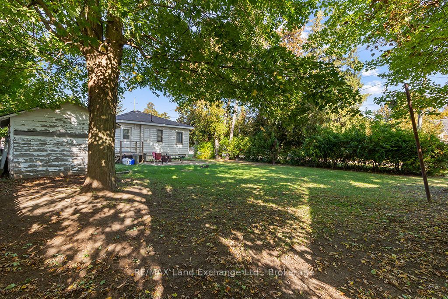
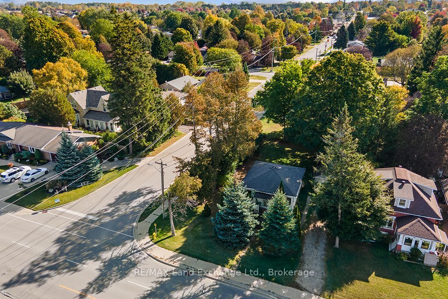
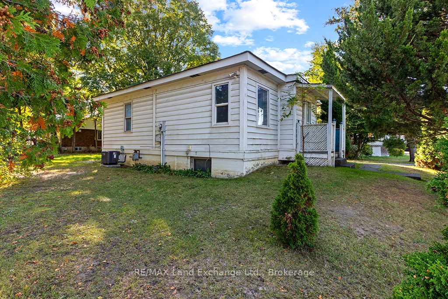
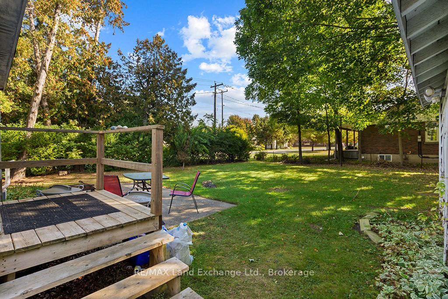
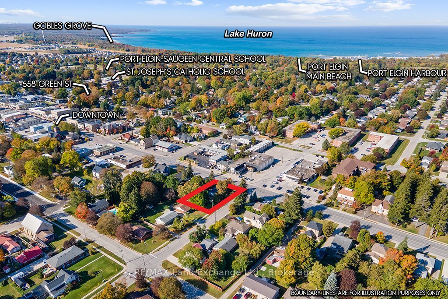
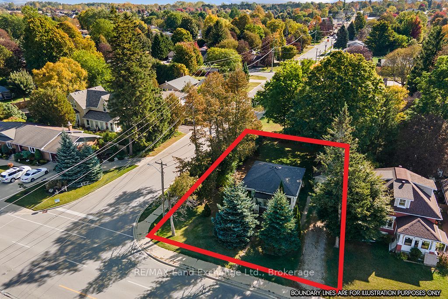
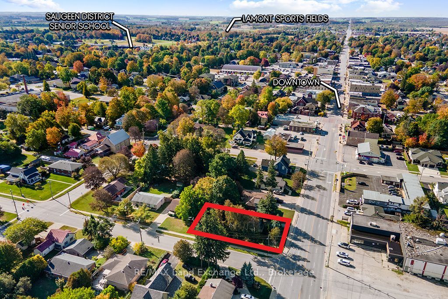
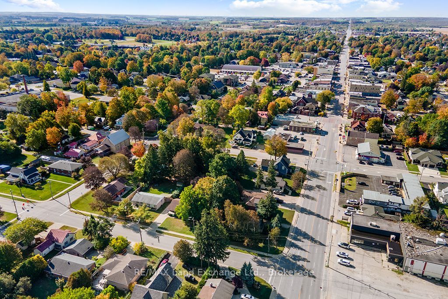
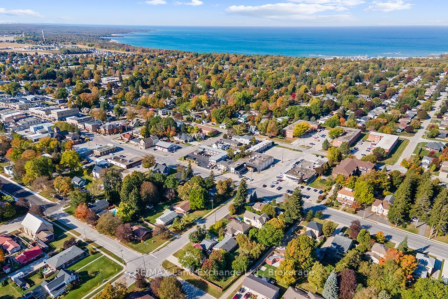
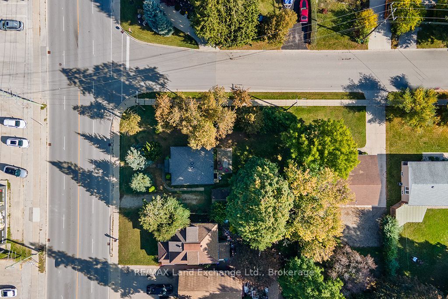
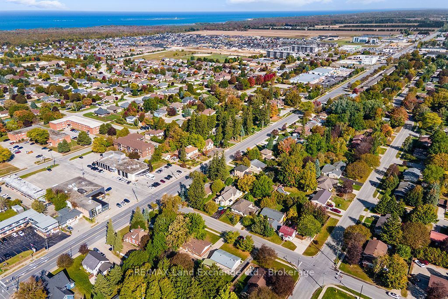
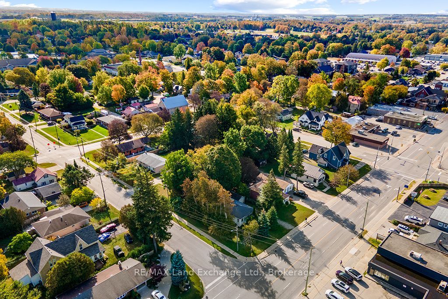
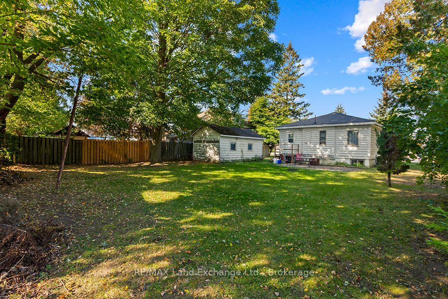
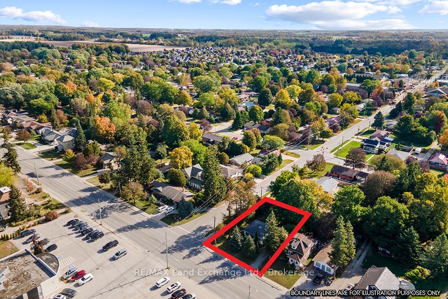
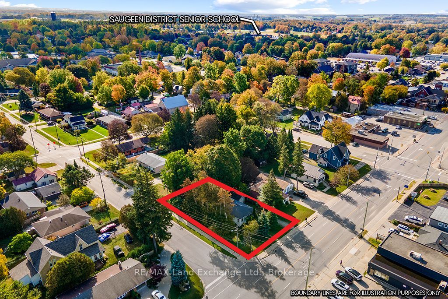
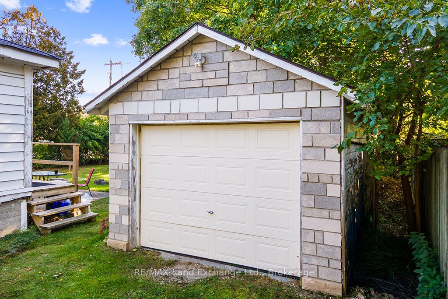
Conveniently located in central Port Elgin, this 2-bedroom bungalow sits on a corner lot with a private backyard surrounded by mature trees, offering plenty of privacy. With Commercial zoning and excellent visibility along Goderich Street, the property also offers potential for a business or home-based business, subject to applicable zoning and approvals. The main floor features a comfortable living room, kitchen, two bedrooms and a 4-piece bathroom. The unfinished basement is ideal for storage, a laundry room and or future family room. The home also offers a natural gas furnace, air conditioning and replacement windows throughout much of the home. A detached single-car garage provides additional parking and storage. Close to the medical centre, shopping and other everyday amenities, this property combines a convenient central location with plenty of potential. Adding to its appeal, the neighbouring property MLS#X14081832 is also being offered for sale, presenting an opportunity to acquire two adjoining properties in a highly visible, central location. With commercial zoning identified for the properties, the combined parcels may offer possibilities for future residential intensification, multi-unit development, or commercial uses, subject to municipal zoning requirements and approvals. Whether you're looking to expand your investment portfolio, explore redevelopment opportunities, or secure property in a desirable central location, this is an opportunity worth considering.
Details
| MLS # | X14081552 |
|---|---|
| Listing Type | For Sale |
| Style | House |
| Sub-Type | Resale |
| Status | New |
| Year | 0 |
| Days On Site | 25 |
| Listing Provided By | RE/MAX Land Exchange Ltd. | X14081552 566106 |
Features
| Bed(s) | 2 |
|---|---|
| Bath(s) | 1 |
| Garage | 1 |
| Basement | Y |
| Acreage | 0.20 |
Interior
| Interior Features | Water Heater Owned |
|---|---|
| Lease To Own Equipment | None |
| Cooling | Central Air |
| Heat Source | Gas |
| Fireplace Yes / No | No |
Exterior
| Exterior Features | Year Round Living |
|---|---|
| Roof | Asphalt Shingle |
| Foundation Details | Concrete |
| Construction Materials | Other |
Parking
| Garage Yes / No | Yes |
|---|
Utilities
| Sewer | Sewer |
|---|
Taxes
| Tax Annual Amount | 2067 |
|---|---|
| Tax Assessed Value | 135000 |
| Tax Legal Description | PLAN 11 BLK 106 LOT 101 |
| Tax Year | 2026 |
Area Information
| Province | ON |
|---|---|
| County | Bruce |
| City | Saugeen Shores |
| Postal Code | N0H 2C0 |
| Area | Saugeen Shores |
| Listing VS Median (in N0H 2C0) | |
Price: $524,900 low | high Med: $849,900 On site: 25 low | high Med: 766 | |
Request a showing
Request a showing
Contact
Learn More About This Property

| Province | ON |
|---|---|
| County | Bruce |
| City | Saugeen Shores |
| Postal Code | N0H 2C0 |
| Area | Saugeen Shores |
| Listing VS Median (in N0H 2C0) | |
Price: $524,900 low | high Med: $849,900 On site: 25 low | high Med: 766 | |