New Listing
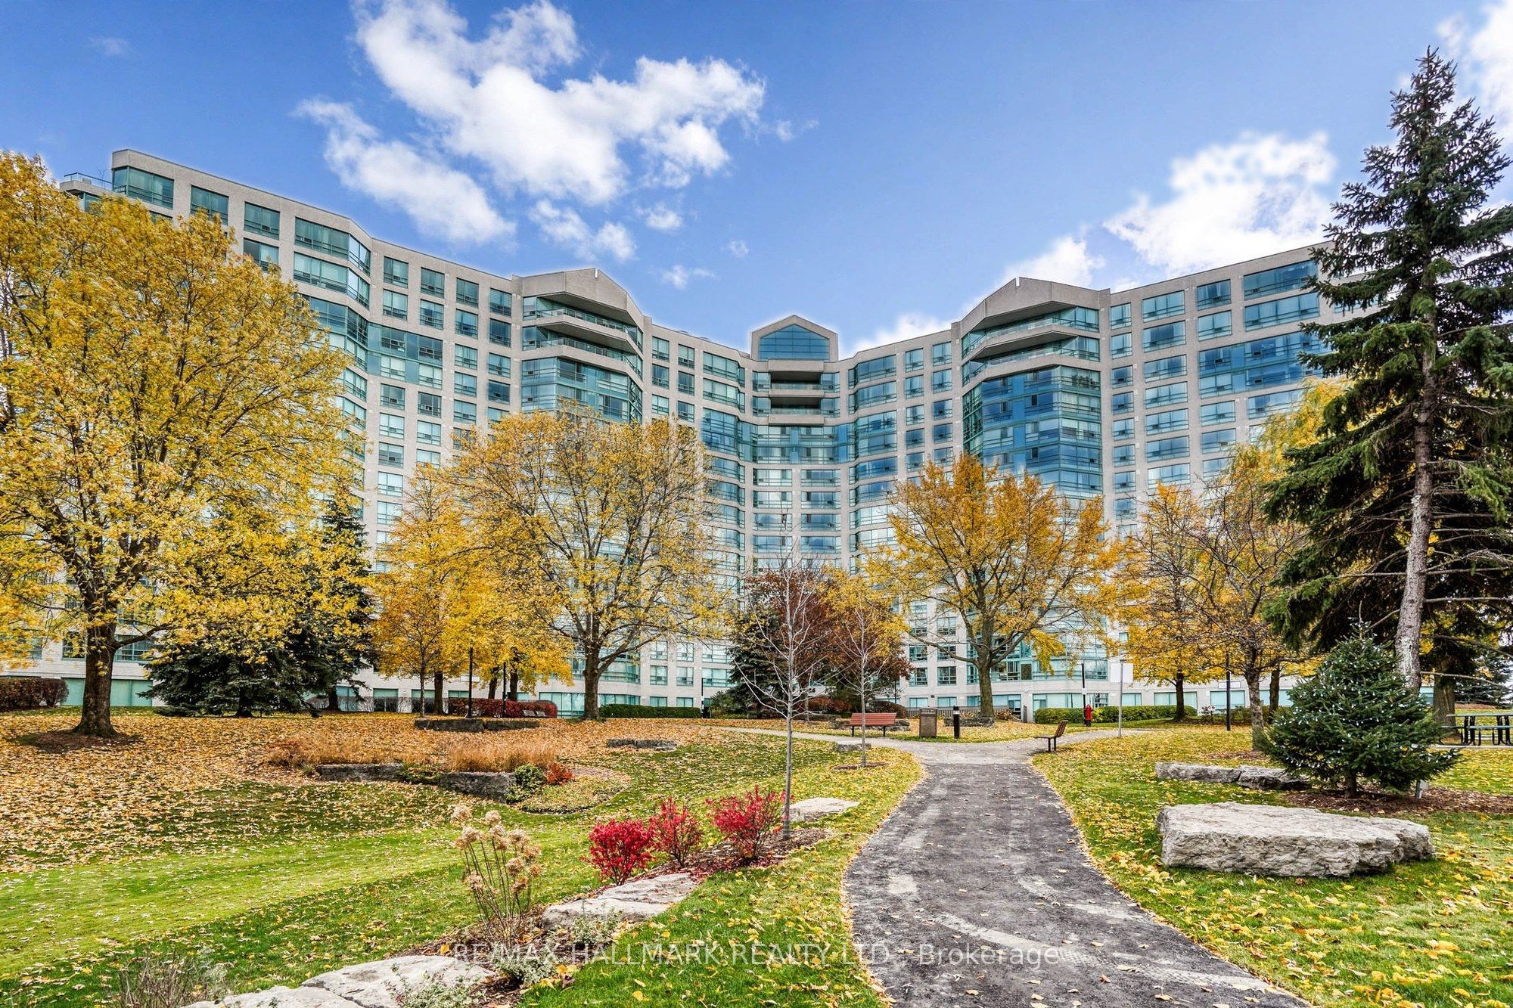
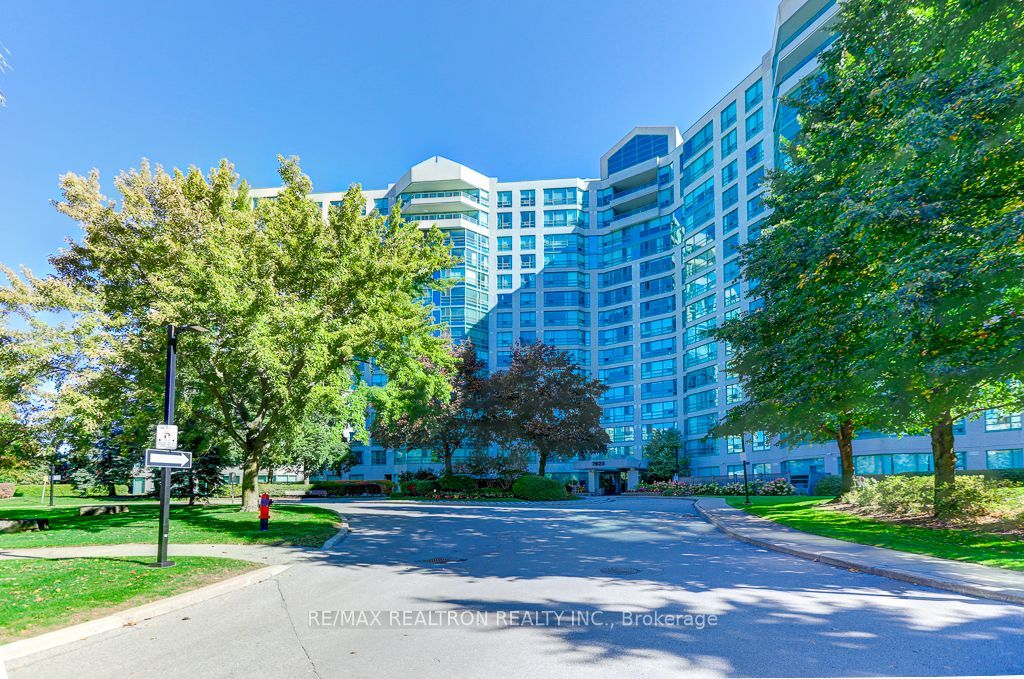
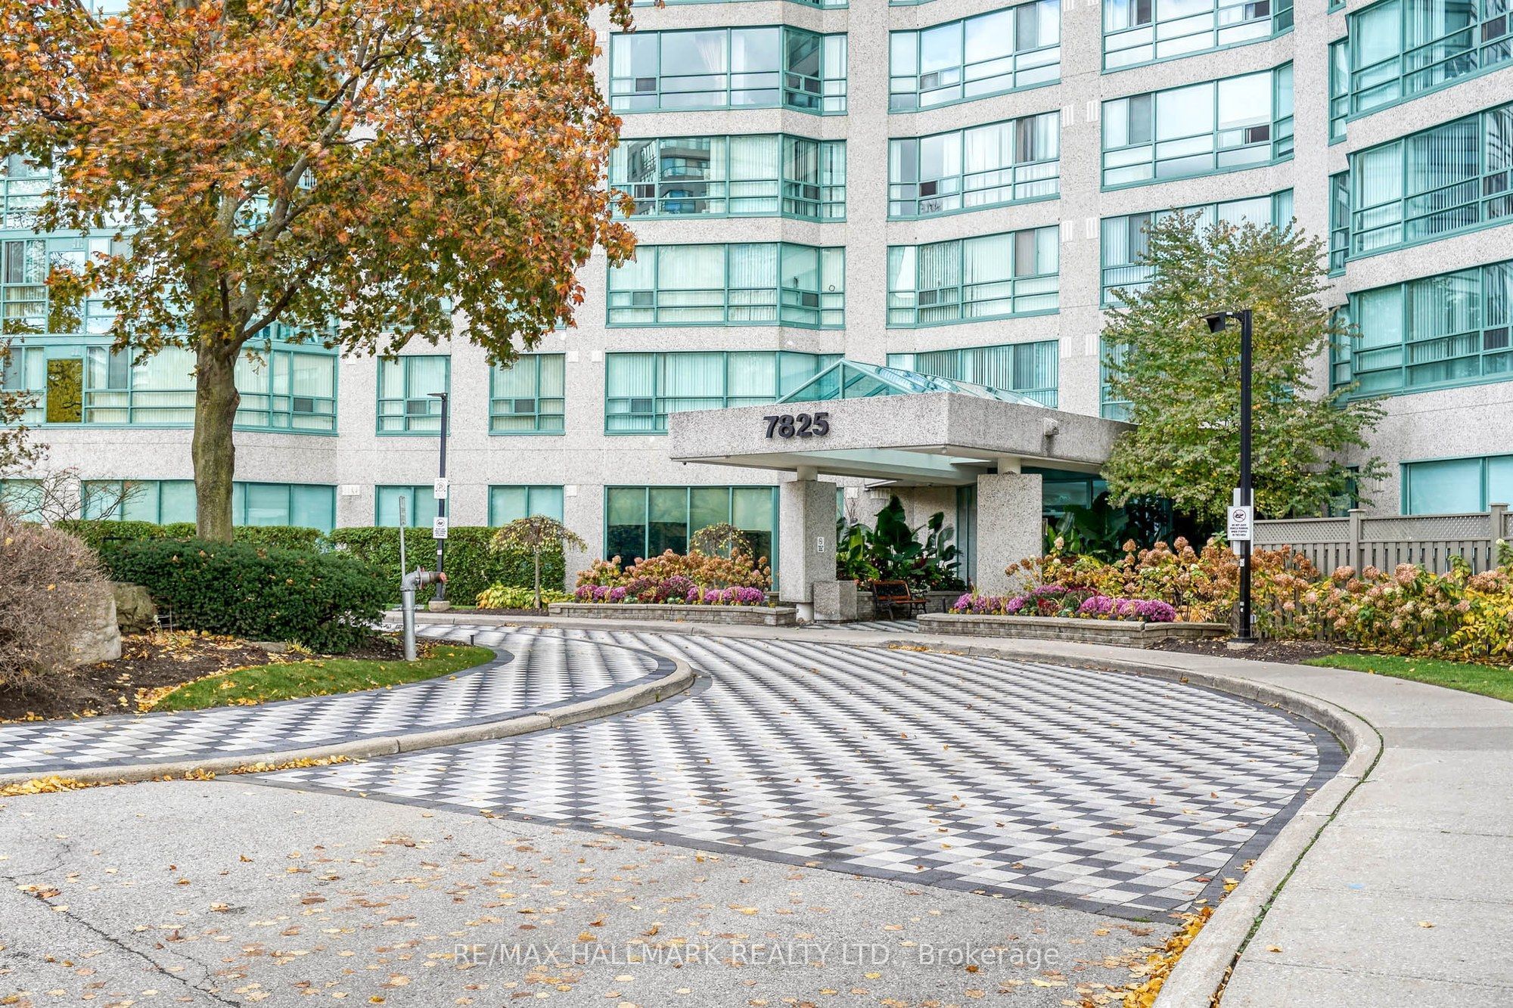
7825 Bayview Avenue 110,Markham, ON L3T 7N2
Markham, ON L3T 7N2

Description
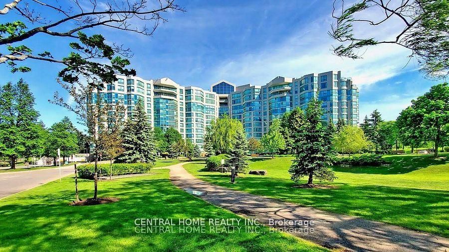
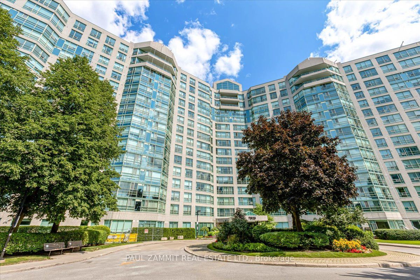
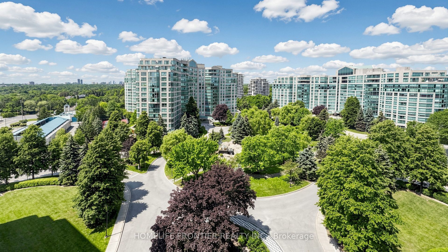
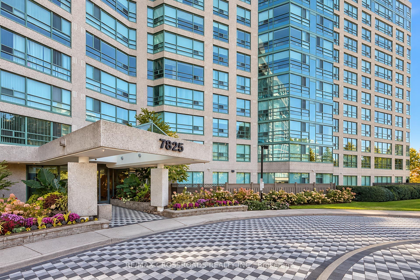
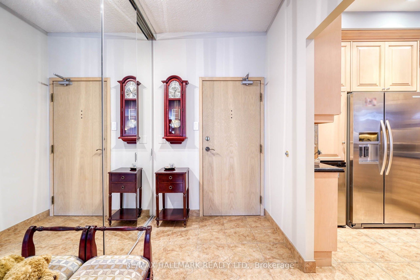
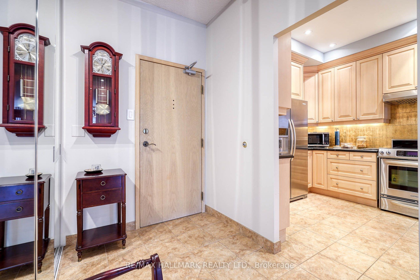
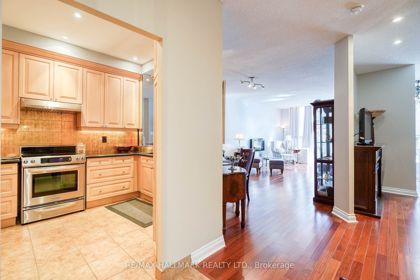
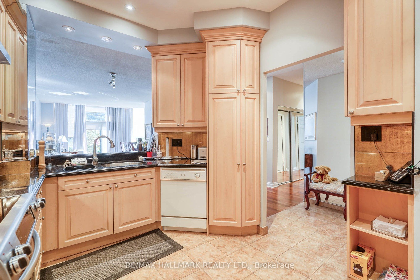
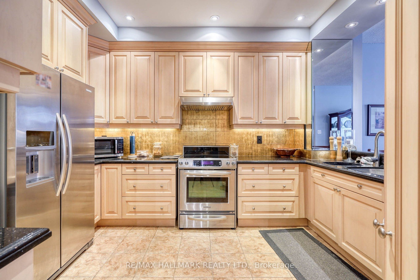
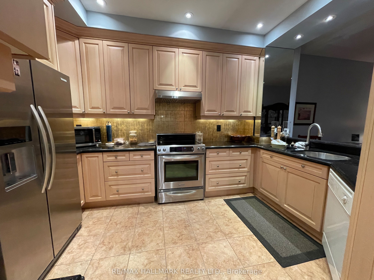
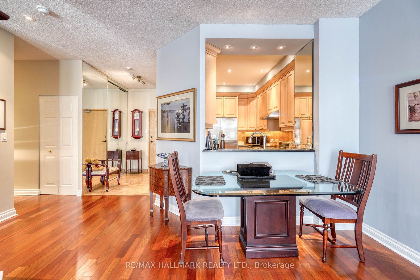
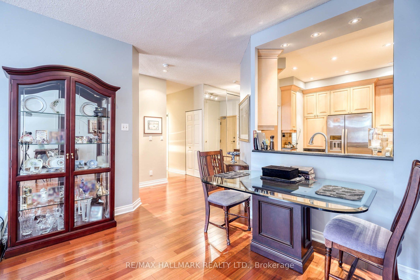
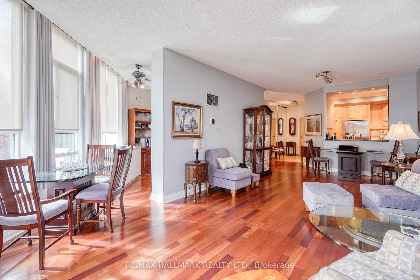
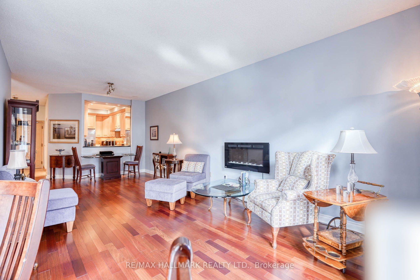
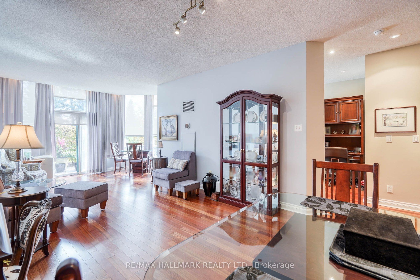
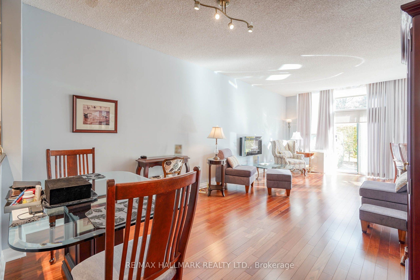
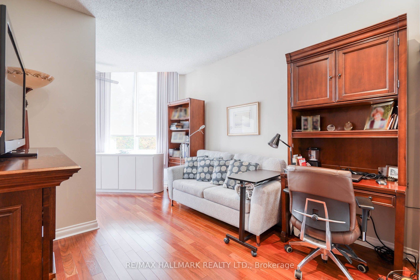
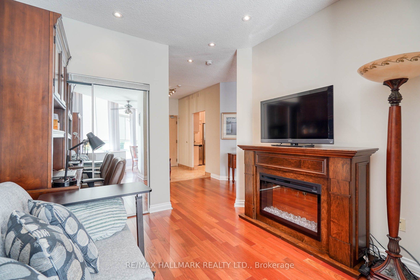
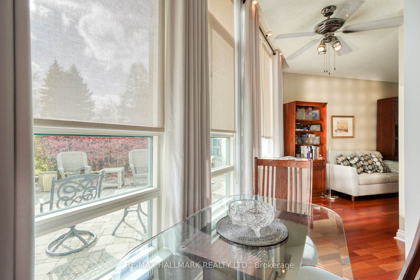
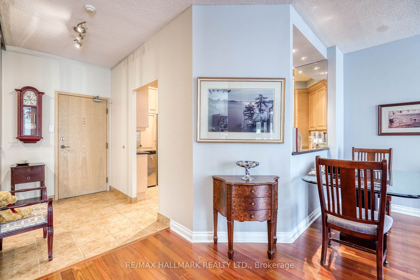
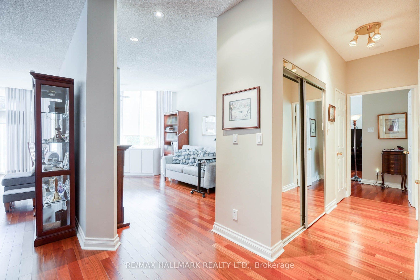
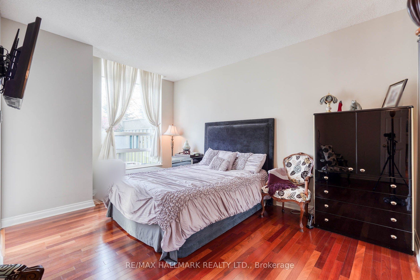
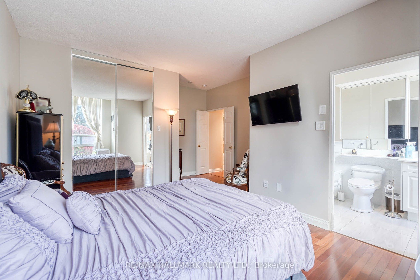
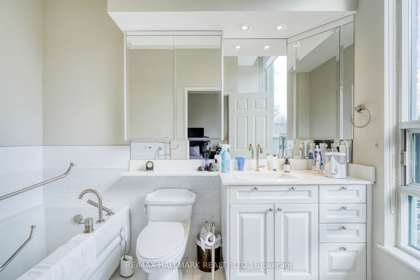
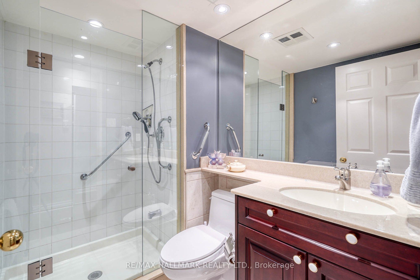
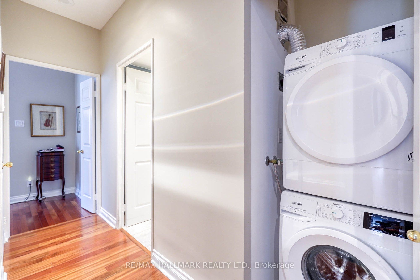
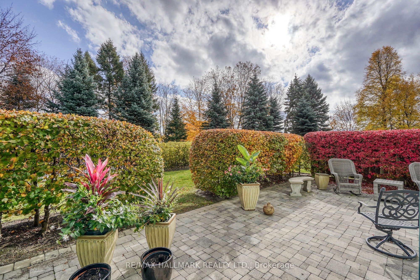
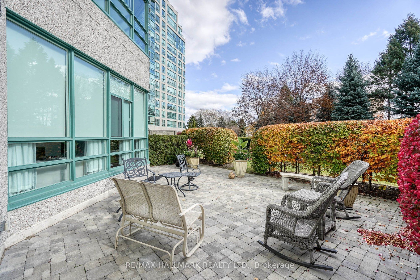
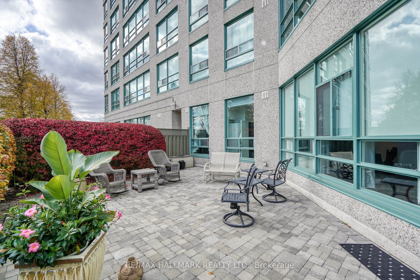
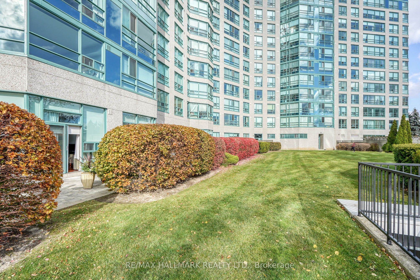
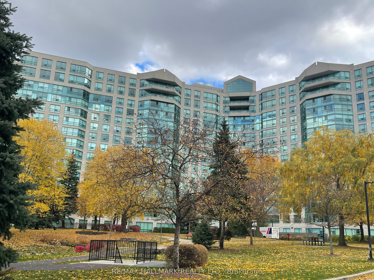
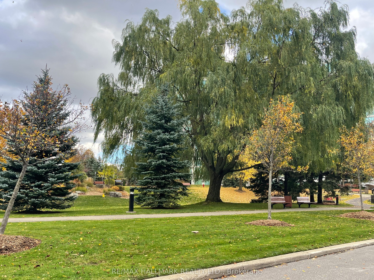
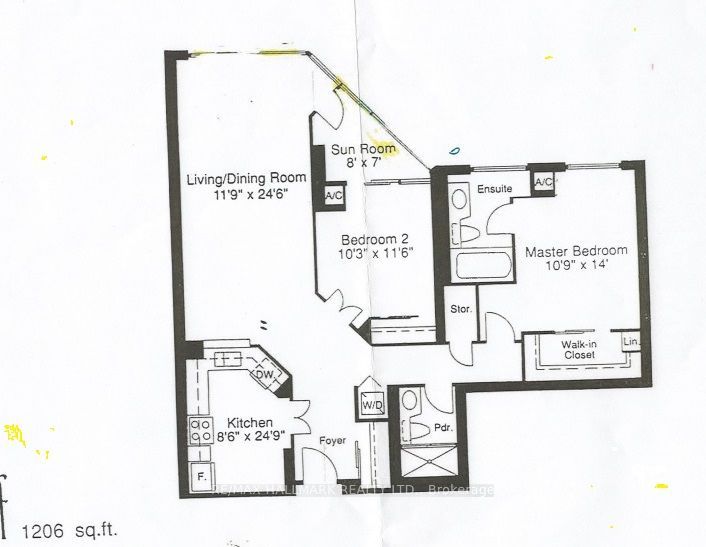
Must See! It's One-Of-A-Kind Unit Currently Available In this Prestigious Landmark of Thornhill. This Exceptionally Gorgeous Ground Floor Featuring 9-FEET Height-Ceiling, Large Ceiling-to-Floor Windows, Bright, Warm and Sunshine Year Round. A Spacious Terrace-like Patio allowing you to take a stroll out to the green just like your own park. This Is Condo Living At Its Best!! Not Only For The Right-sized, Down-sized, Empty-Nesters But Anyone Seeking A Luxury Condo Living and still have a Backyard/Garden to call your own! This Unit Original Floor Plan Configured with Approx. 1,206sf. 2-BR + A Sun Room Plan (see last photo for floor plan info) And Has Been Opened Up (Walls removed) To Create A Beautiful Open Concept Layout. Gleaming Hardwood Floor. Updated Bathrooms. Mirrored Closets in Every Room, Spacious Modern Kitchen, Granite counter-top, Double Sink, Nice Backsplash. Nothing needs to be done.___ LOCATION..Landmark of Thornhill Is located conveniently where there's direct bus To Finch Subway, Easy Access to Hwy 7 & 407. Short Walk To Thornhill Square, Supermarket, Restaurants, Shops, Banks, Walk In Clinics, Pharmacy, Parks, Schools, Community Centre, Places Of Worship. ____BUILDING Resort-style AMENITIES including Indoor Pool, Jacuzzi, Sauna, Gym, Tennis/Squash/Basketball Courts, Ping Pong, Theatre, Party room, BBQ Patio, Bike Storage, Guest Suites___CONDO MAINTENCE FEE ALL INCLUSIVE__All Utilities: Heat, Hydro, Water, Air Conditioning, Parking, Locker, Cable, Internet. _______________ Come Check it out! A Rare Opportunity Not To Be Missed! _________
Details
| MLS # | N14157212 |
|---|---|
| Listing Type | For Sale |
| Style | Condominium |
| Building Name | Landmark II |
| HOA Dues | $1,111 |
| Sub-Type | Resale |
| Status | New |
| Year | 0 |
| Days On Site | 5 |
| Listing Provided By | RE/MAX HALLMARK REALTY LTD. | N14157212 259003 |
Features
| Bed(s) | 2 |
|---|---|
| Bath(s) | 2 |
| Garage | 1 |
| Property View | Trees, Woods |
Interior
| Interior Features | Carpet Free |
|---|---|
| Lease To Own Equipment | None |
| Cooling | Central Air |
| Heat Source | Gas |
| Fireplace Yes / No | No |
| Laundry Features | In-Suite Laundry |
Exterior
| View | Trees/Woods |
|---|---|
| Construction Materials | Concrete |
| Security Features | Concierge/Security, Security Guard, Smoke Detector |
Parking
| Garage Yes / No | Yes |
|---|---|
| Parking Features | Underground |
Taxes
| Tax Annual Amount | 2709 |
|---|---|
| Tax Year | 2026 |
Area Information
| Province | ON |
|---|---|
| County | York |
| City | Markham |
| Postal Code | L3T 7N2 |
| Area | Aileen Willowbrook |
| Listing VS Median (in L3T 7N2) | |
Price: $669,000 low | high Med: $0 On site: 5 low | high Med: | |
Request a showing
Request a showing
Contact
Learn More About This Property

| Province | ON |
|---|---|
| County | York |
| City | Markham |
| Postal Code | L3T 7N2 |
| Area | Aileen Willowbrook |
| Listing VS Median (in L3T 7N2) | |
Price: $669,000 low | high Med: $0 On site: 5 low | high Med: | |