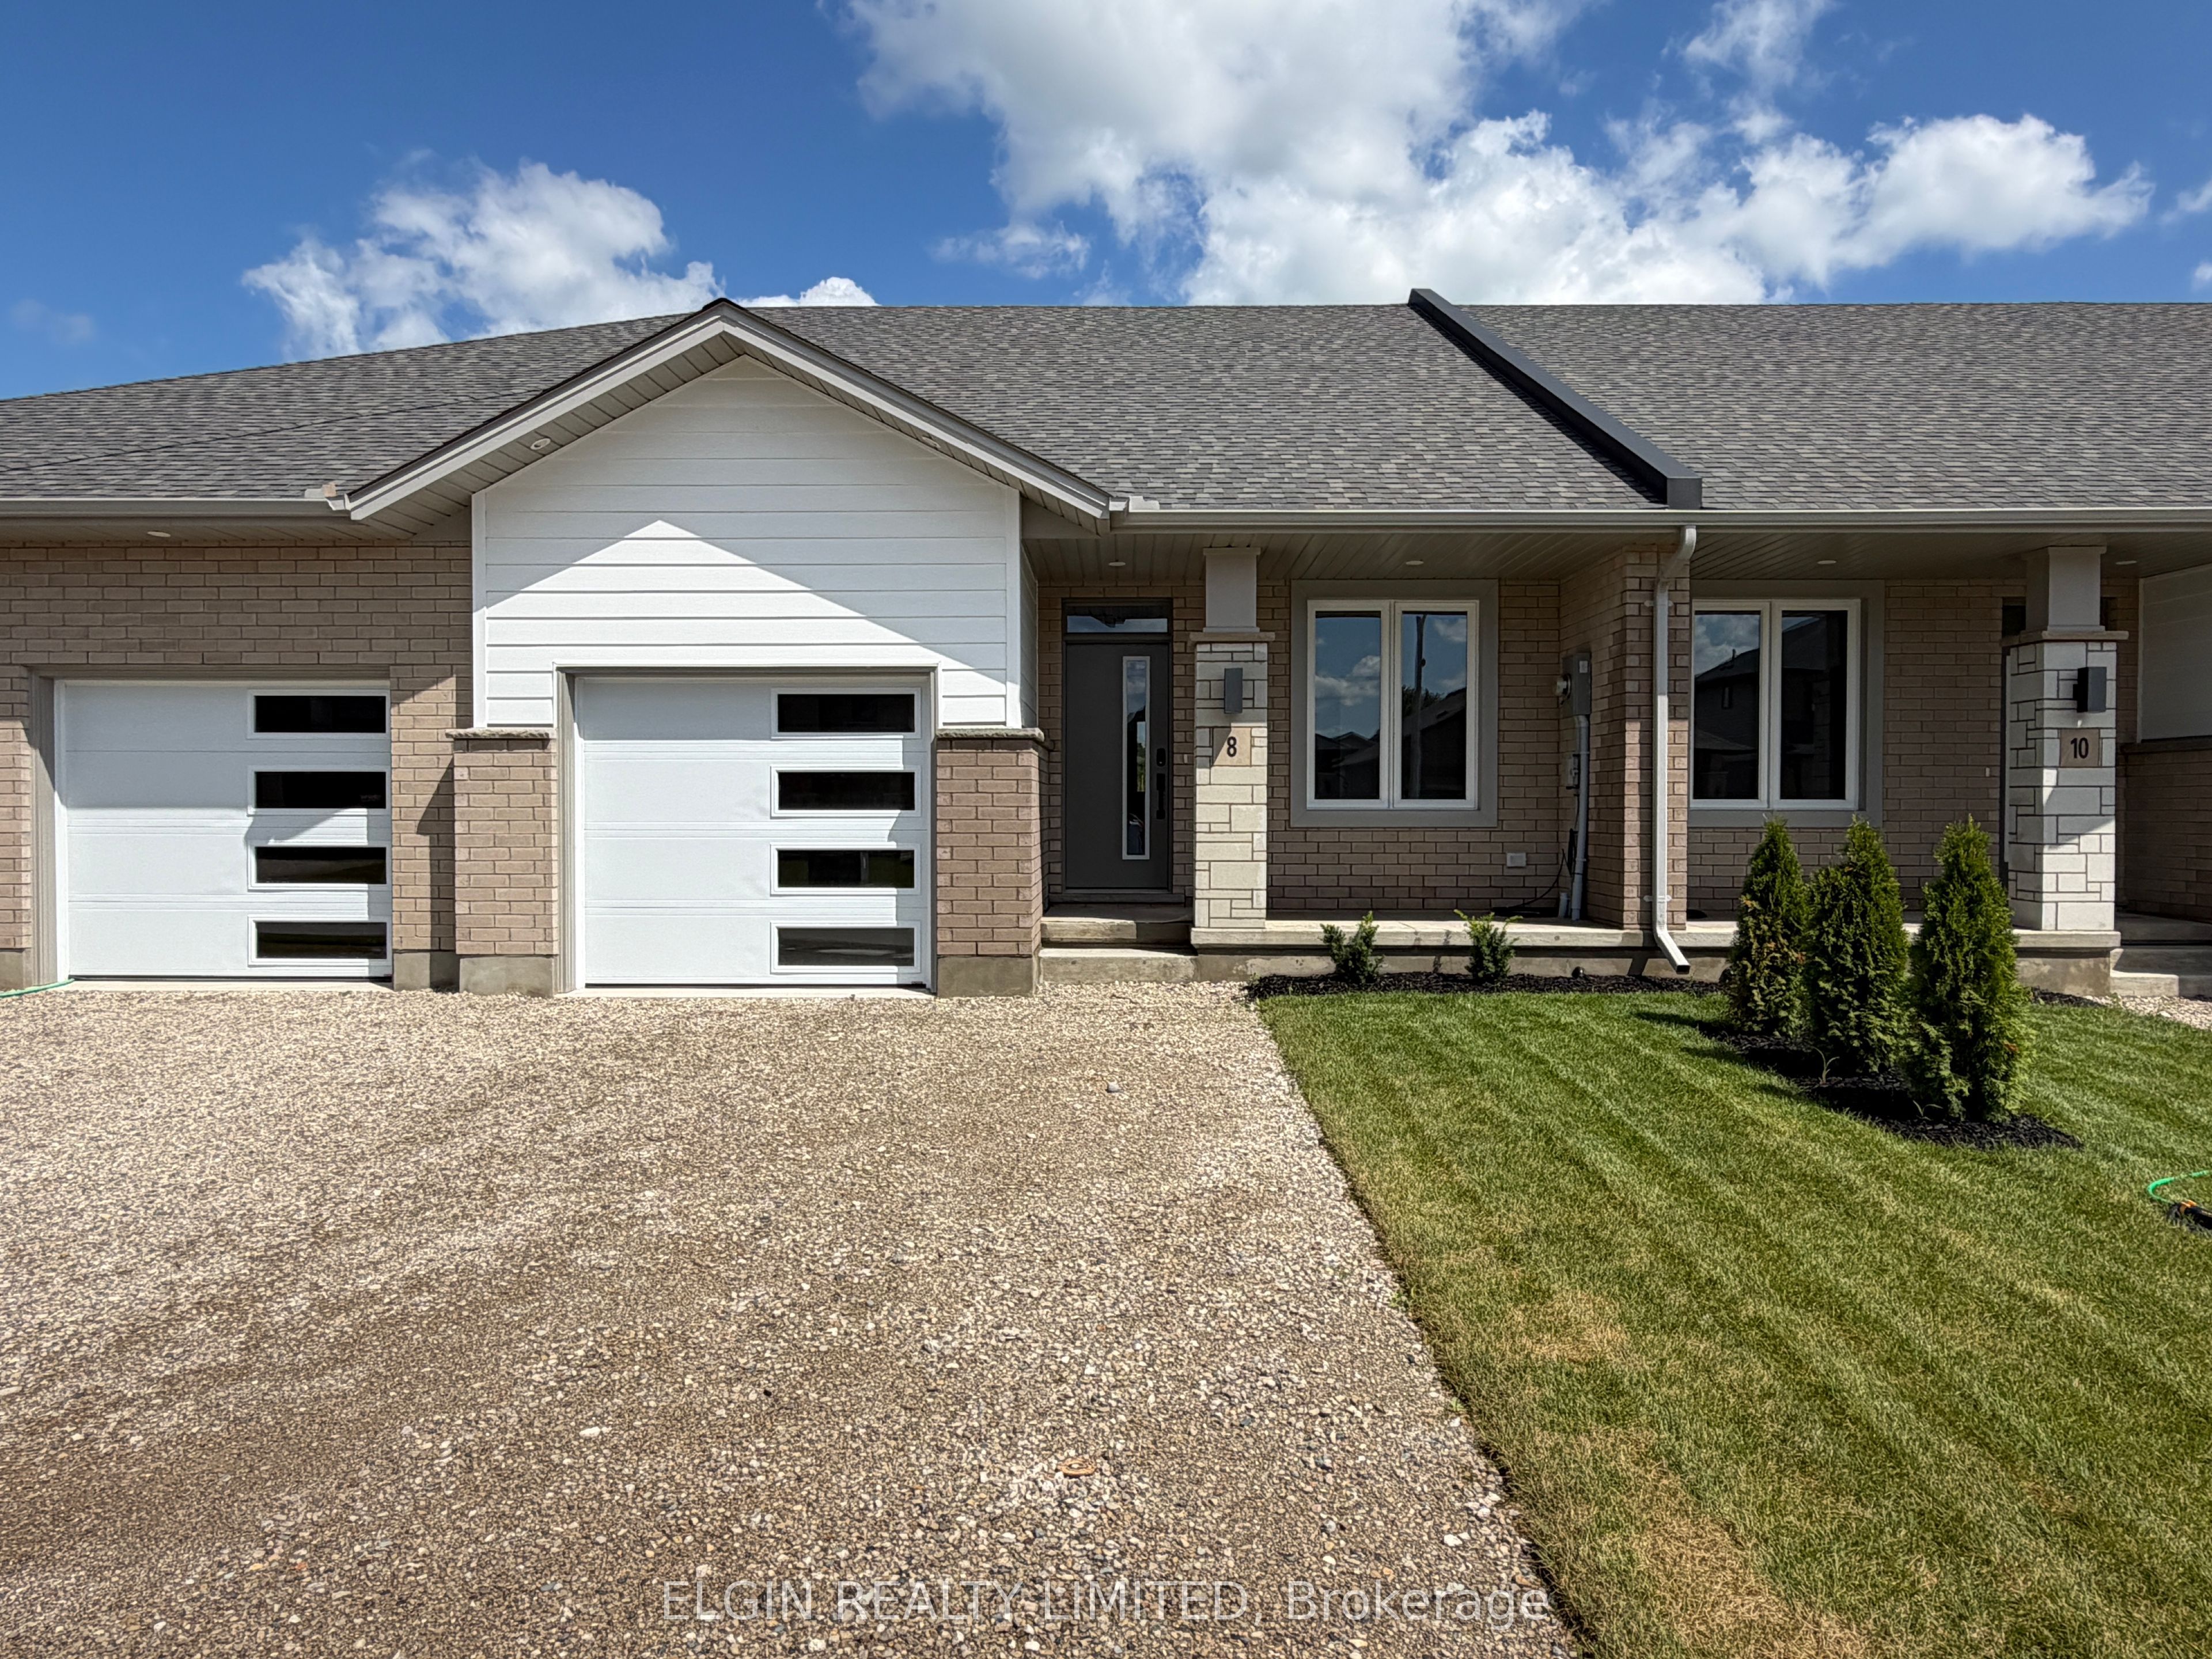
8 Finch Street,Tillsonburg, ON N4G 0L9
Tillsonburg, ON N4G 0L9

Description
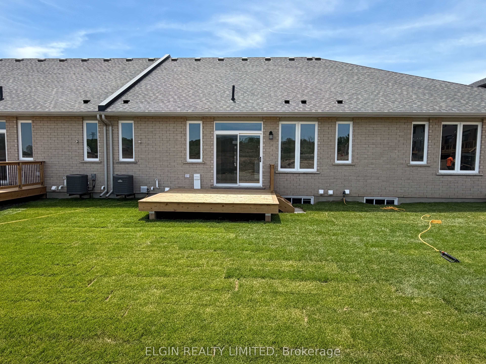
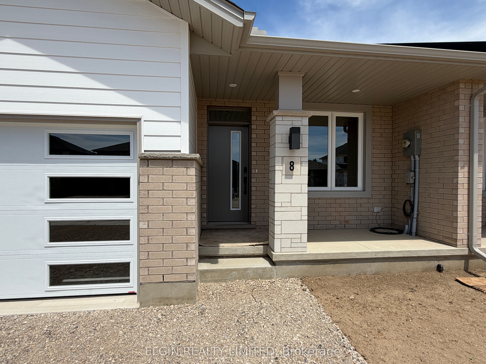
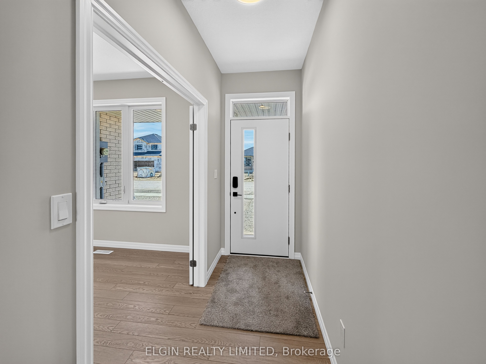
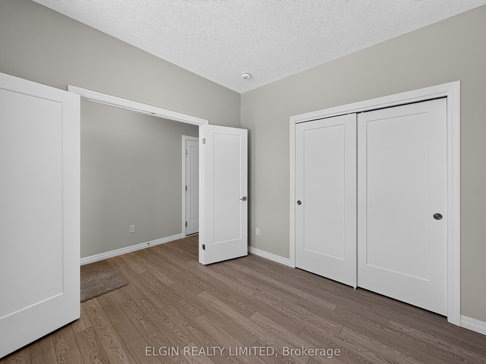
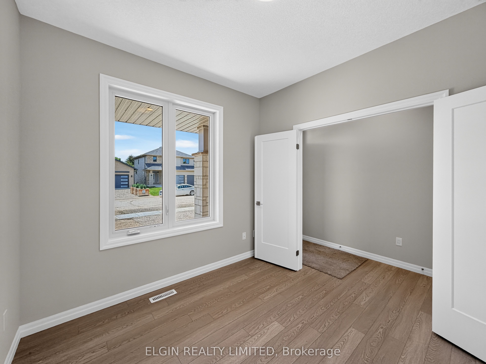
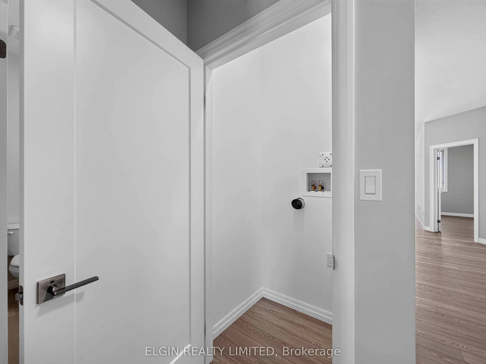
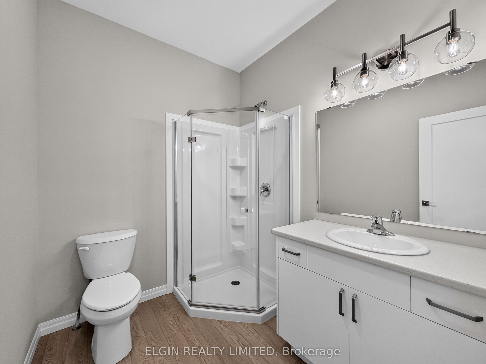
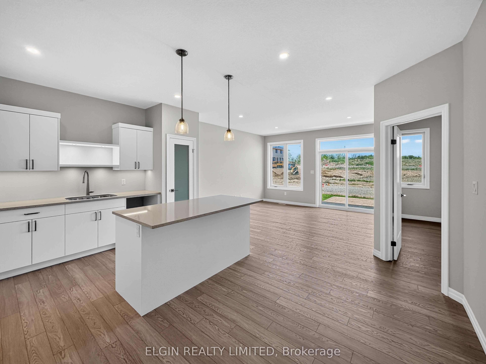
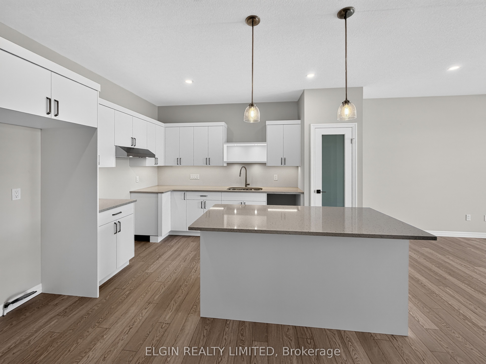
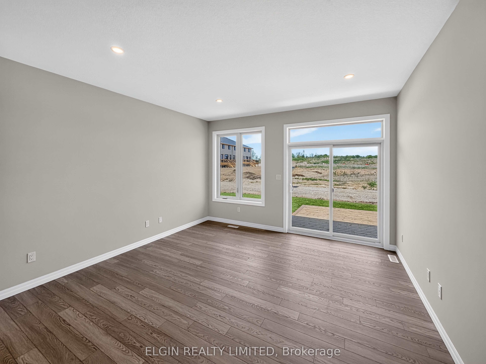
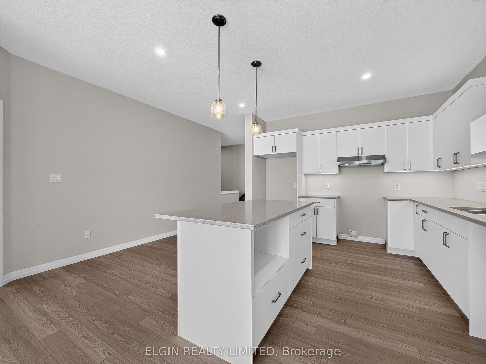
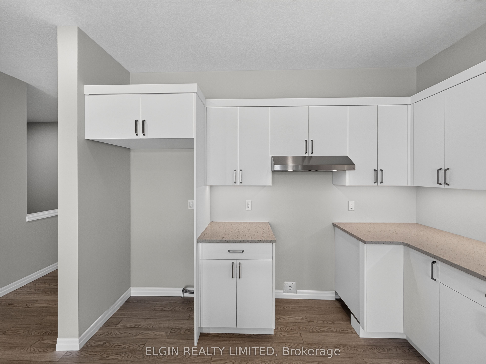
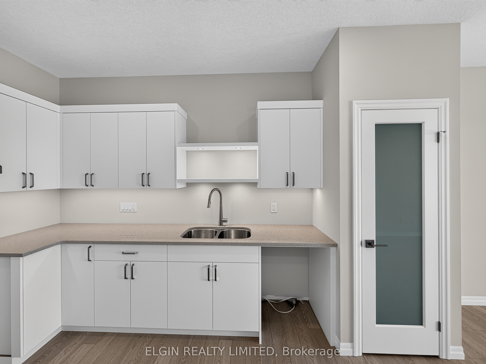
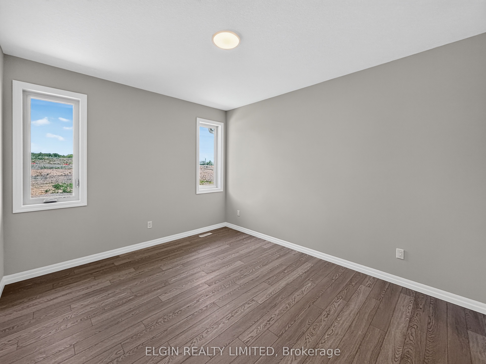
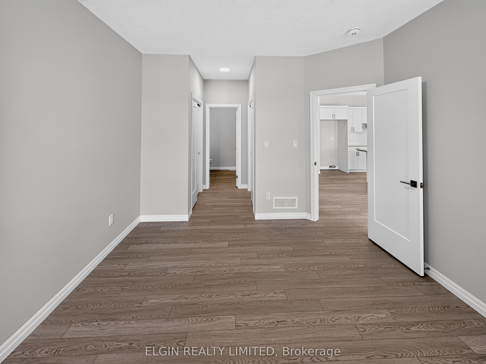
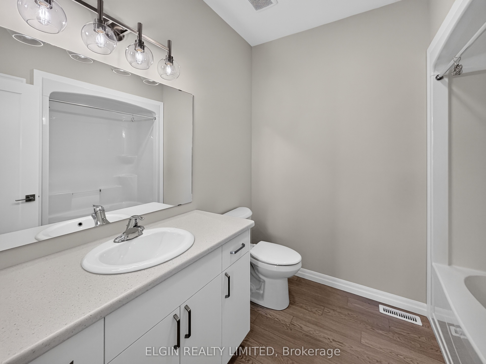
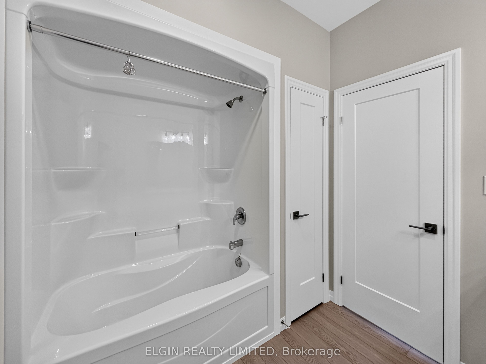
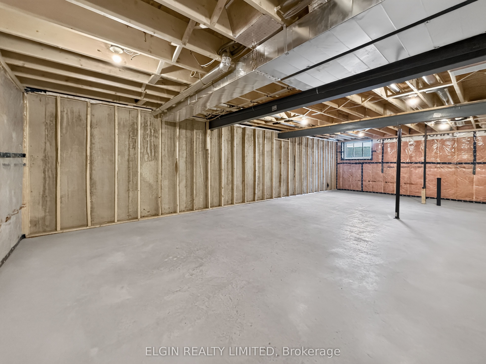
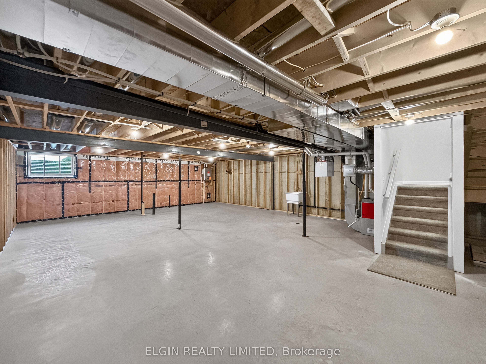
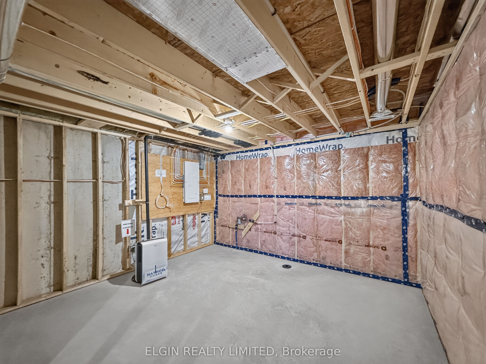
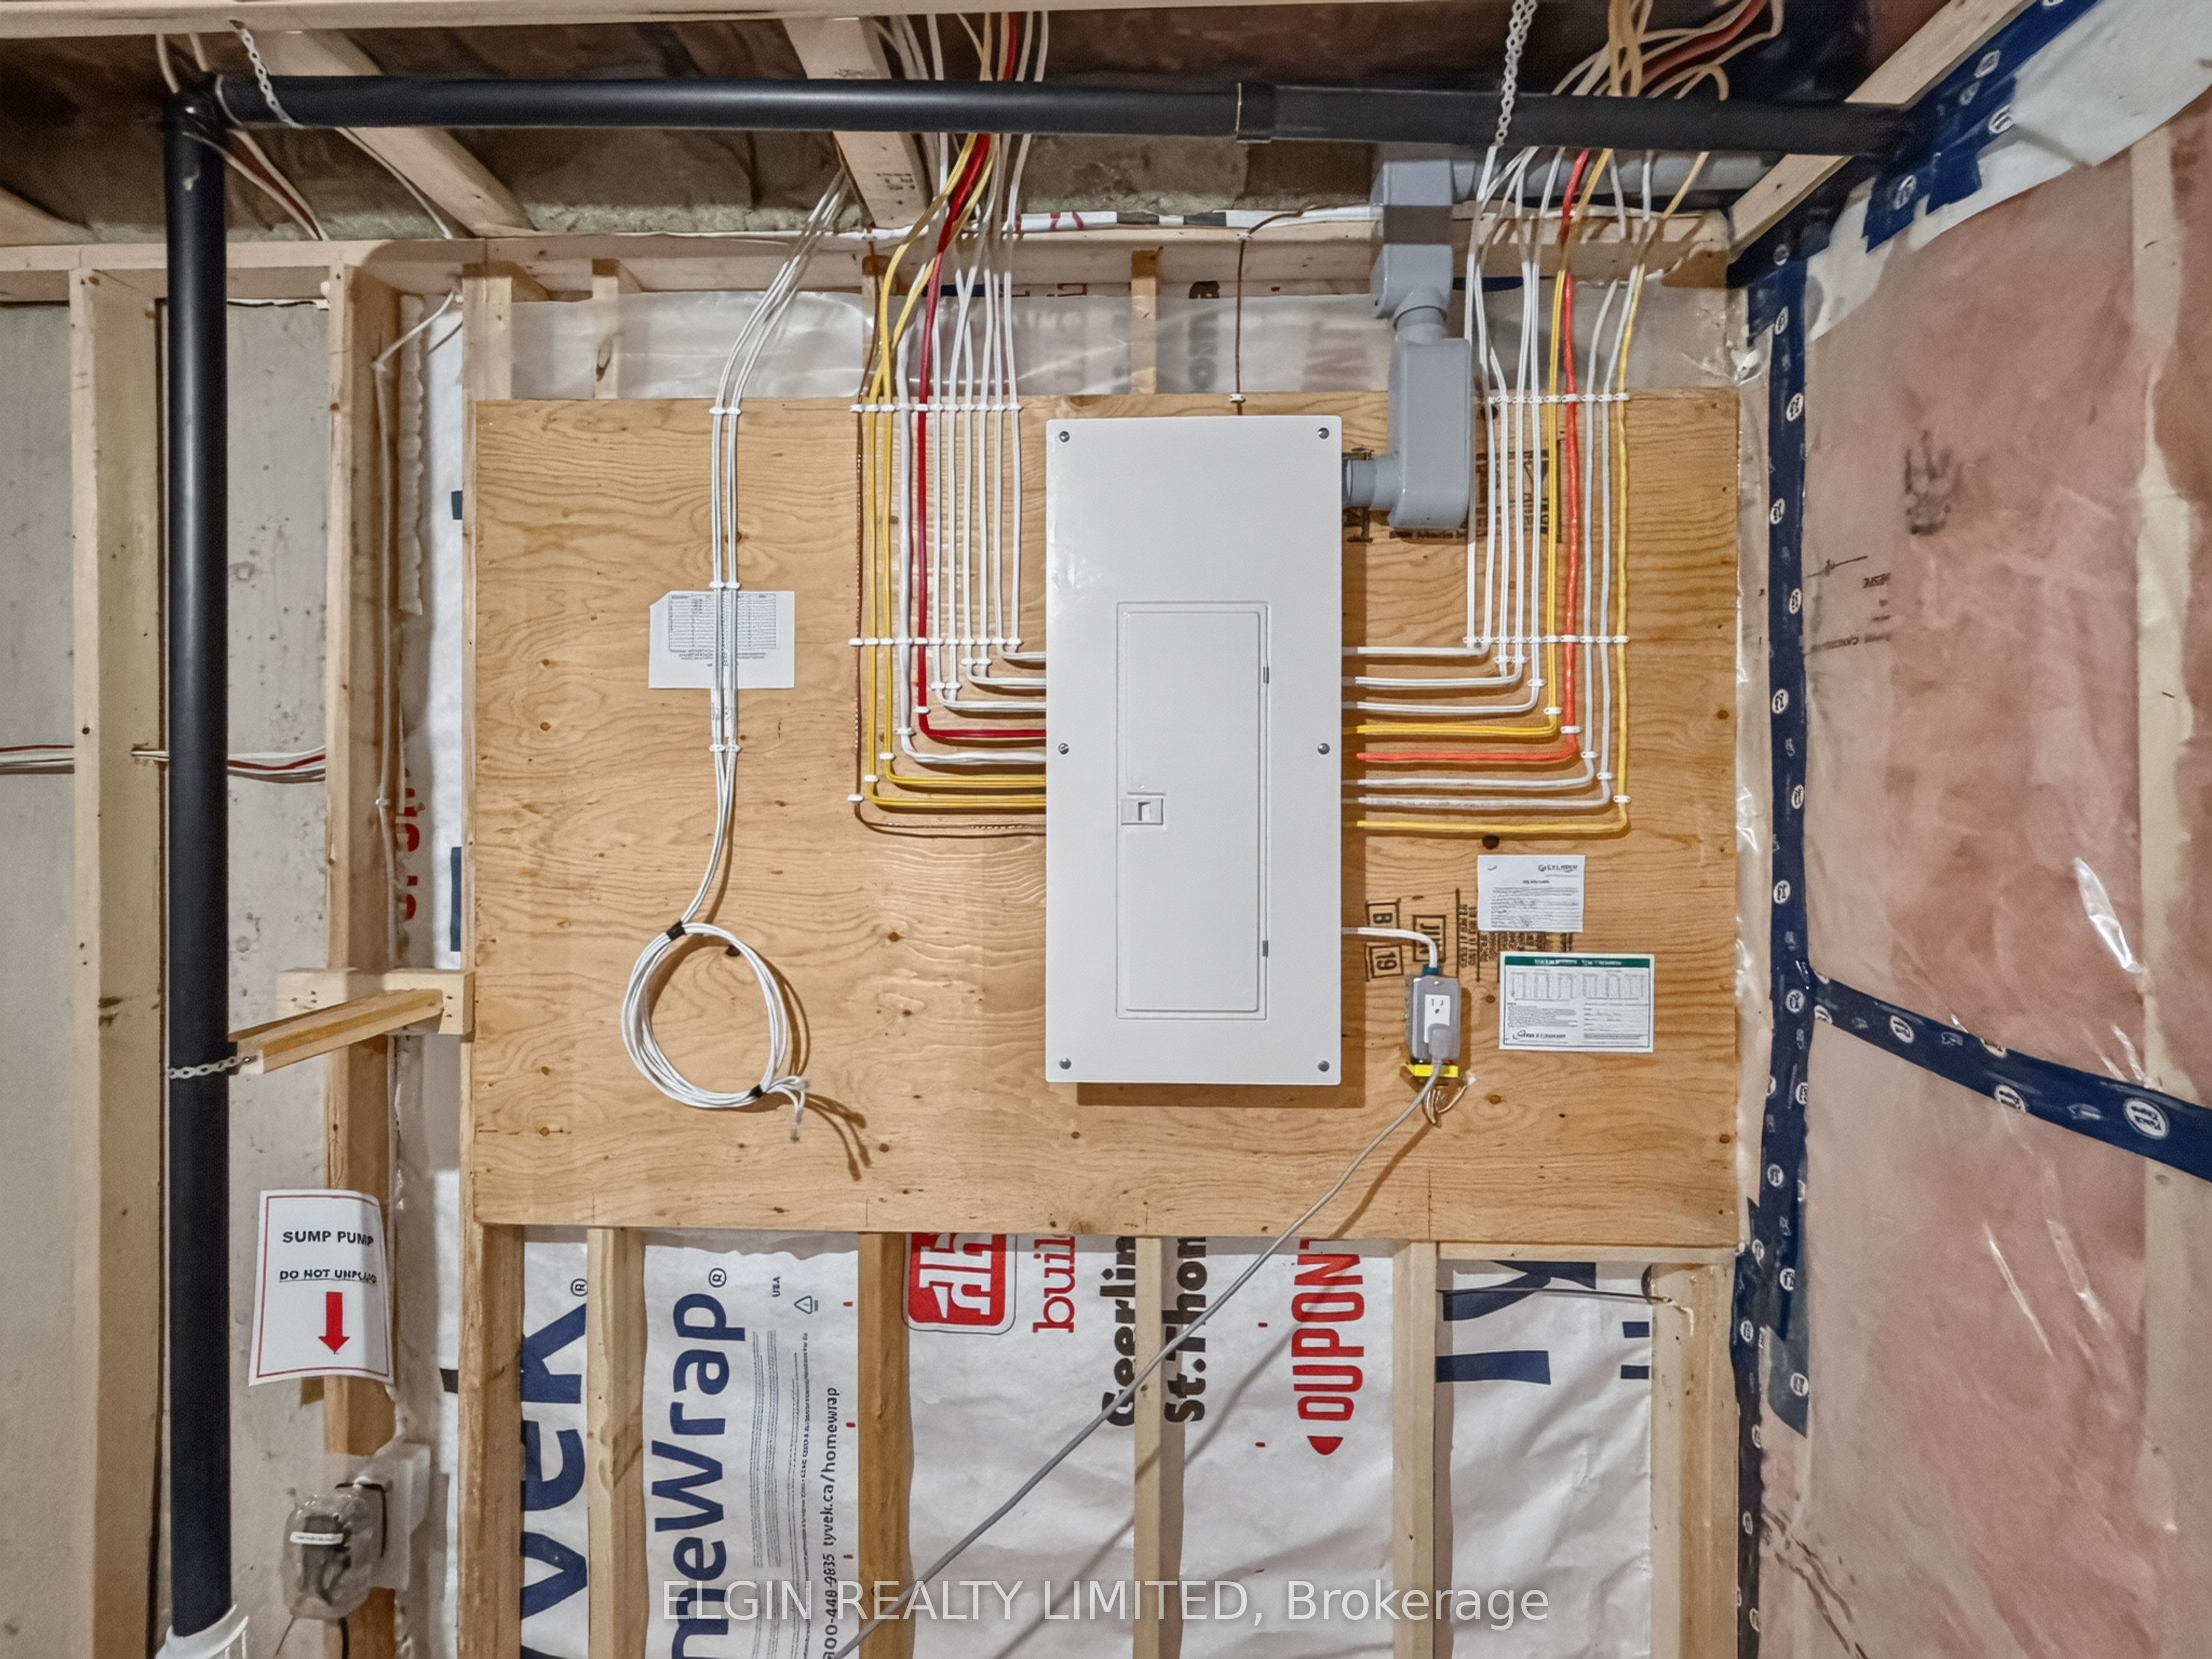
HST Removed! Move-in ready and ideal for young families or downsizers, the "Arbor" bungalow town-interior unit by Hayhoe Homes offers 2 bedrooms, 2 bathrooms, and a single-car garage in a bright, open-concept layout. Enjoy the comfort and convenience of one-level living with 9' ceilings, luxury vinyl plank flooring (as per plan), and a stylish kitchen featuring quartz countertops, a pantry, and central island overlooking the spacious great room, complete with a sliding patio door leading to the rear deck. The primary suite features double closets and a private 4-piece ensuite with linen closet, while a second bedroom, 3-piece main bathroom, and convenient main-floor laundry with space for a stacked washer/dryer complete the level. The unfinished basement offers excellent potential for future development, with space for a family room, 3rd bedroom, and additional bathroom. Additional features include a covered front porch, central air, HRV system, Tarion New Home Warranty, and numerous upgrades throughout. Ideally located in the desirable Rolling Meadows community, close to shopping, restaurants, parks, walking trails, and with easy access to major highways. Taxes to be assessed.
Details
| MLS # | X13676774 |
|---|---|
| Listing Type | For Sale |
| Style | House |
| Sub-Type | Resale |
| Status | Extension |
| Year | 0 |
| Days On Site | 92 |
| Listing Provided By | ELGIN REALTY LIMITED | X13676774 788100 |
Features
| Bed(s) | 2 |
|---|---|
| Bath(s) | 2 |
| Garage | 1 |
| Basement | Y |
| Acreage | 0.06 |
Interior
| Interior Features | ERV/HRV, Sump Pump |
|---|---|
| Cooling | Central Air |
| Heat Source | Gas |
| Fireplace Yes / No | No |
Exterior
| Exterior Features | Deck |
|---|---|
| Roof | Shingles |
| Foundation Details | Poured Concrete |
| Construction Materials | Brick, Vinyl Siding |
Parking
| Garage Yes / No | Yes |
|---|
Utilities
| Sewer | Sewer |
|---|
Taxes
| Tax Annual Amount | 0 |
|---|---|
| Tax Assessed Value | 78000 |
| Tax Legal Description | PART LOT 42, PLAN 41M402 PARTS 95 AND 96, 41R10879 TOGETHER WITH AN EASEMENT OVER PART LOT 42, PLAN 41M402 PART 94, 41R10879 AS IN CO321506 SUBJECT TO AN EASEMENT OVER PART 96, 41R10879 IN FAVOUR OF PART LOT 42, PLAN 41M402 PART 97, 41R10879 AS IN CO321506; TOWN OF TILLSONBURG |
| Tax Year | 2026 |
Area Information
| Province | ON |
|---|---|
| County | Oxford |
| City | Tillsonburg |
| Postal Code | N4G 0L9 |
| Area | Tillsonburg |
| Listing VS Median (in N4G 0L9) | |
Price: $449,000 low | high Med: $0 On site: 92 low | high Med: | |
Request a showing
Request a showing
Contact
Learn More About This Property

| Province | ON |
|---|---|
| County | Oxford |
| City | Tillsonburg |
| Postal Code | N4G 0L9 |
| Area | Tillsonburg |
| Listing VS Median (in N4G 0L9) | |
Price: $449,000 low | high Med: $0 On site: 92 low | high Med: | |
