
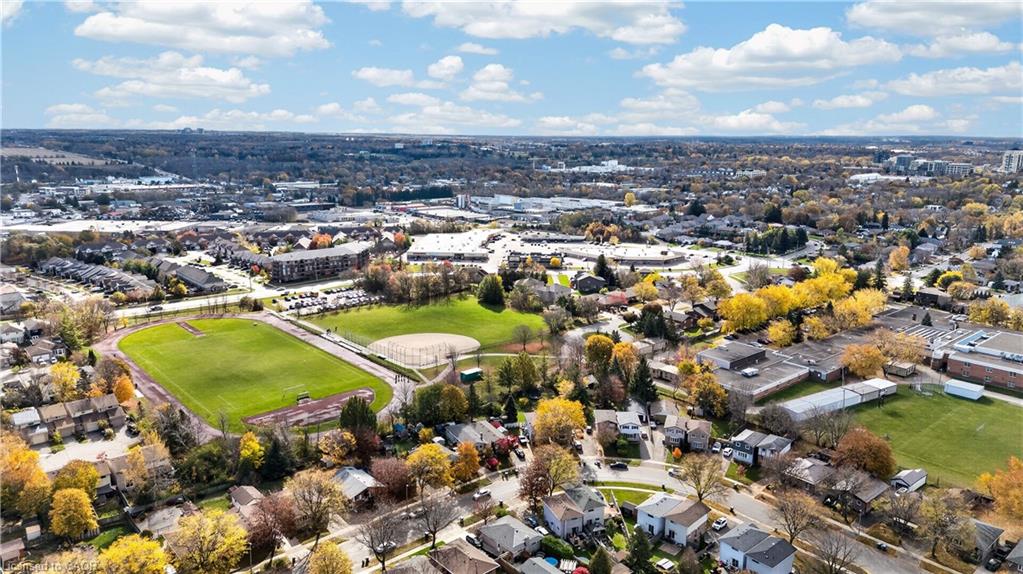

Description
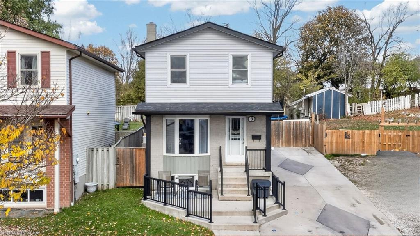
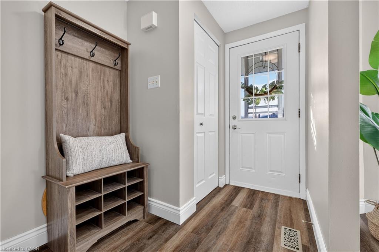
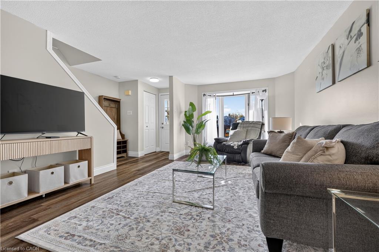
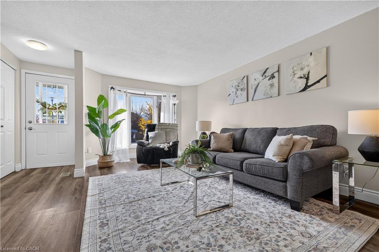
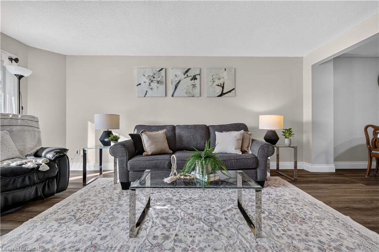
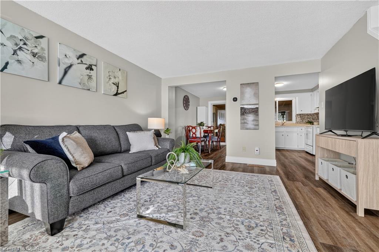
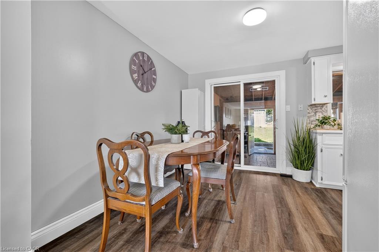
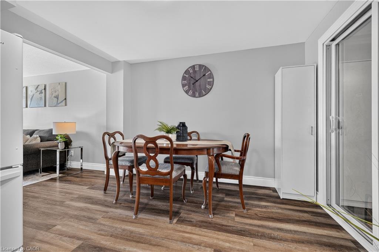
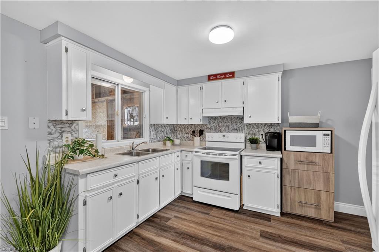
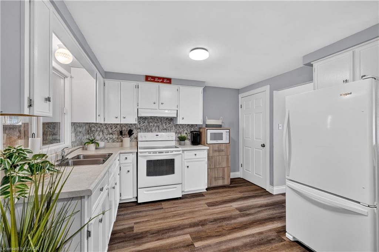
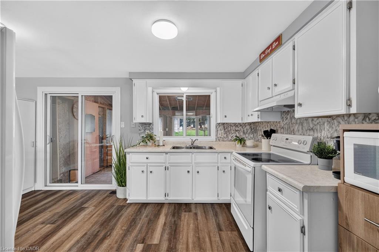
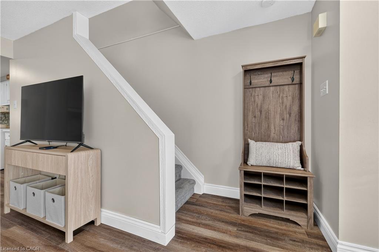
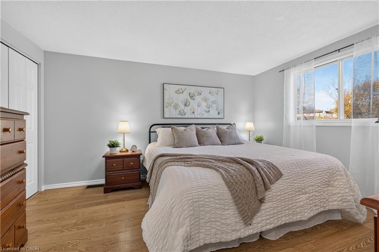
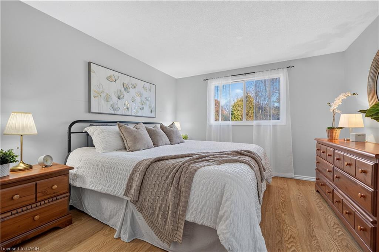
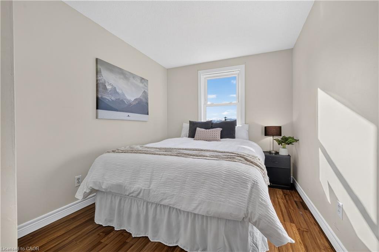
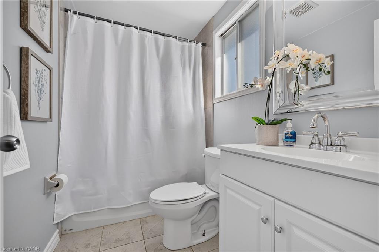
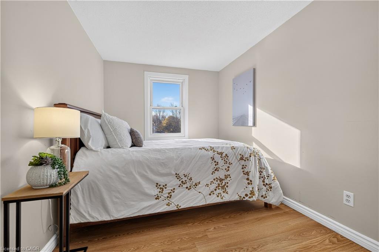
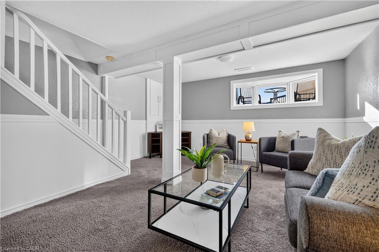
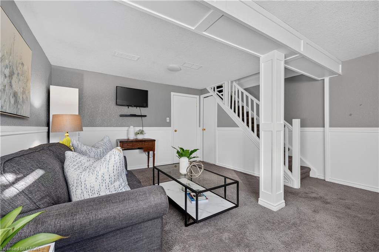
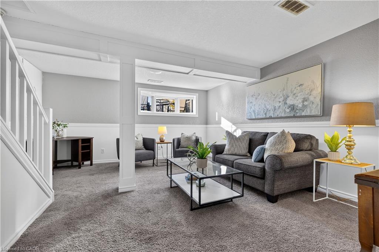
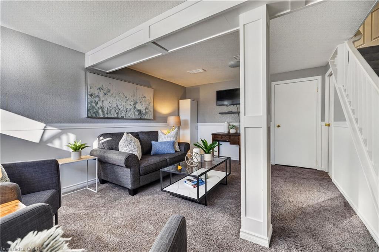
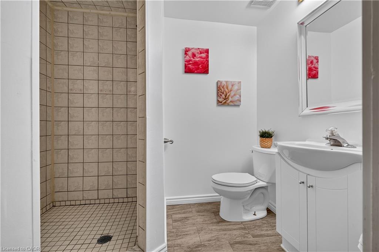
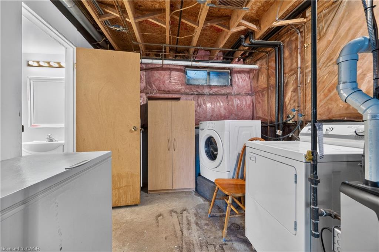
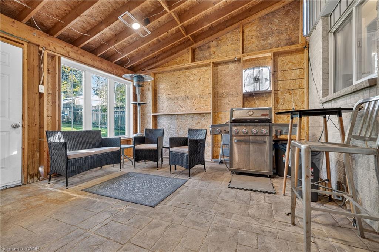
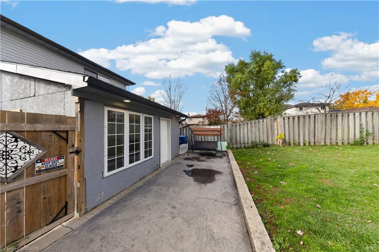
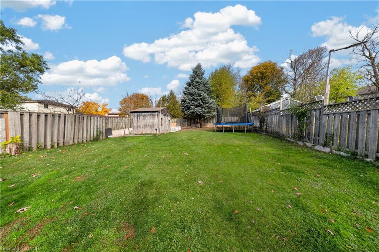
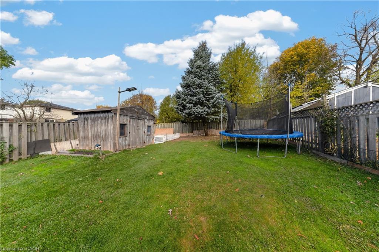
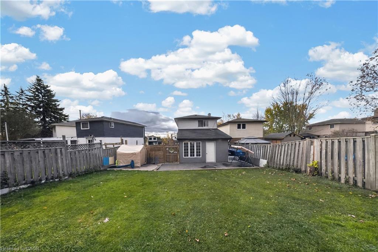
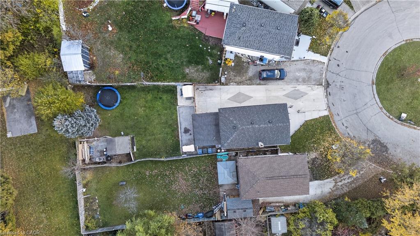
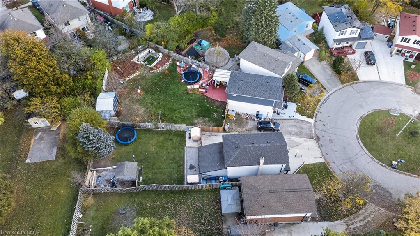
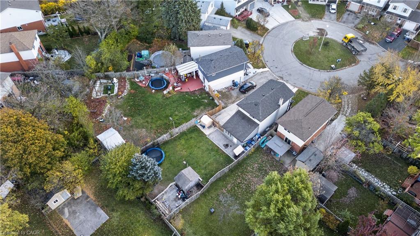
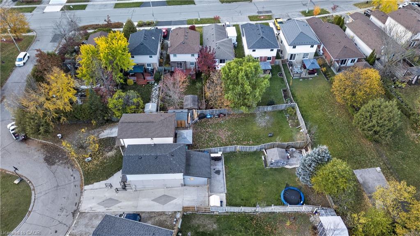
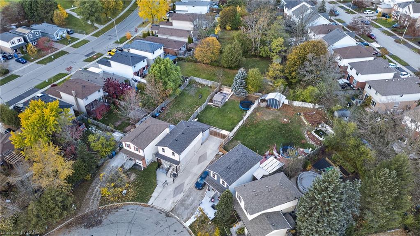
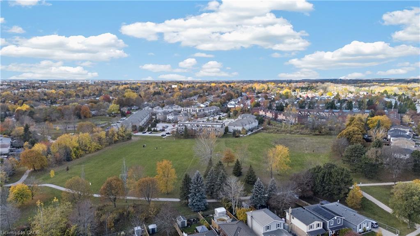
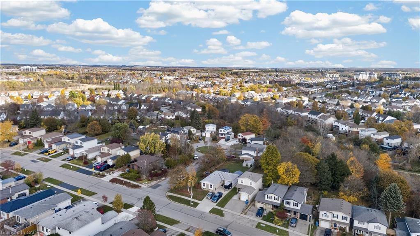
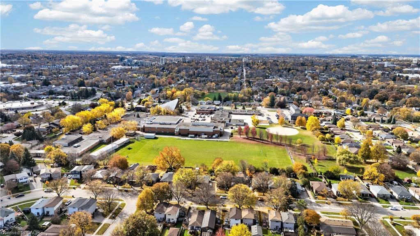
3 BEDROOMS! FINISHED BASEMENT! QUIET COURT LOCATION!Welcome to 8 Lindsay Court, Guelph! Situated on a quiet court, this inviting 3-bedroom home offers over 1,500 sq. ft. of total living space, a finished basement and plenty of room for the whole family. The main level features a comfortable and functional layout, with an eat-in kitchen that leads into a 3-season room, providing the perfect space to relax or entertain, with easy access to the backyard. Three generously sized bedrooms offer comfortable accommodations for family living, guests or a home office. The finished basement provides valuable additional living space, complete with a 3-piece bathroom and a large, above-grade window bringing in natural light. Outside, the fully fenced backyard offers privacy and plenty of space for children, pets and outdoor entertaining. The impressive concrete driveway features built-in lighting, adding both style and curb appeal, while the spacious front concrete patio creates a welcoming outdoor sitting area. Located in an established Guelph neighbourhood, this home combines the peaceful setting of a quiet court with the convenience of nearby parks, schools, shopping and everyday amenities. A fantastic opportunity to enjoy comfortable living in a great location!
Details
| MLS # | 40875344 |
|---|---|
| Listing Type | For Sale |
| Style | House |
| Sub-Type | Resale |
| Status | Active |
| Days On Site | 9 |
| Listing Provided By | Real Broker Ontario Ltd. | Tyler Stewart Dawe |
Features
| Bed(s) | 3 |
|---|---|
| Bath(s) | 2 Total |
| SQ Feet | 1,055 |
| Basement | Y |
| Story(s) | 2 |
| Zoning | R1D-3 |
Interior
| Appliances | Dryer, Refrigerator, Stove, Washer |
|---|---|
| Rooms Total | 11 |
| Interior Features | None |
| Cooling | Central Air |
| Cooling Yes / No | No |
| Heating | Forced Air |
| Heating Yes / No | Yes |
Exterior
| Lot Features | Urban, Park, Quiet Area, Schools, Shopping Nearby |
|---|---|
| Construction Materials | Brick, Vinyl Siding |
| Roof | Asphalt Shing |
| Foundation Details | Concrete Perimeter |
Parking
| Open Parking Yes / No | Yes |
|---|
Utilities
| Sewer | Sewer (Municipal) |
|---|
Taxes
| Tax Annual Amount | 4169.4 |
|---|
Area Information
| Province | ON |
|---|---|
| County | Wellington |
| City | Guelph |
| Postal Code | N1E 6S9 |
| Area | City of Guelph |
| Subarea | 11 Grange Road |
| Community Name | 11 Grange Road |
| Listing VS Median (in 11 Grange Road) | |
Price: $699,900 low | high Med: $712,450 sqft: 1,055 low | high Med: 1,193 $ / sqft: $663 low | high Med: $604 On site: 9 low | high Med: 64 | |
Request a showing
Request a showing
Contact
Learn More About This Property

| Province | ON |
|---|---|
| County | Wellington |
| City | Guelph |
| Postal Code | N1E 6S9 |
| Area | City of Guelph |
| Subarea | 11 Grange Road |
| Community Name | 11 Grange Road |
| Listing VS Median (in 11 Grange Road) | |
Price: $699,900 low | high Med: $712,450 sqft: 1,055 low | high Med: 1,193 $ / sqft: $663 low | high Med: $604 On site: 9 low | high Med: 64 | |
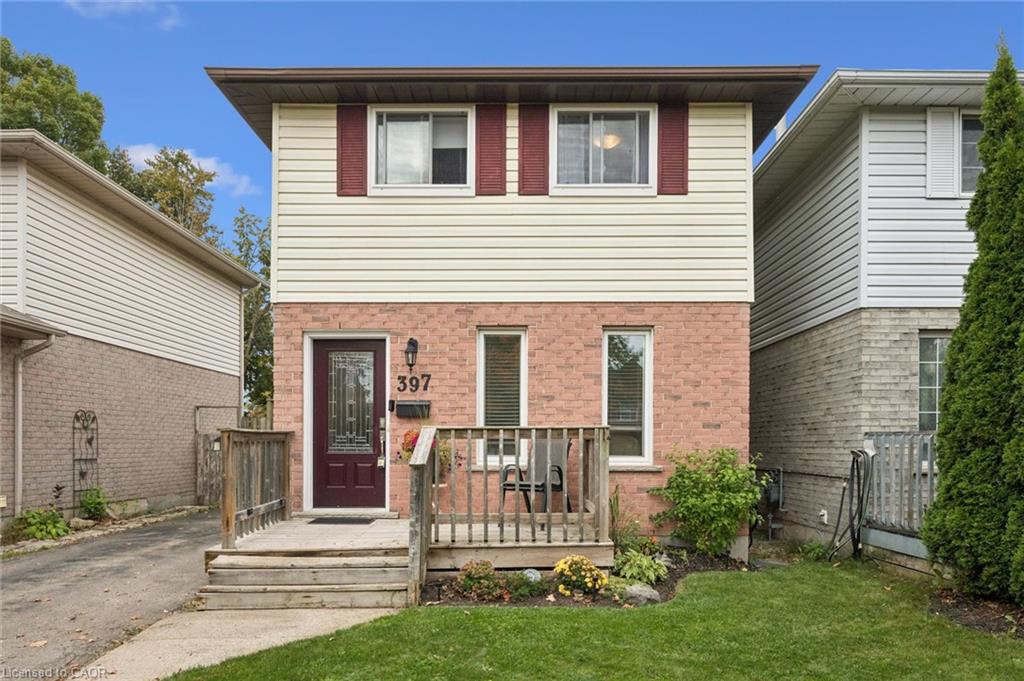 | $559,000397 Auden RoadGuelph, ON N1E 6V6 |
