836 Coulson Avenue,Milton, ON L9T 4K5
Milton, ON L9T 4K5

Description
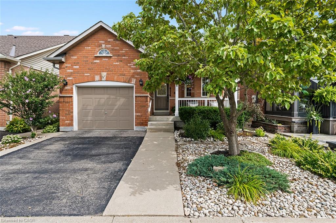
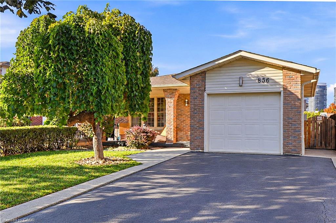
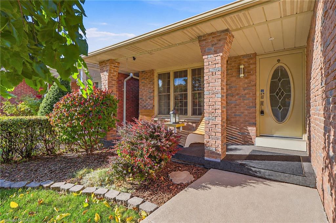
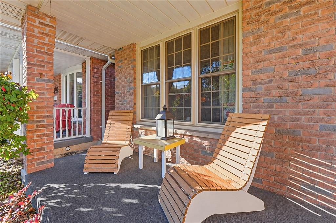
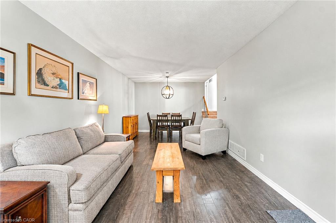
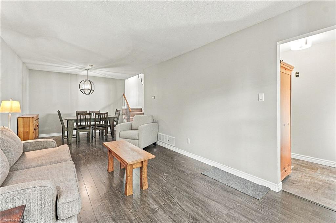
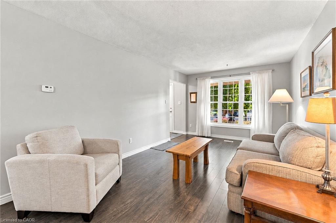
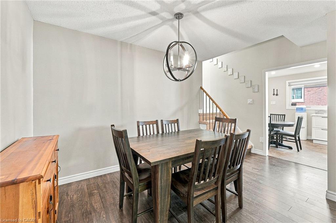
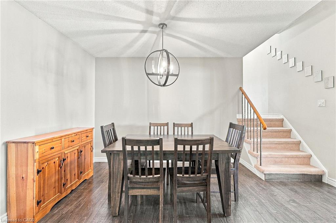
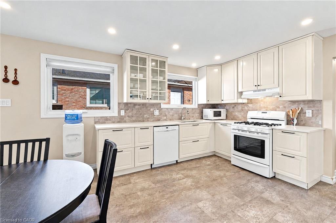
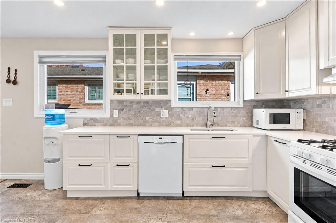
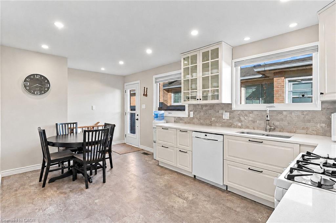
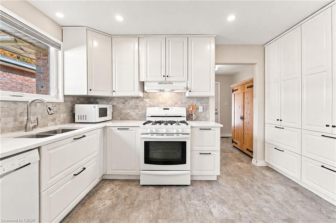
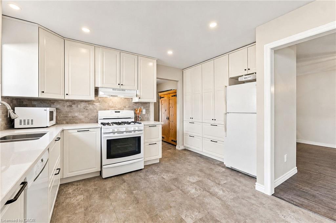
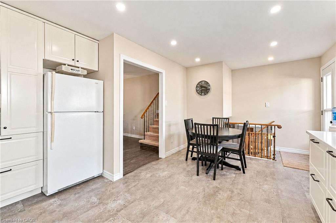
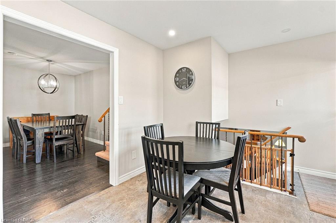
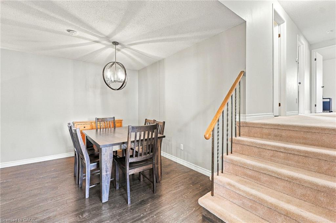
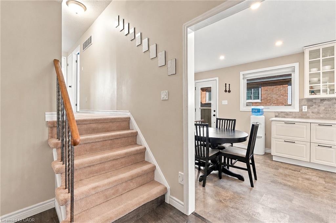
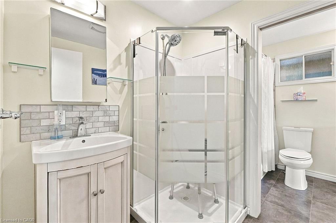
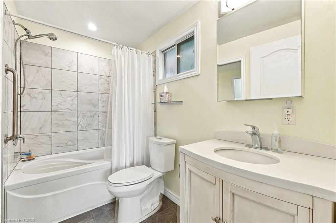
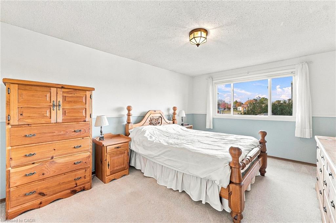
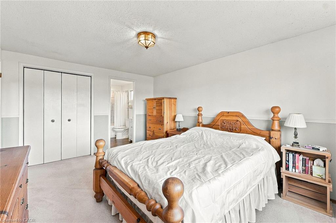
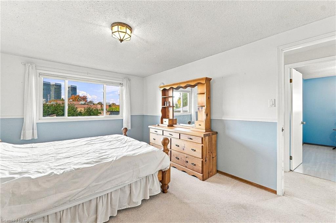
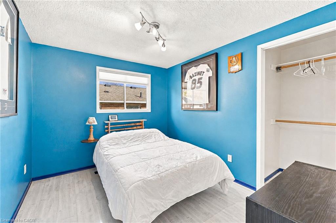
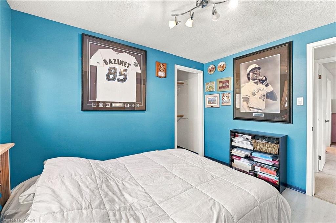
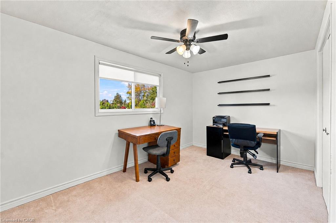
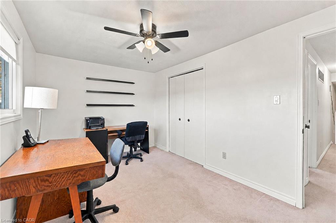
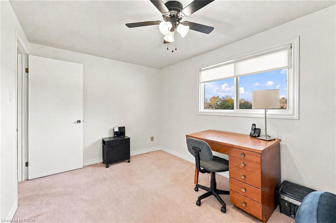
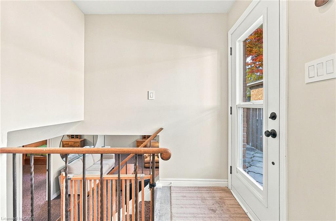
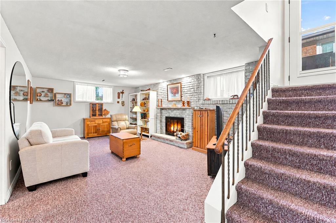
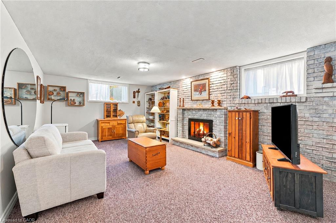
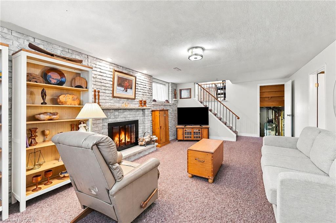
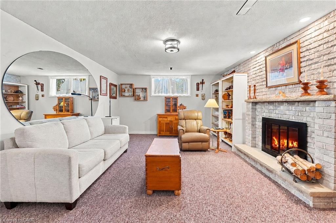
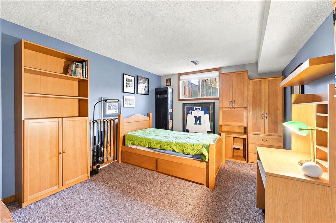
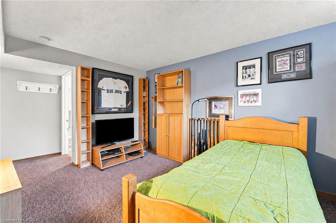
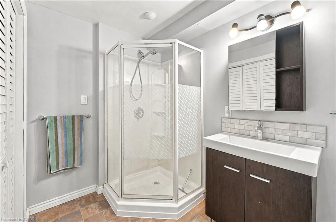
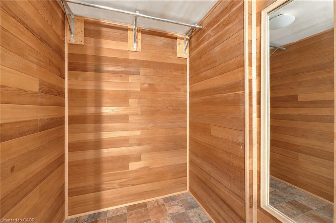
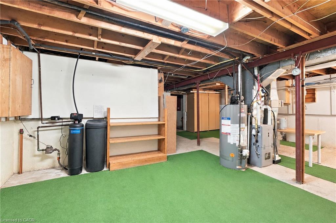
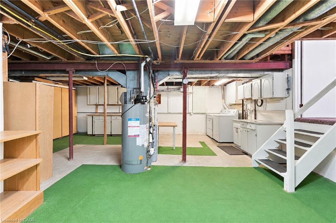
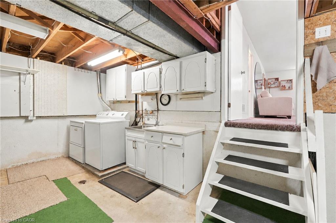
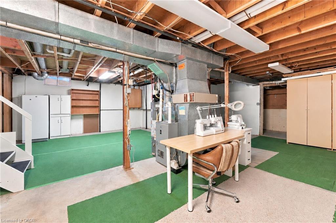
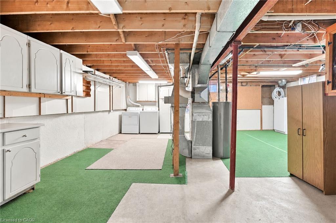
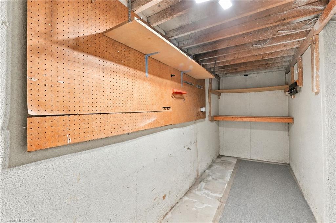
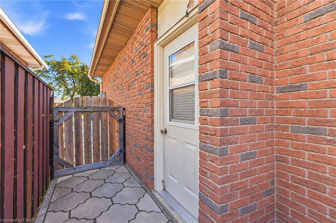
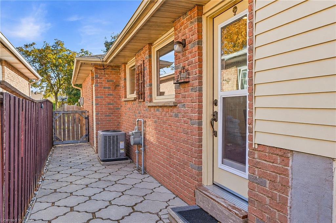
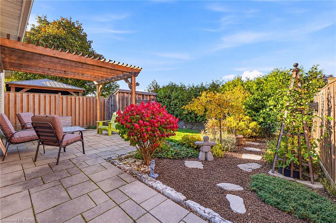
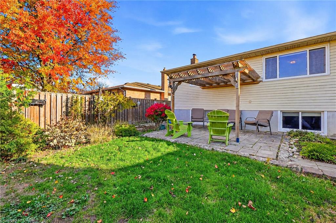
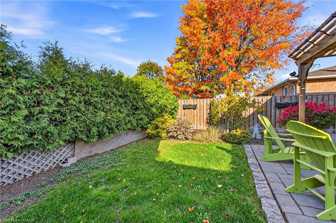
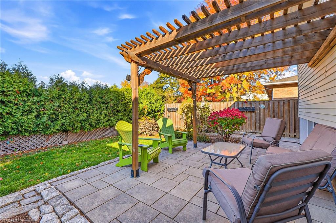
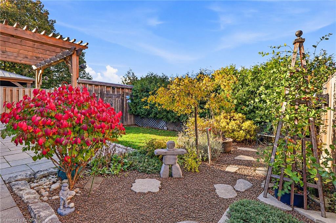
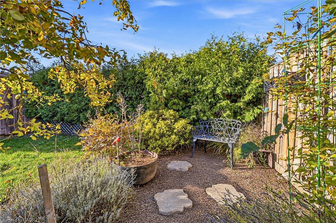
Welcome to 836 Coulson Avenue, where space, privacy and an unbeatable Timberlea location come together. This all-brick 4-level backsplit lives much larger than it appears from the street, with approximately 2,600 sq. ft. of total space (1,839 sq. ft. finished plus 771 sq. ft. unfinished). Set on a deep 35 x 120 ft lot backing directly onto a school, there are no rear neighbours, giving you a private backyard retreat. Inside you'll find 4 generous bedrooms and a functional layout where every level has its purpose. As the cooler months set in, picture yourself curled up beside the gas fireplace on crisp fall evenings and snowy winter nights. The finished lower level adds valuable extra space for a family room, home office, gym or playroom, with additional unfinished area to complete your way. Updates include: Renovated kitchen bathrooms, central air (2018), furnace (2020) and gas fireplace (2020). An attached garage and private double driveway round out this wonderful home. Location is everything, and this one delivers. Tucked into one of Milton's most sought-after neighbourhoods, you're surrounded by mature trees, scenic walking trails and great schools. Stroll to grocery stores, everyday conveniences and public transit, and walk to the Milton GO Station for an easy commute into Toronto and across the GTA, with quick access to Hwy 401 for drivers. Homes with this much space, privacy and walkability don't come along often. Whether you're a first-time buyer, upsizing, downsizing or investing, this is the one you've been waiting for. Lovingly cared for andready for its next chapter, come see it for yourself!
Details
| MLS # | 40875006 |
|---|---|
| Listing Type | For Sale |
| Style | House |
| Sub-Type | Resale |
| Status | Active |
| Year | 1980 |
| Days On Site | 12 |
| Listing Provided By | RE/MAX Aboutowne Realty Corp. | Sonia Ottino |
Features
| Bed(s) | 4 |
|---|---|
| Bath(s) | 3 Total |
| SQ Feet | 1,264 |
| Garage | 1 |
| Basement | Y |
| Story(s) | 2 |
| Zoning | R5 |
| Acreage | 0.10 |
Interior
| Rooms Total | 11 |
|---|---|
| Interior Features | In-law Capability |
| Cooling | Central Air |
| Cooling Yes / No | No |
| Heating | Forced Air, Natural Gas |
| Heating Yes / No | Yes |
| Fireplaces Total | 1 |
| Fireplace Features | Gas |
Exterior
| Lot Features | Urban, Rectangular, Public Transit, Schools |
|---|---|
| Construction Materials | Brick |
| Roof | Asphalt Shing |
| Foundation Details | Poured Concrete |
| Security Features | Carbon Monoxide Detector(s), Smoke Detector(s) |
Parking
| Garage Spaces | 1 |
|---|---|
| Parking Features | Attached Garage |
| Open Parking Yes / No | Yes |
| Attached Garage Yes / No | Yes |
Utilities
| Sewer | Sewer (Municipal) |
|---|
Taxes
| Tax Annual Amount | 4336 |
|---|
Area Information
| Province | ON |
|---|---|
| County | Halton |
| City | Milton |
| Postal Code | L9T 4K5 |
| Area | 2 Milton |
| Subarea | 1037 TM Timberlea |
| Community Name | 1037 TM Timberlea |
| Listing VS Median (in 1037 TM Timberlea) | |
Price: $819,000 low | high Med: $819,000 sqft: 1,264 low | high Med: 1,264 $ / sqft: $648 low | high Med: $648 On site: 12 low | high Med: 12 | |
Request a showing
Request a showing
Contact
Learn More About This Property

| Province | ON |
|---|---|
| County | Halton |
| City | Milton |
| Postal Code | L9T 4K5 |
| Area | 2 Milton |
| Subarea | 1037 TM Timberlea |
| Community Name | 1037 TM Timberlea |
| Listing VS Median (in 1037 TM Timberlea) | |
Price: $819,000 low | high Med: $819,000 sqft: 1,264 low | high Med: 1,264 $ / sqft: $648 low | high Med: $648 On site: 12 low | high Med: 12 | |