847 Vimy Street,North Bay, ON P1B 5B6
North Bay, ON P1B 5B6

Description
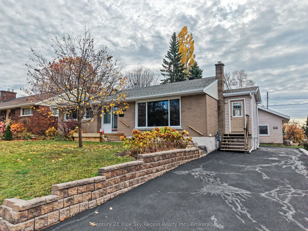
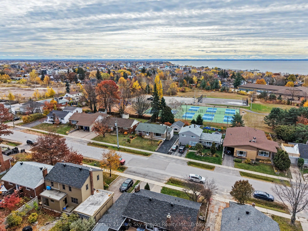
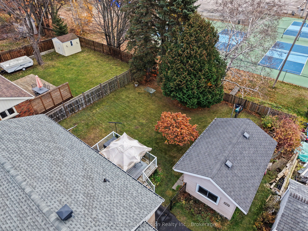
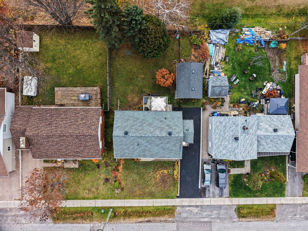
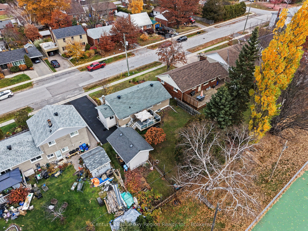
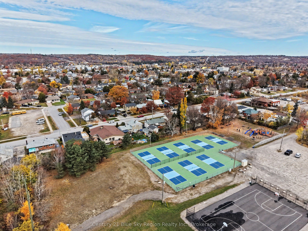
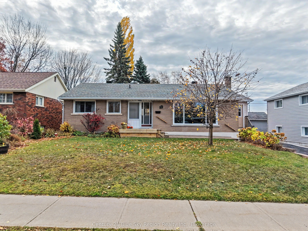
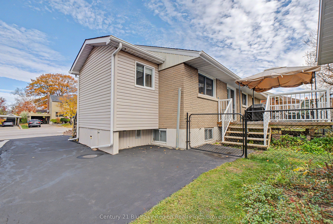
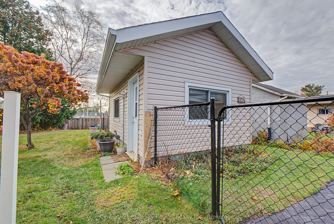
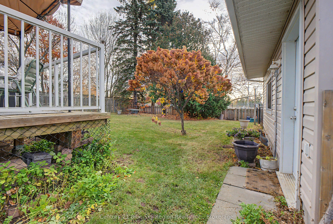
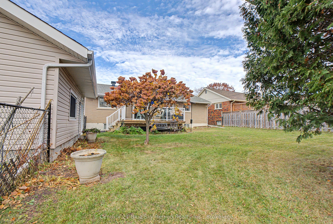
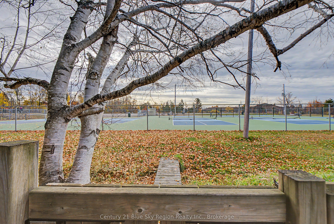
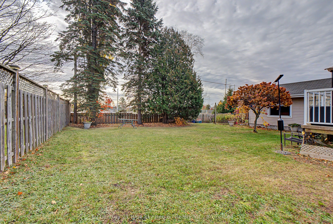
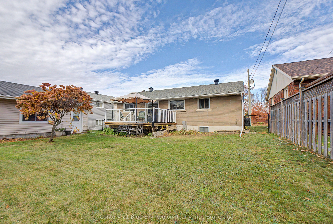
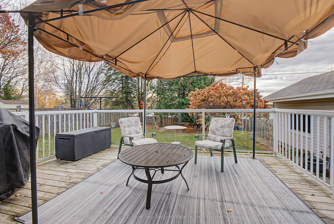
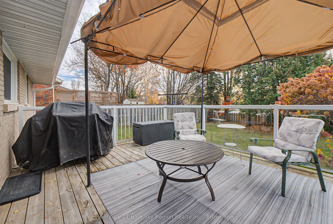
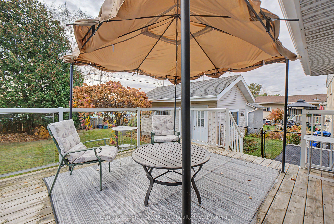
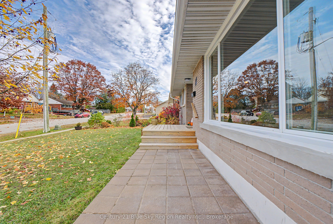
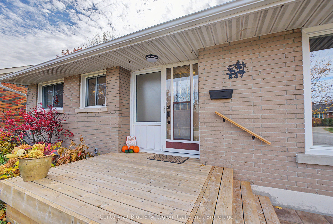
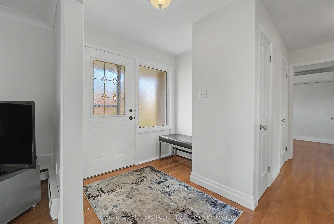
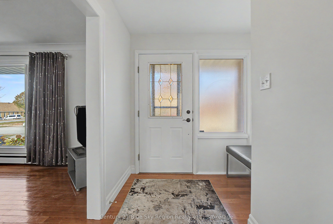
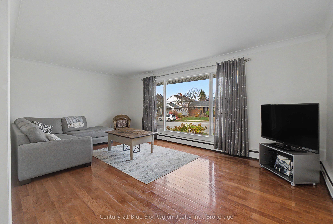
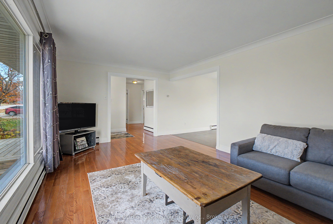
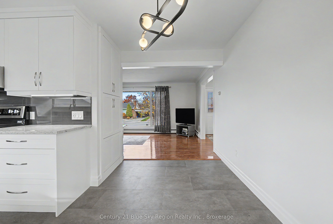
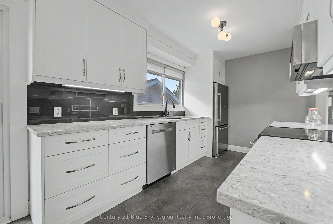
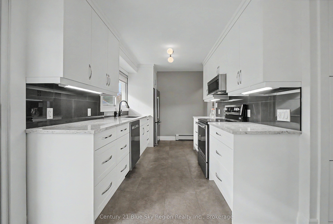
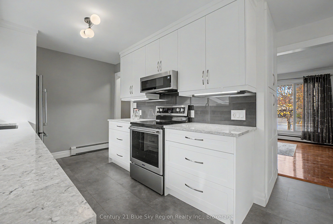
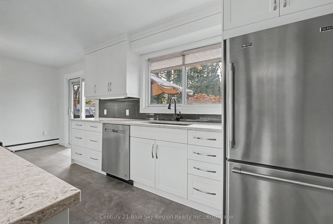
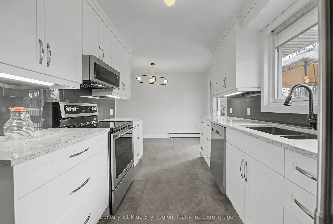
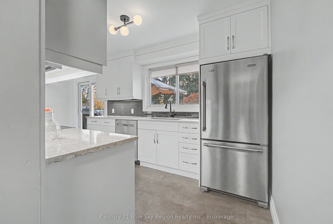
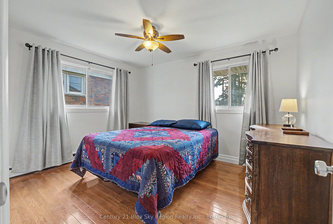
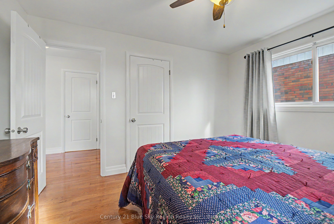
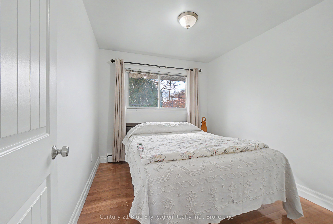
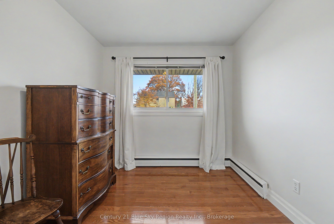
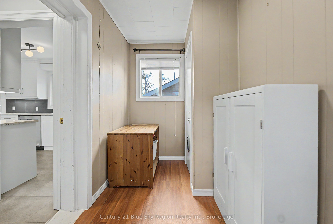
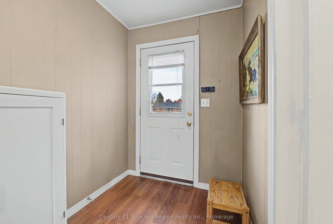
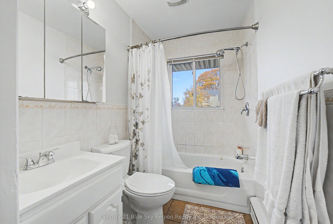
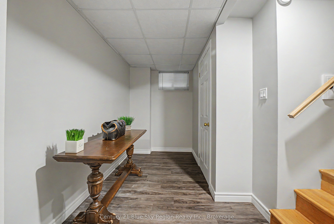
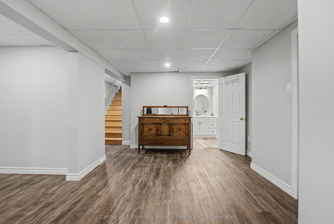
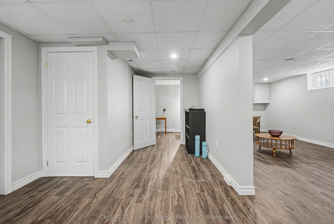
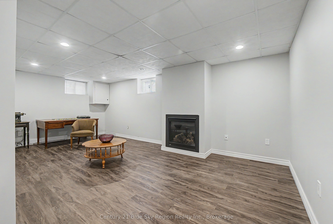
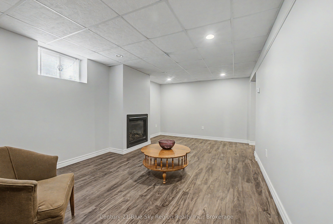
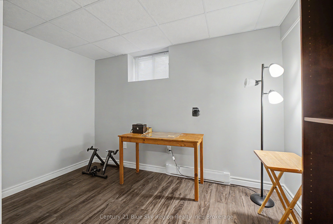
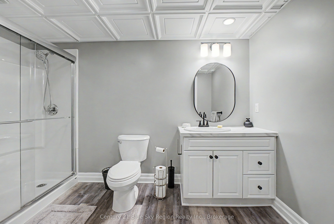
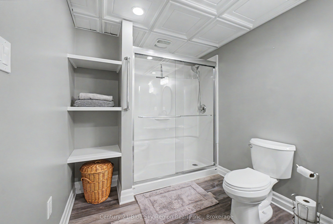
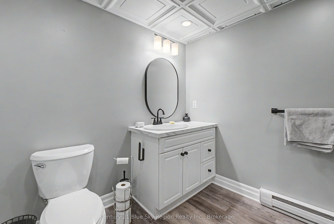
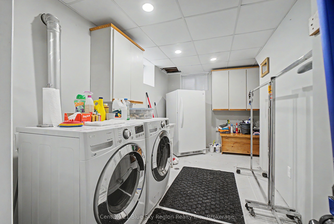
Welcome to 847 Vimy Street, located in the desirable West End neighbourhood, formerly known as Pinewood! This well-maintained, fully brick-veneer home offers a great mix of updates, outdoor space, and features that make everyday living a little more enjoyable. Over the past 10 years, the home has seen numerous improvements, including new main-floor flooring, primarily hardwood, a beautiful Dowdal kitchen, fresh paint throughout, and a wall-mounted A/C unit. The basement has also received plenty of attention, with mostly new drywall and flooring, an updated bathroom, and the addition of a gas fireplace, creating a comfortable space to relax or spend time with family.One of the highlights of this property is the large, fully fenced backyard with direct access to Bourke Playground. Enjoy the convenience of having pickleball courts, a winter outdoor skating rink, playground equipment, sports fields, and more just beyond your backyard. There's also a separately fenced garden area to help keep pets and deer out of your vegetables, a good-sized deck for outdoor gatherings, and a detached, heated workshop with ample power. Whether you're into woodworking, tackling projects, or simply need extra space for your hobbies, the workshop is a great bonus.With its many updates, generous backyard, and convenient access to the park, this home is ready for its next owners to move in and make it their own. If you've been looking for a well-cared-for home with a little extra room to enjoy both indoors and out, 847 Vimy Street is well worth a look!
Details
| MLS # | X14120550 |
|---|---|
| Listing Type | For Sale |
| Style | House |
| Sub-Type | Resale |
| Status | Sold Conditional |
| Year | 0 |
| Days On Site | 9 |
| Listing Provided By | Century 21 Blue Sky Region Realty Inc., Brokerage | X14120550 544300 |
Features
| Bed(s) | 3 |
|---|---|
| Bath(s) | 2 |
| Basement | Y |
| Acreage | 0.15 |
| Water Front | None |
| Property View | City |
Interior
| Interior Features | Carpet Free, Water Meter, Primary Bedroom - Main Floor |
|---|---|
| Cooling | Wall Unit(s) |
| Heat Source | Gas |
| Fireplace Features | Natural Gas, Rec Room |
| Fireplace Yes / No | No |
Exterior
| Exterior Features | Deck, Awnings, Year Round Living, Recreational Area |
|---|---|
| Roof | Asphalt Shingle |
| Foundation Details | Concrete Block |
| View | City |
| Construction Materials | Brick Veneer |
Parking
| Garage Yes / No | No |
|---|---|
| Parking Features | Front Yard Parking |
Utilities
| Sewer | Sewer |
|---|
Taxes
| Tax Annual Amount | 4065 |
|---|---|
| Tax Assessed Value | 23200 |
| Tax Legal Description | PT LT 105-106 PL 112 WIDDIFIELD AS IN NB164223; S/T NB39542, NB39543; NORTH BAY ; DISTRICT OF NIPISSING |
| Tax Year | 2026 |
Area Information
| Province | ON |
|---|---|
| County | Nipissing |
| City | North Bay |
| Postal Code | P1B 5B6 |
| Area | West End |
| Listing VS Median (in P1B 5B6) | |
Price: $489,900 low | high Med: $0 On site: 9 low | high Med: | |
Request a showing
Request a showing
Contact
Learn More About This Property

| Province | ON |
|---|---|
| County | Nipissing |
| City | North Bay |
| Postal Code | P1B 5B6 |
| Area | West End |
| Listing VS Median (in P1B 5B6) | |
Price: $489,900 low | high Med: $0 On site: 9 low | high Med: | |