8888 Yonge Street 1103,Richmond Hill, ON L4C 5V6
Richmond Hill, ON L4C 5V6

Description
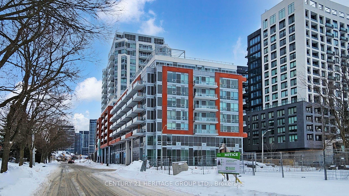
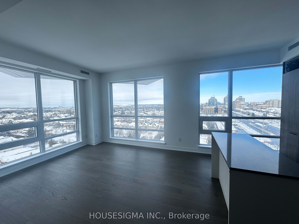
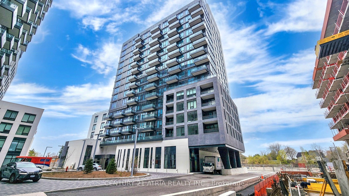
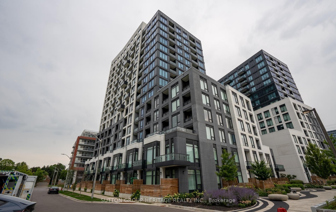
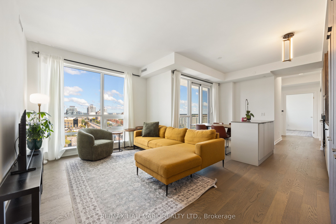
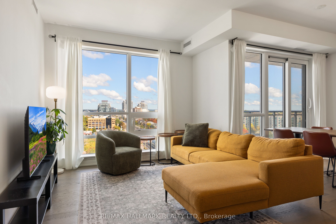
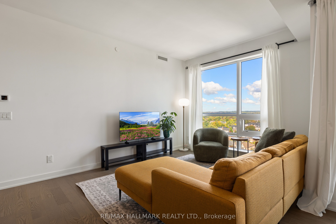
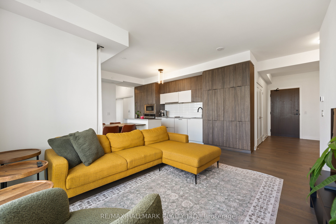
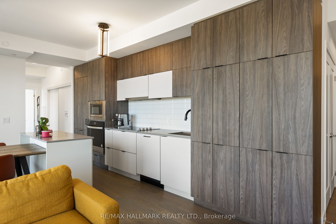
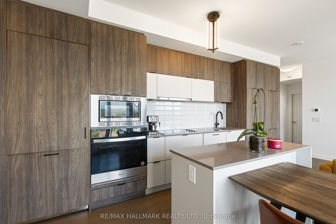
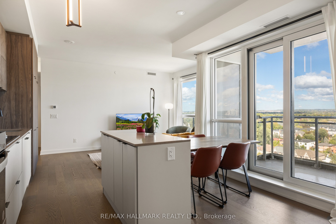
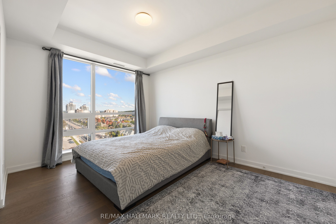
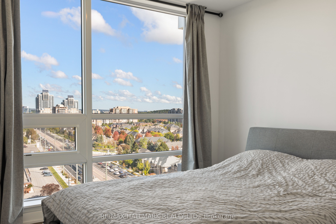
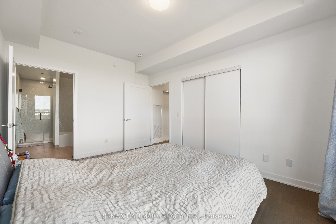
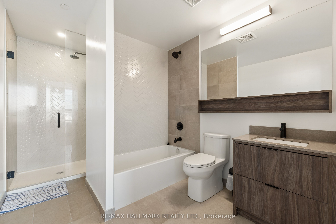
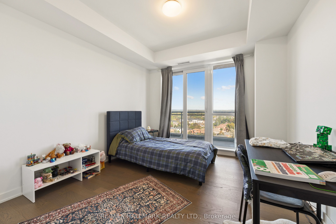
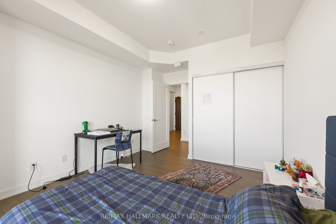
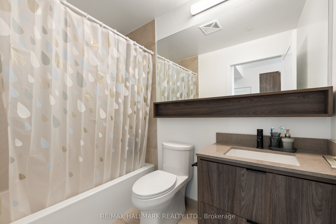
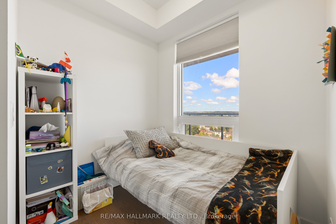
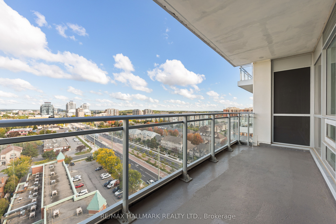
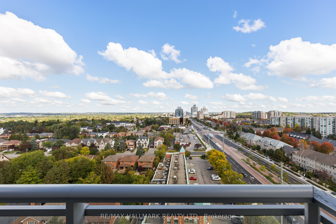
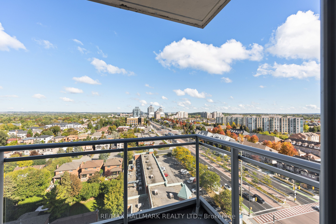
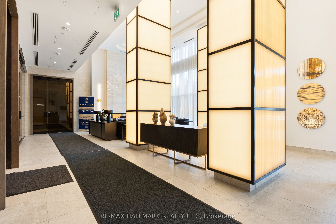
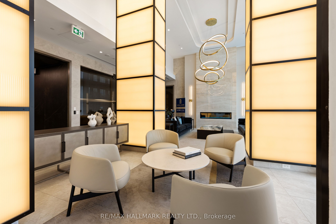
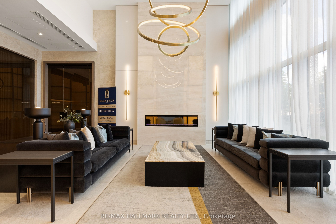
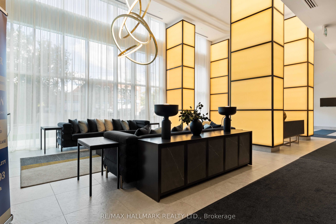
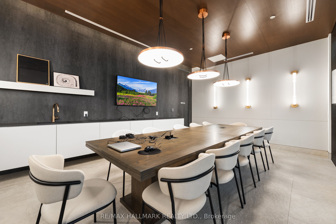
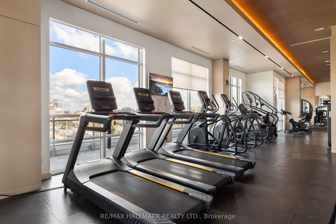
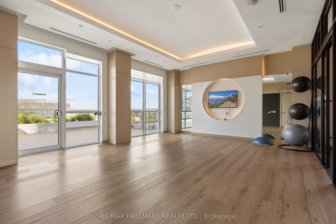
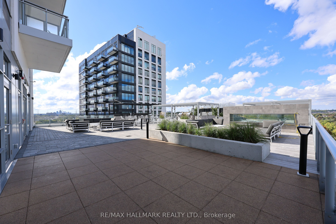
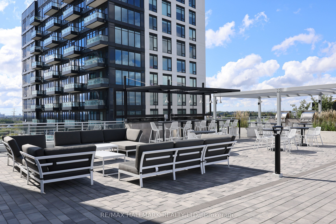
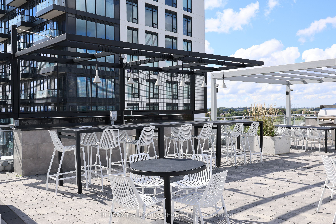
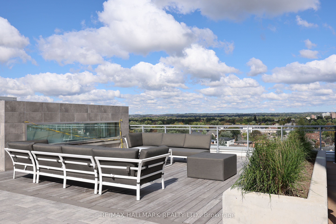
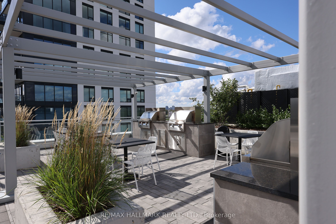
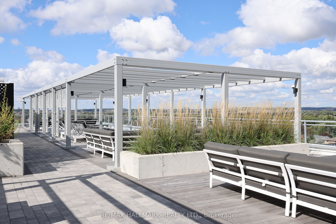
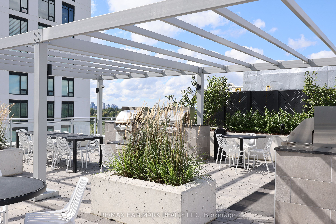
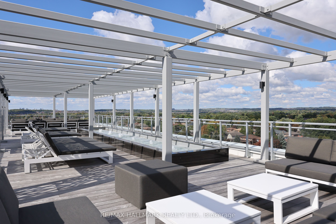
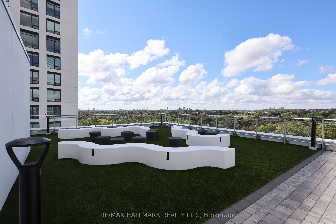
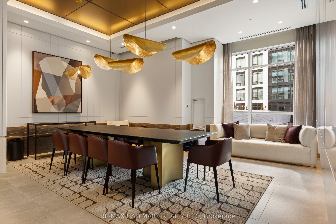
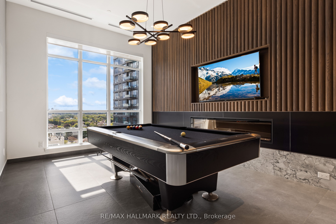
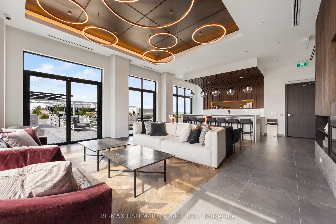
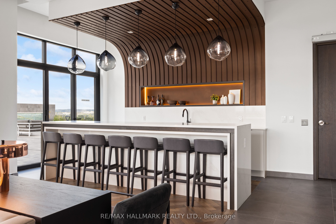
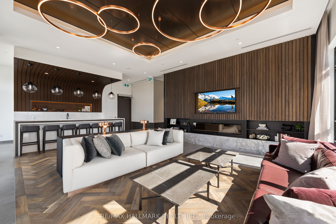
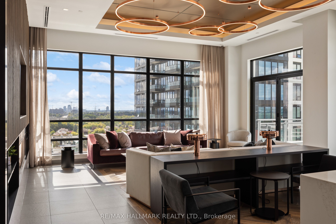
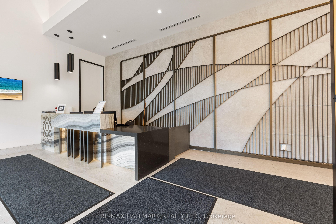
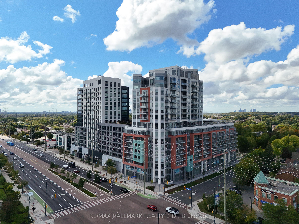
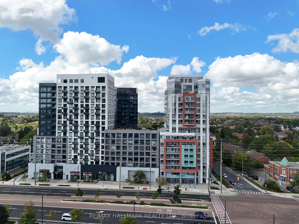
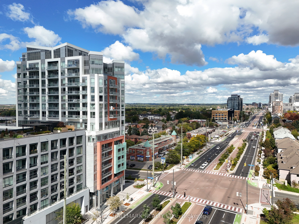
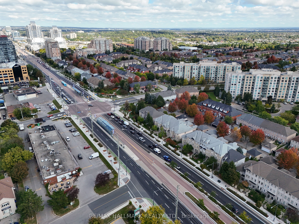
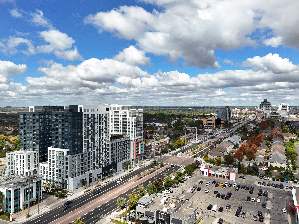
Experience elevated luxury living at 8888 Yonge Street, one of Richmond Hill's premier condominium addresses. Completed in 2025, this exceptional 2-bedroom + den, 2-bath residence offers 1,156 sq. ft. of thoughtfully designed interior space plus an oversized 155 sq. ft. open private balcony. The spacious, functional layout combines elegance, comfort, and everyday practicality. The den features a window and can be used as a home office or third bedroom. The designer kitchen features premium built-in stainless steel appliances, quartz countertops, a large centre island, abundant cabinetry, and elegant finishes, flowing seamlessly into the bright open-concept living and dining area with floor-to-ceiling windows. The spacious primary retreat includes a walk-in closet and luxurious 5-piece ensuite with a soaker tub and separate glass shower. Step onto the expansive 155 sq. ft. balcony and enjoy beautiful unobstructed north-facing views-an ideal outdoor retreat for morning coffee, evening relaxation, or entertaining. Perfectly positioned along the Yonge Street corridor, enjoy restaurants, cafés, shopping, parks, golf courses, and everyday conveniences just moments away. Langstaff GO Station is nearby, with quick access to Highways 407, 404, and 7. Families will appreciate the excellent school catchment, including Charles Howitt Public School and Langstaff Secondary School, offering Advanced Placement (AP) and French Immersion programs. A rare opportunity combining luxury finishes, generous living space, exceptional outdoor living, and a prime Richmond Hill location-ideal for professionals, families, downsizers, and discerning buyers.
Details
| MLS # | N13828270 |
|---|---|
| Listing Type | For Sale |
| Style | Condominium |
| HOA Dues | $802 |
| Sub-Type | Resale |
| Status | New |
| Year | 0 |
| Days On Site | 49 |
| Listing Provided By | RE/MAX HALLMARK REALTY LTD. | N13828270 259011 |
Features
| Bed(s) | 3 |
|---|---|
| Bath(s) | 2 |
| Garage | 1 |
| Property View | Clear, City, Panoramic |
Interior
| Interior Features | Built-In Oven, Countertop Range, Other, Separate Heating Controls, Separate Hydro Meter |
|---|---|
| Cooling | Central Air |
| Heat Source | Electric |
| Fireplace Yes / No | Yes |
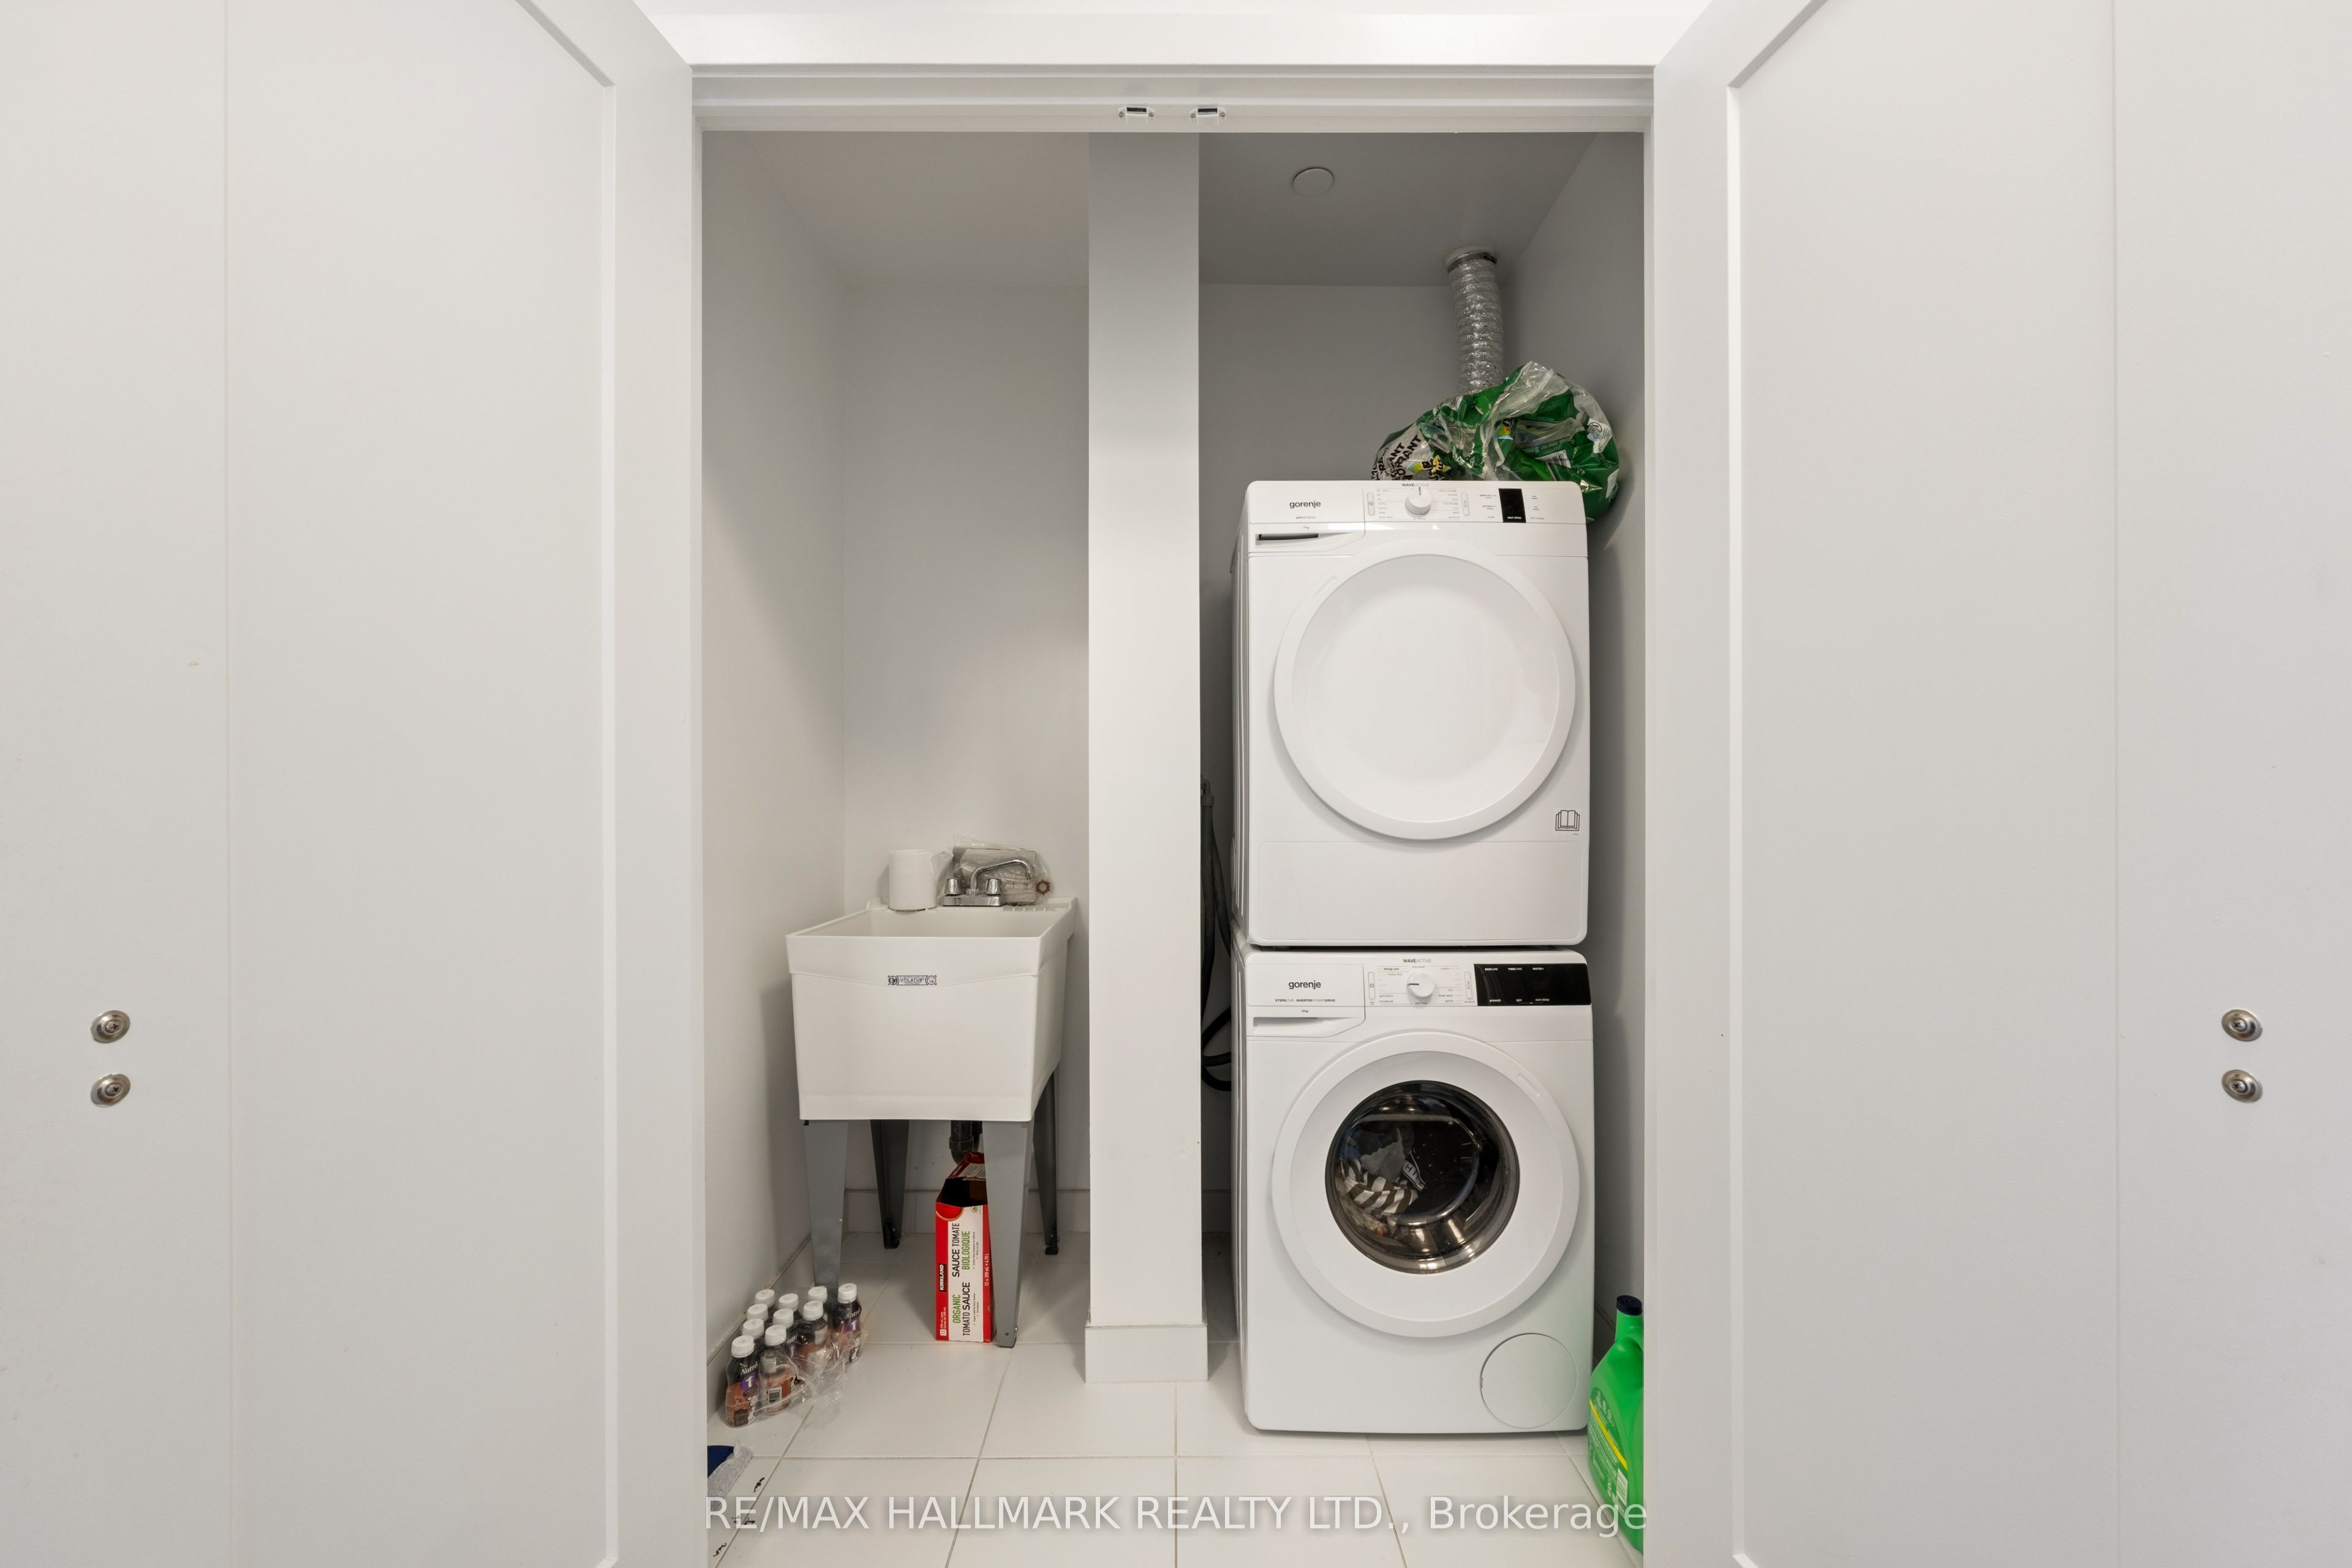
| Laundry Features | Ensuite |
Exterior
| View | Clear, City, Panoramic |
|---|---|
| Construction Materials | Concrete, Metal/Steel Siding |
| Security Features | Carbon Monoxide Detectors, Concierge/Security, Security System, Smoke Detector |
Parking
| Garage Yes / No | Yes |
|---|
Taxes
| Tax Annual Amount | 3998.15 |
|---|---|
| Tax Year | 2026 |
Area Information
| Province | ON |
|---|---|
| County | York |
| City | Richmond Hill |
| Postal Code | L4C 5V6 |
| Area | South Richvale |
| Listing VS Median (in L4C 5V6) | |
Price: $979,000 low | high Med: $1,297,000 On site: 49 low | high Med: 7 | |
Request a showing
Request a showing
Contact
Learn More About This Property

| Province | ON |
|---|---|
| County | York |
| City | Richmond Hill |
| Postal Code | L4C 5V6 |
| Area | South Richvale |
| Listing VS Median (in L4C 5V6) | |
Price: $979,000 low | high Med: $1,297,000 On site: 49 low | high Med: 7 | |