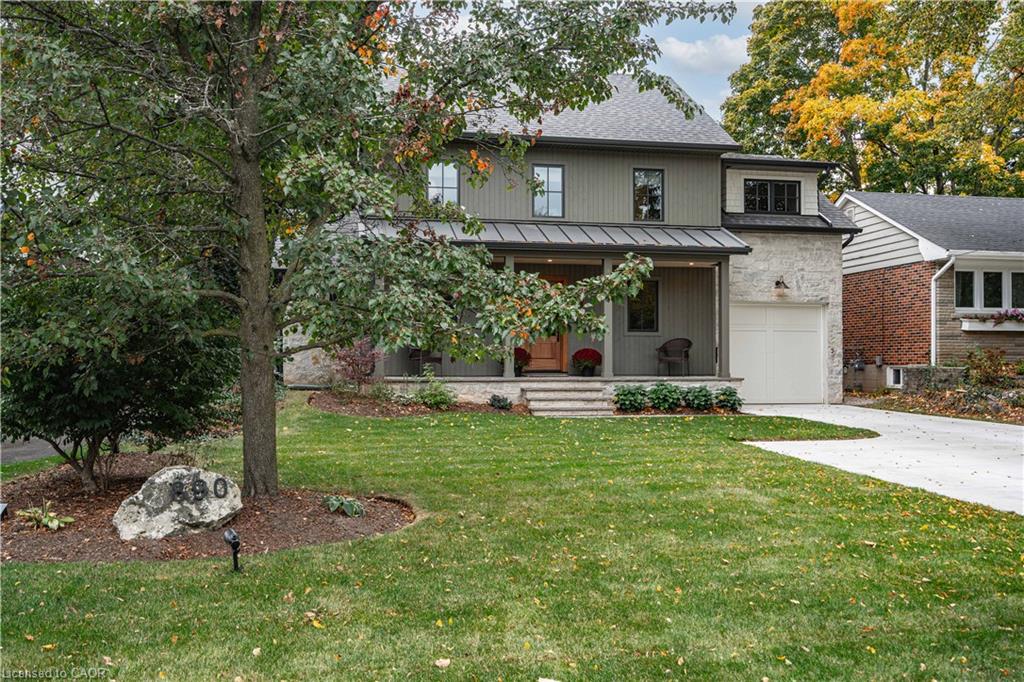
890 Forest Glen Avenue,Burlington, ON L7T 2L2
Burlington, ON L7T 2L2

Description
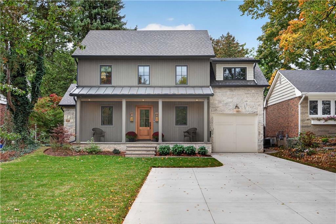
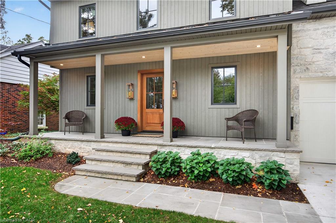
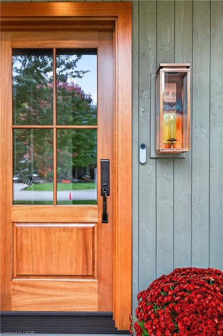
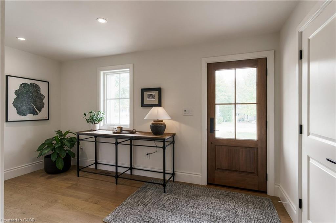
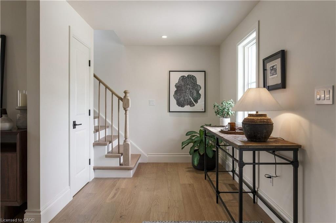
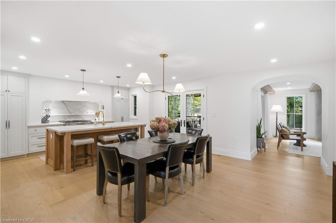
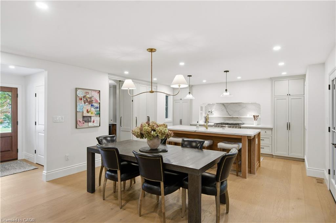
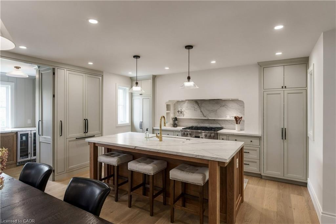
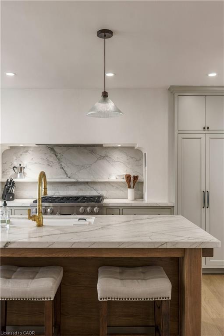
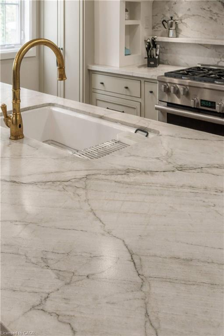
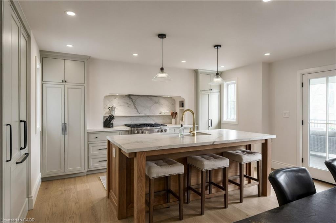
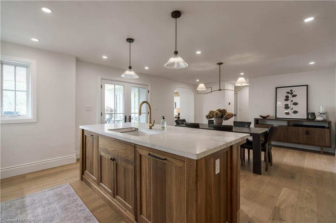
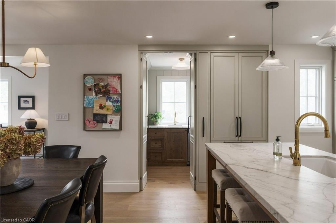
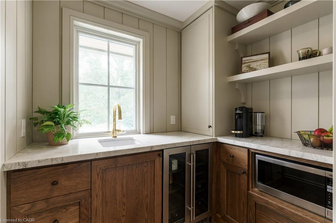
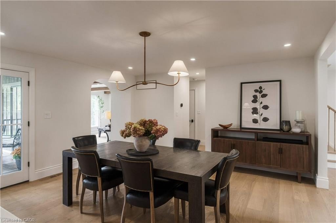
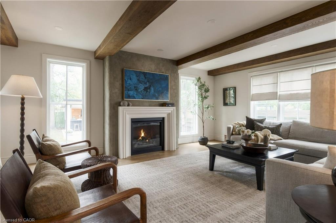
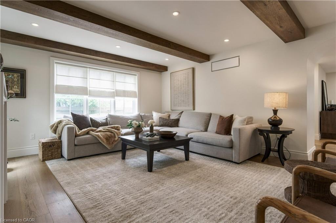
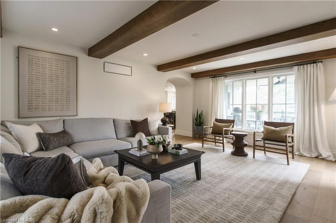
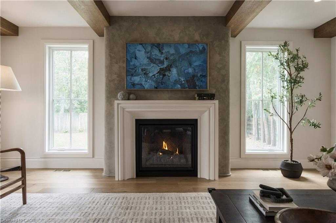
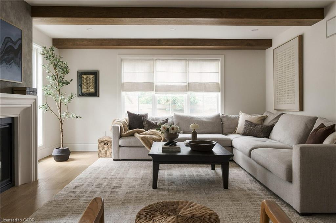
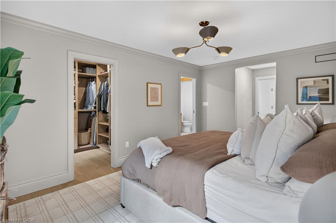
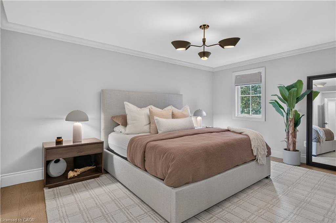
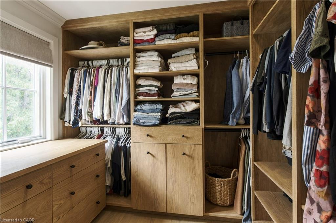
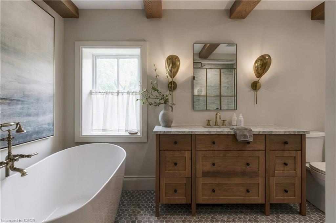
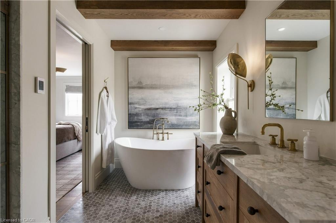
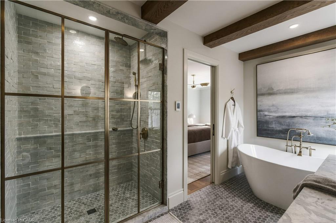
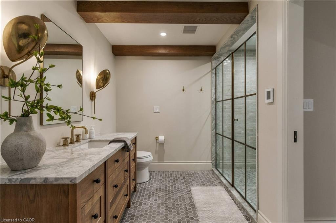
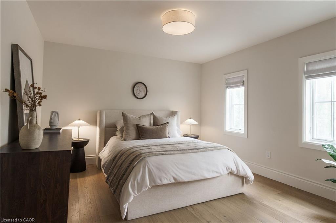
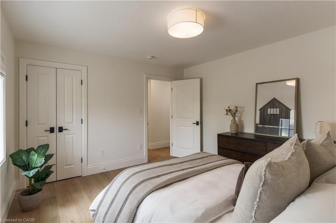
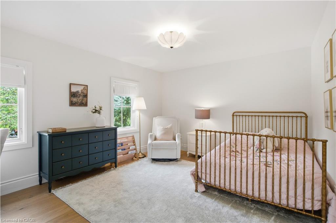
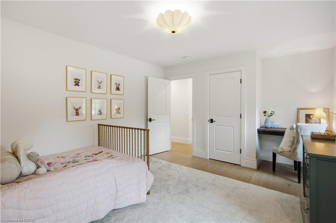
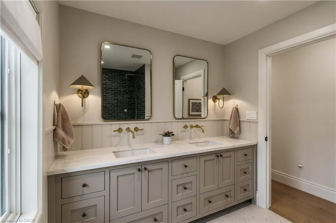
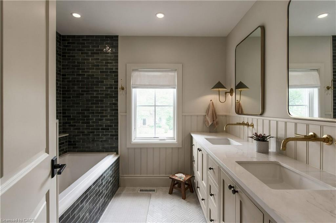
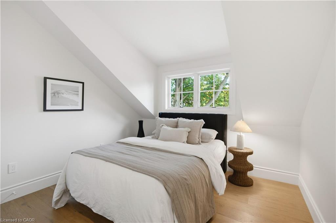
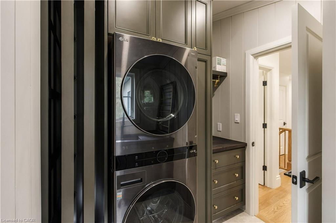
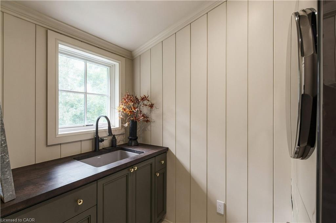
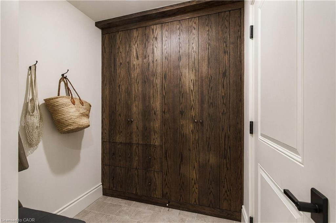
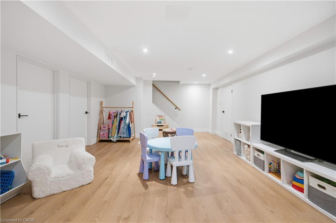
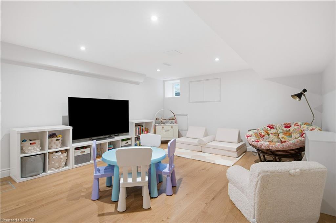
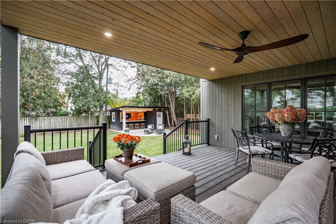
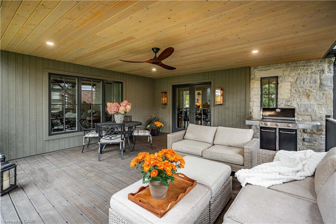
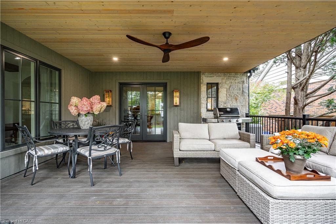
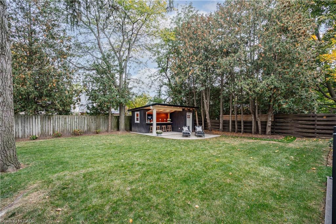
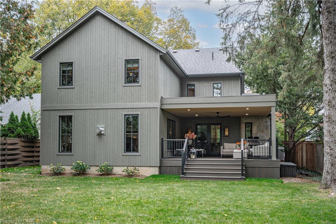
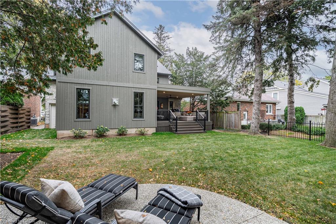
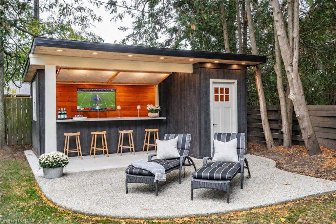
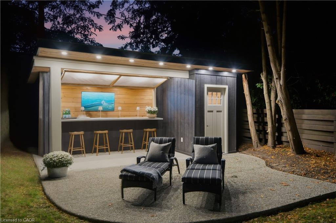
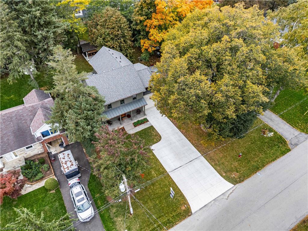
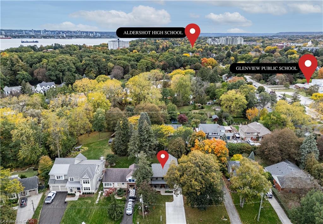
890 Forest Glen is a down-to-the-studs renovation on one of Aldershot South's most sought-after streets, finished to a standard best appreciated in person. Designed by Coco & Jack Design Studio, every detail, colour and cabinet was chosen to work together, and it shows. The main floor is open and connected, so whoever is cooking is never cut off from the conversation. The kitchen is built around a stained white oak island, quartzite counters and a Miele 36" gas range, with full-height cabinet doors that open to a hidden walk-in pantry. In winter, gather around the gas fireplace under four 15-ft white oak beams. In summer, everyone ends up on the covered rear patio. Upstairs, the primary suite has an ensuite that you won't want to leave. Freestanding tub and handmade zellige tile shower, alongside three more bedrooms and a laundry room (no more hauling baskets up and down the stairs). The finished lower level provides an escape and extra finished storage rooms. The double-wide driveway parks five easy, and the garage opens straight into the mudroom, so groceries, clubs, and shopping come in out of the rain. The home was taken down to the studs and fully renovated in 2024 with several additions, all permitted and inspected, so the hard work is done. Now picture your everyday. JK through Grade 12 is all within walking distance, with Glenview Public School about 300 m away and Aldershot School about a kilometre from home. Beyond that, everything is minutes away: several grocery stores, a top-rated butcher, one of the city's favourite coffee shops, LaSalle Park and the marina, the lakefront, downtown Burlington, BG&CC, GO and Highway. This is exceptional from every angle and is very well worth a look!
Details
| MLS # | 40870631 |
|---|---|
| Listing Type | For Sale |
| Style | House |
| Sub-Type | Resale |
| Status | Active |
| Year | 1949 |
| Days On Site | 26 |
| Listing Provided By | RE/MAX Escarpment Realty Inc. | Andrew Mclellan |
Features
| Bed(s) | 4 |
|---|---|
| Bath(s) | 3 Total |
| SQ Feet | 2,390 |
| Garage | 1 |
| Basement | Y |
| Story(s) | 2 |
| Zoning | (H4)LN5 |
| Acreage | 0.18 |
| Water Front | Yes |
Interior
| Appliances | Bar Fridge |
|---|---|
| Rooms Total | 18 |
| Interior Features | Auto Garage Door Remote(s), Built-In Appliances, Floor Drains |
| Cooling | Central Air |
| Cooling Yes / No | No |
| Heating | Forced Air, Natural Gas |
| Heating Yes / No | Yes |
| Fireplaces Total | 1 |
| Fireplace Features | Family Room, Gas |
Exterior
| Lot Features | Urban, Rectangular, Hospital, Playground Nearby, Quiet Area, Schools |
|---|---|
| Construction Materials | Cedar, Stone, Wood Siding |
| Roof | Asphalt Shing, Metal |
| Foundation Details | Block, Poured Concrete |
| Waterfront Features | Lake Privileges |
| Patio And Porch Features | Deck, Patio |
Parking
| Garage Spaces | 1 |
|---|---|
| Parking Features | Attached Garage, Garage Door Opener, Inside Entry |
| Open Parking Yes / No | Yes |
| Attached Garage Yes / No | Yes |
Utilities
| Sewer | Sewer (Municipal) |
|---|
Taxes
| Tax Annual Amount | 8284.68 |
|---|
Area Information
| Province | ON |
|---|---|
| County | Halton |
| City | Burlington |
| Postal Code | L7T 2L2 |
| Area | 30 Burlington |
| Subarea | 303 Aldershot South |
| Community Name | 303 Aldershot South |
| School District | Aldershot, Central |
| Elementary School | Glenview, Aldershot Elem. |
| High School | Aldershot, Central |
| Listing VS Median (in 303 Aldershot South) | |
Price: $2,399,000 low | high Med: $1,199,900 sqft: 2,390 low | high Med: 1,447 $ / sqft: $1,004 low | high Med: $865 On site: 26 low | high Med: 15.5 | |
Request a showing
Request a showing
Contact
Learn More About This Property

| Province | ON |
|---|---|
| County | Halton |
| City | Burlington |
| Postal Code | L7T 2L2 |
| Area | 30 Burlington |
| Subarea | 303 Aldershot South |
| Community Name | 303 Aldershot South |
| School District | Aldershot, Central |
| Elementary School | Glenview, Aldershot Elem. |
| High School | Aldershot, Central |
| Listing VS Median (in 303 Aldershot South) | |
Price: $2,399,000 low | high Med: $1,199,900 sqft: 2,390 low | high Med: 1,447 $ / sqft: $1,004 low | high Med: $865 On site: 26 low | high Med: 15.5 | |