891 Rosehill Road,Fort Erie, ON L2A 5M4
Fort Erie, ON L2A 5M4

Description
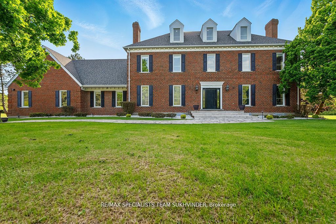
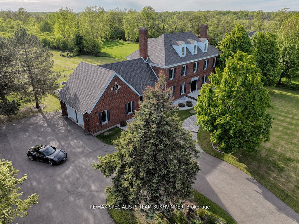
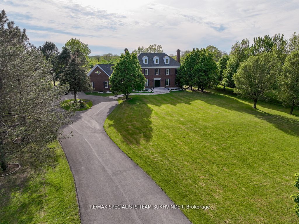
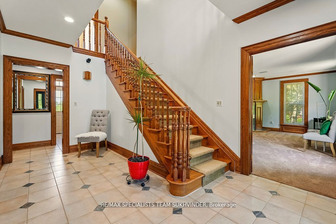
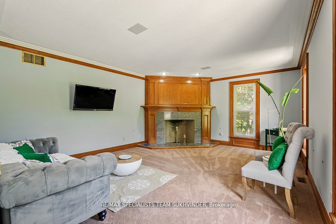
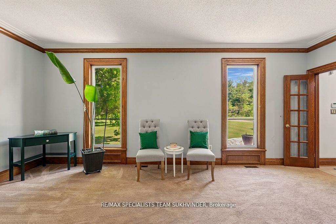
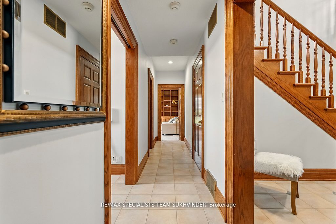
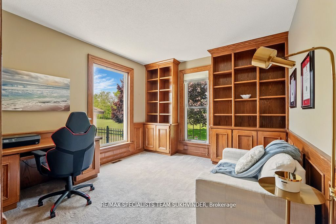
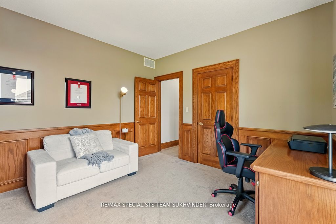
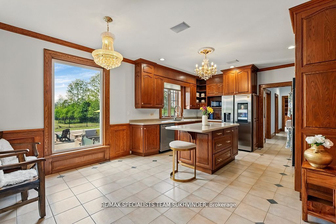
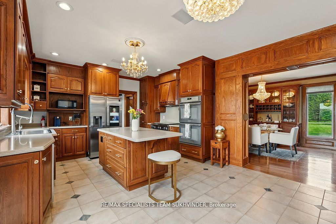
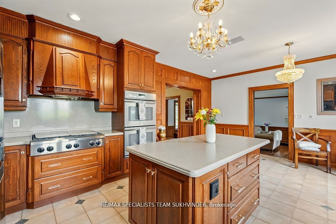
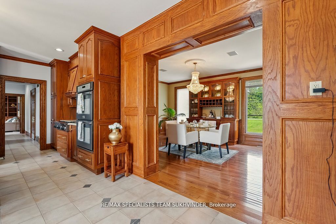
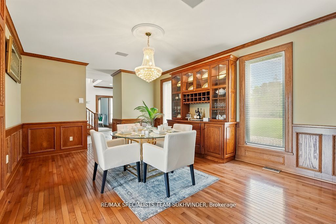
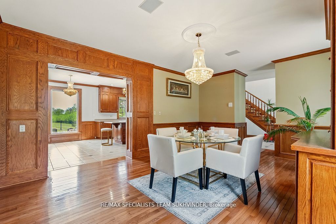
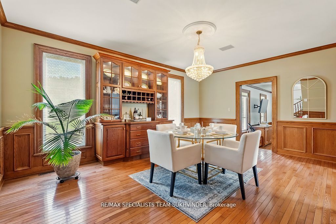
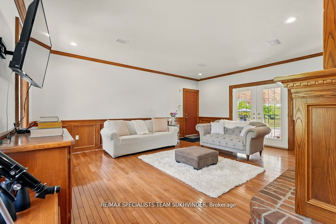
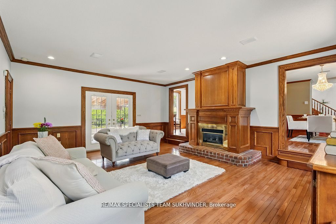
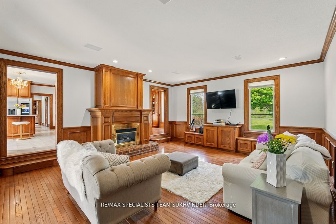
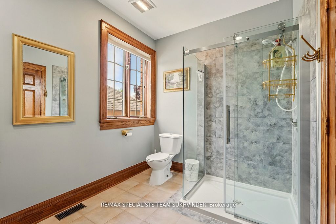
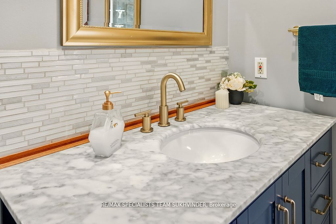
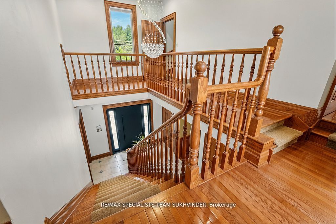
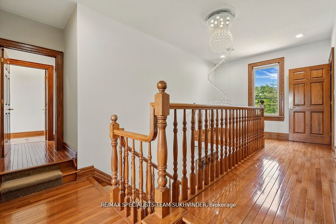
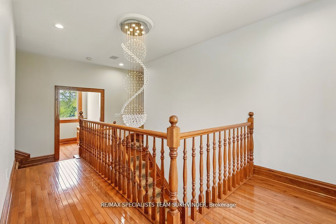
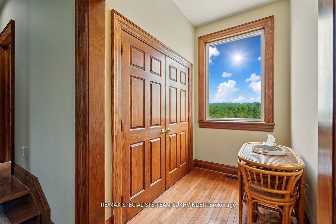
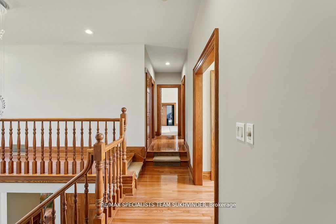
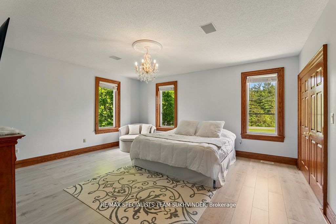
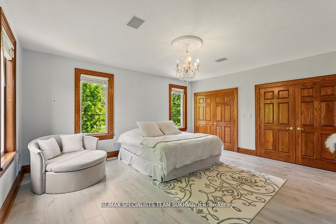
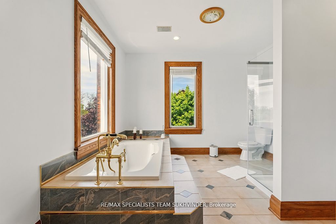
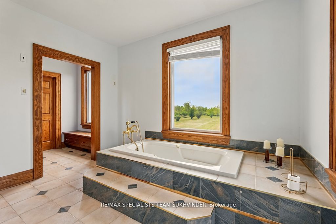
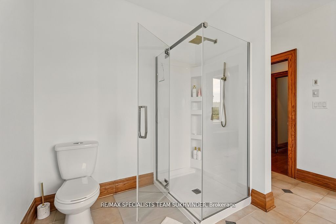
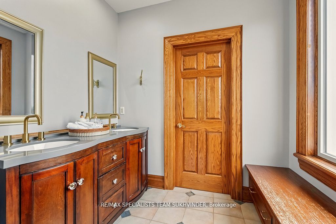
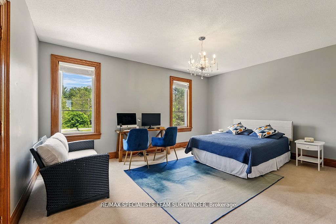
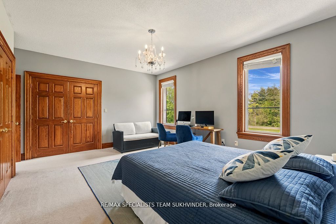
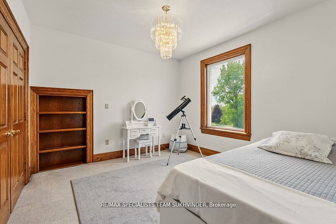
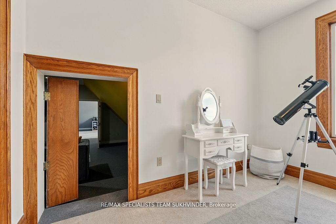
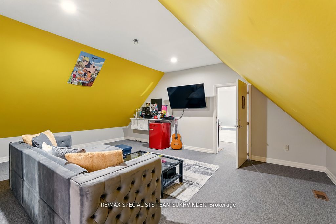
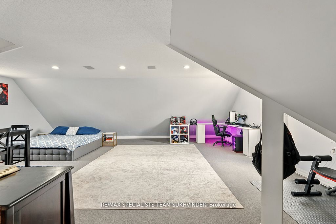
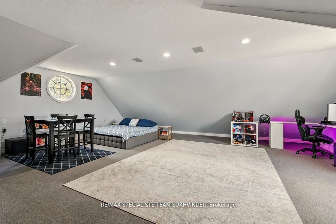
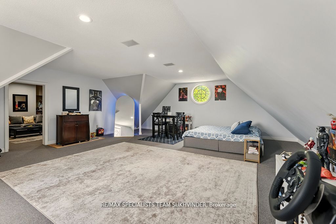
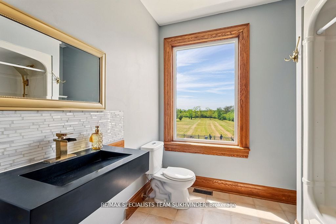
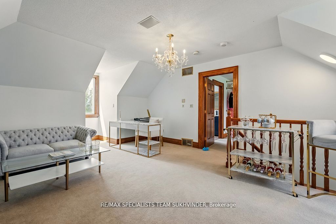
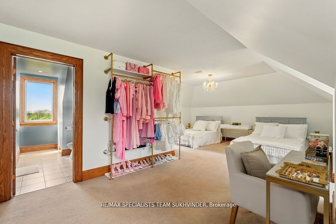
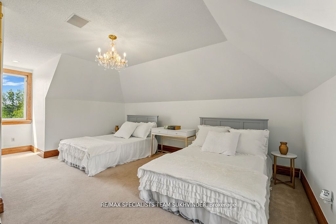
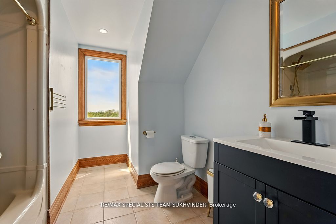
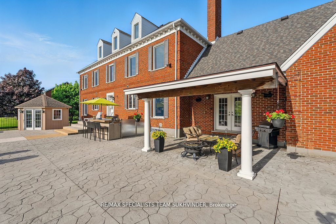
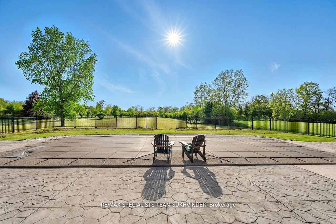
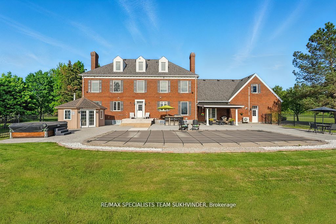
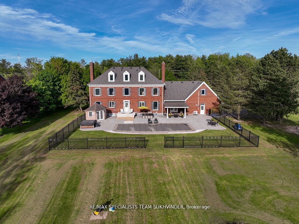
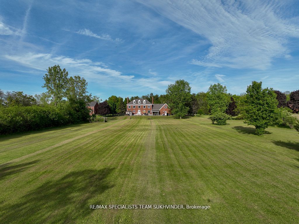
Welcome to 891 Rosehill Road in the prestigious Rosehill Estates. This rare opportunity offersan architect-designed Georgian estate with over 7,000 sq ft of refined living space, set on3.537 acres of beautifully landscaped grounds. The timeless residence features 6 bedrooms, 4full baths, a third-floor suite, and over $150K in recent upgrades. Interior highlights includerich oak finishes, elegant chandeliers, an interior archway, and two stunning fireplaces-onemarble, one hand-carved oak. Unique design elements such as custom built-in bookshelves thatdiscreetly reveal hidden rooms add a touch of charm and intrigue. Recent updates include a 2018roof, new flooring, modern appliances, brand-new plumbing, new windows, vanities, and more.Designed for entertaining, the estate boasts a gas-heated pool, hot tub, outdoor bar, sauna,and a 3-hole mini golf driving range. The fully finished basement includes a custom game roomwith bar. Ideally located near the QEW, beaches, trails, shopping, and entertainment. Trulyone-of-a-kind - a must-see in person to fully appreciate the beauty and scale of thisexceptional property.
Details
| MLS # | X12882544 |
|---|---|
| Listing Type | For Sale |
| Style | House |
| Sub-Type | Resale |
| Status | New |
| Year | 0 |
| Days On Site | 236 |
| Listing Provided By | RE/MAX SPECIALISTS TEAM SUKHVINDER | X12882544 440700 |
Features
| Bed(s) | 6 |
|---|---|
| Bath(s) | 4 |
| Garage | 2 |
| Basement | Y |
| Pool | Yes |
| Story(s) | 2 |
| Acreage | 3.51 |
Interior
| Interior Features | Air Exchanger, Central Vacuum, In-Law Suite, Primary Bedroom - Main Floor, Sewage Pump, Sump Pump, Water Purifier, Water Softener |
|---|---|
| Cooling | Central Air |
| Heat Source | Gas |
| Fireplace Yes / No | Yes |
Exterior
| Roof | Asphalt Rolled |
|---|---|
| Foundation Details | Poured Concrete |
| Construction Materials | Brick, Other |
Parking
| Garage Yes / No | Yes |
|---|---|
| Parking Features | Circular Drive, Private |
Utilities
| Sewer | Septic |
|---|
Taxes
| Tax Annual Amount | 12000 |
|---|---|
| Tax Legal Description | PT LT 9 CON 3 LAKE ERIE BERTIE PT 2, 59R5012; FORT ERIE |
| Tax Year | 2025 |
Area Information
| Province | ON |
|---|---|
| County | Niagara |
| City | Fort Erie |
| Postal Code | L2A 5M4 |
| Area | 334 Crescent Park |
| Listing VS Median (in L2A 5M4) | |
Price: $1,999,000 low | high Med: $947,450 On site: 236 low | high Med: 55.5 | |
Request a showing
Request a showing
Contact
Learn More About This Property

| Province | ON |
|---|---|
| County | Niagara |
| City | Fort Erie |
| Postal Code | L2A 5M4 |
| Area | 334 Crescent Park |
| Listing VS Median (in L2A 5M4) | |
Price: $1,999,000 low | high Med: $947,450 On site: 236 low | high Med: 55.5 | |
