 New Listing
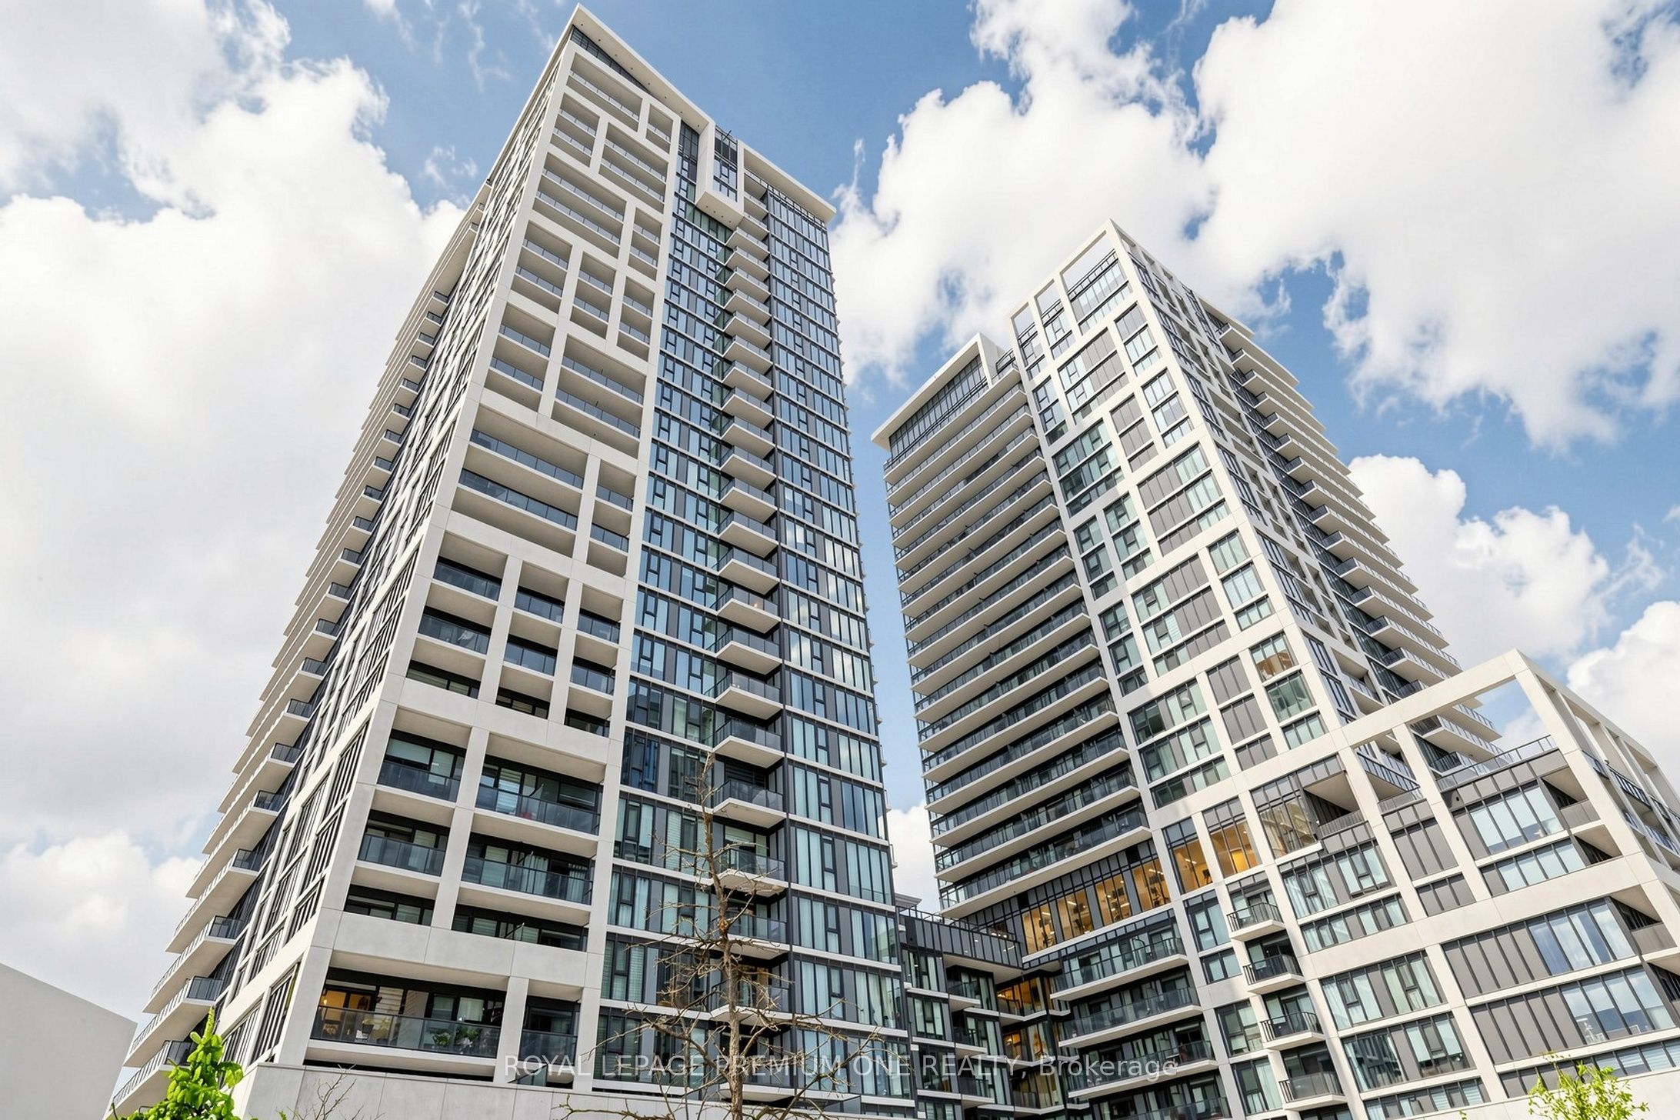
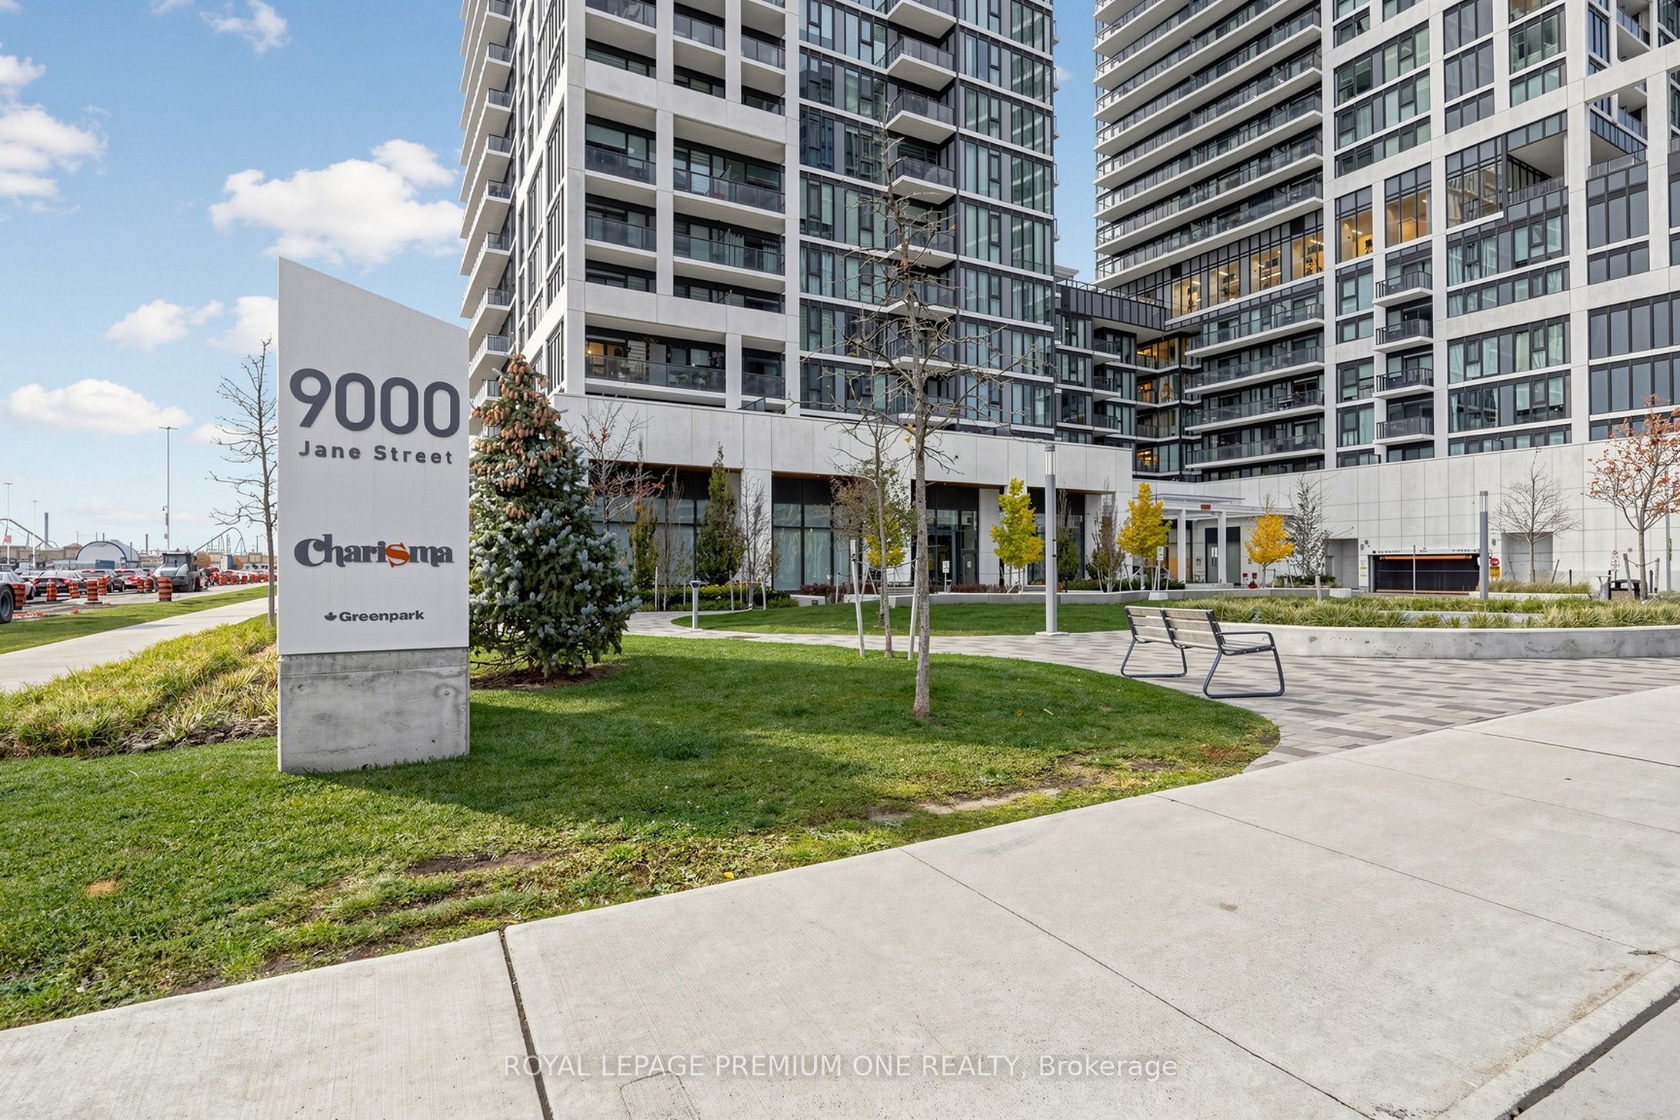
9000 Jane Street 703,Vaughan, ON L4K 0M6
Vaughan, ON L4K 0M6

Description
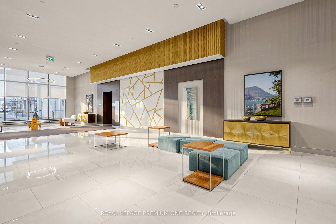
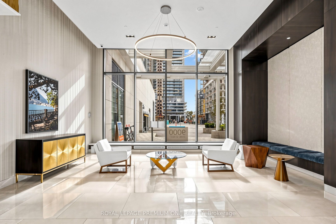
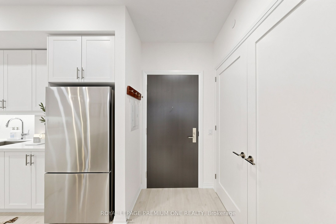
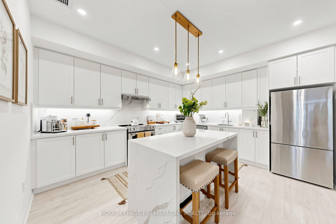
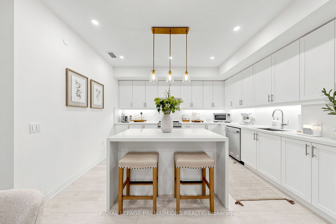
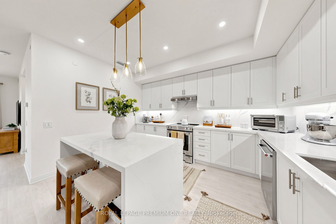
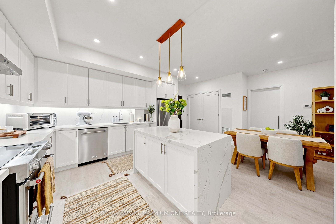
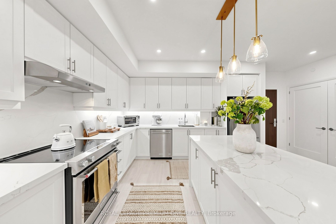
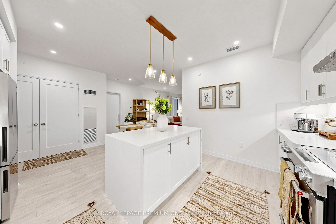
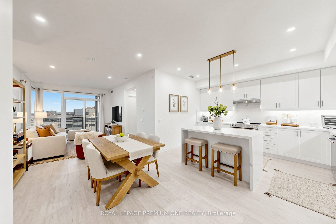
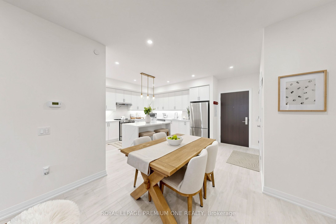
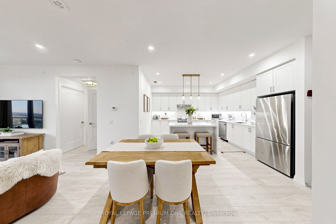
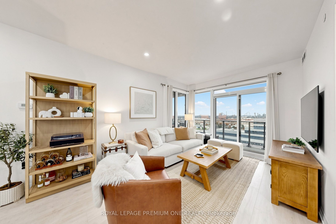
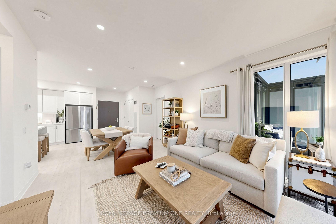
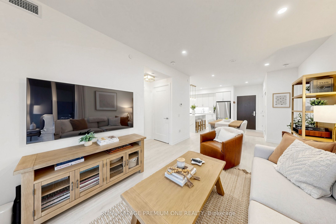
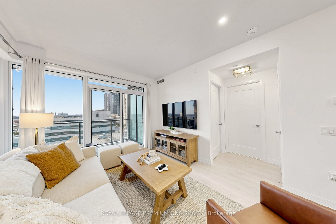
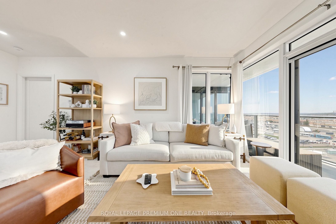
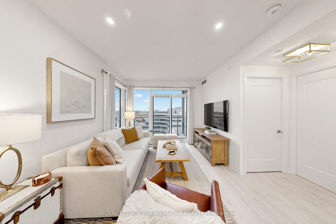
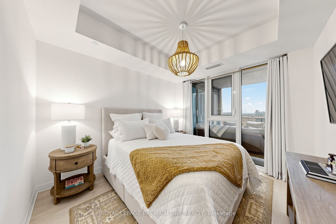
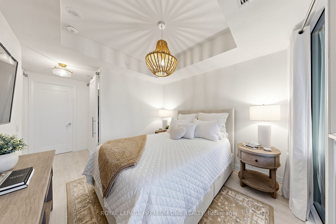
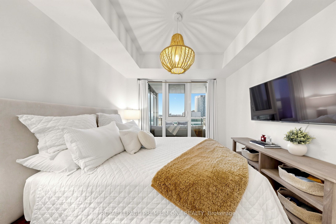
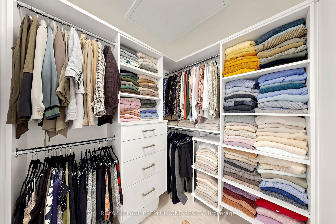
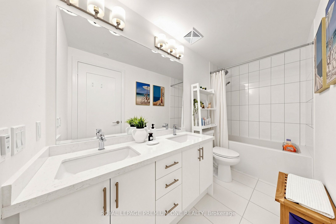
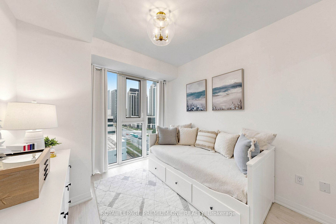
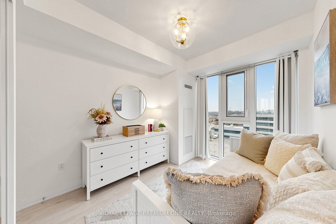
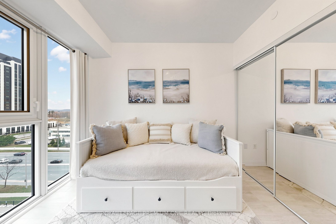
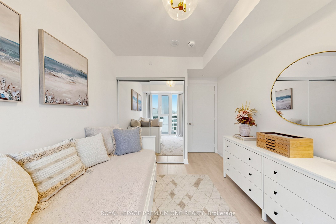
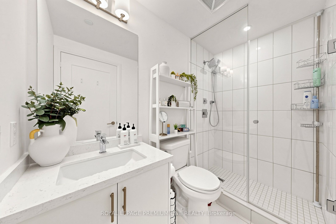
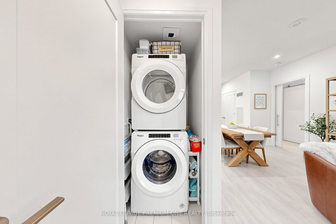
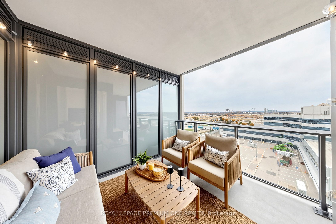
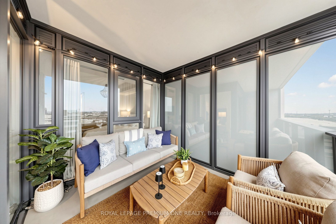
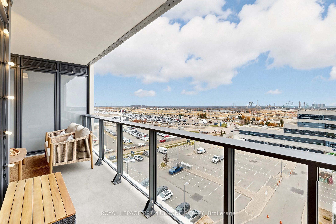
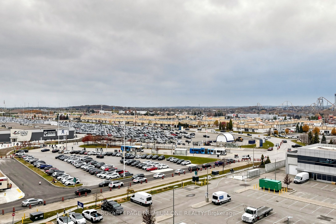
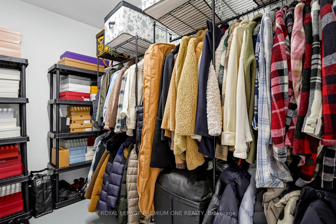
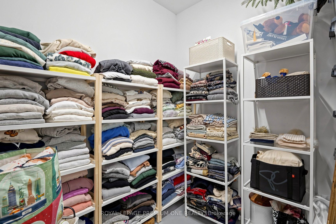
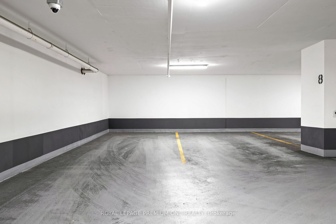
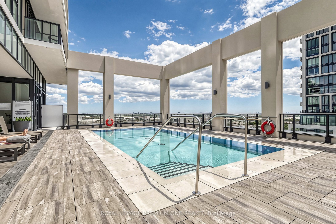
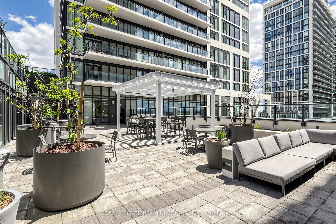
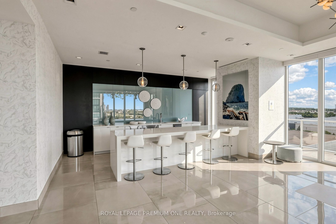
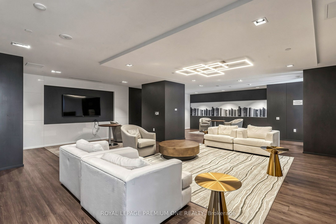
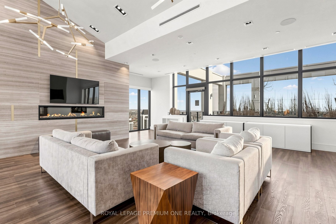
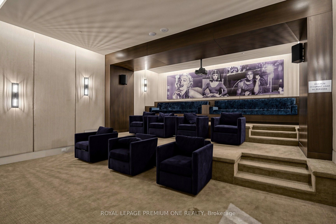
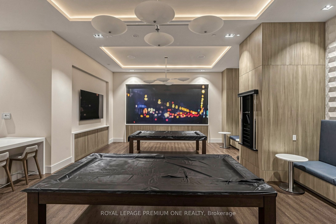
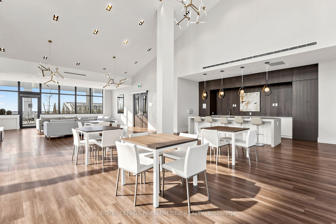
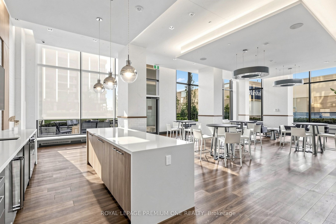
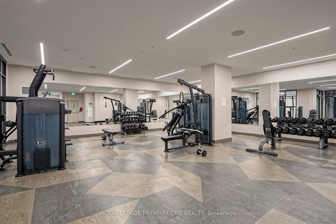
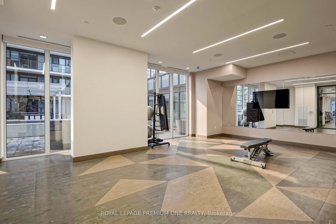
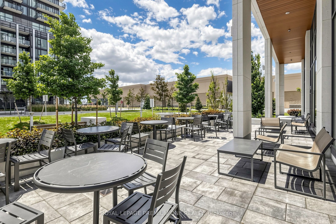
RARELY OFFERED & EXCEPTIONALLY UPGRADED! Starting with the showstopper...SUPER RARE, TWO premium side-by-side corner parking spaces and THREE lockers, including TWO extraordinary heated storage rooms on the second level, each approximately 7' x 10' with soaring 9' ceilings and another locker at Level D! approximately 1,004 sq. ft. of beautifully appointed living space at Charisma Condos, complete with an impressive 157 sq. ft. L-shape balcony featuring an extra-wide seating area and unobstructed views! This exceptional suite showcases extensive upgrades throughout, including a stunning kitchen with quartz waterfall island, upgraded countertops and backsplash, premium cabinetry, designer lighting, upgraded faucets, custom closet organizers, elegant barn doors and high-end window coverings. Two beautifully finished bathrooms, 1x5 and 1x4, featuring upgraded fixtures, including frameless shower doors and a double-sink ensuite. THE REAL SHOWSTOPPER? SUPER RARE, TWO premium side-by-side corner parking spaces and THREE lockers, including TWO extraordinary heated storage rooms on the second level, each approximately 7' x 10' with soaring 9' ceilings and another locker at Level D! An incredible amount of additional storage rarely found in condo living! Even the hallway offers a unique, open feel with no suites directly across and windows providing natural light. Outstanding building amenities and an unbeatable location just steps to Vaughan Mills, minutes to Cortellucci Vaughan Hospital, VMC Subway, restaurants, schools and major highways. A TRULY RARE OPPORTUNITY OFFERING SPACE, LUXURY & STORAGE BEYOND THE ORDINARY! Virtual Tour Attached.
Details
| MLS # | N14165578 |
|---|---|
| Listing Type | For Sale |
| Style | Condominium |
| Building Name | Charisma |
| HOA Dues | $932 |
| Sub-Type | Resale |
| Status | New |
| Year | 0 |
| Days On Site | 2 |
| Listing Provided By | ROYAL LEPAGE PREMIUM ONE REALTY | N14165578 062700 |
Features
| Bed(s) | 2 |
|---|---|
| Bath(s) | 2 |
| Garage | 2 |
| Property View | Clear |
Interior
| Interior Features | Carpet Free, Built-In Oven |
|---|---|
| Lease To Own Equipment | None |
| Cooling | Central Air |
| Heat Source | Gas |
| Fireplace Yes / No | No |
| Laundry Features | Ensuite |
Exterior
| Exterior Features | Year Round Living, Lawn Sprinkler System, Landscaped, Controlled Entry |
|---|---|
| Foundation Details | Poured Concrete |
| Topography | Flat |
| View | Clear |
| Construction Materials | Concrete |
| Security Features | Concierge/Security, Carbon Monoxide Detectors, Security Guard, Smoke Detector |
Parking
| Garage Yes / No | Yes |
|---|---|
| Parking Features | Underground |
Taxes
| Tax Annual Amount | 3671.16 |
|---|---|
| Tax Year | 2026 |
Area Information
| Province | ON |
|---|---|
| County | York |
| City | Vaughan |
| Postal Code | L4K 0M6 |
| Area | Vellore Village |
| Listing VS Median (in L4K 0M6) | |
Price: $805,000 low | high Med: $0 On site: 2 low | high Med: | |
Request a showing
Request a showing
Contact
Learn More About This Property

| Province | ON |
|---|---|
| County | York |
| City | Vaughan |
| Postal Code | L4K 0M6 |
| Area | Vellore Village |
| Listing VS Median (in L4K 0M6) | |
Price: $805,000 low | high Med: $0 On site: 2 low | high Med: | |

