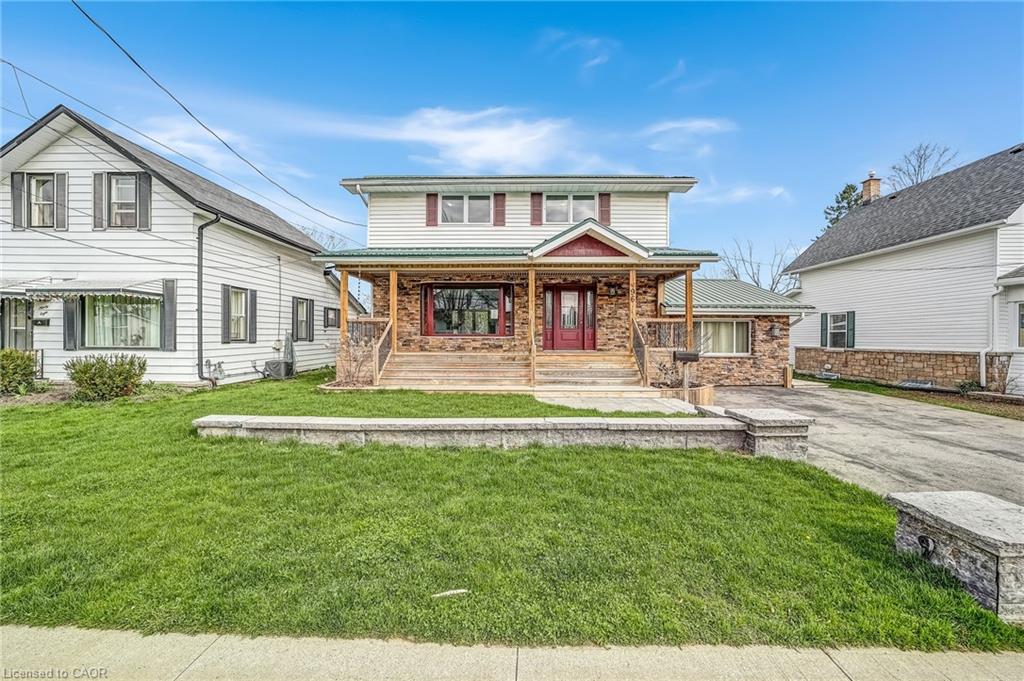
96 Elgin Street,Kawartha Lakes, ON K9V 3W7
Kawartha Lakes, ON K9V 3W7

Description
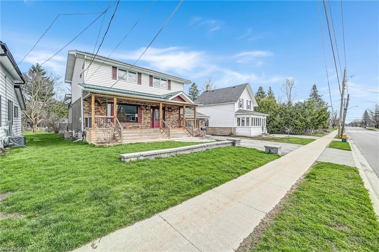
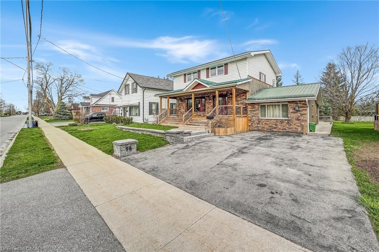
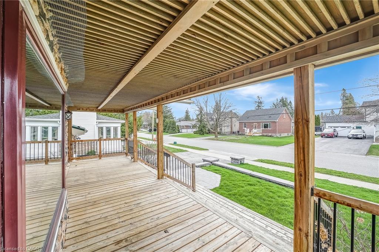
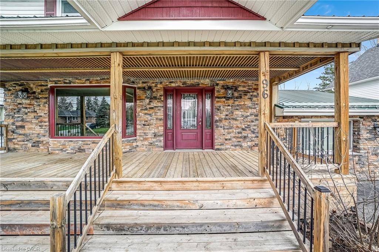
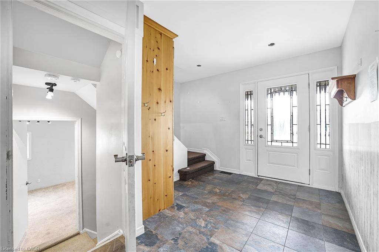
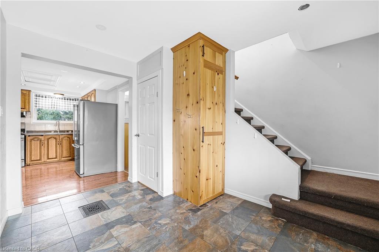
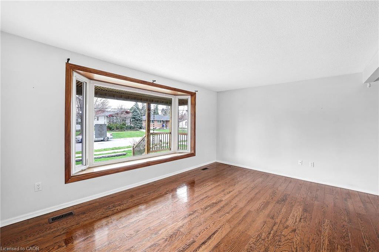
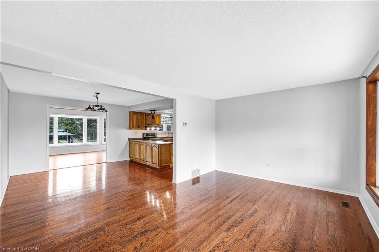
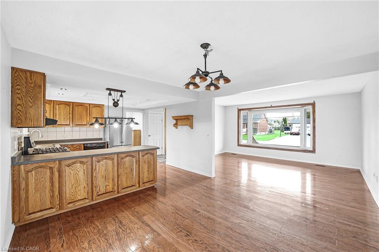
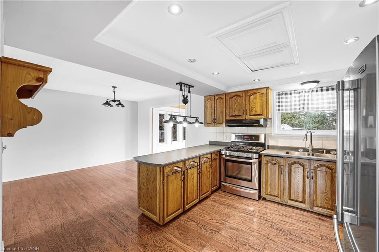
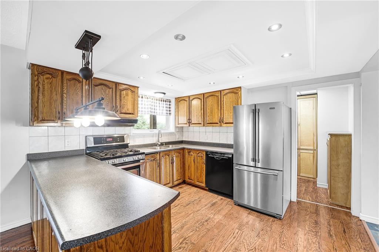
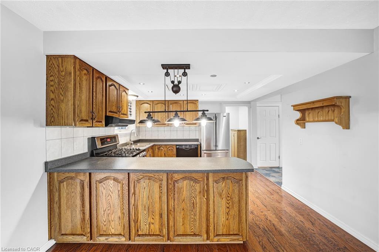
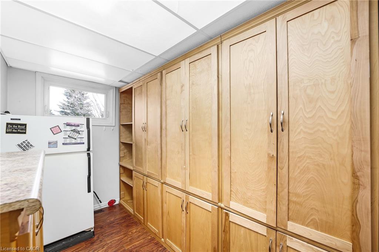
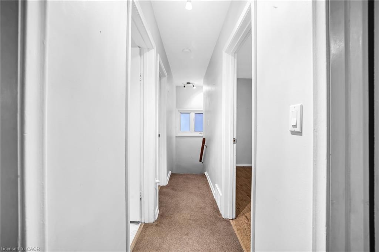
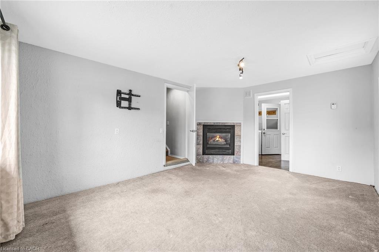
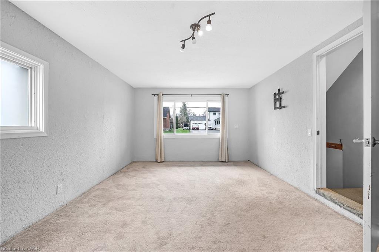
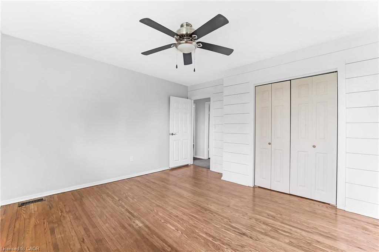
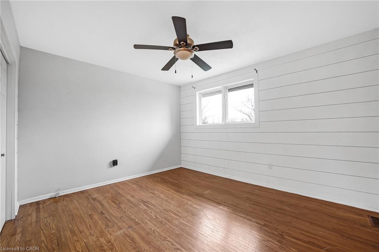
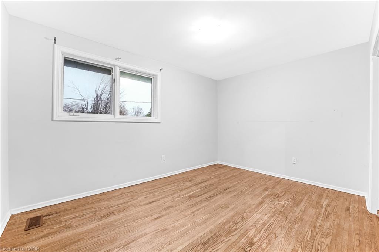
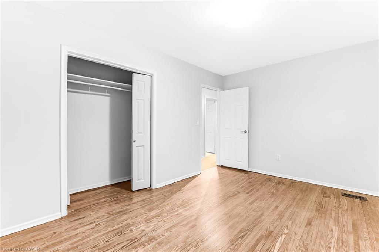
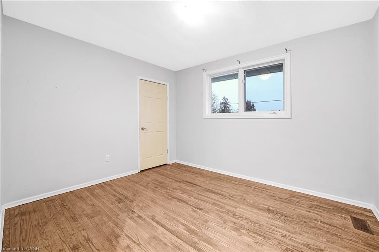
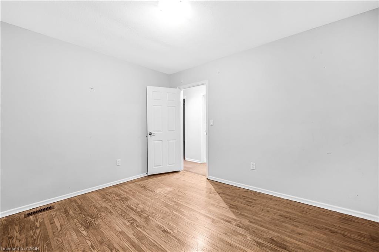
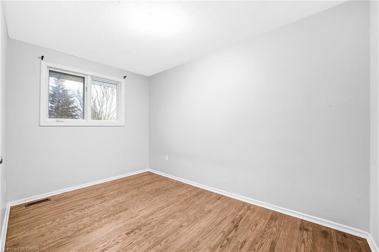
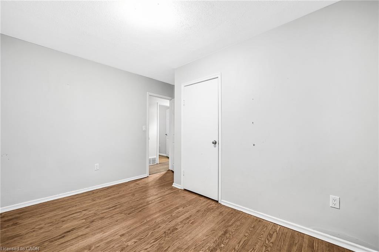
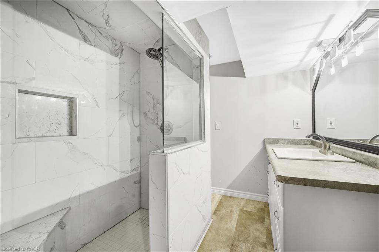
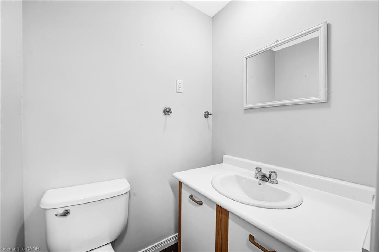
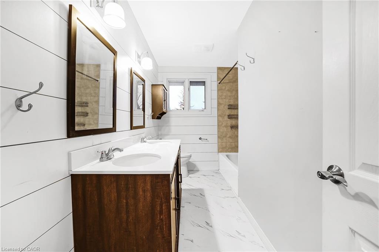
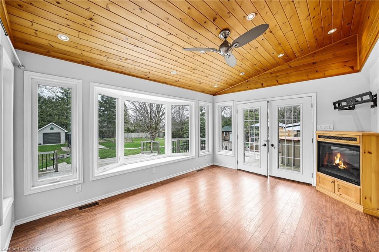
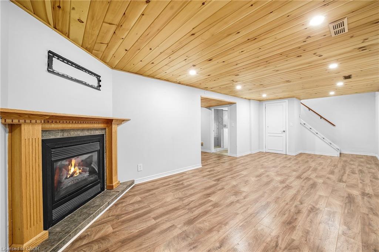
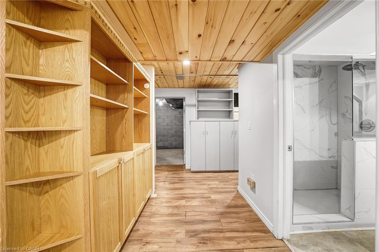
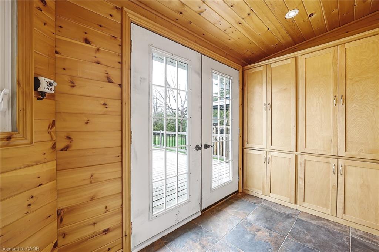
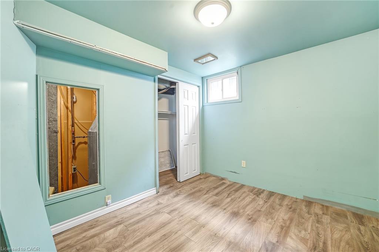
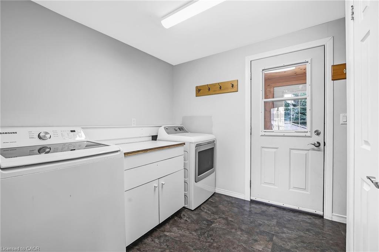
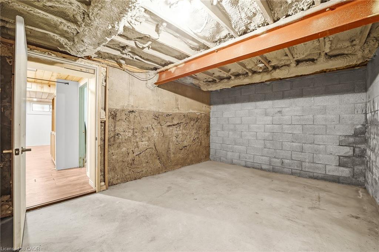
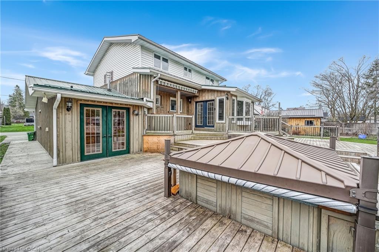
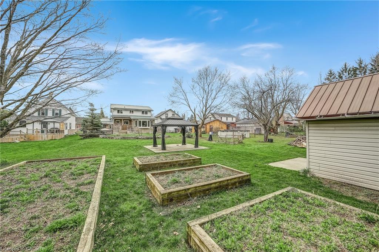
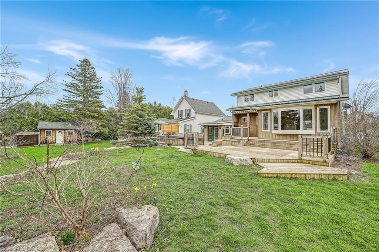
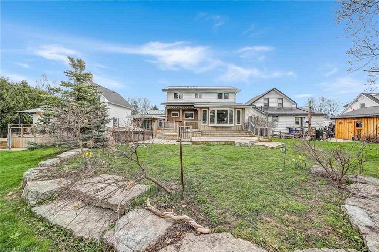
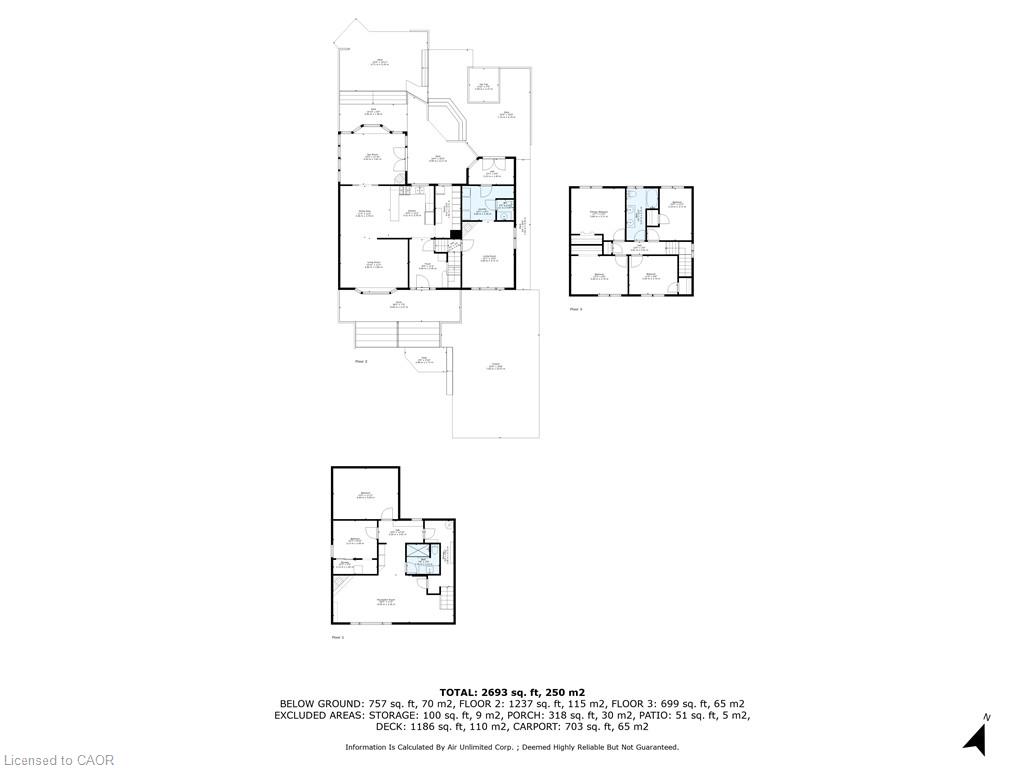
Charming detached family home in a family-friendly neighbourhood on a beautifully maintained lot surrounded by mature trees. Enjoy a spacious covered front porch, perfect for relaxing mornings and evenings. The bright foyer leads to a welcoming eat-in kitchen with a walk-in pantry, while the open-concept living and dining areas provide an ideal space for everyday living and entertaining. A sun-filled sunroom, cozy family room with fireplace, convenient mudroom, and main-floor laundry add to the home's functionality. Upstairs features 4 generous bedrooms and a 5-piece bath. The finished basement offers a large rec room with fireplace, an additional bedroom, full bath, and excellent in-law or guest suite potential. Step outside to a beautifully landscaped backyard oasis featuring a large deck with built-in bar top and hot tub, perfect for hosting family and friends. A wonderful opportunity for growing families seeking space, comfort, and versatility.
Details
| MLS # | 40873768 |
|---|---|
| Listing Type | For Sale |
| Style | House |
| Sub-Type | Resale |
| Status | Active |
| Year | 1966 |
| Days On Site | 15 |
| Listing Provided By | Cmi Real Estate Inc | Bryan Jaskolka |
Features
| Bed(s) | 6 |
|---|---|
| Bath(s) | 3 Total |
| SQ Feet | 2,069 |
| Garage | 1 |
| Basement | Y |
| Story(s) | 2 |
| Zoning | R2 |
| Acreage | 0.25 |
| Property View | Yes |
Interior
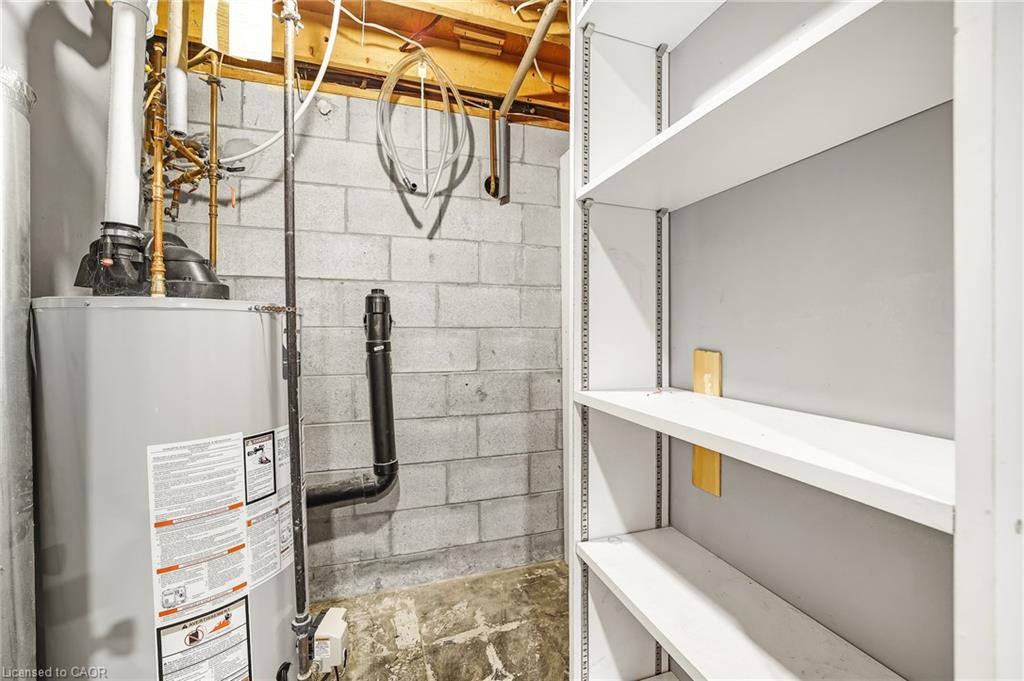
| Appliances | Water Heater |
|---|---|
| Rooms Total | 21 |
| Interior Features | In-law Capability |
| Cooling | Central Air |
| Cooling Yes / No | No |
| Heating | Forced Air, Natural Gas |
| Heating Yes / No | Yes |
| Laundry Features | Main Level |
Exterior
| Exterior Features | Controlled Entry, Landscaped, Privacy, Recreational Area |
|---|---|
| Lot Features | Urban, Rectangular, Greenbelt, Park, Rec./Community Centre, Schools |
| Construction Materials | Brick Veneer, Vinyl Siding |
| Roof | Metal |
| Foundation Details | Concrete Block |
| Patio And Porch Features | Deck, Patio, Porch |
Parking
| Garage Spaces | 1 |
|---|---|
| Parking Features | Detached Garage, Asphalt |
| Open Parking Yes / No | Yes |
| Attached Garage Yes / No | No |
Utilities
| Sewer | Sewer (Municipal) |
|---|
Taxes
| Tax Annual Amount | 4683 |
|---|
Area Information
| Province | ON |
|---|---|
| County | Kawartha Lakes |
| City | Kawartha Lakes |
| Postal Code | K9V 3W7 |
| Area | Kawartha Lakes |
| Subarea | Lindsay (Town) |
| Community Name | Lindsay (Town) |
| Listing VS Median (in Lindsay (Town)) | |
Price: $585,000 low | high Med: $469,950 sqft: 2,069 low | high Med: 1,082 $ / sqft: $283 low | high Med: $503 On site: 15 low | high Med: 37 | |
Request a showing
Request a showing
Contact
Learn More About This Property

| Province | ON |
|---|---|
| County | Kawartha Lakes |
| City | Kawartha Lakes |
| Postal Code | K9V 3W7 |
| Area | Kawartha Lakes |
| Subarea | Lindsay (Town) |
| Community Name | Lindsay (Town) |
| Listing VS Median (in Lindsay (Town)) | |
Price: $585,000 low | high Med: $469,950 sqft: 2,069 low | high Med: 1,082 $ / sqft: $283 low | high Med: $503 On site: 15 low | high Med: 37 | |
