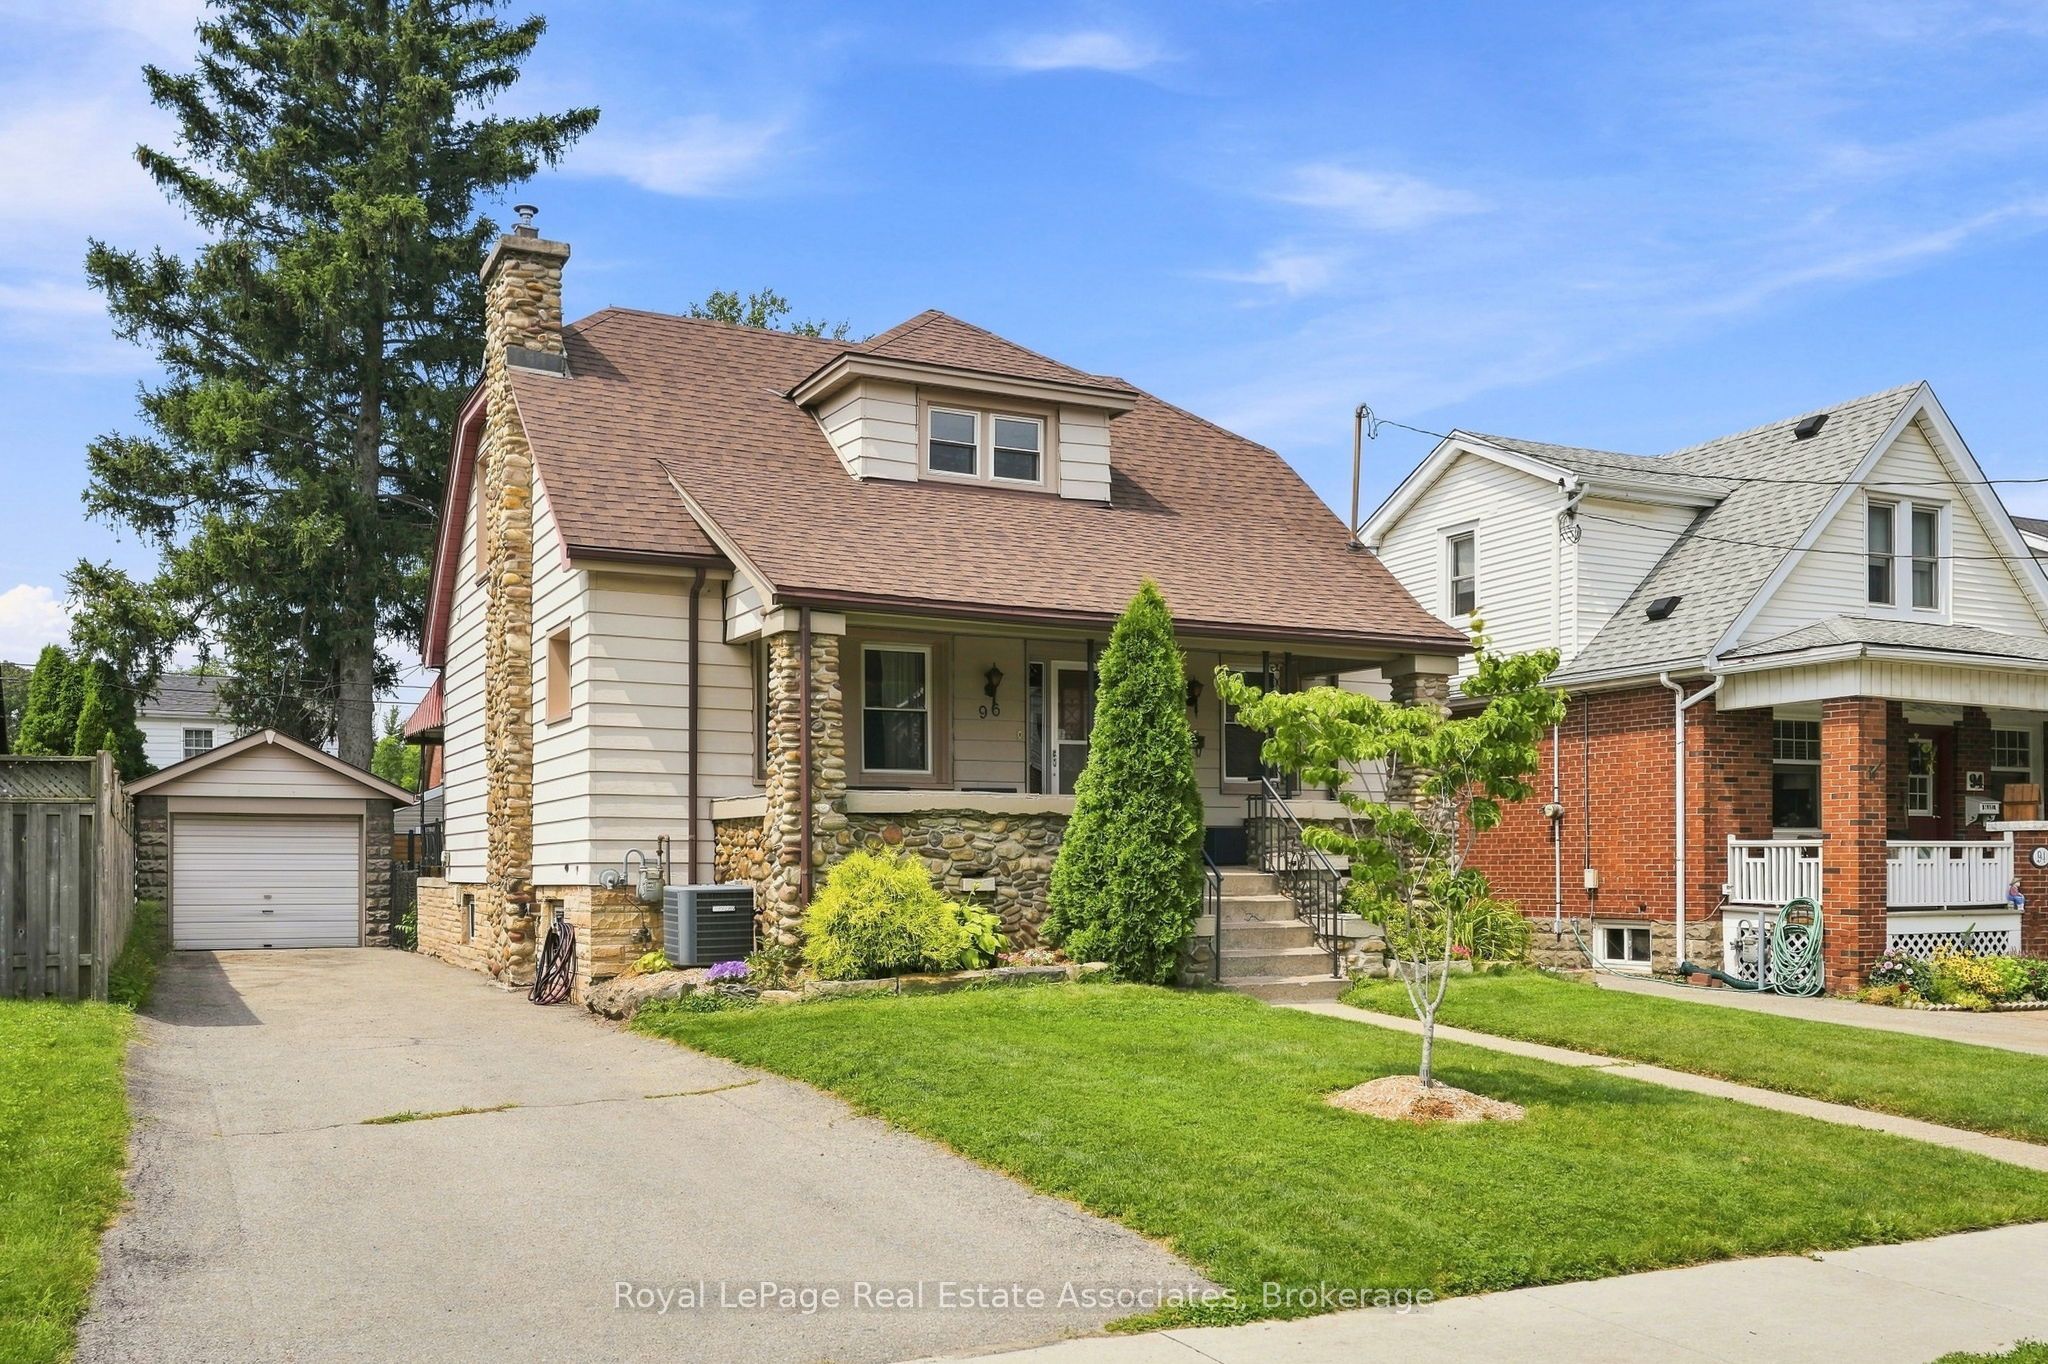
96 Huxley Avenue S,Hamilton, ON L8K 2P8
Hamilton, ON L8K 2P8

Description
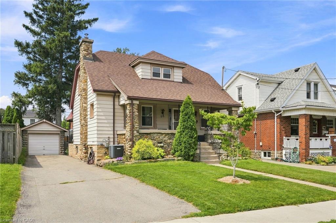
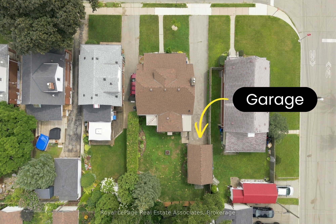
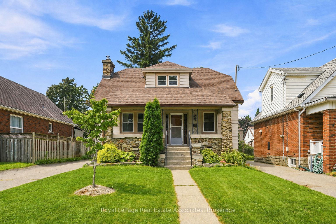
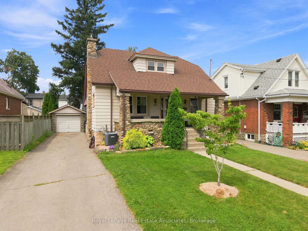
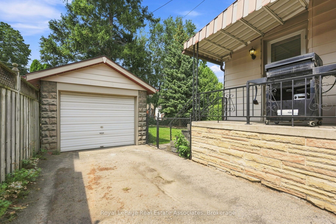
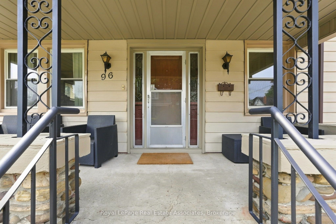
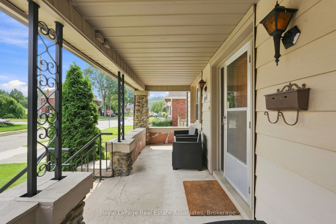
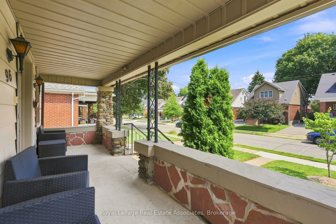
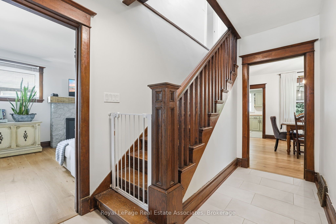
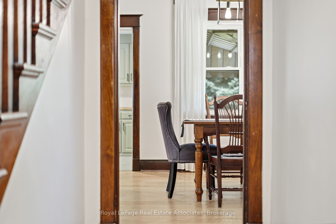
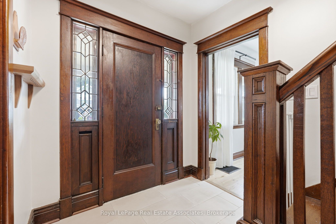
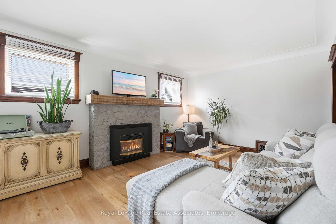
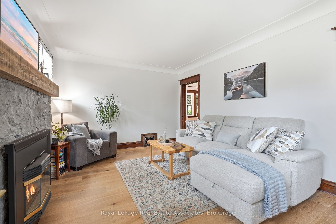
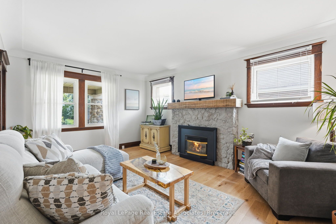
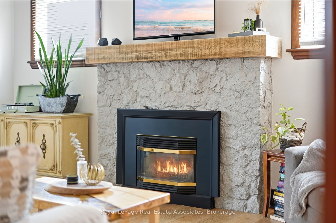
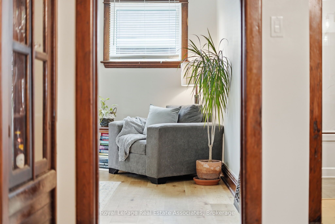
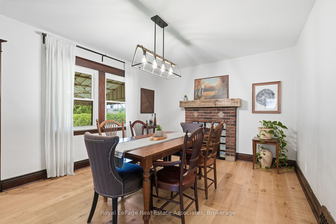
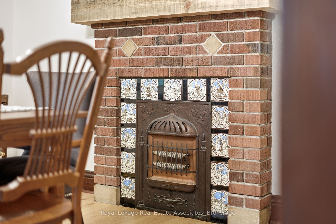
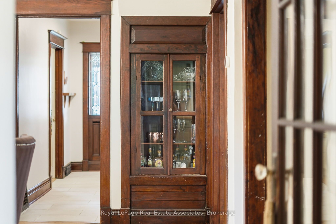
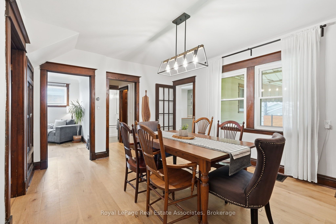
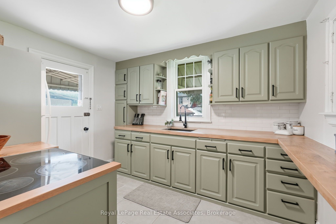
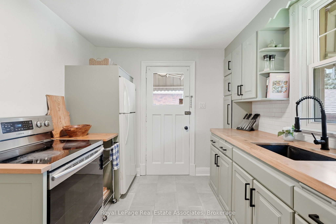
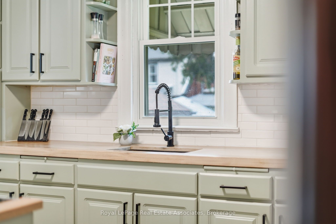
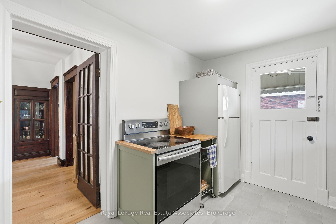
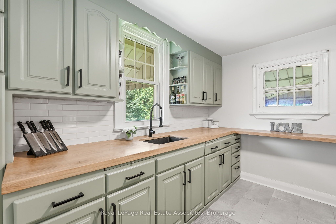
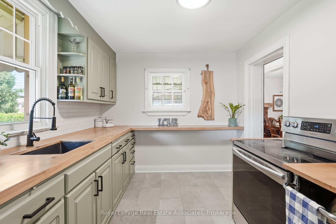
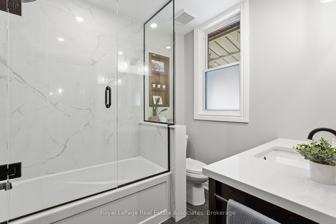
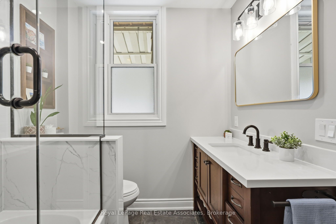
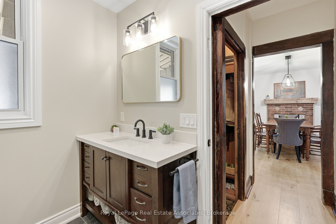
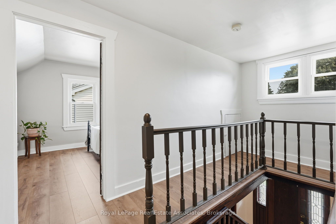
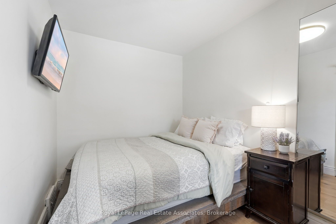
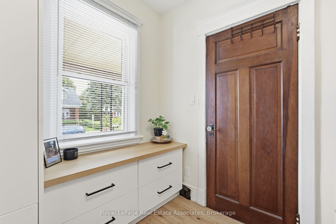
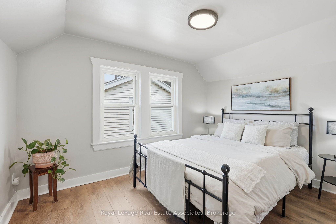
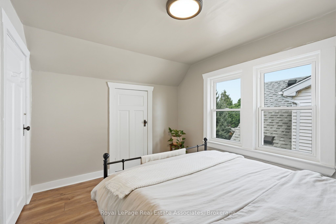
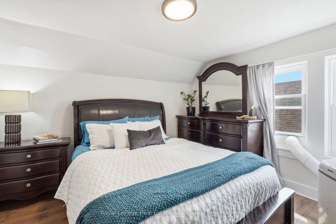
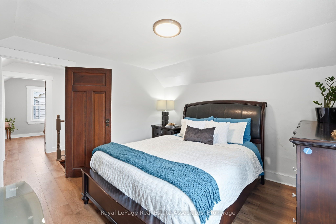
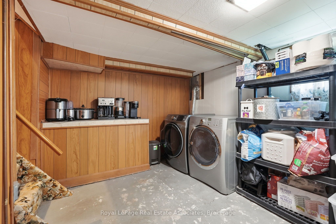
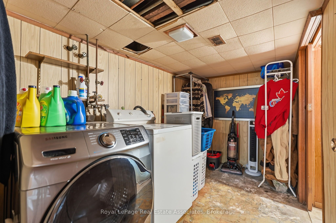
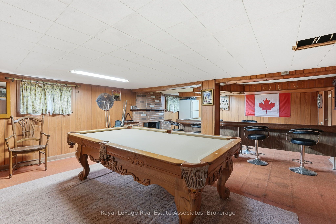
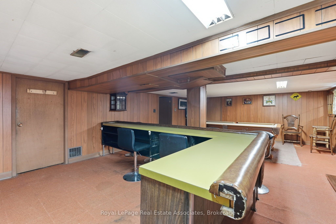
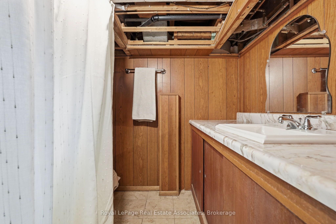
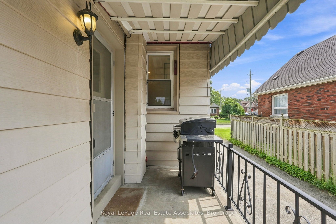
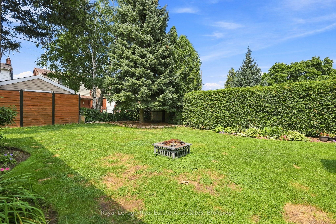
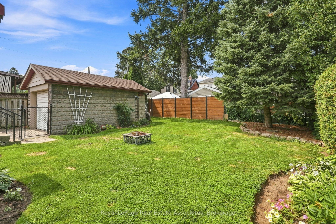
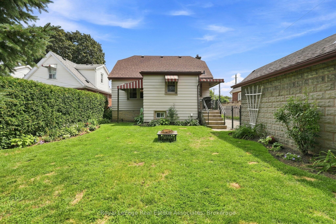
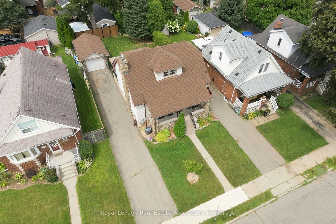
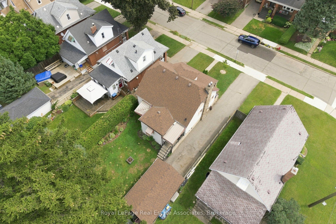
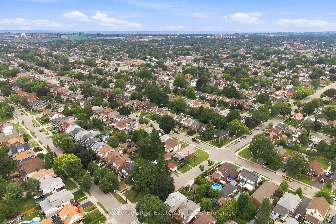
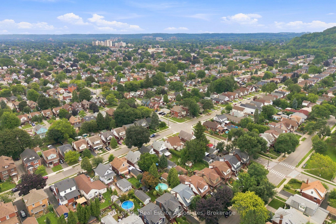
BEAUTIFULLY RENOVATED, FULL OF CHARM & OFFERING INCOME POTENTIAL! Welcome to 96 Huxley Avenue South, a stunning 1.5 storey home in Hamilton's highly sought after Delta neighbourhood, complete with a garage, a separate basement entrance, and exciting potential for an in-law suite or additional income opportunity. Featuring 3 beds and 2 baths, this inviting home blends timeless character with thoughtful modern updates throughout. The bright & welcoming main floor offers a functional layout with comfortable living & dining spaces, engineered hardwood flooring (2022), a gas fireplace & an electric fireplace with an antique tile surround. The beautifully updated kitchen features refreshed cabinetry & backsplash (2025), oak countertops with built in pull out cutting boards, a stylish matte black faucet & travertine flooring (2026). The redesigned 4 piece bath adds a touch of contemporary elegance with mixed metal finishes, tiled floors, a porcelain tub with glass enclosure, a new vanity, toilet & pot lighting. A main floor bedroom with a custom built wardrobe & dresser completes this level. Upstairs, discover two cozy bedrooms complemented by new laminate flooring & quality foam underlayment (2026). Fresh paint, updated lighting, switches, and receptacles throughout the main and second floors (2026) give the home a crisp, refreshed feel. The basement offers additional living space, a 3 piece bathroom, significant plumbing upgrades (2022) & a separate walk up entrance to the backyard. Outside, enjoy a sizable, fully fenced backyard offering exceptional privacy and plenty of room to entertain, unwind, or spend quality time with family & friends. Ideally situated in the vibrant Delta neighbourhood, you're within walking distance of local restaurants, parks, and schools, with convenient highway access connecting you to Niagara and Toronto. Stylish renovations, charming character, and a garage with income potential. This is an opportunity you won't want to miss!
Details
| MLS # | X14119442 |
|---|---|
| Listing Type | For Sale |
| Style | House |
| Sub-Type | Resale |
| Status | New |
| Year | 0 |
| Days On Site | 14 |
| Listing Provided By | Royal LePage Real Estate Associates | X14119442 20027303 |
Features
| Bed(s) | 3 |
|---|---|
| Bath(s) | 2 |
| Garage | 1 |
| Basement | Y |
| Story(s) | 1 |
| Acreage | 0.10 |
| Water Front | None |
Interior
| Interior Features | In-Law Capability, Primary Bedroom - Main Floor, Water Heater Owned |
|---|---|
| Cooling | Central Air |
| Heat Source | Gas |
| Fireplace Features | Living Room, Natural Gas, Electric, Fireplace Insert |
| Fireplace Yes / No | Yes |
Exterior
| Exterior Features | Privacy |
|---|---|
| Roof | Asphalt Shingle |
| Foundation Details | Concrete Block |
| Construction Materials | Aluminum Siding, Stone |
Parking
| Garage Yes / No | Yes |
|---|---|
| Parking Features | Private |
Utilities
| Sewer | Sewer |
|---|
Taxes
| Tax Annual Amount | 4720 |
|---|---|
| Tax Legal Description | LT 153, PL 512 ; PT LT 154, PL 512 , AS IN HL217831 ; HAMILTON |
| Tax Year | 2026 |
Area Information
| Province | ON |
|---|---|
| County | Hamilton |
| City | Hamilton |
| Postal Code | L8K 2P8 |
| Area | Delta |
| Listing VS Median (in L8K 2P8) | |
Price: $665,000 low | high Med: $0 On site: 14 low | high Med: | |
Request a showing
Request a showing
Contact
Learn More About This Property

| Province | ON |
|---|---|
| County | Hamilton |
| City | Hamilton |
| Postal Code | L8K 2P8 |
| Area | Delta |
| Listing VS Median (in L8K 2P8) | |
Price: $665,000 low | high Med: $0 On site: 14 low | high Med: | |