
99 Colston Avenue,Whitby, ON L1M 1C1
Whitby, ON L1M 1C1













Description
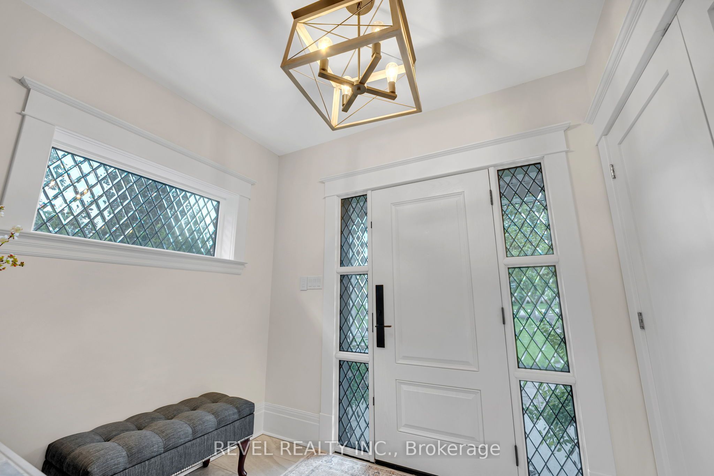
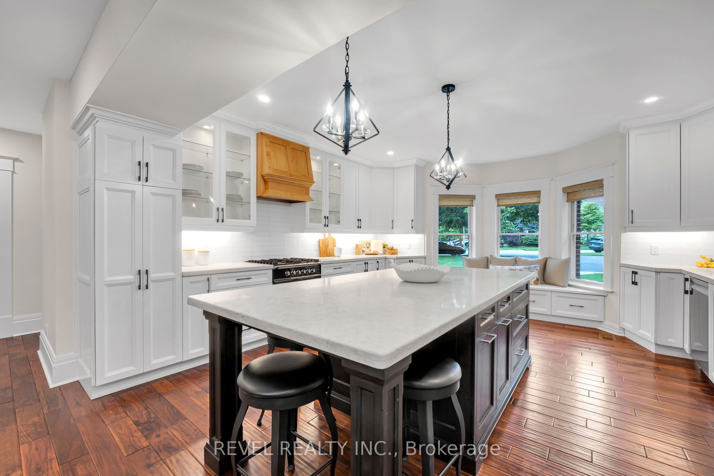
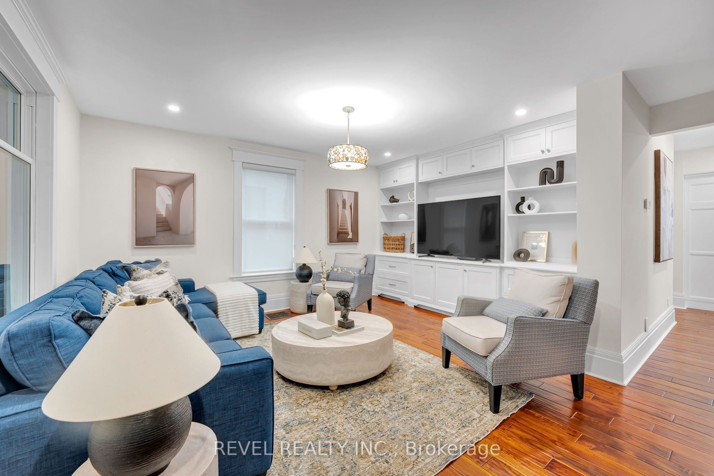
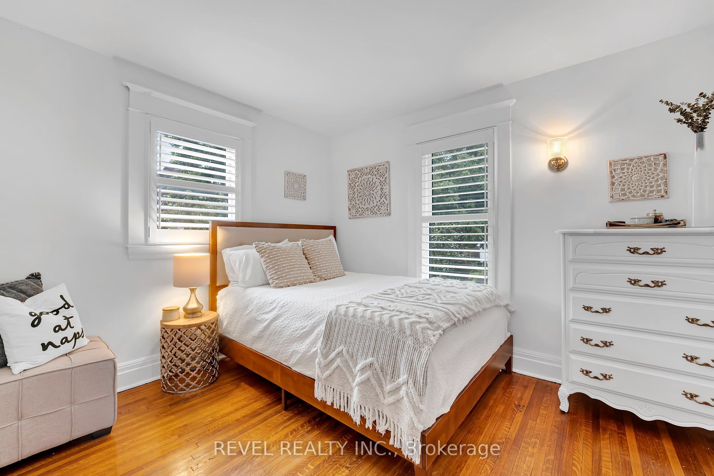
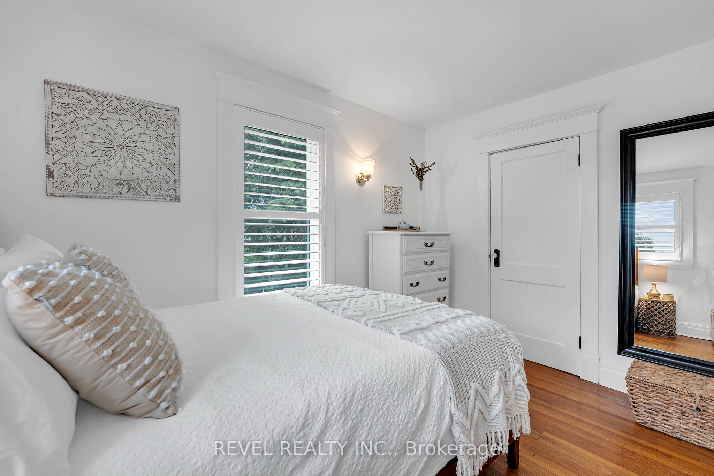
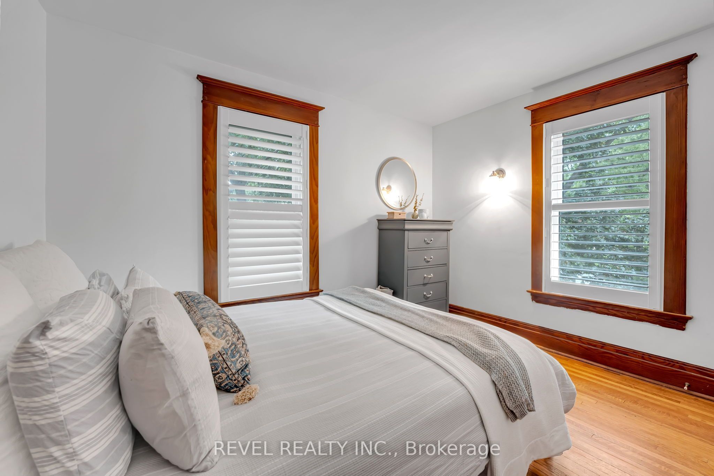
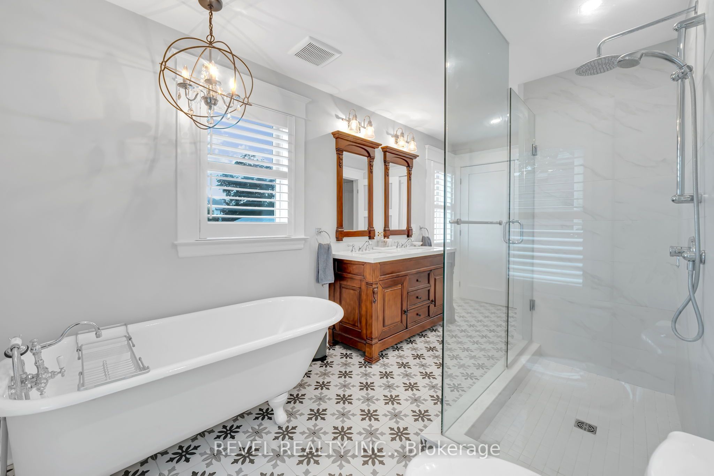
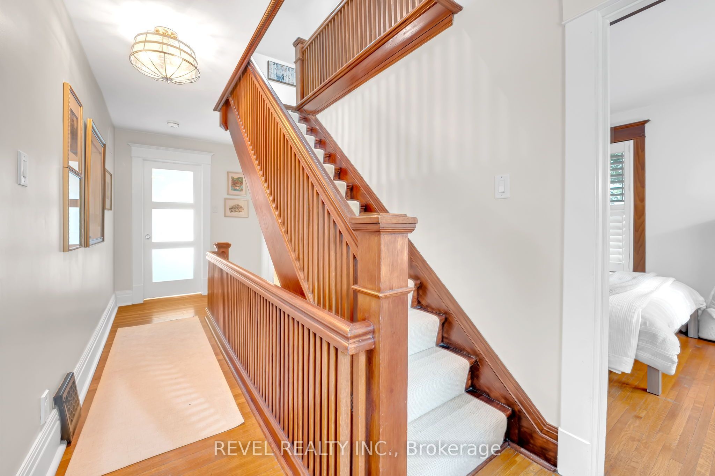
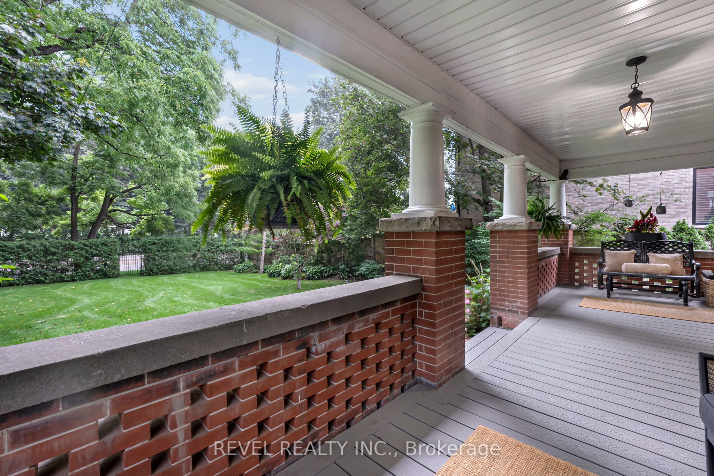
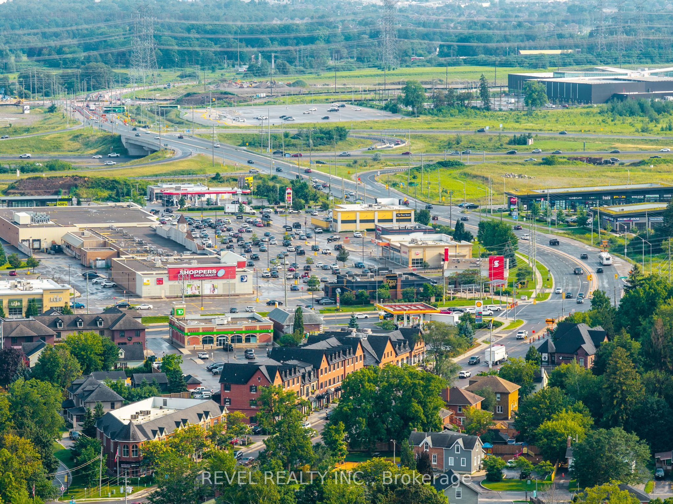
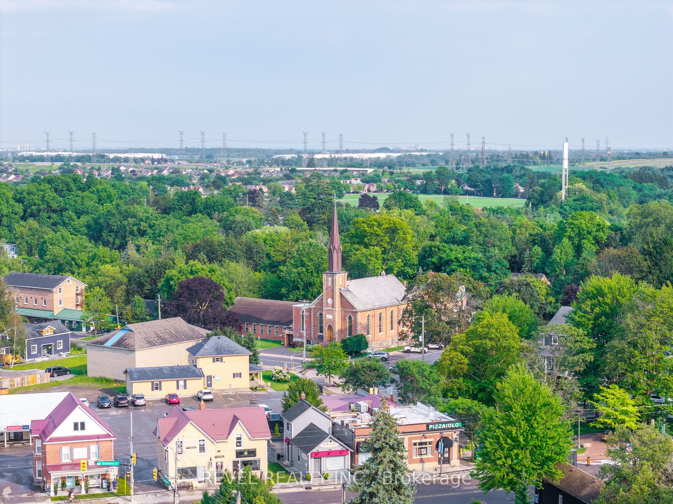
Where timeless character meets modern luxury in the heart of Brooklin! Set on an extraordinary 75' x 200'+ lot in one of Brooklin's most prestigious neighbourhoods, this exceptional century home offers the rare combination of heritage charm, impressive space and beautifully updated modern living.A substantial addition expands the home's living space, while wide-plank hardwood, refined finishes and thoughtful updates preserve its warmth and character. At the heart of the home, the chef-inspired kitchen features premium Fisher & Paykel appliances, including a gas range and refrigerator-perfect for everyday living and entertaining.Upstairs, the redesigned second level offers 3 generous bedrooms, thoughtfully reconfigured from the original 4 to create an impressive primary retreat. The spa-inspired 4-piece ensuite features a soaker tub and separate shower, with a clever design allowing it to also serve as the upper-level main bath. A versatile loft adds even more flexibility for a home office, media room or private retreat.Step outside and discover what truly sets this property apart. The spectacular backyard offers incredible space to create your dream outdoor oasis-pool, outdoor kitchen, gardens and entertaining areas...the possibilities are endless! A new detached 2.5-car garage with EV charger, complemented by a widened driveway, provides outstanding space for vehicles, storage, hobbies and more.Just steps from Downtown Brooklin's shops, restaurants, parks and pathways, and minutes to top-ranked schools, Hwy 407, Longo's and future amenities. This is more than a beautifully updated century home-it's a rare opportunity to own a piece of Brooklin's history without sacrificing the space, luxury and convenience of today.
Details
| MLS # | E13669856 |
|---|---|
| Listing Type | For Sale |
| Style | House |
| Sub-Type | Resale |
| Status | Price Change |
| Year | 0 |
| Days On Site | 85 |
| Listing Provided By | REVEL REALTY INC. | E13669856 344717 |
Features
| Bed(s) | 3 |
|---|---|
| Bath(s) | 2 |
| Garage | 2 |
| Basement | Y |
| Story(s) | 2 |
| Acreage | 0.35 |
Interior
| Interior Features | Auto Garage Door Remote, Sump Pump, Water Meter |
|---|---|
| Cooling | Central Air |
| Heat Source | Gas |
| Fireplace Yes / No | No |
Exterior
| Roof | Asphalt Shingle, Metal |
|---|---|
| Foundation Details | Concrete, Stone |
| Construction Materials | Brick, Stone |
Parking
| Garage Yes / No | Yes |
|---|
Utilities
| Sewer | Sewer |
|---|
Taxes
| Tax Annual Amount | 8400 |
|---|---|
| Tax Legal Description | PT LT 49, 56-57 PL H50053 WHITBY PT 1-4 40R8808; TOWN OF WHITBY |
| Tax Year | 2026 |
Area Information
| Province | ON |
|---|---|
| County | Durham |
| City | Whitby |
| Postal Code | L1M 1C1 |
| Area | Brooklin |
| Listing VS Median (in L1M 1C1) | |
Price: $1,639,000 low | high Med: $0 On site: 85 low | high Med: | |
Request a showing
Request a showing
Contact
Learn More About This Property

| Province | ON |
|---|---|
| County | Durham |
| City | Whitby |
| Postal Code | L1M 1C1 |
| Area | Brooklin |
| Listing VS Median (in L1M 1C1) | |
Price: $1,639,000 low | high Med: $0 On site: 85 low | high Med: | |
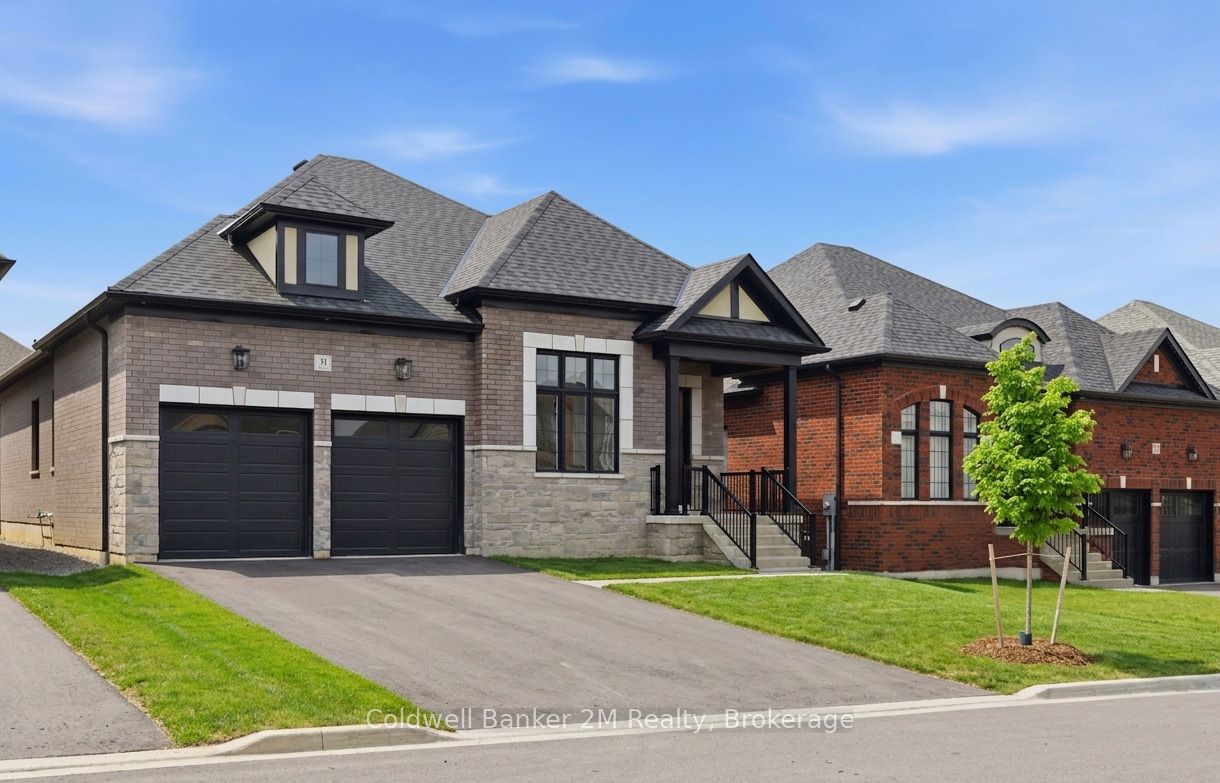 | $1,529,99031 Lonetto StreetWhitby, ON L1M 0L7 |
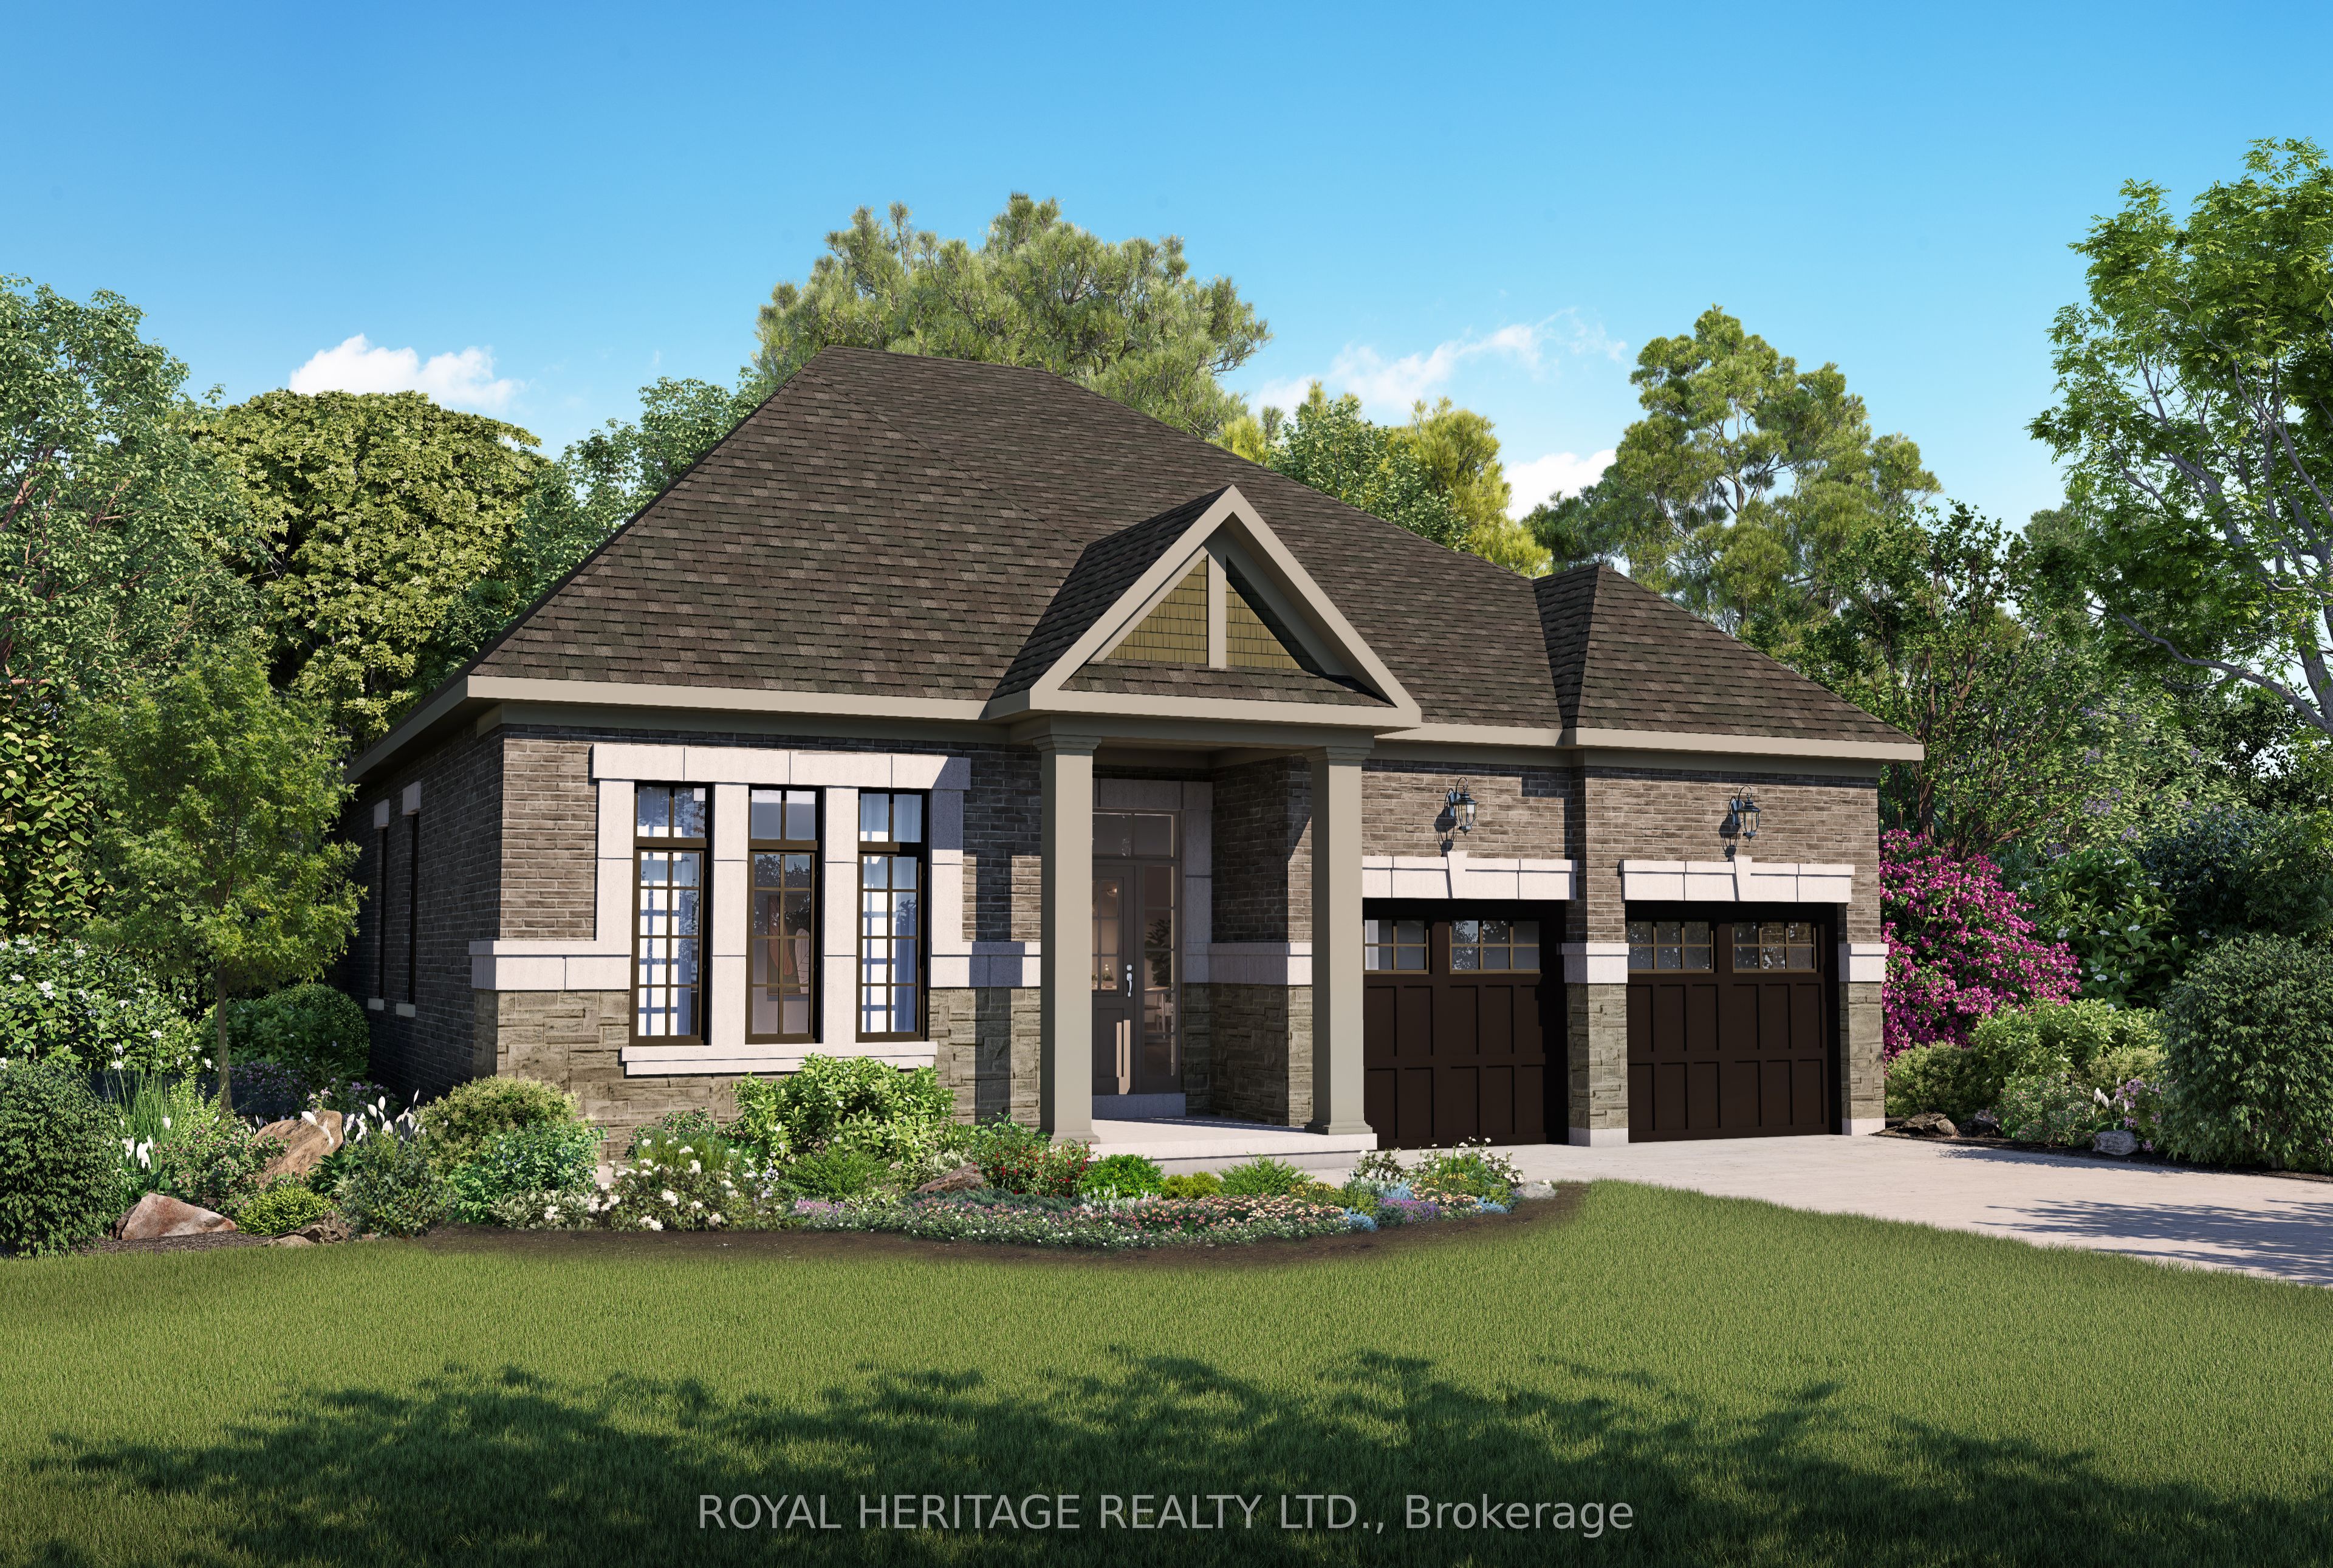 | $1,534,99012 Lonetto StreetWhitby, ON L1M 0L7 |
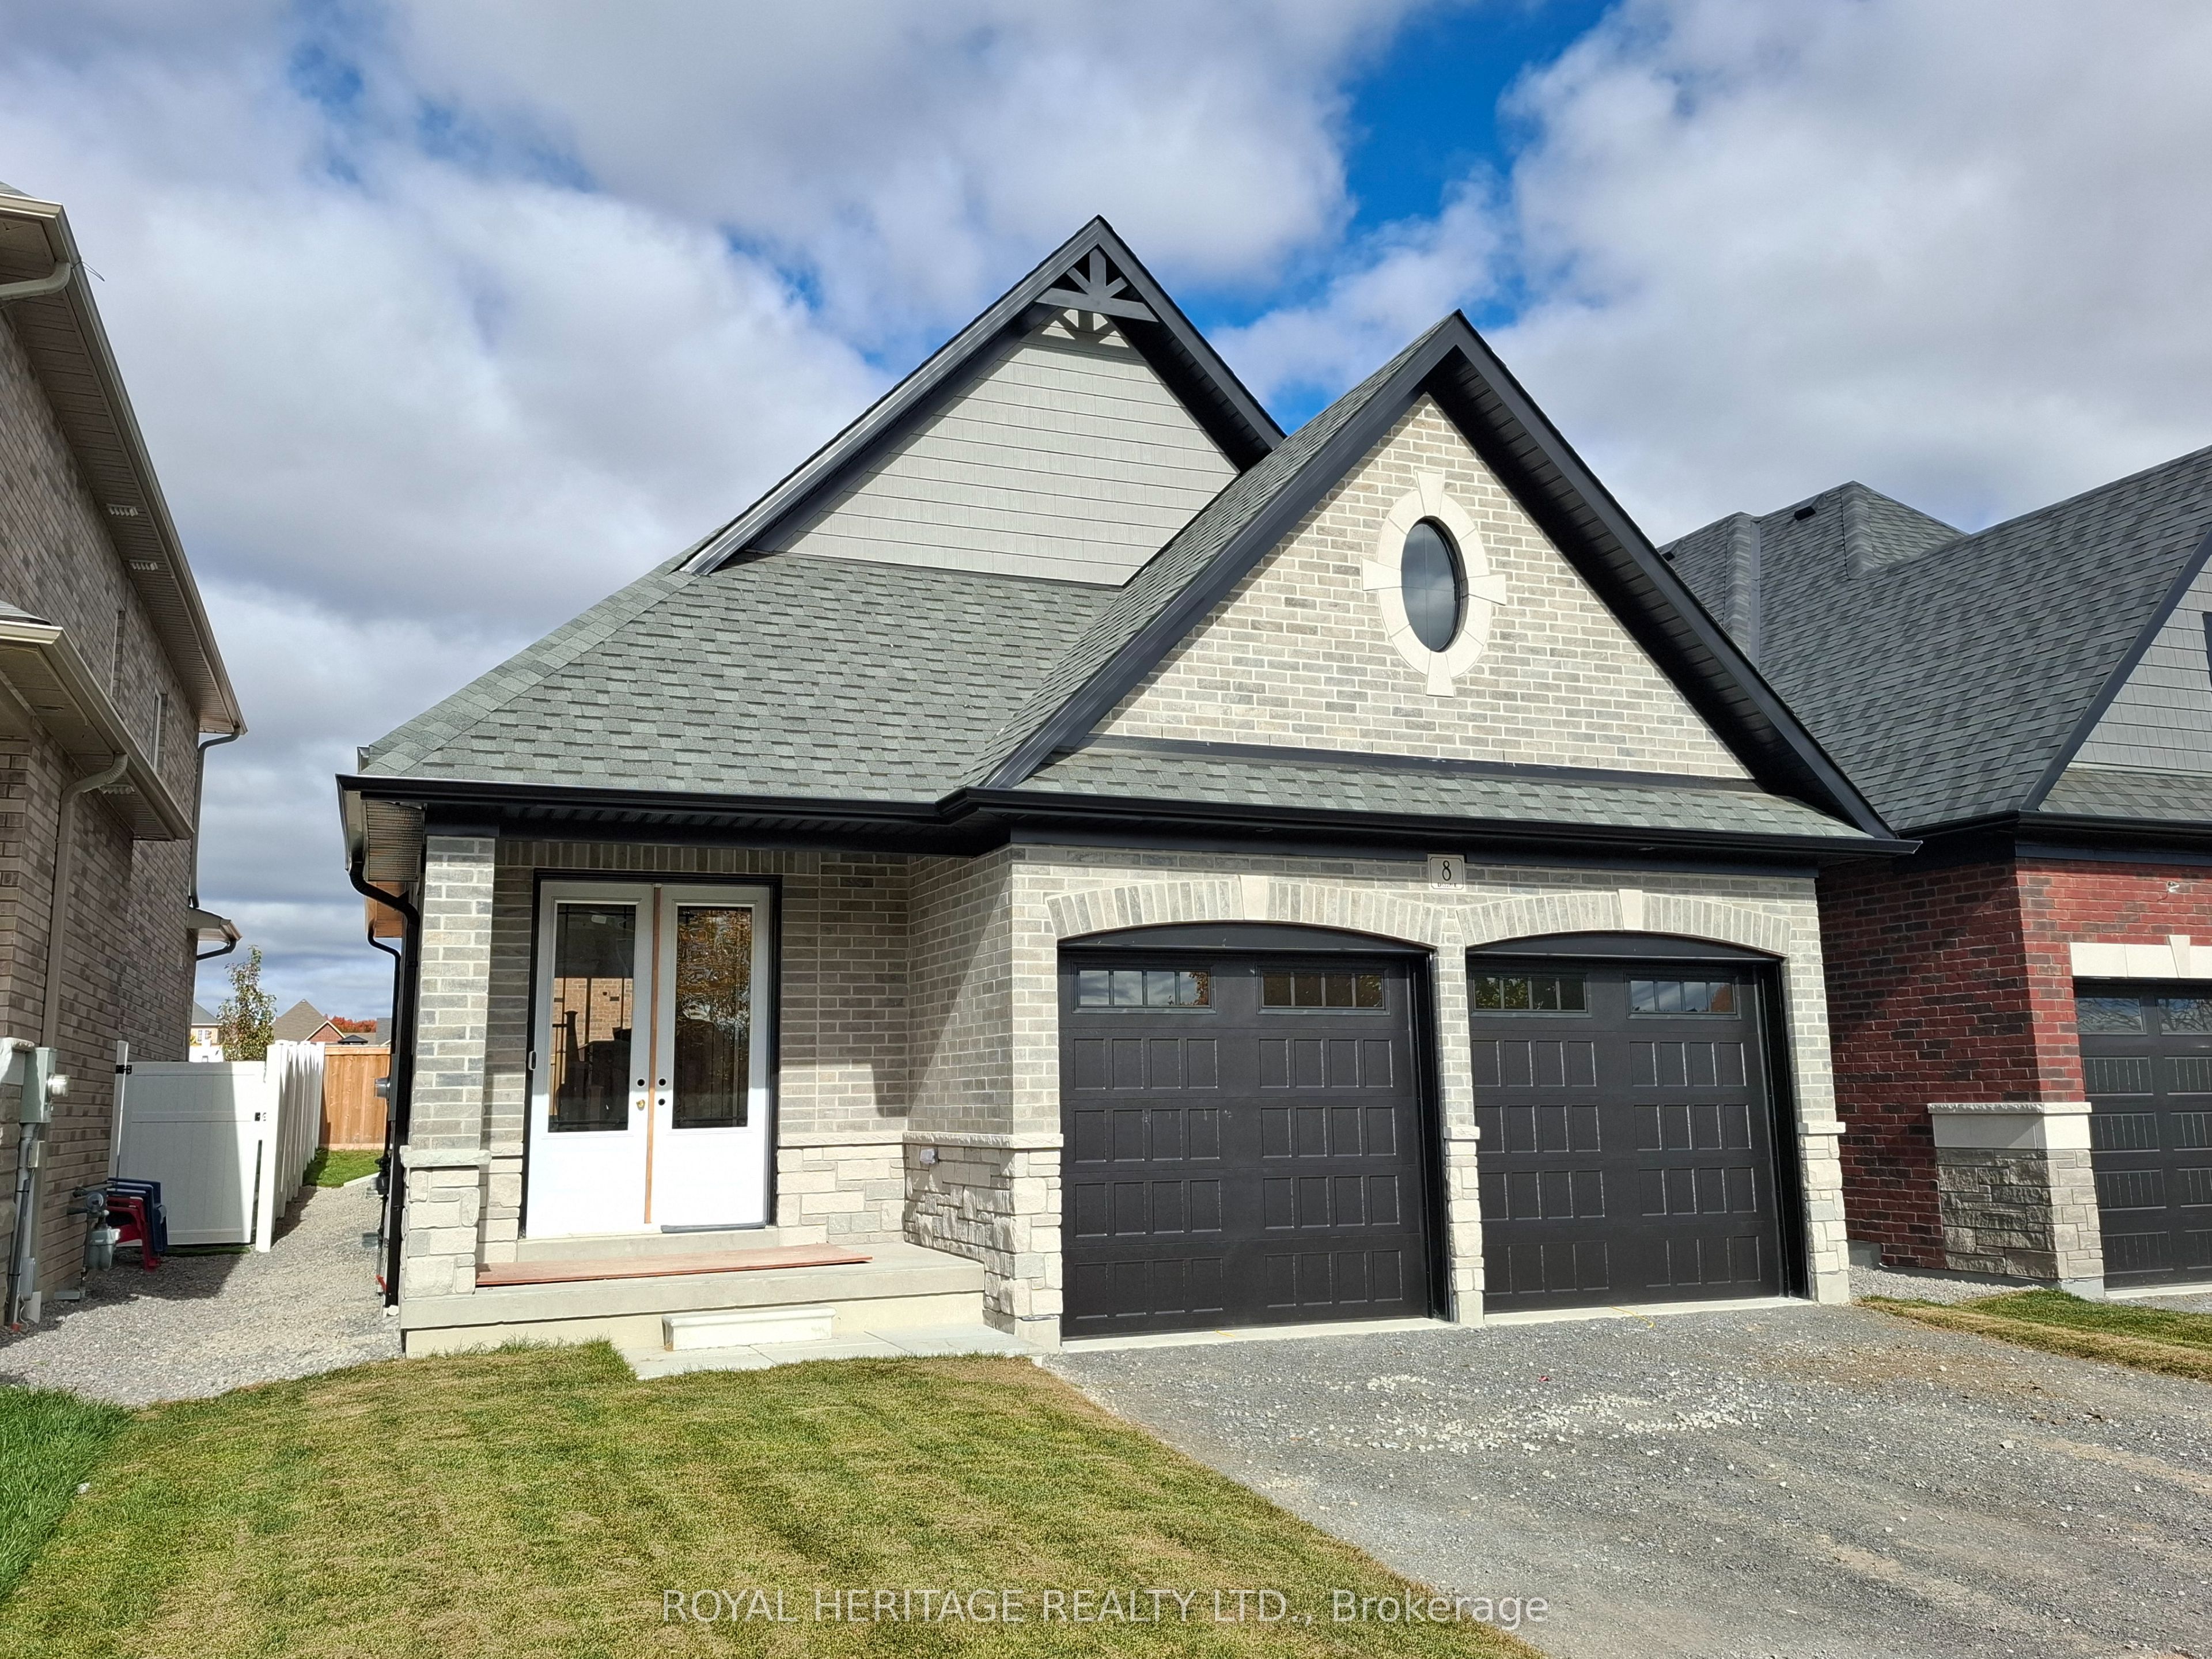 | $1,269,9908 St Augustine DriveWhitby, ON L1M 0L7 |
