993 Linaria Walk,Orleans - Cumberland and Area, ON K4A 0E2
Orleans - Cumberland and Area, ON K4A 0E2

Description
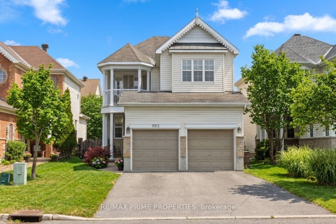
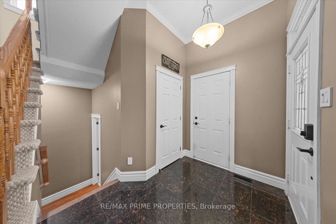
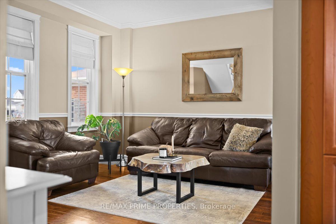
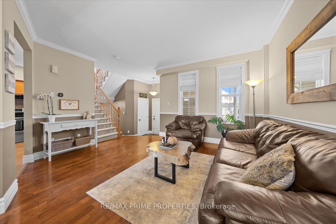
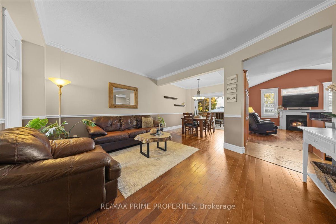
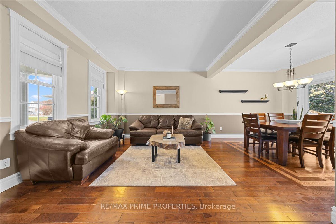
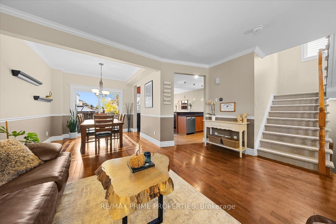
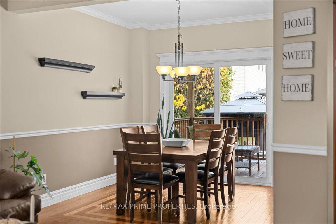
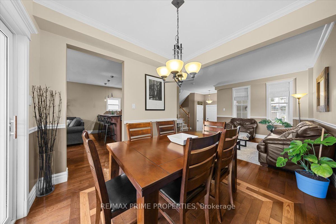
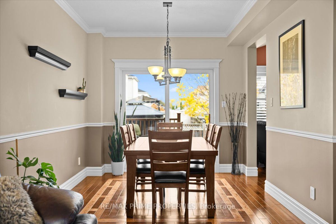
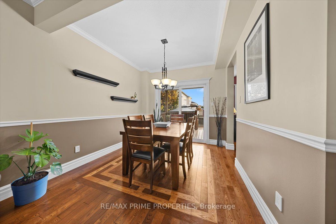
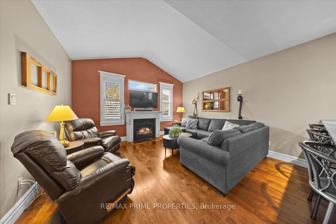
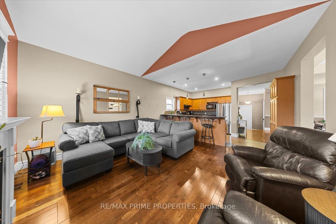
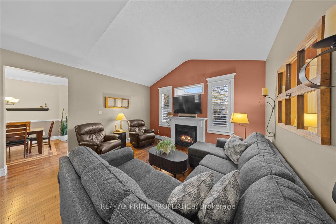
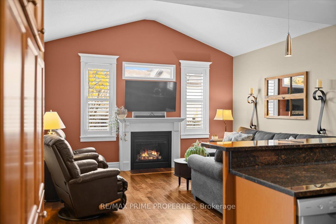
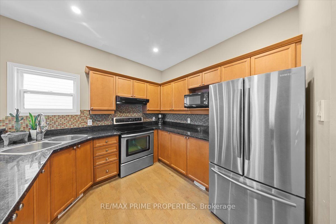
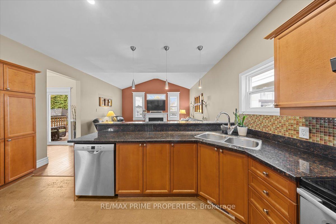
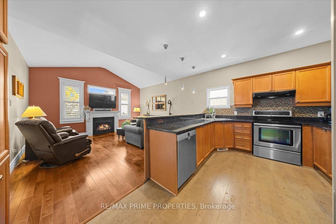
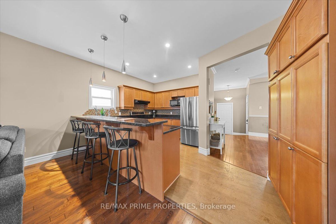
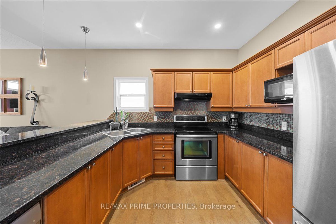
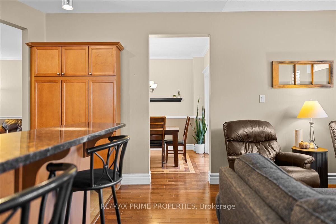
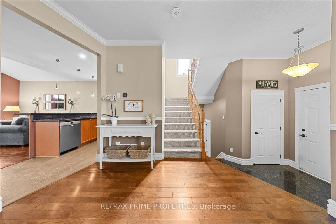
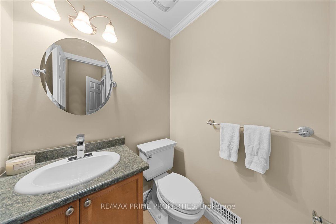
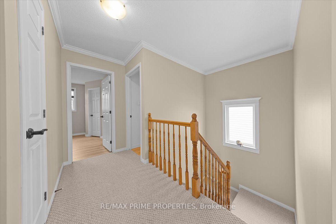
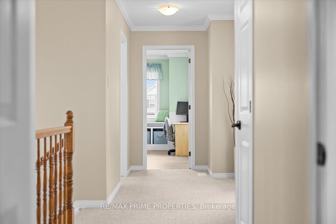
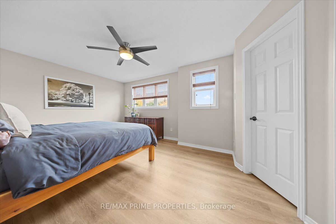
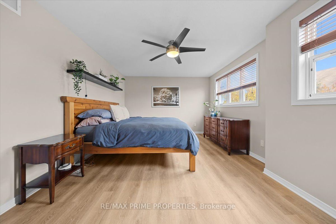
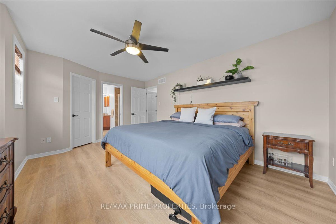
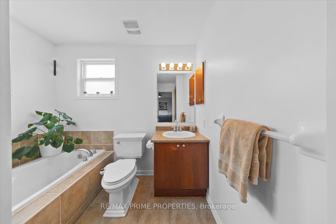
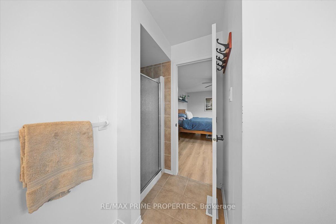
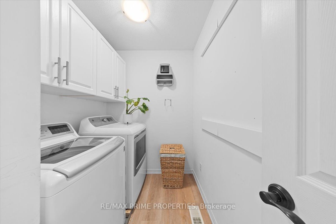
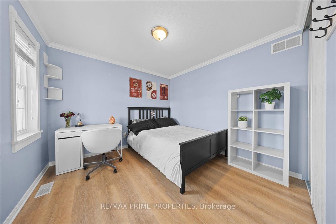
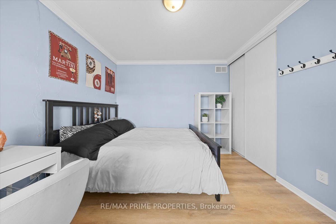
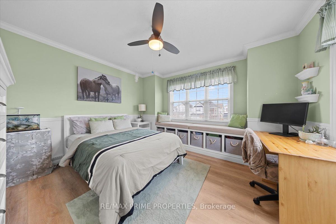
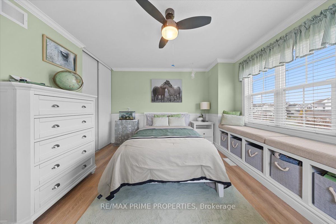
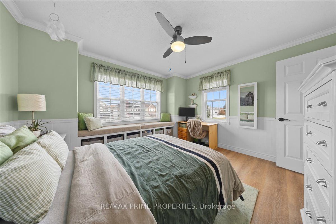
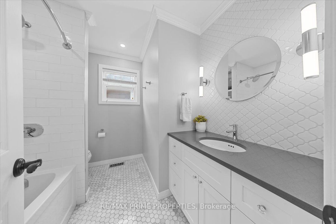
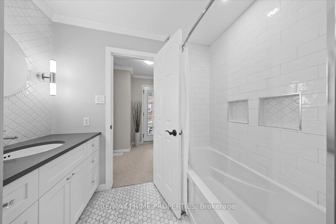
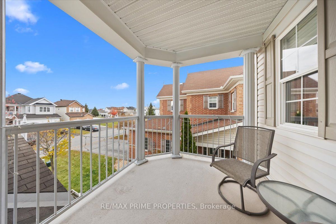
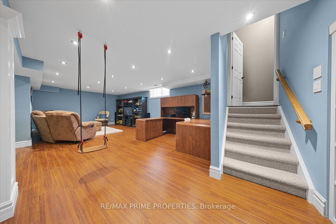
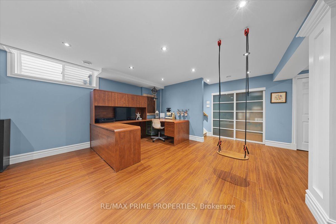
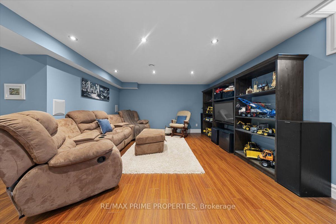
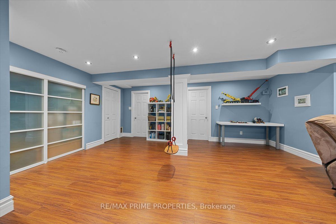
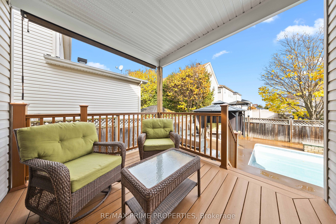
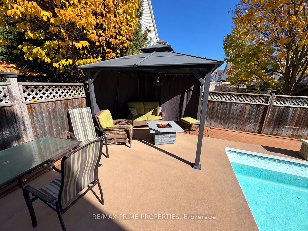
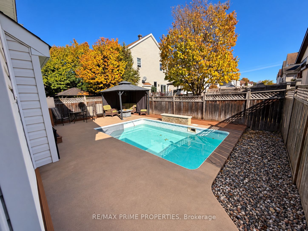
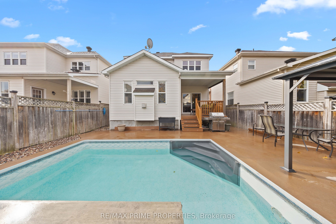
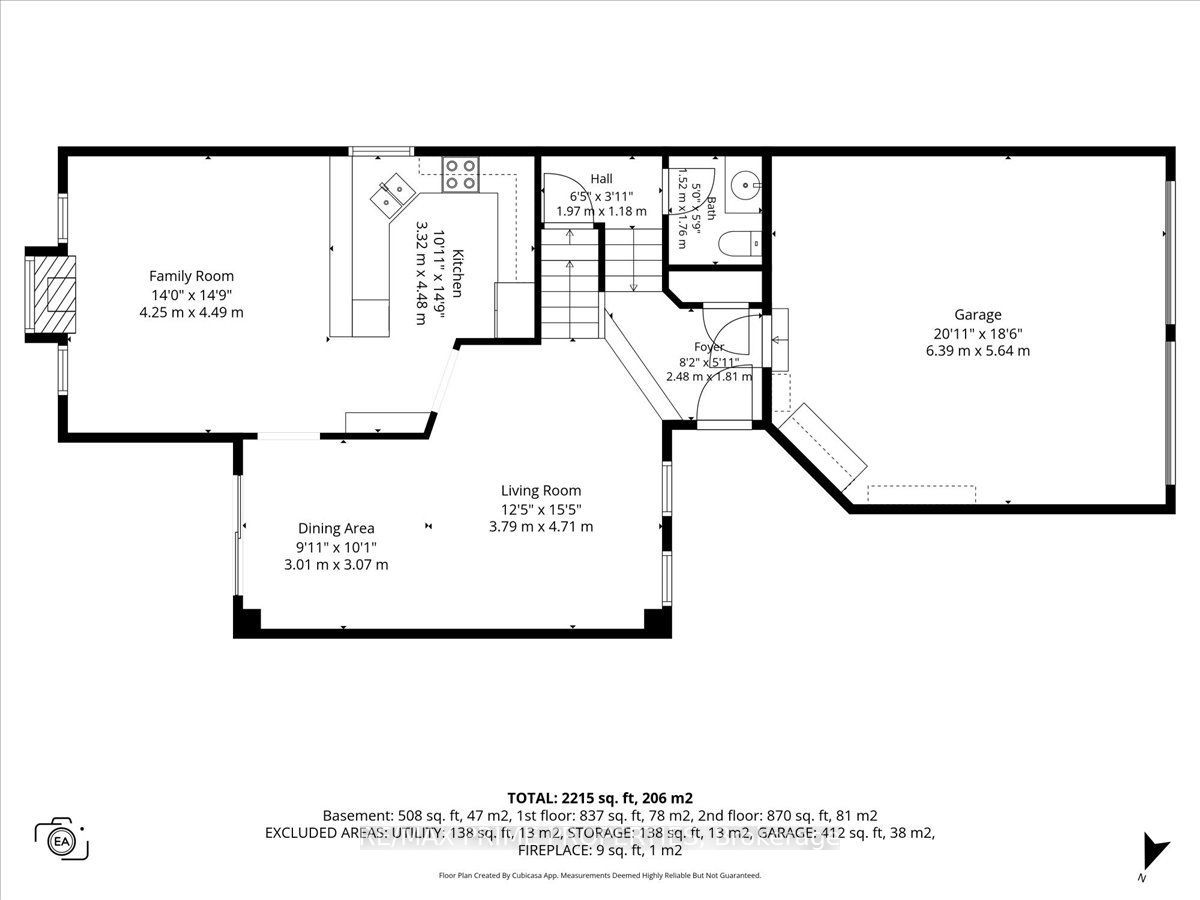
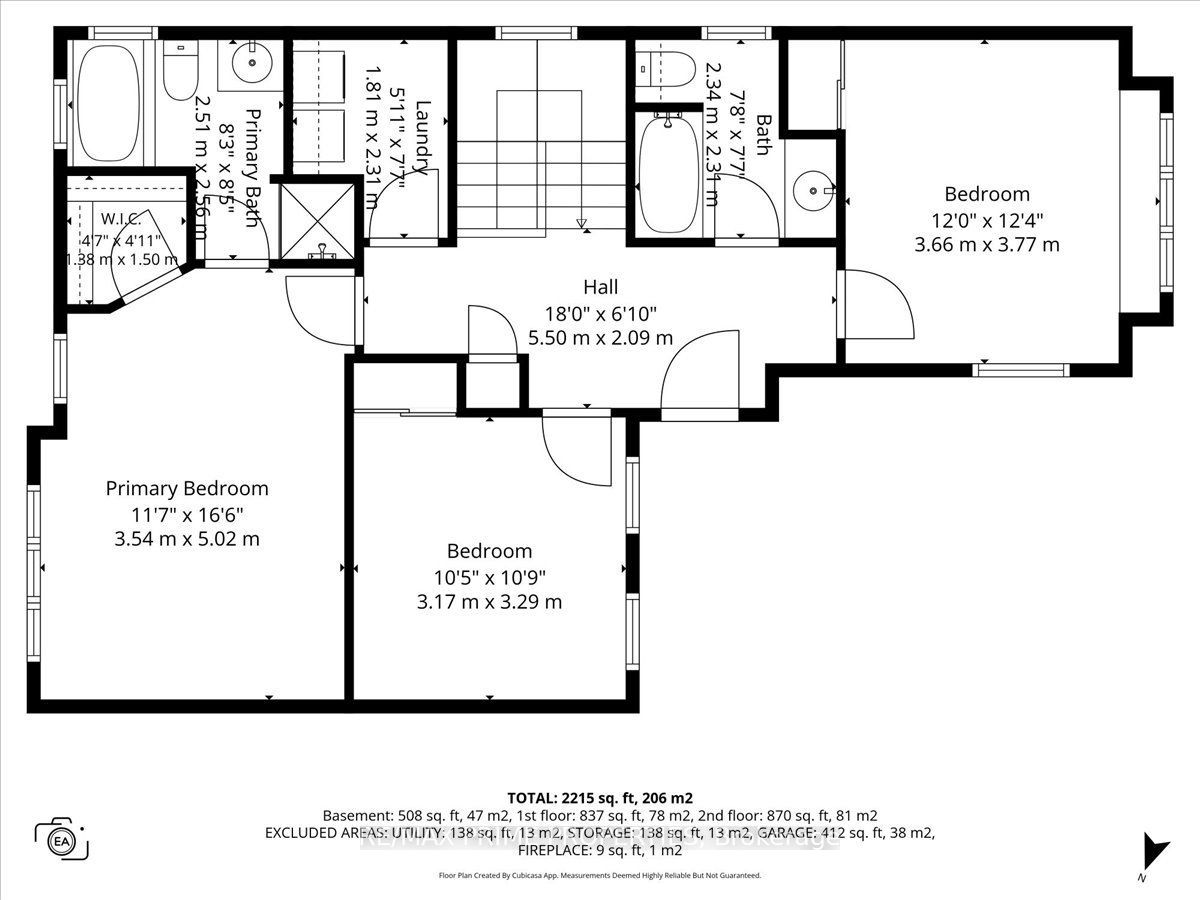
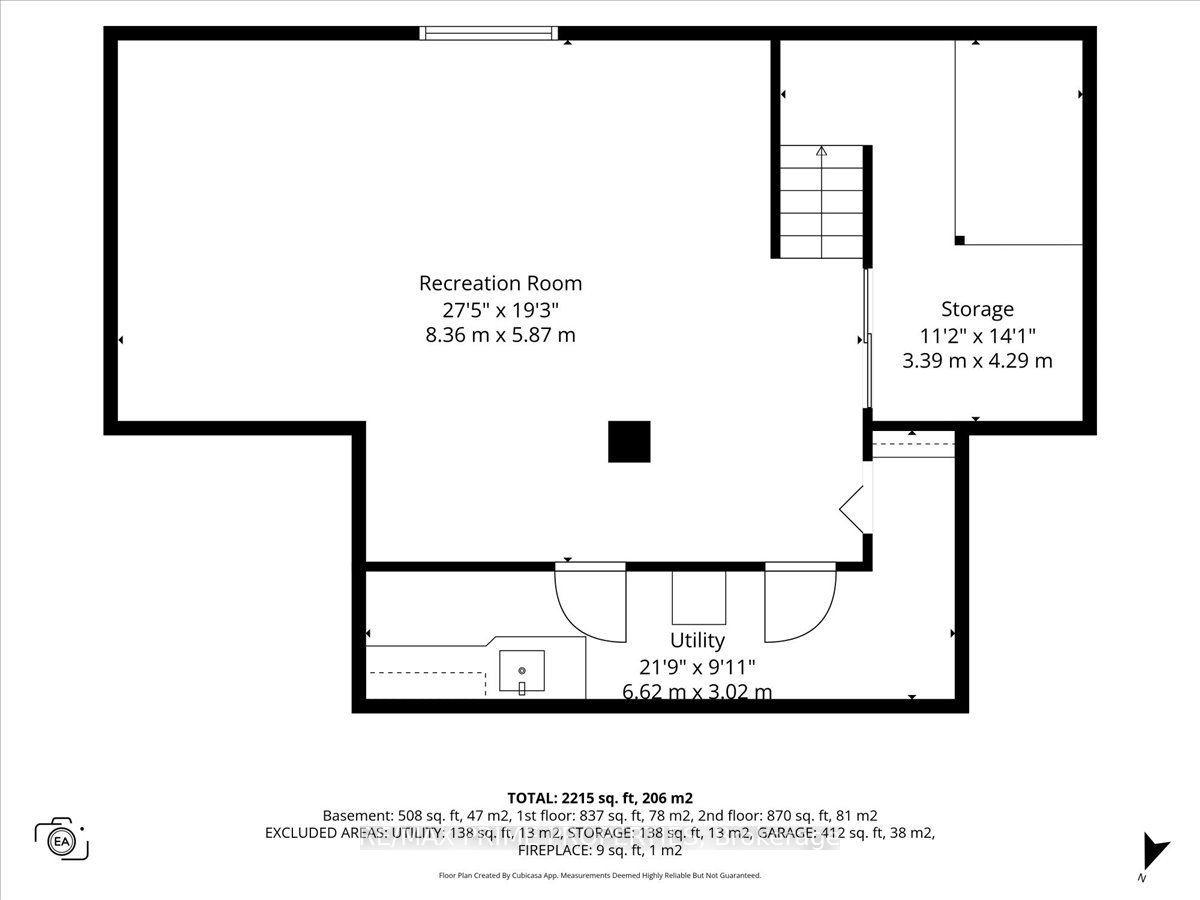
A home with personality and thoughtful details, this 3-bdrm, 3-bath is an impressive combination of style, comfort & exceptional outdoor living. 993 Linaria Walk has been enhanced inside and out. Granite Tiled foyer is the introduction, on to hardwood flooring with decorative inlays, upgraded trim, crown moulding and elegant wainscotting. The front living room extends to the adjoining dining room which is perfect for gathering around the table with the added bonus of patio doors that lead directly to a covered deck allowing you to extend your dining and entertaining space outdoors, The kitchen features granite countertops, cork flooring, pot lights, a 4-seat breakfast bar, stainless steel appliances & a convenient central vac kitchen sweep. Open to the family rm w/its soaring vaulted ceilings, gas fireplace & PVC shutters, this open-concept layout is ideal for both everyday living & entertaining. Upstairs, the primary bedroom is spacious & offers a walk-in closet & 4-piece ensuite, while two additional bedrooms provide comfortable space. The 2nd bedroom features a charming custom window bench (2021), creating the perfect little reading nook. A beautifully updated main bath (2021) and a west-facing outdoor balcony, an inviting spot to unwind. Recent improvements on this level include new Berber carpeting on the staircase and upper hallway (2026) & luxury vinyl flooring in the bdrms & laundry rm (2026). The finished basement offers additional living space, w/a spacious rec room ideal for movie nights, entertaining or relaxing. An insulated subfloor, resilient channels in the ceiling and a rough-in for a future 3-piece bath. Step outside and discover to a fully fenced yard offering a heated in-ground saltwater pool w/a cascading water feature, a covered composite deck and a gazebo (2023). Even the garage has received special attention, featuring heating, insulated garage doors and spray foam insulation. Close to Parks, Schools, & Amenities. 24 hr Irrev. on Offers
Details
| MLS # | X14128738 |
|---|---|
| Listing Type | For Sale |
| Style | House |
| Sub-Type | Resale |
| Status | Sold Conditional |
| Year | 0 |
| Days On Site | 8 |
| Listing Provided By | RE/MAX PRIME PROPERTIES | X14128738 578700 |
Features
| Bed(s) | 3 |
|---|---|
| Bath(s) | 3 |
| Garage | 2 |
| Basement | Y |
| Pool | Yes |
| Story(s) | 2 |
| Acreage | 0.09 |
Interior
| Interior Features | Auto Garage Door Remote, Central Vacuum, Storage |
|---|---|
| Cooling | Central Air |
| Heat Source | Gas |
| Fireplace Features | Natural Gas |
| Fireplace Yes / No | Yes |
Exterior
| Exterior Features | Deck, Porch |
|---|---|
| Roof | Asphalt Shingle |
| Foundation Details | Poured Concrete |
| Construction Materials | Vinyl Siding, Stone |
Parking
| Garage Yes / No | Yes |
|---|---|
| Parking Features | Private |
Utilities
| Sewer | Sewer |
|---|
Taxes
| Tax Annual Amount | 5102.33 |
|---|---|
| Tax Legal Description | LOT 81, PLAN 4M1313, OTTAWA. S/T EASEMENT IN GROSS OVER PART 47 ON 4R21592 AS IN OC668516. |
| Tax Year | 2026 |
Area Information
| Province | ON |
|---|---|
| County | Ottawa |
| City | Orleans - Cumberland and Area |
| Postal Code | K4A 0E2 |
| Area | 1119 Notting Hill | Summerside |
| Listing VS Median (in K4A 0E2) | |
Price: $729,900 low | high Med: $0 On site: 8 low | high Med: | |
Request a showing
Request a showing
Contact
Learn More About This Property

| Province | ON |
|---|---|
| County | Ottawa |
| City | Orleans - Cumberland and Area |
| Postal Code | K4A 0E2 |
| Area | 1119 Notting Hill | Summerside |
| Listing VS Median (in K4A 0E2) | |
Price: $729,900 low | high Med: $0 On site: 8 low | high Med: | |