994 Barton Street,Stoney Creek, ON L8E 5H3
Stoney Creek, ON L8E 5H3

Description
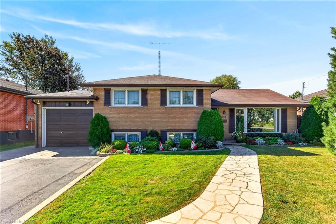
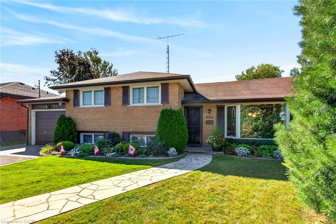
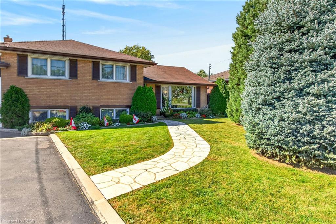
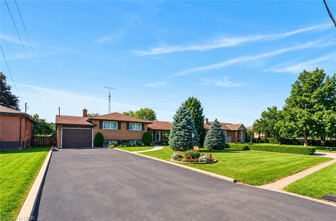
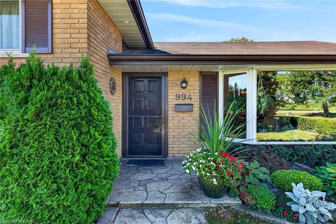
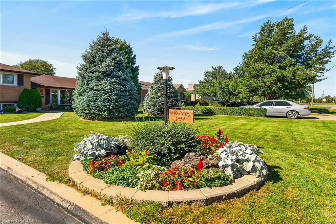
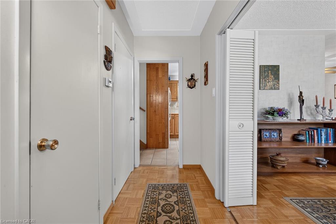
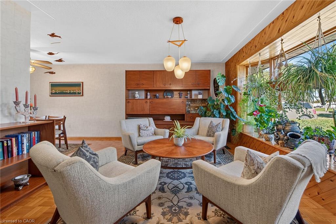
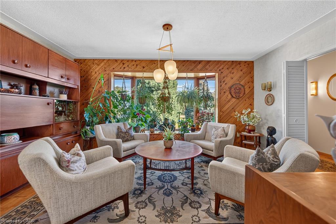
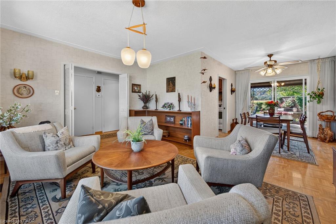
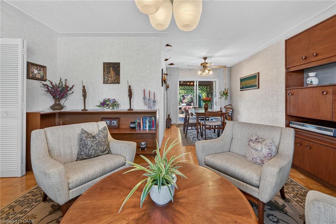
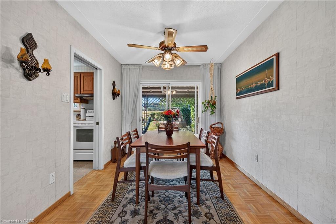
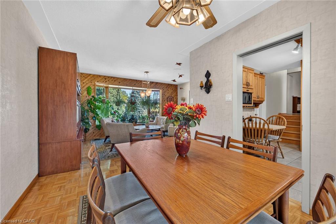
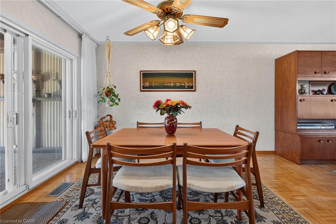
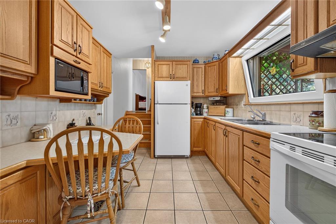
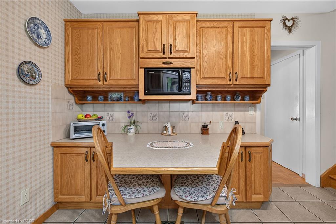
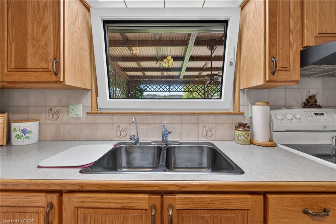
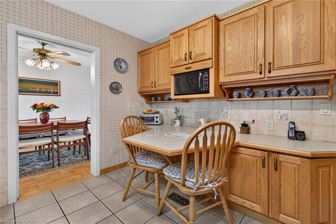
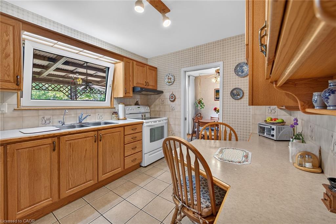
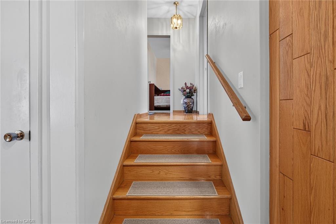
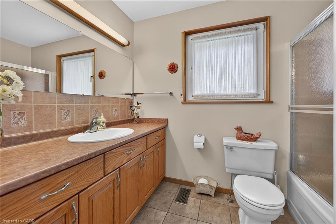
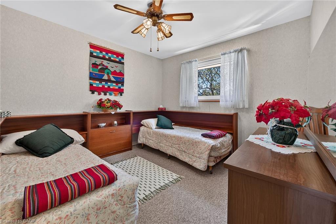
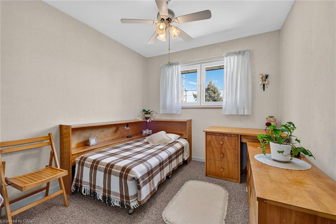
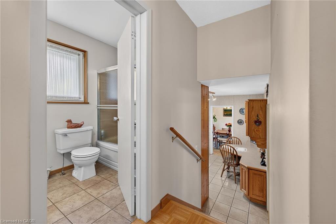
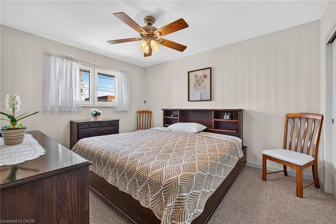
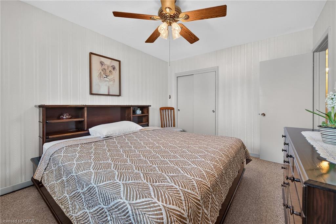
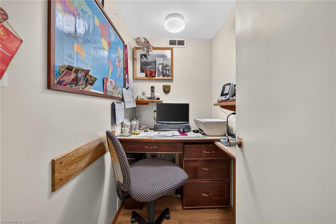
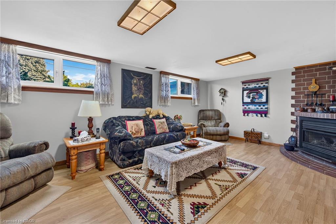
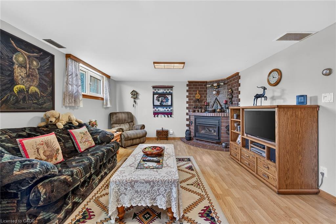
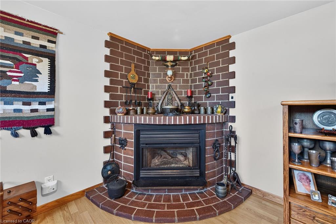
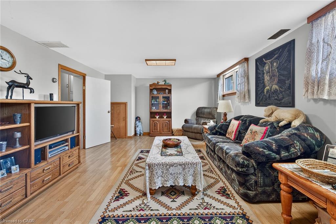
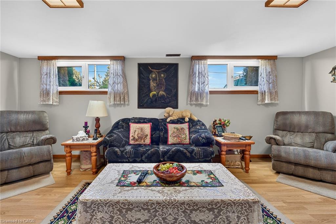
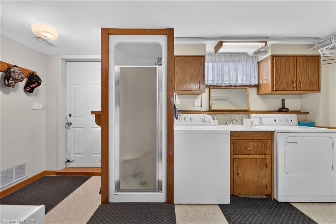
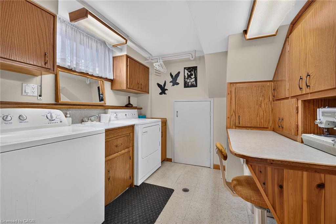
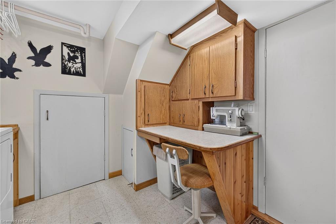
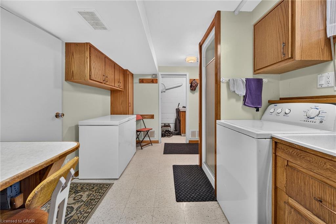
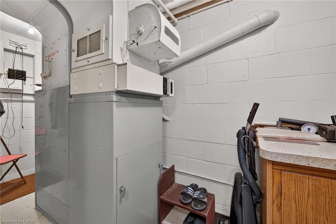
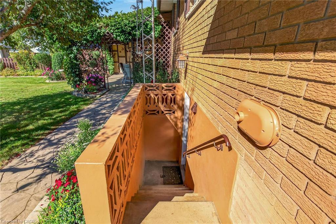
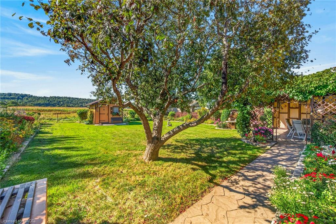
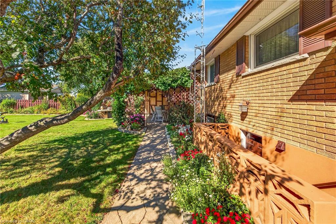
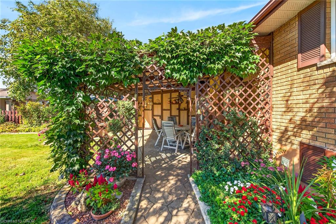
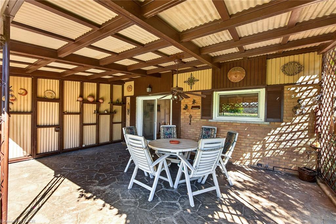
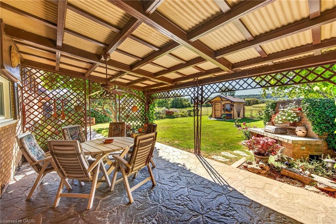
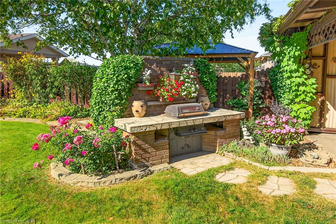
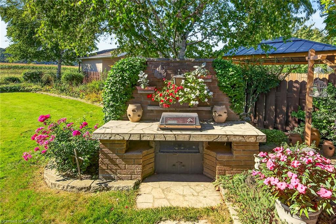
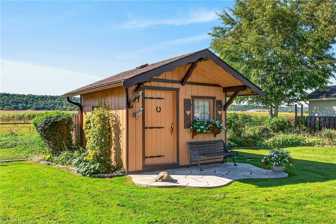
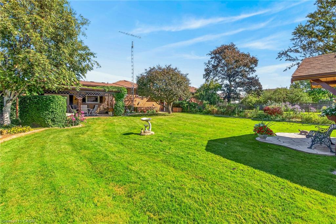
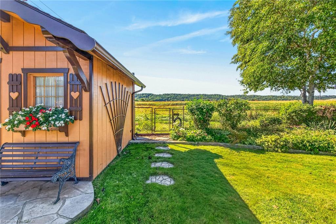
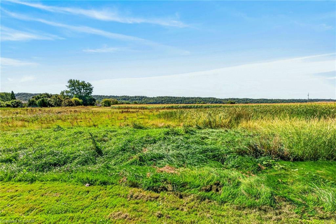
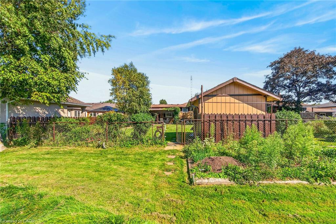
Welcome to this charming detached side-split home with an oversized attached garage, ideally situated in a sought-after Stoney Creek neighbourhood. Set on a 60 X 150 ft lot This home has been lovingly maintained by its original owners for more than 60 years, this well-cared-for home offers a wonderful blend of comfort, space, and versatility-perfect for families or those seeking potential for multi-generational living. The upper-level features three generously sized bedrooms, each offering abundant natural light and ample closet space, along with a convenient 4-piece bathroom. The spacious main floor offers a comfortable living area that flows seamlessly into a separate formal dining room and a well-appointed kitchen, providing an inviting layout for both everyday living and entertaining. The lower level features an exceptionally spacious recreation room with a gas fireplace, a versatile den or craft room, and a fully finished laundry room with walk-up access to the rear yard. The layout provides excellent potential for an in-law suite or additional living space, subject to any required approvals. A large storage area and cantina provide plenty of additional storage. Step outside to your private backyard oasis, complete with a covered patio overlooking the escarpment-an ideal setting for summer barbecues, entertaining, or simply relaxing and enjoying the peaceful surroundings. The beautifully landscaped property is complemented by an oversized attached garage and a generous 6-car driveway, providing ample parking for family and guests. Conveniently located close to shopping, major highways, and everyday amenities, this home offers space, privacy, and accessibility in one of Stoney Creek's desirable neighbourhoods. Don't miss this rare opportunity to own a lovingly maintained home with tremendous potential. Book your private viewing today!
Details
| MLS # | 40866596 |
|---|---|
| Listing Type | For Sale |
| Style | House |
| Sub-Type | Resale |
| Status | Active |
| Year | 1964 |
| Days On Site | 41 |
| Listing Provided By | RE/MAX Escarpment Realty Inc. | Tony Locane |
Features
| Bed(s) | 3 |
|---|---|
| Bath(s) | 1 Total |
| SQ Feet | 1,119 |
| Garage | 1 |
| Basement | Y |
| Story(s) | 2 |
| Zoning | A1 |
| Acreage | 0.21 |
Interior
| Appliances | Water Heater Owned, Water Purifier, Dryer, Freezer, Hot Water Tank Owned, Microwave, Refrigerator, Stove, Washer |
|---|---|
| Rooms Total | 12 |
| Interior Features | Ceiling Fan(s), Floor Drains, In-law Capability, Water Meter, Work Bench |
| Cooling | Central Air |
| Cooling Yes / No | No |
| Heating | Forced Air, Natural Gas |
| Heating Yes / No | Yes |
| Fireplaces Total | 1 |
| Fireplace Features | Gas, Recreation Room |
| Window Features | Window Coverings |
| Laundry Features | In-Suite, Lower Level |
Exterior
| Exterior Features | Landscaped |
|---|---|
| Lot Features | Urban, Rectangular, Greenbelt, Hospital, Landscaped, Library, Major Highway, Park, Place of Worship, Playground Nearby, Public Transit, Rec./Community Centre, School Bus Route, Schools, Shopping Nearby |
| Construction Materials | Brick |
| Roof | Asphalt Shing |
| Foundation Details | Concrete Block |
| Patio And Porch Features | Patio |
Parking
| Garage Spaces | 1 |
|---|---|
| Parking Features | Attached Garage, Asphalt |
| Open Parking Yes / No | Yes |
| Attached Garage Yes / No | Yes |
Utilities
| Sewer | Septic Tank |
|---|
Taxes
| Tax Annual Amount | 4727 |
|---|
Area Information
| Province | ON |
|---|---|
| County | Hamilton |
| City | Stoney Creek |
| Postal Code | L8E 5H3 |
| Area | 51 Stoney Creek |
| Subarea | 518 Fruitland |
| Community Name | 518 Fruitland |
| School District | Orchard Park & Cardinal Newman |
| Elementary School | Winona Public School & Immaculat |
| High School | Orchard Park & Cardinal Newman |
| Listing VS Median (in 518 Fruitland) | |
Price: $709,000 low | high Med: $724,500 sqft: 1,119 low | high Med: 1,385 $ / sqft: $634 low | high Med: $541 On site: 41 low | high Med: 46 | |
Request a showing
Request a showing
Contact
Learn More About This Property

| Province | ON |
|---|---|
| County | Hamilton |
| City | Stoney Creek |
| Postal Code | L8E 5H3 |
| Area | 51 Stoney Creek |
| Subarea | 518 Fruitland |
| Community Name | 518 Fruitland |
| School District | Orchard Park & Cardinal Newman |
| Elementary School | Winona Public School & Immaculat |
| High School | Orchard Park & Cardinal Newman |
| Listing VS Median (in 518 Fruitland) | |
Price: $709,000 low | high Med: $724,500 sqft: 1,119 low | high Med: 1,385 $ / sqft: $634 low | high Med: $541 On site: 41 low | high Med: 46 | |
