New Listing
 In-Person: 11/15 2:00 PM - 4:00 PM
13 Soho Street,Stoney Creek, ON L8J 0L5
Stoney Creek, ON L8J 0L5

Description
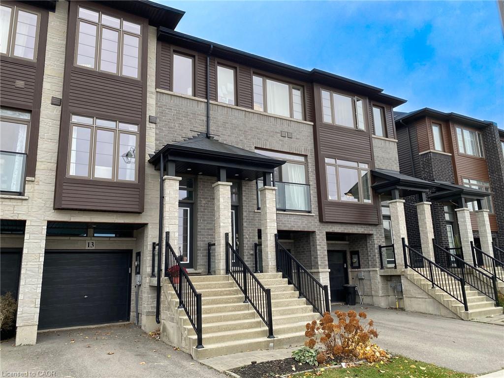
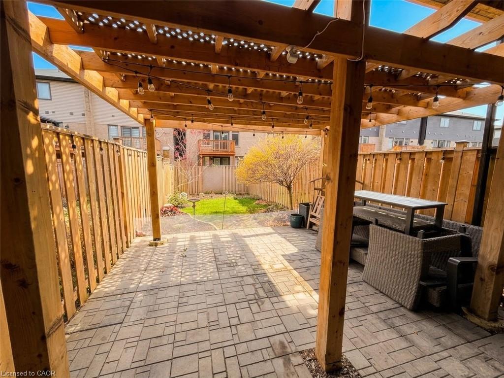
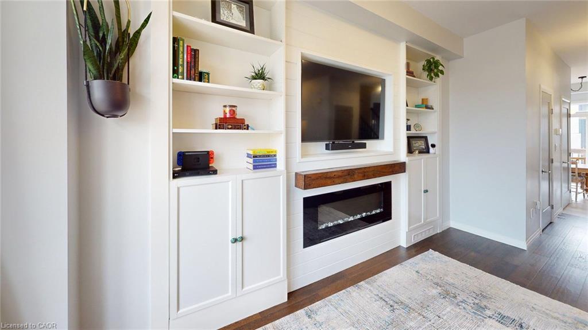
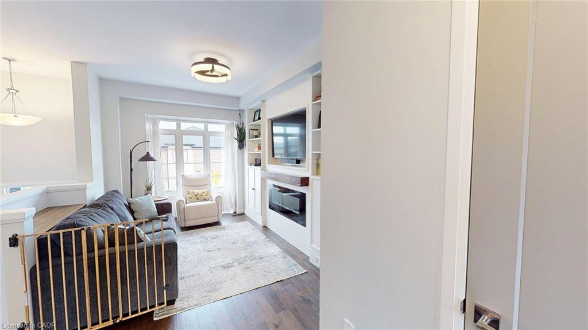
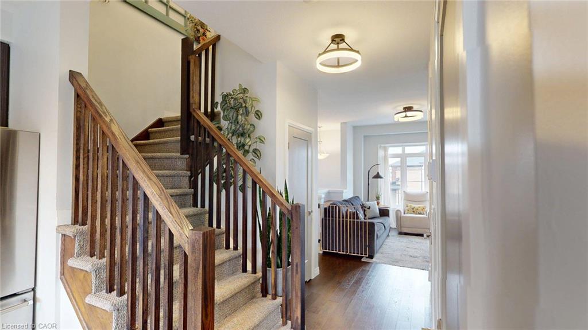
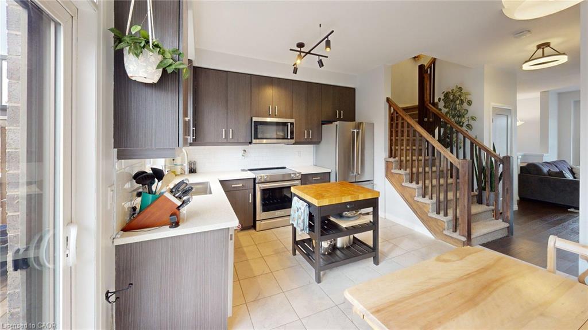
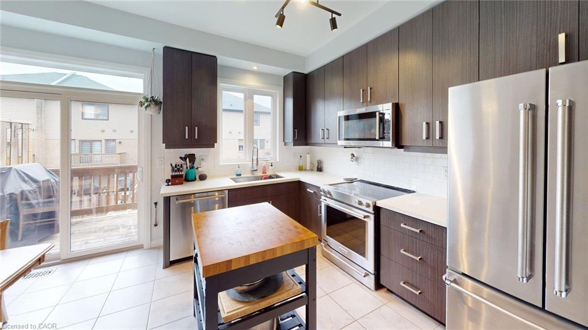
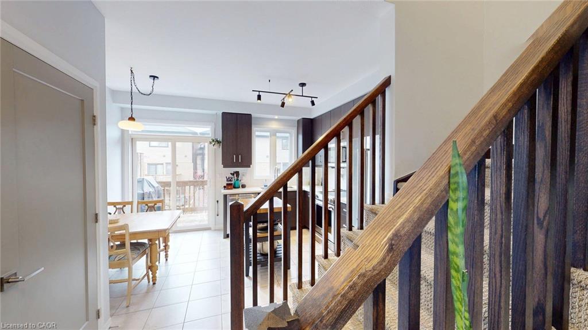
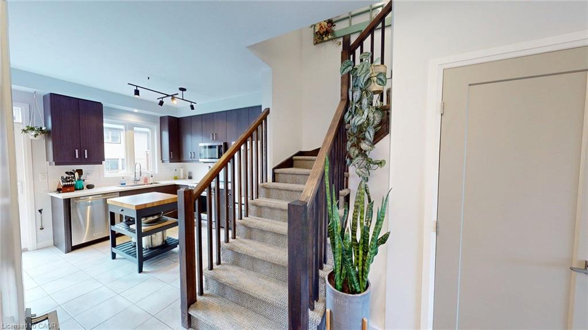
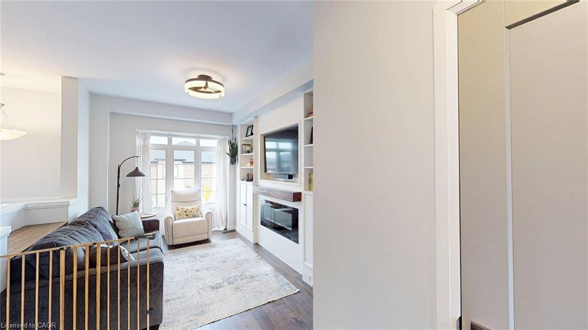
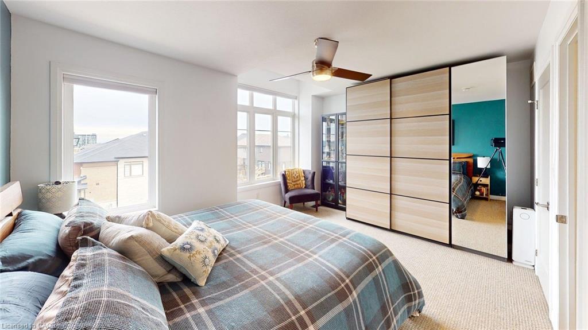
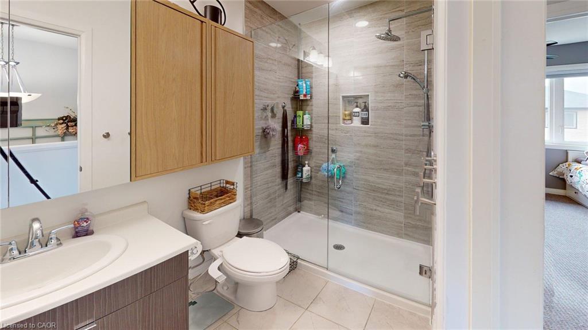
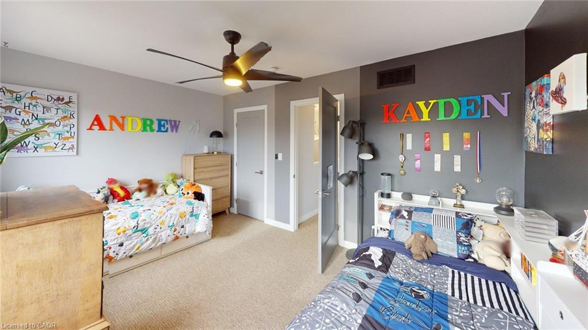
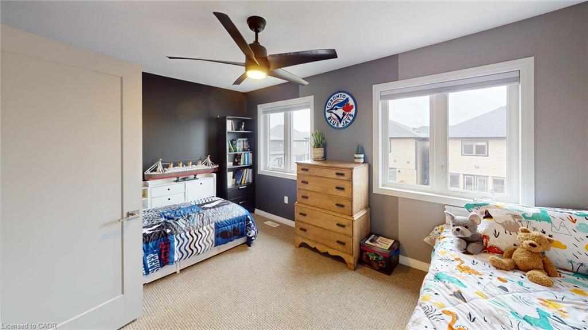
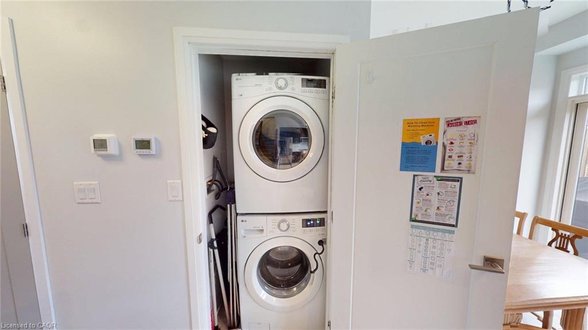
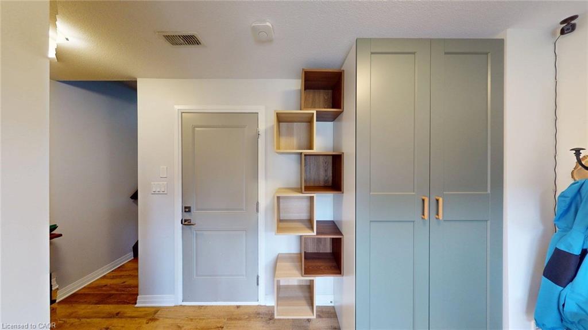
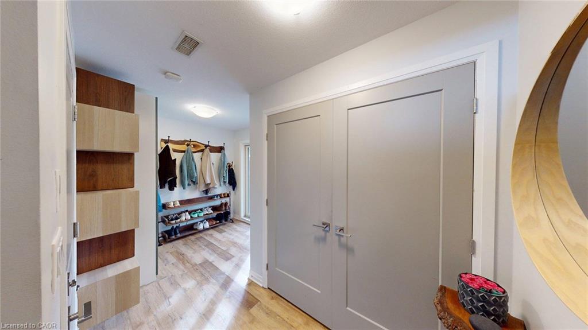
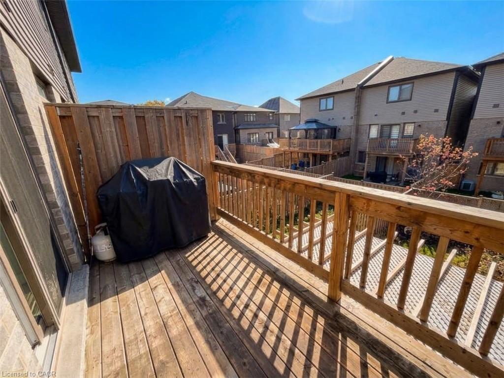
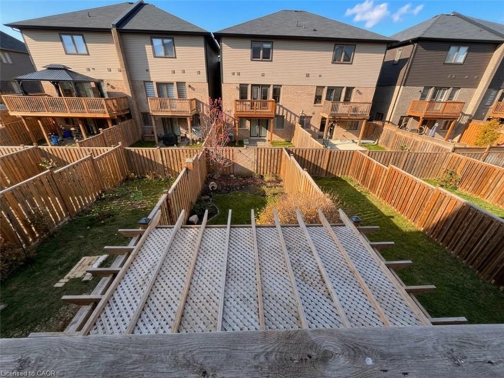
WOW! A RARE FIND! FREEHOLD TOWNHOME - NO CONDO FEES!Welcome to this beautiful maintained, move-in-ready freehold townhome in the desirable Central Park neighborhood! Built in 2019 this home offers the added benefit of no condo or potl. fees, along with a fantastic location close to highway access, schools, grocery stores, movie theatre, shopping and everyday conveniences. Step inside to a bright and inviting living space featuring a custom built-in fireplace surrounded and a large picture window that fills the room with natural light. The thoughtfully designed eat-in kitchen boasts quartz countertop, a large undermount sink, ceramic backsplash, extended-height cabinetry, stylish hardware and under-cabinet valance with lights. Patio doors lead to a 14'10" x 6'4" deck, perfect for enjoying your morning coffee or entertaining family and friends. Convenient main-floor laundry. The fully finished lower level, with convenient entry from the garage and walk-out to the stunning fully fenced landscaped yard, offers excellent additional living space with endless possibilities - create a cozy home office, den, games room or music area. A walkout leads directly to the beautifully landscaped, fully fenced backyard, featuring a large patio and covered pergola - an inviting outdoor retreat ready to enjoy! The impressive backyard extends approximately 44 feet deep and offers plenty of room for relaxing, entertaining and outdoor enjoyment. A fantastic opportunity to own a stylish, well-cared-for freehold home in a convenient, family-friendly location. Just move in and enjoy! Bonus storage area/room accessed from inside the garage. Inclusions: Fridge, stove, built-in dishwasher, washer, dryer, ceiling lights and fans, window coverings and garage door opener.Room measurements are approximate and may be irregular.
Details
| MLS # | 40878164 |
|---|---|
| Listing Type | For Sale |
| Style | Town House |
| Sub-Type | Resale |
| Status | Active |
| Year | 2019 |
| Days On Site | 1 |
| Listing Provided By | Aldo DeSantis Realty Inc. | Debra A. Murphy |
Features
| Bed(s) | 2 |
|---|---|
| Bath(s) | 2 Total |
| SQ Feet | 1,233 |
| Garage | 1 |
| Basement | Y |
| Story(s) | 3 |
| Zoning | RM2-43 |
| Acreage | 0.03 |
Interior
| Appliances | Dishwasher, Dryer, Refrigerator, Stove, Washer |
|---|---|
| Rooms Total | 9 |
| Interior Features | Auto Garage Door Remote(s), Ceiling Fan(s) |
| Cooling | Central Air |
| Cooling Yes / No | No |
| Heating | Forced Air, Natural Gas |
| Heating Yes / No | Yes |
| Fireplace Features | Electric, Living Room |
| Window Features | Window Coverings |
| Laundry Features | In-Suite, Inside, Main Level |
Exterior
| Exterior Features | Balcony, Landscaped |
|---|---|
| Lot Features | Urban, Irregular Lot, Library, Park, Place of Worship, Playground Nearby, Public Transit, Schools, Shopping Nearby, Trails |
| Construction Materials | Brick Veneer, Other |
| Roof | Shingle |
| Fencing | Fence - Partial |
| Patio And Porch Features | Patio |
Parking
| Garage Spaces | 1 |
|---|---|
| Parking Features | Attached Garage, Garage Door Opener, Inside Entry |
| Open Parking Yes / No | Yes |
| Attached Garage Yes / No | Yes |
Utilities
| Sewer | Sewer (Municipal) |
|---|
Taxes
| Tax Annual Amount | 4096.89 |
|---|
Area Information
| Province | ON |
|---|---|
| County | Hamilton |
| City | Stoney Creek |
| Postal Code | L8J 0L5 |
| Area | 50 Stoney Creek |
| Subarea | 503 Trinity |
| Community Name | 503 Trinity |
| School District | Saltfleet/Bishop Ryan (Br) |
| High School | Saltfleet/Bishop Ryan (Br) |
| Listing VS Median (in 503 Trinity) | |
Price: $579,900 low | high Med: $649,900 sqft: 1,233 low | high Med: 1,778 $ / sqft: $470 low | high Med: $366 On site: 1 low | high Med: 2 | |
Request a showing
Request a showing
Contact
Learn More About This Property

| Open House |
|---|
| In-Person 11/15 2:00 PM - 4:00 PM |
| Province | ON |
|---|---|
| County | Hamilton |
| City | Stoney Creek |
| Postal Code | L8J 0L5 |
| Area | 50 Stoney Creek |
| Subarea | 503 Trinity |
| Community Name | 503 Trinity |
| School District | Saltfleet/Bishop Ryan (Br) |
| High School | Saltfleet/Bishop Ryan (Br) |
| Listing VS Median (in 503 Trinity) | |
Price: $579,900 low | high Med: $649,900 sqft: 1,233 low | high Med: 1,778 $ / sqft: $470 low | high Med: $366 On site: 1 low | high Med: 2 | |