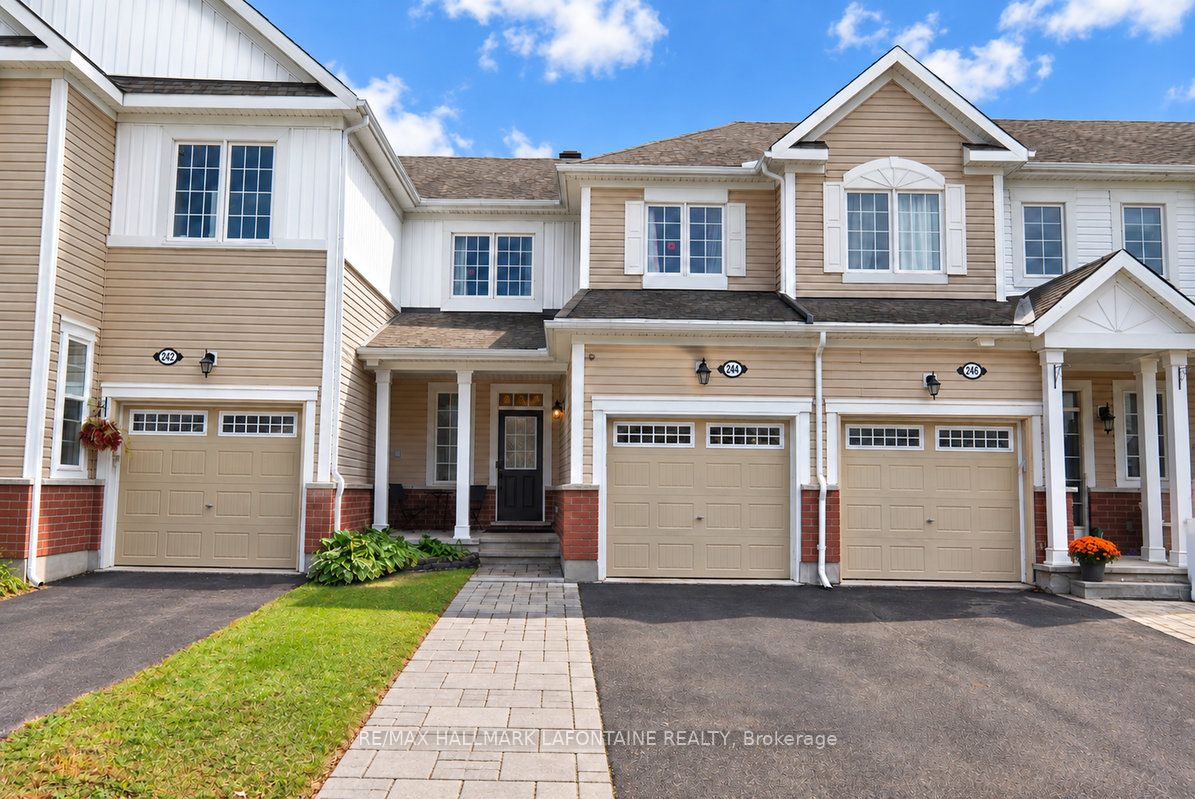
244 Willow Aster Circle,Orleans - Cumberland and Area, ON K4A 1C7
Orleans - Cumberland and Area, ON K4A 1C7

Description
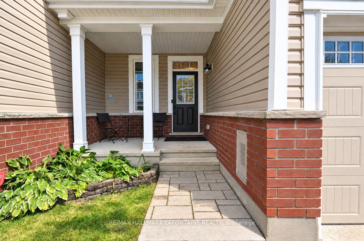
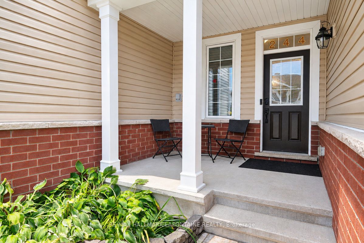
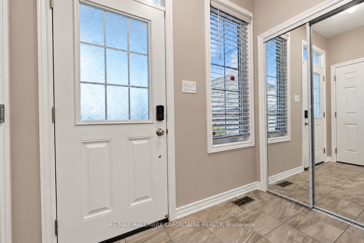
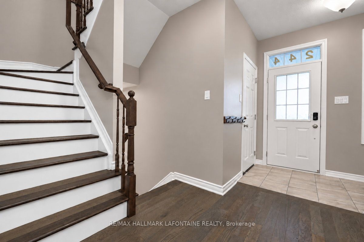
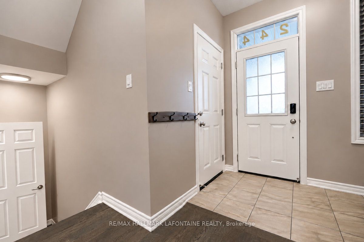
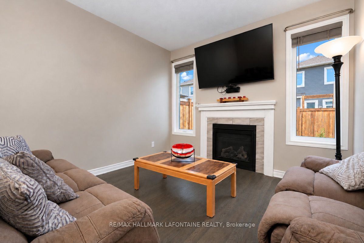
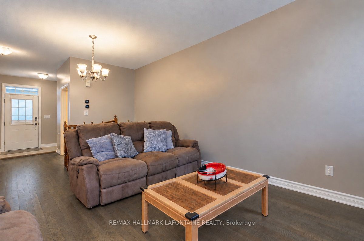
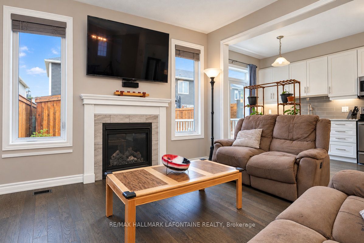
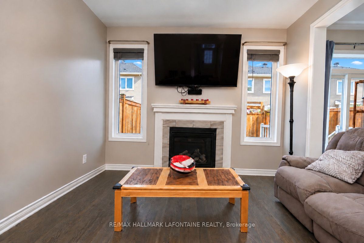
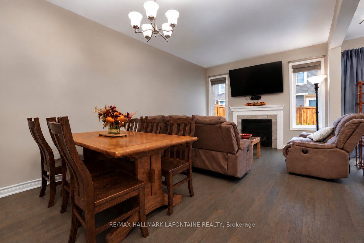
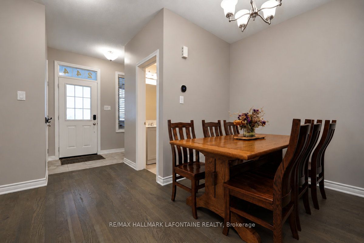
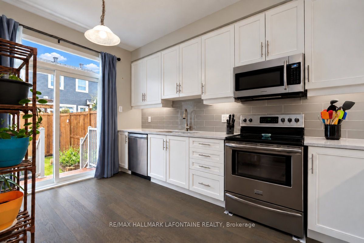
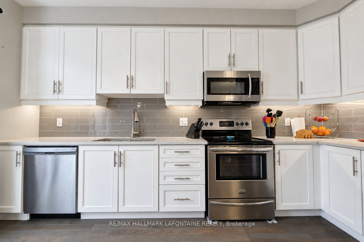
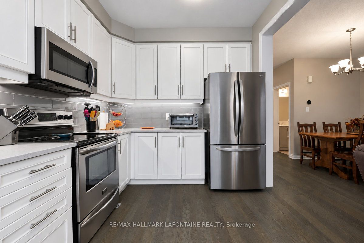
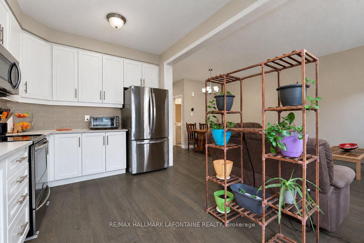
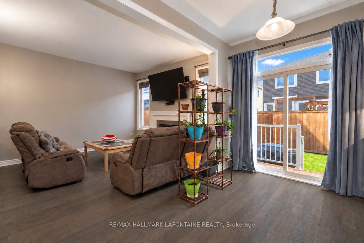
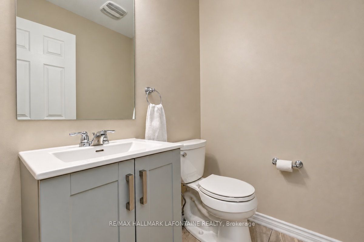
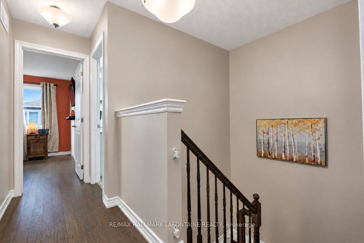
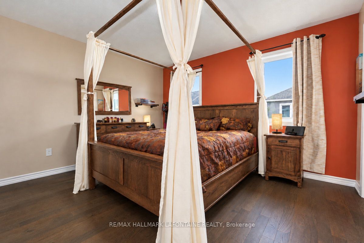
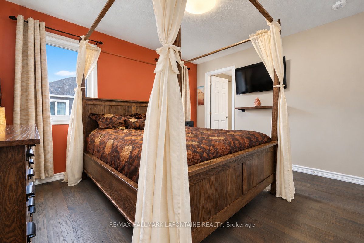
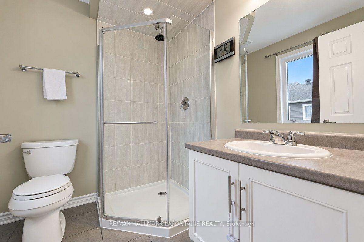
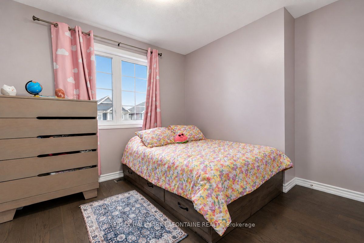
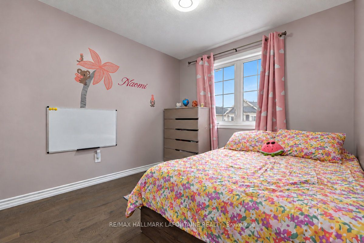
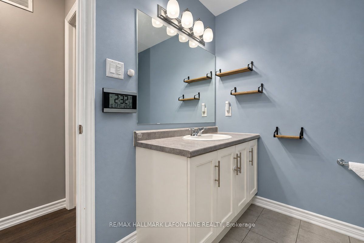
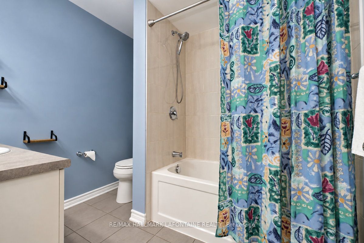
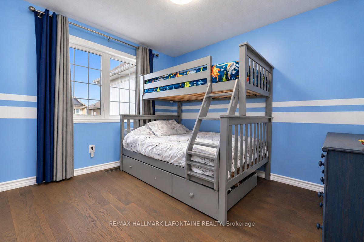
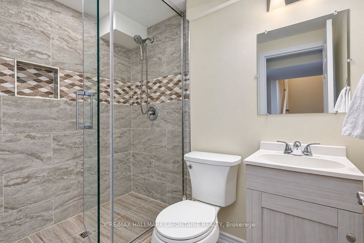
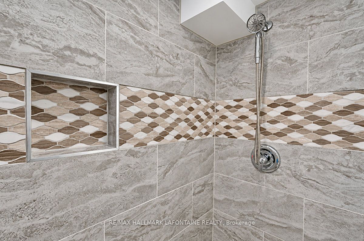
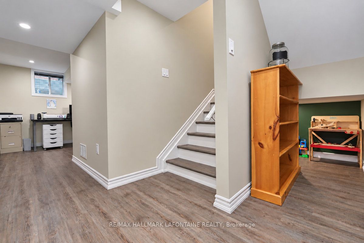
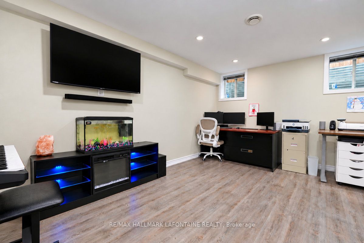
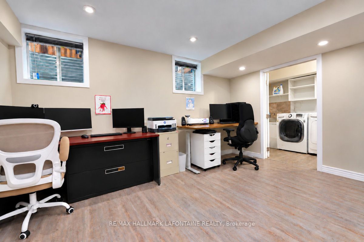
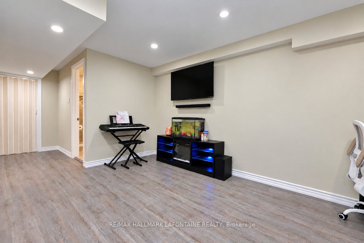
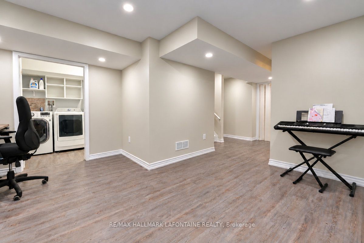
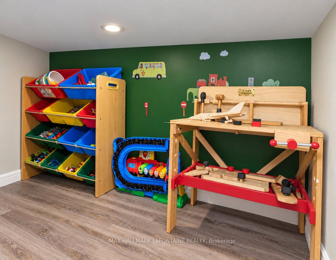
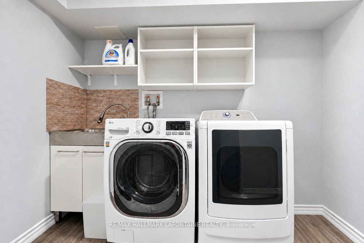
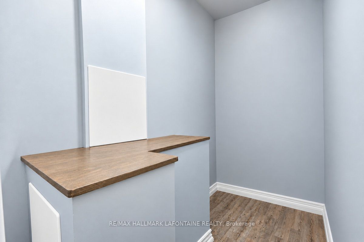
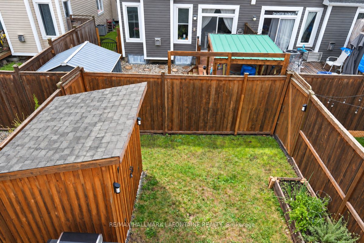
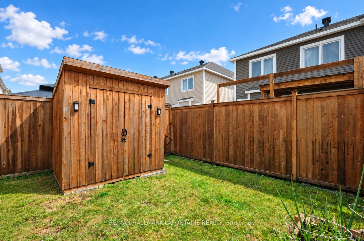
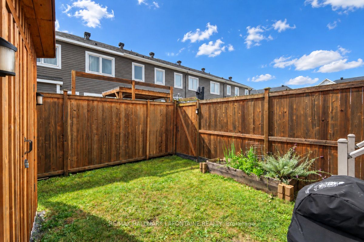
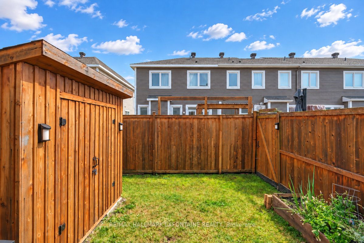
A three bedroom townhome with 3.5 baths, hardwood throughout and a finished basement? Check, check, check! Welcome to this great townhome in Avalon West, where the layout works and the extras make a difference. The open-concept main floor features hardwood flooring throughout the living, dining and kitchen areas, a gas fireplace plus a bright white kitchen with quartz countertops and stainless steel appliances. Hardwood stairs bring you to the second level where you'll find three good-sized bedrooms, all with hardwood too! (2023). The primary has two closets, including a walk-in, plus a 3-piece ensuite with a walk-in shower. Need more space? The fully finished (2021) soundproofed basement has practical vinyl flooring and a contemporary 3-piece bathroom. And don't miss the little hideaway nook beside the stairs - a perfect spot for kids to make their own! Outside, smart interlocking extends across the length of the driveway, while the fenced backyard offers a wood shed and raised garden bed. Bonus: the home is generator-ready, with the connection and sub-panel already installed.A great mix of practical features, extra space and thoughtful touches.
Details
| MLS # | X14092236 |
|---|---|
| Listing Type | For Sale |
| Style | House |
| Sub-Type | Resale |
| Status | New |
| Year | 0 |
| Days On Site | 25 |
| Listing Provided By | RE/MAX HALLMARK LAFONTAINE REALTY | X14092236 505300 |
Features
| Bed(s) | 3 |
|---|---|
| Bath(s) | 4 |
| Garage | 1 |
| Basement | Y |
| Story(s) | 2 |
| Acreage | 0.04 |
Interior
| Interior Features | On Demand Water Heater |
|---|---|
| Lease To Own Equipment | Water Heater |
| Cooling | Central Air |
| Heat Source | Gas |
| Fireplace Features | Natural Gas |
| Fireplace Yes / No | Yes |
Exterior
| Exterior Features | Landscaped, Deck |
|---|---|
| Roof | Asphalt Shingle |
| Foundation Details | Poured Concrete |
| Construction Materials | Vinyl Siding, Brick |
Parking
| Garage Yes / No | Yes |
|---|
Utilities
| Sewer | Sewer |
|---|
Taxes
| Tax Annual Amount | 4414.18 |
|---|---|
| Tax Legal Description | PART BLOCK 214 PLAN 4M-1580, PARTS 6 AND 7 PLAN 4R-31313. SUBJECT TO AN EASEMENT AS IN OC1893246 SUBJECT TO AN EASEMENT AS IN OC1893279 TOGETHER WITH AN EASEMENT OVER PART BLOCK 214 PLAN 4M-1580, PARTS 5, 8 AND 9 PLAN 4R-31313 AS IN OC2049030 SUBJECT TO AN EASEMENT IN FAVOUR OF PART BLOCK 214 PLAN 4M-1580, PARTS 5, 8 AND 9 PLAN 4R-31313 AS IN OC2049030 SUBJECT TO AN EASEMENT OVER PART 7 PLAN 4R-31313 IN FAVOUR OF PART BLOCK 214 PLAN 4M-1580, PART 5 PLAN 4R-31313 AS IN OC2049030 CITY OF OTTAWA |
| Tax Year | 2026 |
Area Information
| Province | ON |
|---|---|
| County | Ottawa |
| City | Orleans - Cumberland and Area |
| Postal Code | K4A 1C7 |
| Area | 1117 Avalon West |
| Listing VS Median (in K4A 1C7) | |
Price: $585,000 low | high Med: $0 On site: 25 low | high Med: | |
Request a showing
Request a showing
Contact
Learn More About This Property

| Province | ON |
|---|---|
| County | Ottawa |
| City | Orleans - Cumberland and Area |
| Postal Code | K4A 1C7 |
| Area | 1117 Avalon West |
| Listing VS Median (in K4A 1C7) | |
Price: $585,000 low | high Med: $0 On site: 25 low | high Med: | |