618 Monardia Way,Orleans - Cumberland and Area, ON K4A 1C8
Orleans - Cumberland and Area, ON K4A 1C8

Description
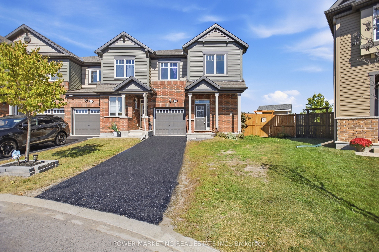
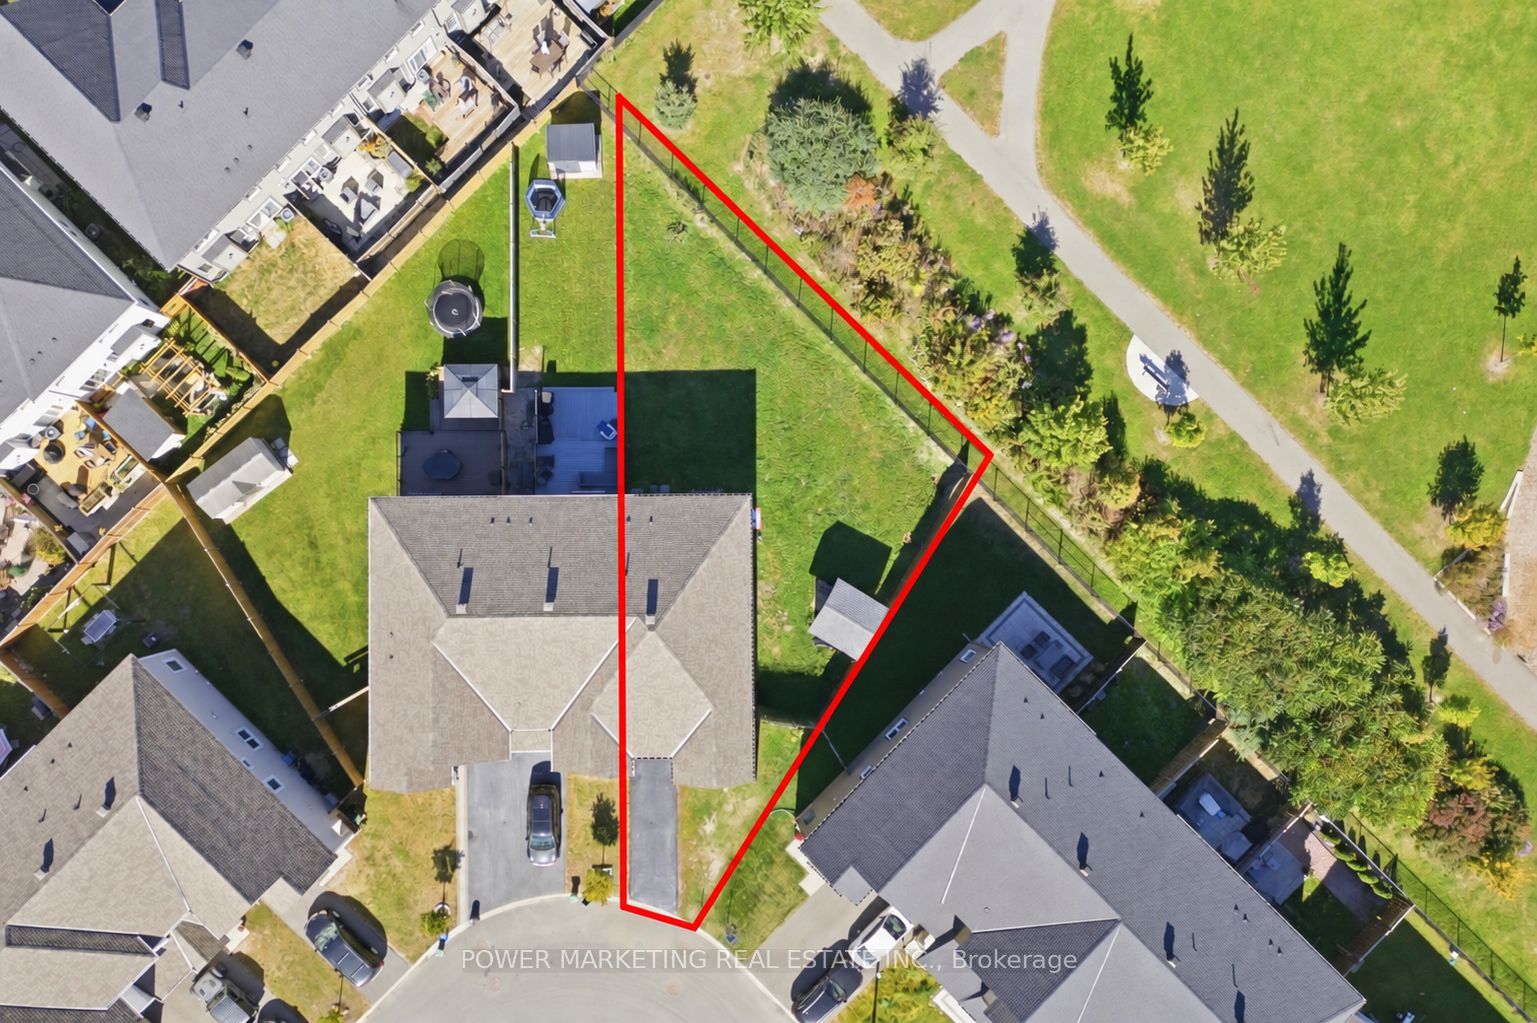
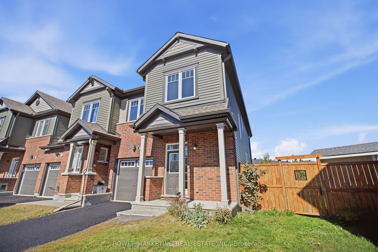
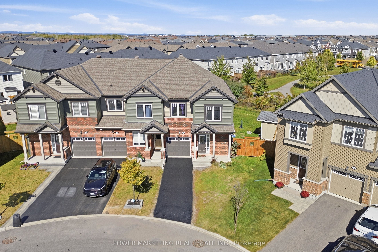
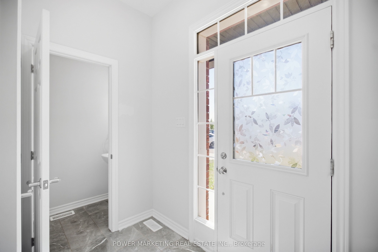
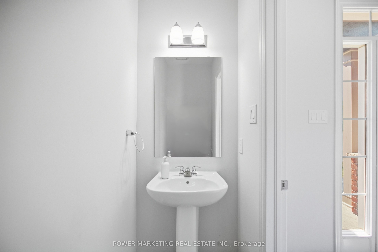
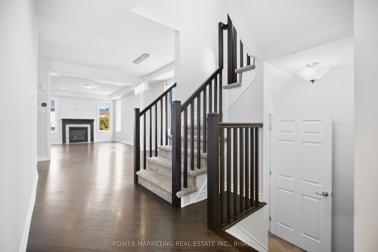
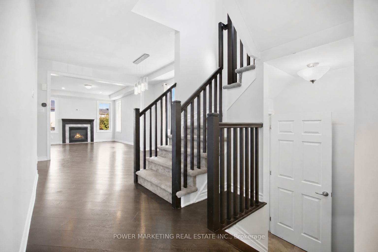
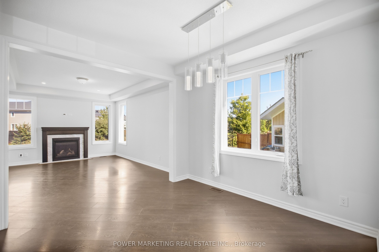
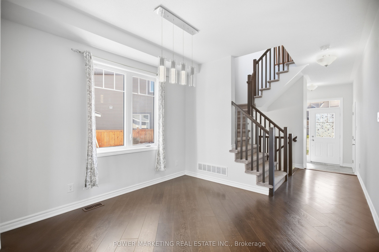
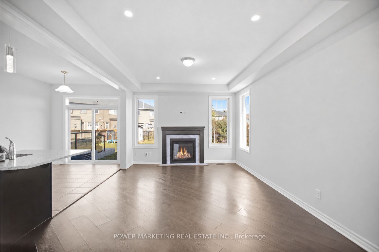
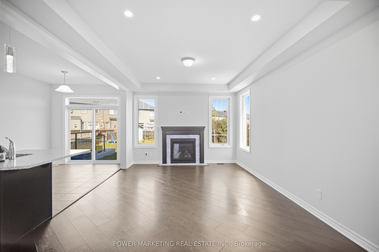
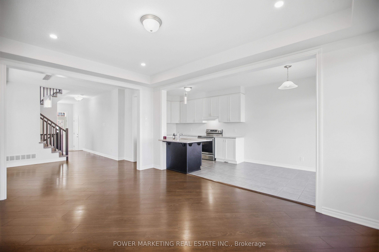
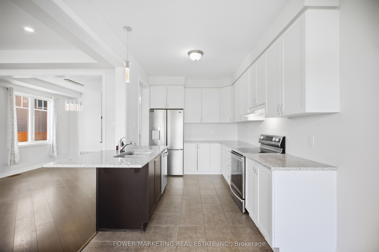
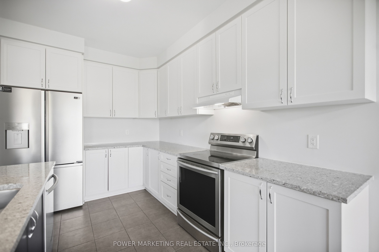
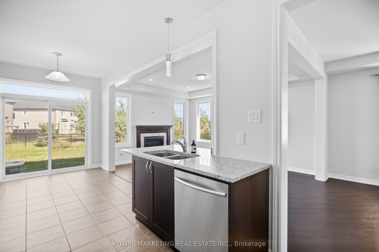
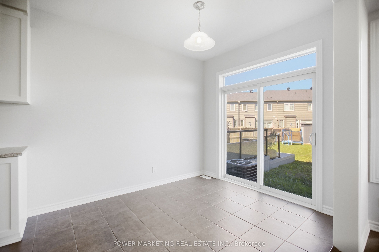
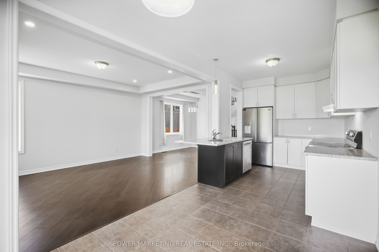
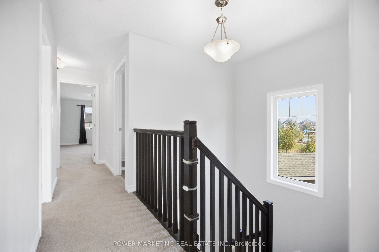
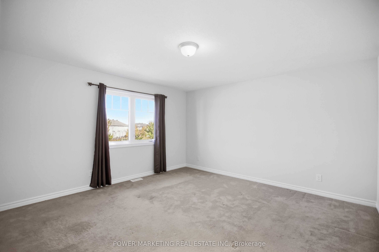
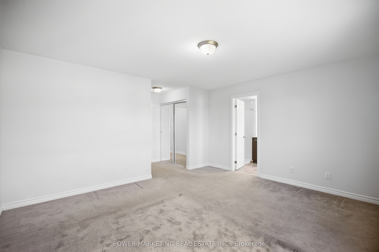
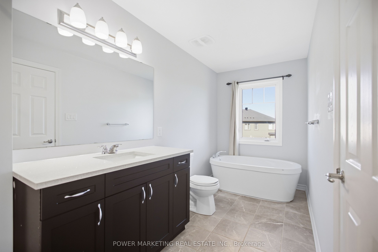
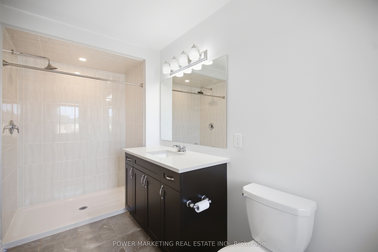
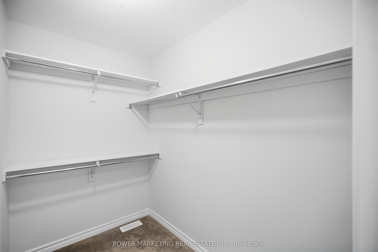
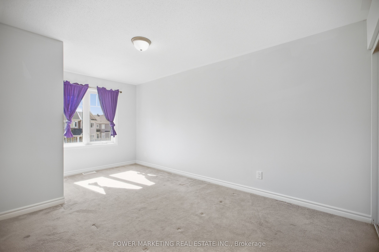
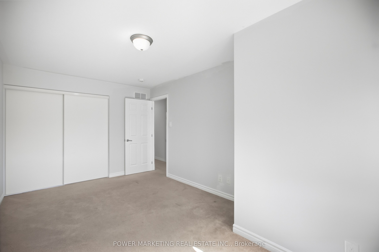
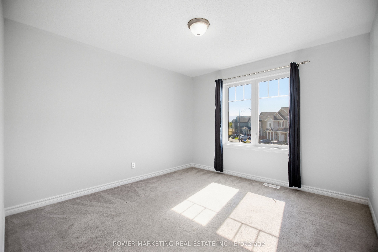
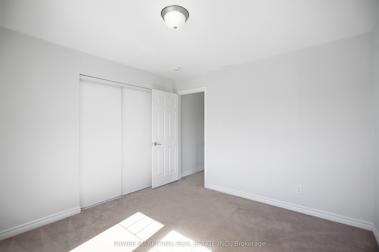
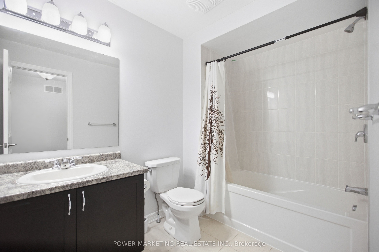
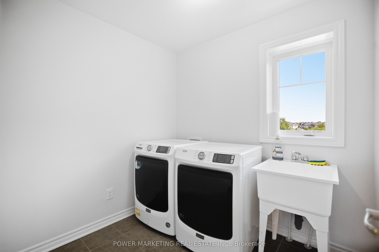
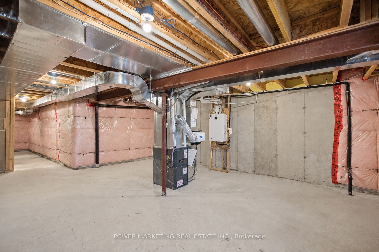
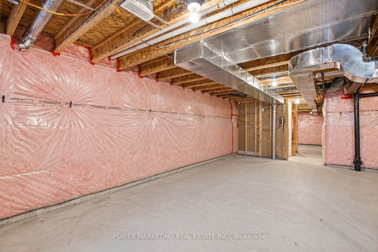
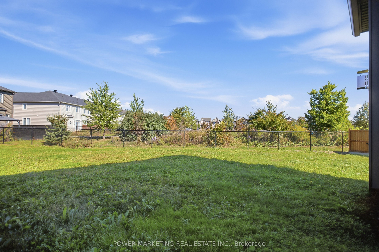
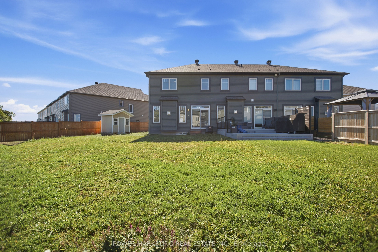
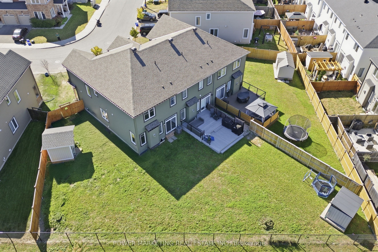
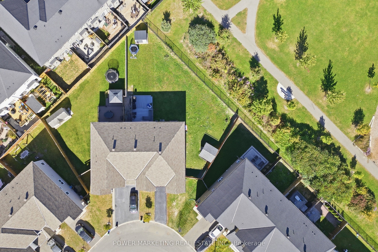
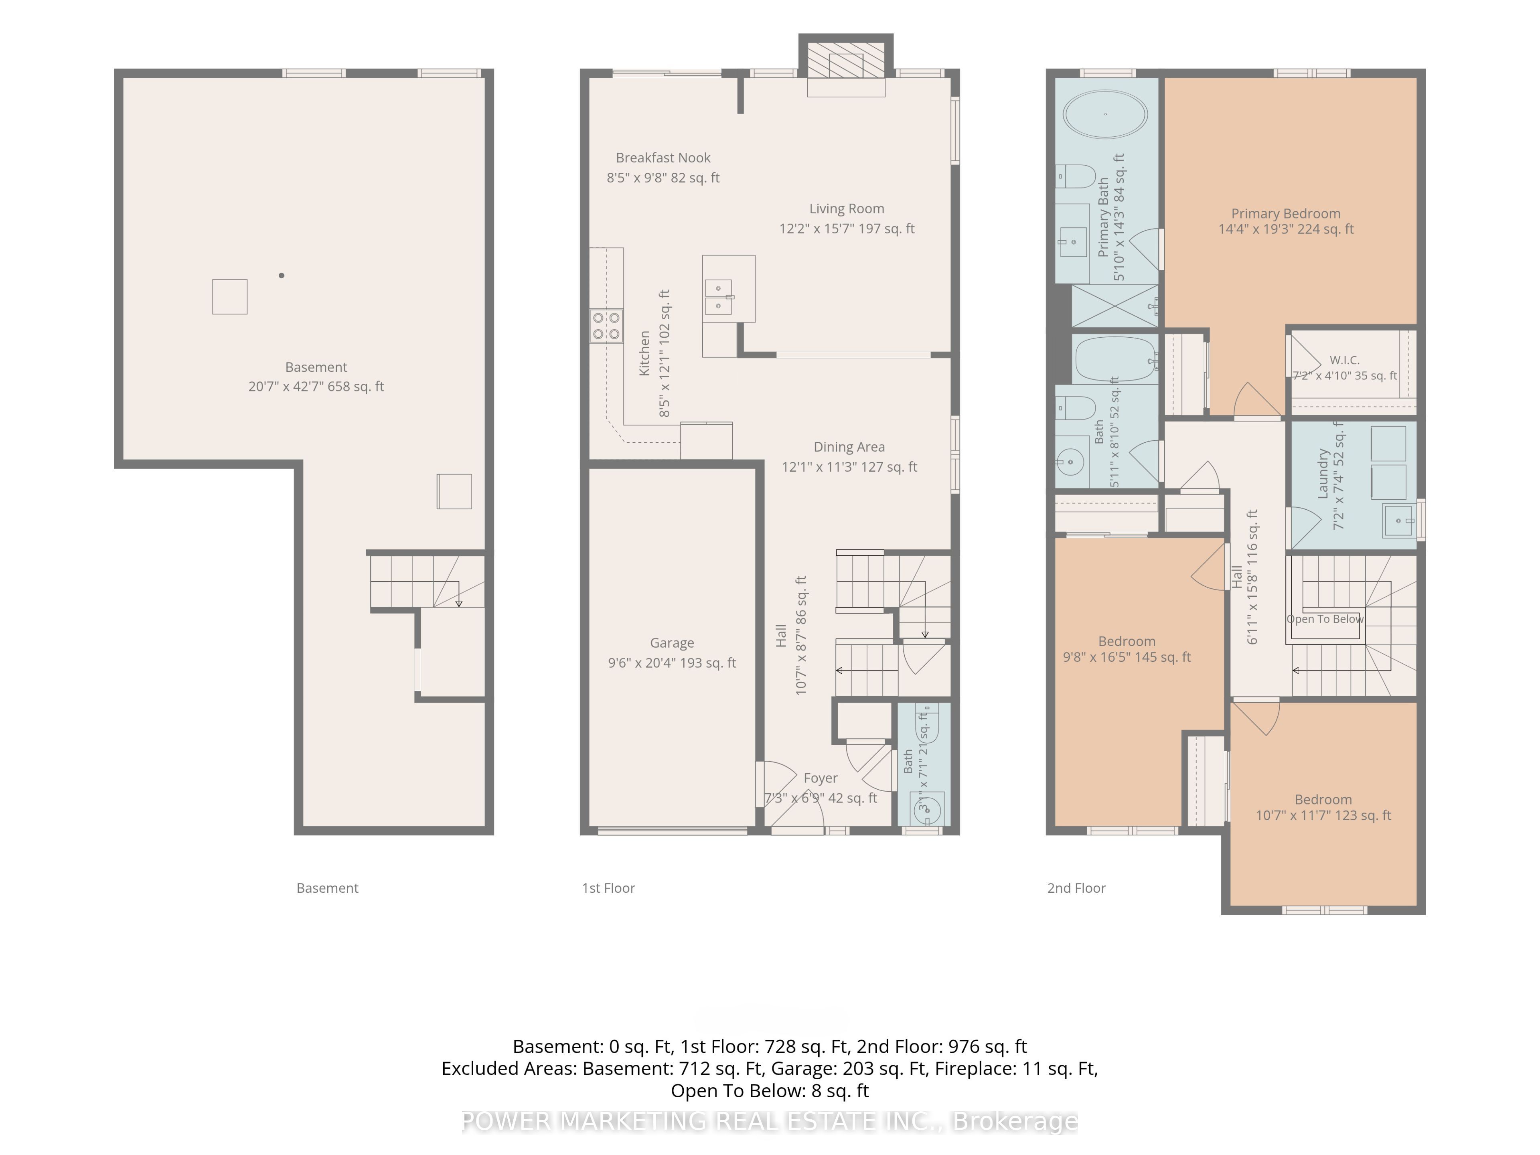
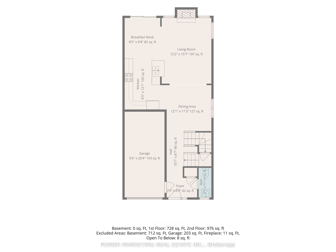
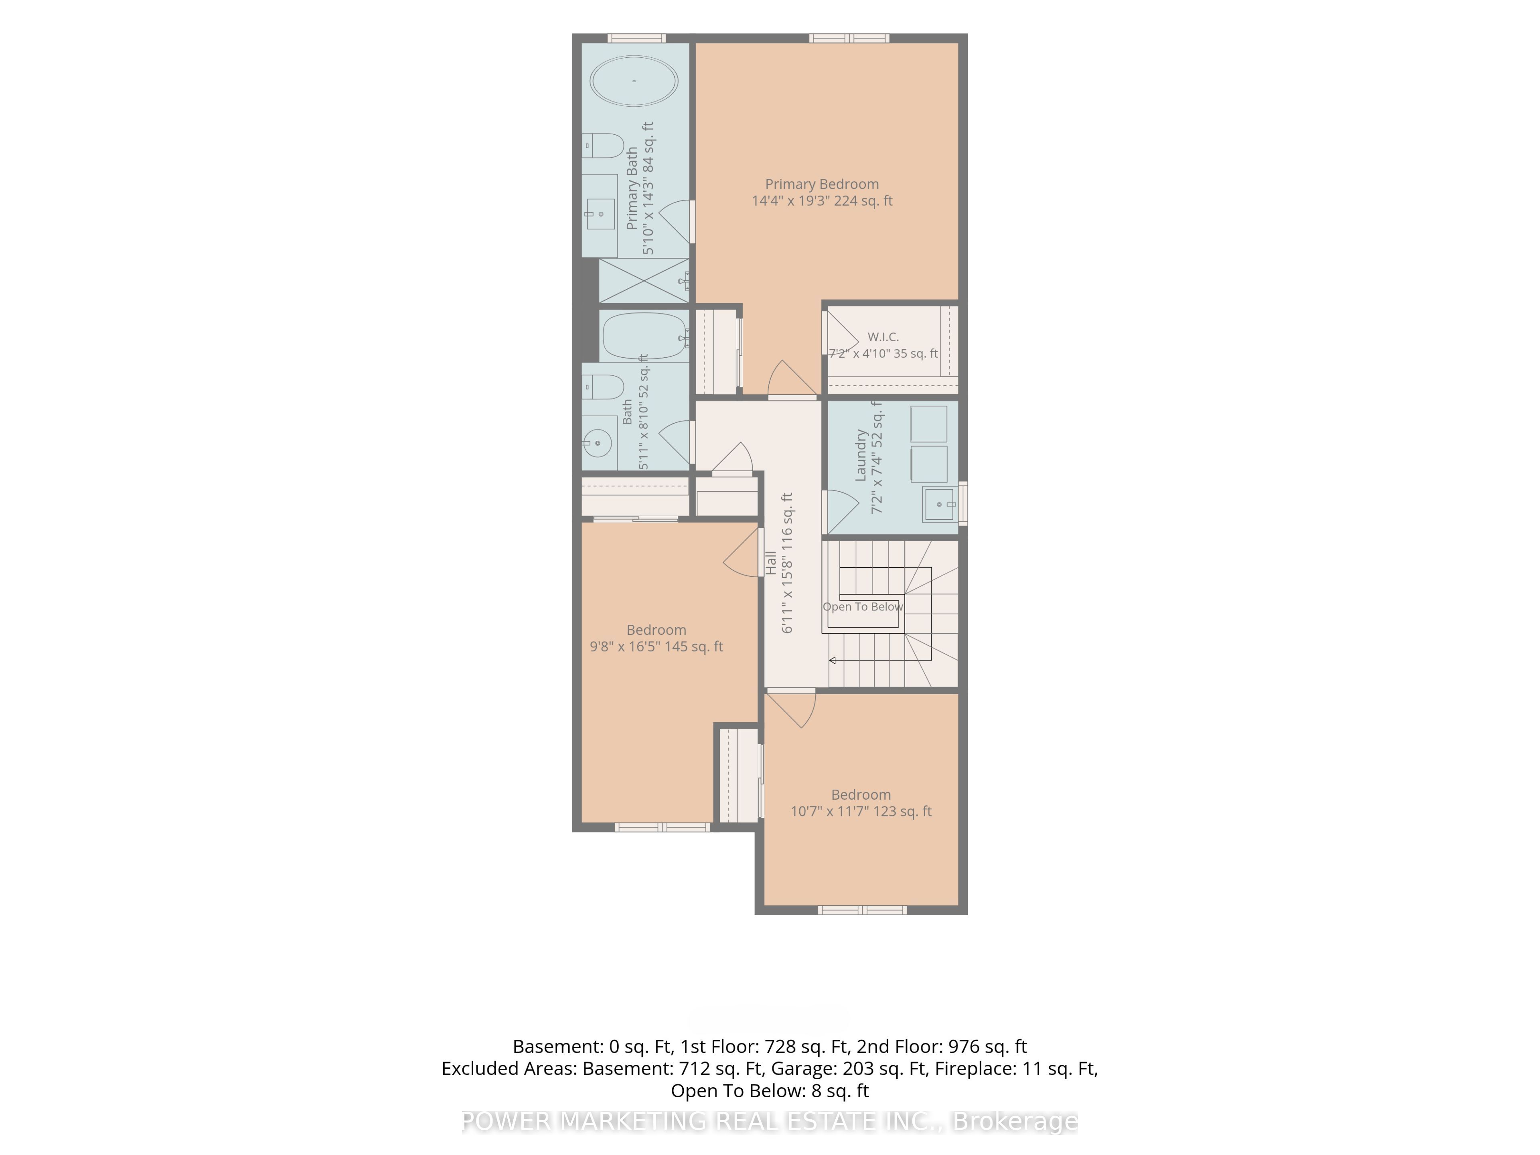
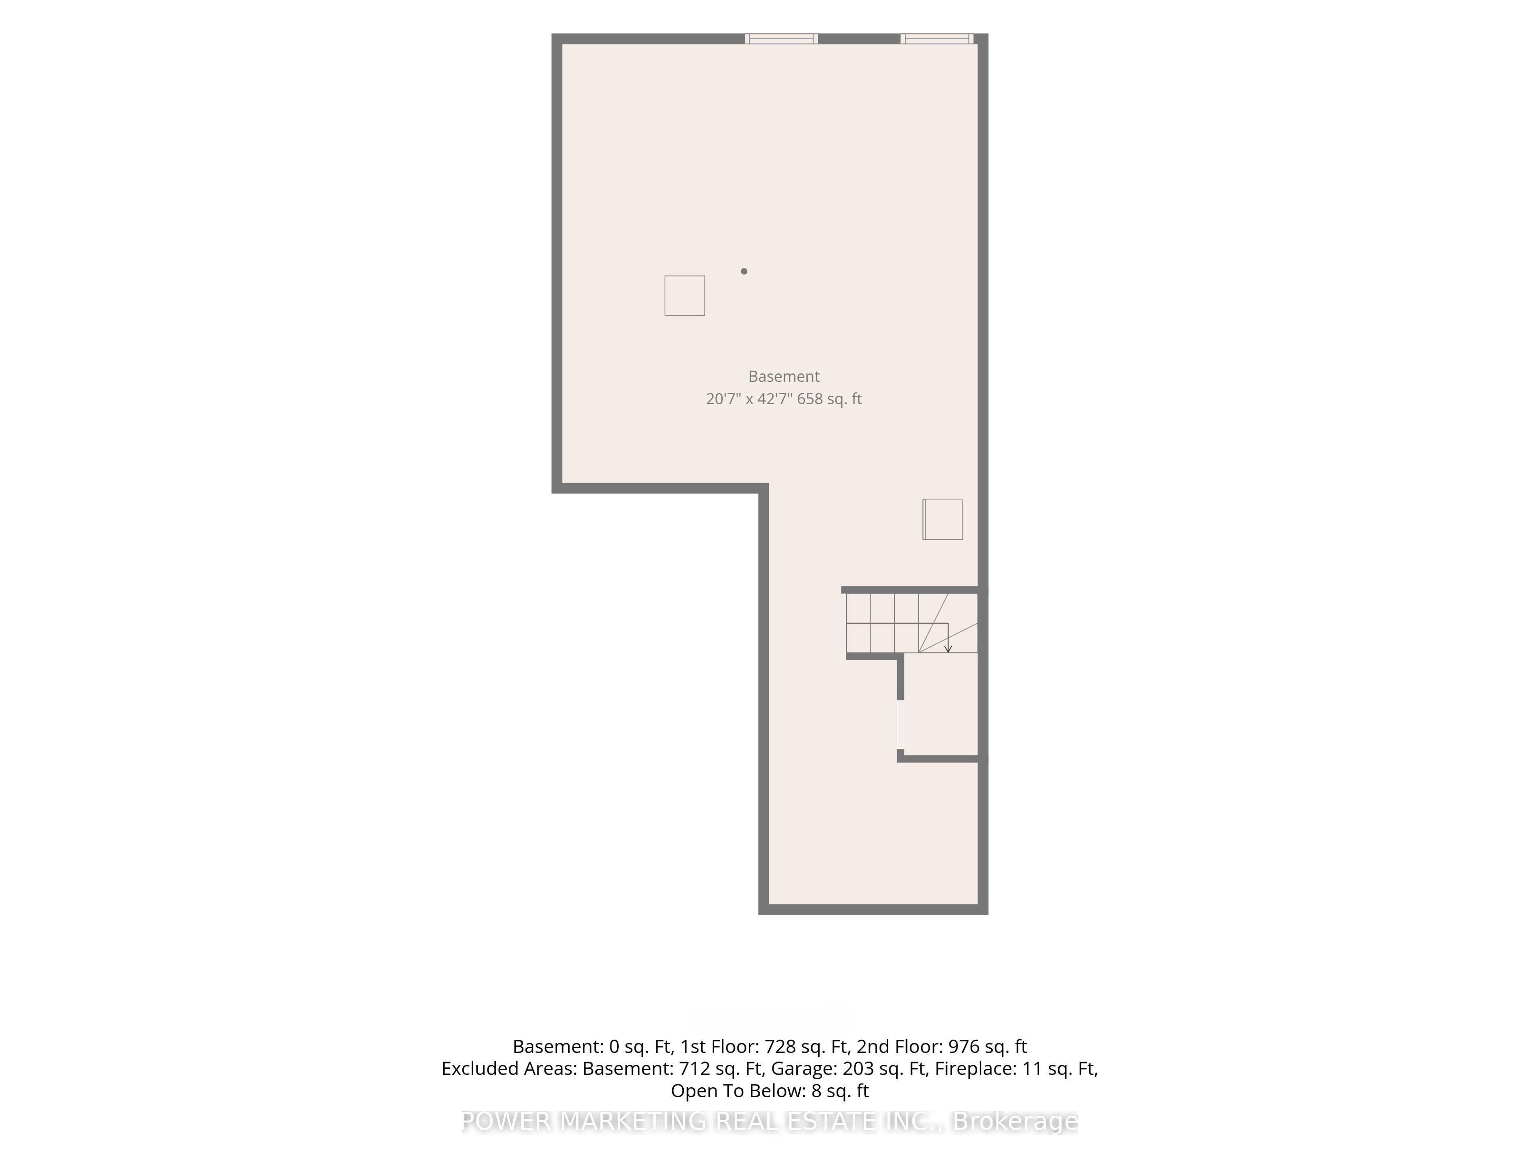
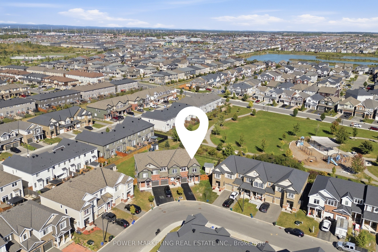
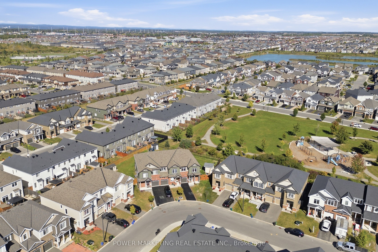
Welcome to 618 Monardia Way, a bright and beautifully appointed 3-bedroom, 3-bathroom end-unit townhome offering stylish finishes, a functional layout and an exceptionally large lot rarely found with townhome living. The main level features a spacious kitchen with quartz countertops, stainless steel appliances and generous cabinet and counter space. Large windows fill the home with natural light, while the dining area and inviting living room with gas fireplace are ideal for everyday living and entertaining. Upstairs, the spacious primary bedroom features a private ensuite with quartz countertops, soaker tub and separate shower. Two additional bedrooms and convenient second-floor laundry complete the upper level. A true highlight is the impressive backyard. Situated on what is believed to be one of the larger townhome lots in the area, the property backs onto a park, providing a peaceful green backdrop and added privacy. The expansive yard offers plenty of room for a future swimming pool, large deck and outdoor entertaining area, while still leaving ample green space. A large newly built shed provides excellent additional storage. The unfinished basement offers great future potential with a rough-in for a 3-piece bathroom and plenty of space for additional living or recreation areas. Conveniently located near schools, parks, shopping, recreation, transit and everyday amenities. A rare opportunity to enjoy end-unit living with an outstanding park-backing lot. Book your private showing today!
Details
| MLS # | X14151534 |
|---|---|
| Listing Type | For Sale |
| Style | House |
| Sub-Type | Resale |
| Status | New |
| Year | 0 |
| Days On Site | 7 |
| Listing Provided By | POWER MARKETING REAL ESTATE INC. | X14151534 500300 |
Features
| Bed(s) | 3 |
|---|---|
| Bath(s) | 3 |
| Garage | 1 |
| Basement | Y |
| Story(s) | 2 |
| Acreage | 0.07 |
Interior
| Interior Features | Auto Garage Door Remote, On Demand Water Heater, Rough-In Bath |
|---|---|
| Cooling | Central Air |
| Heat Source | Gas |
| Fireplace Features | Natural Gas |
| Fireplace Yes / No | Yes |
Exterior
| Roof | Asphalt Shingle |
|---|---|
| Foundation Details | Poured Concrete |
| Construction Materials | Brick Front, Aluminum Siding |
Parking
| Garage Yes / No | Yes |
|---|
Utilities
| Sewer | None |
|---|
Taxes
| Tax Annual Amount | 5291.97 |
|---|---|
| Tax Legal Description | PART BLOCK 221 PLAN 4M1580, PARTS 4 AND 5 PLAN 4R31399 SUBJECT TO AN EASEMENT IN GROSS OVER PART 5 PLAN 4R31399 AS IN OC1889130 SUBJECT TO AN EASEMENT AS IN OC1893246 SUBJECT TO AN EASEMENT AS IN OC1893279 TOGETHER WITH AN EASEMENT OVER PART BLOCK 221 PLAN 4M1580, PART 3 PLAN 4R31399 AS IN OC2042493 SUBJECT TO AN EASEMENT IN FAVOUR OF PART BLOCK 221 PLAN 4M1580, PART 3 PLAN 4R31399 AS IN OC2042493 CITY OF OTTAWA |
| Tax Year | 2026 |
Area Information
| Province | ON |
|---|---|
| County | Ottawa |
| City | Orleans - Cumberland and Area |
| Postal Code | K4A 1C8 |
| Area | 1117 Avalon West |
| Listing VS Median (in K4A 1C8) | |
Price: $669,900 low | high Med: $0 On site: 7 low | high Med: | |
Request a showing
Request a showing
Contact
Learn More About This Property

| Province | ON |
|---|---|
| County | Ottawa |
| City | Orleans - Cumberland and Area |
| Postal Code | K4A 1C8 |
| Area | 1117 Avalon West |
| Listing VS Median (in K4A 1C8) | |
Price: $669,900 low | high Med: $0 On site: 7 low | high Med: | |