4 Briston Private 1,Hunt Club - South Keys and Area, ON K1G 5P5
Hunt Club - South Keys and Area, ON K1G 5P5

Description
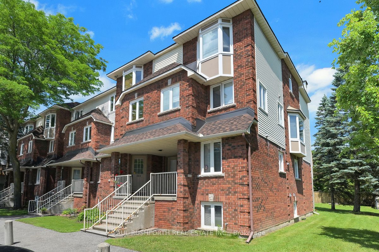
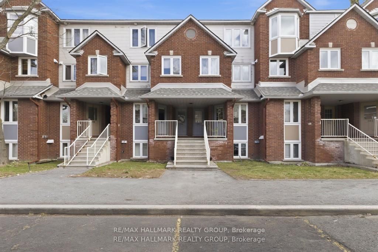
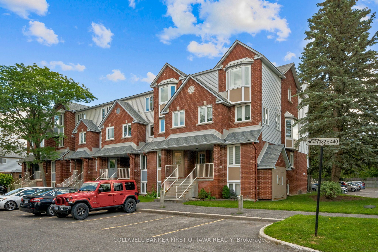
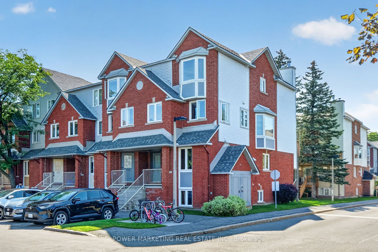
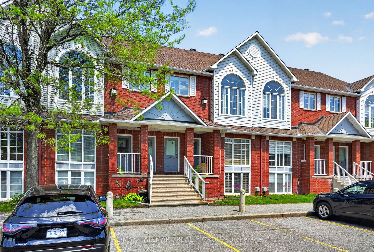
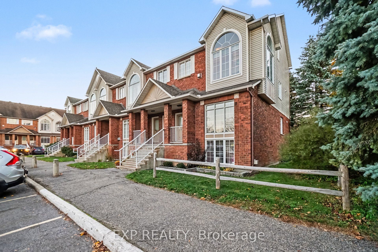
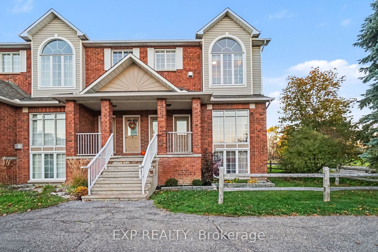
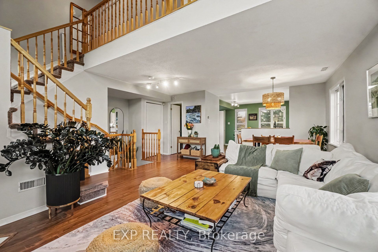
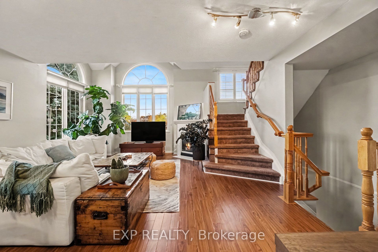
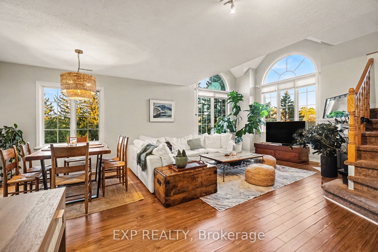
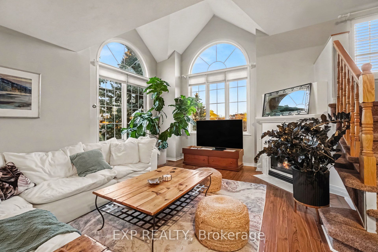
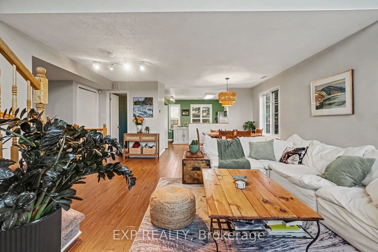
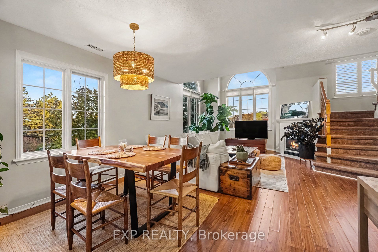
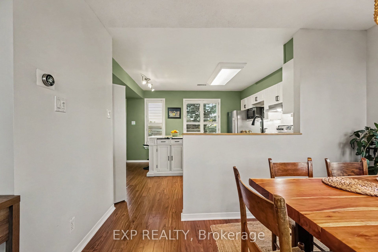
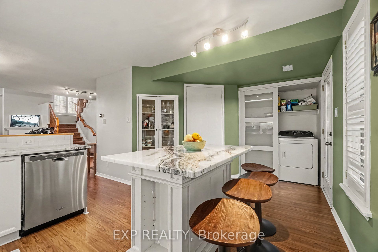
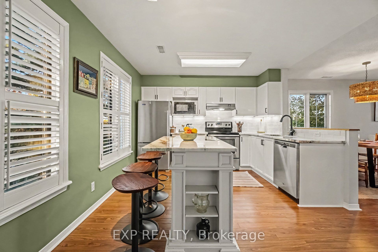
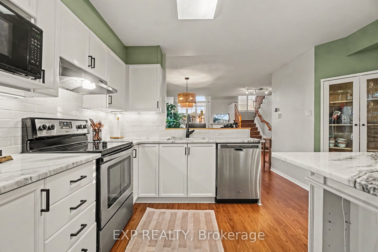
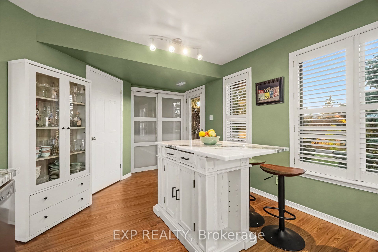
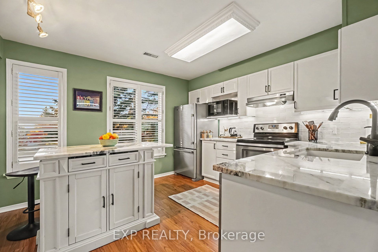
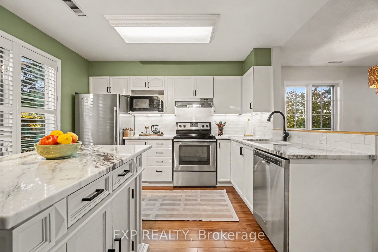
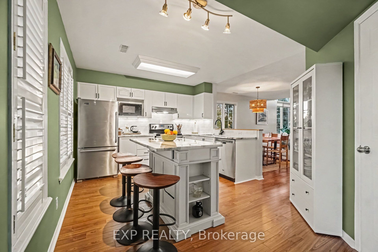
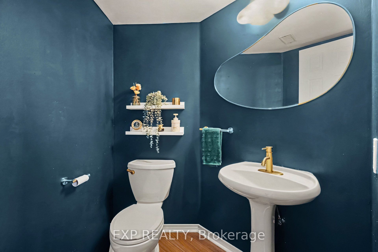
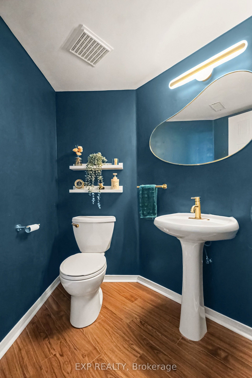
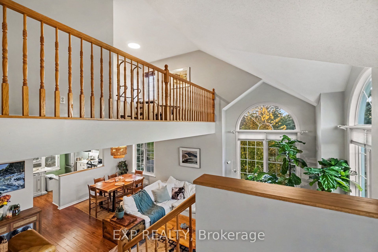
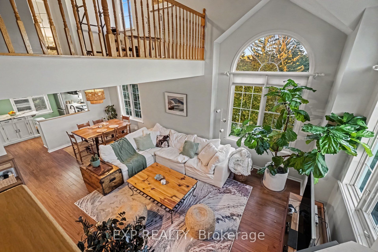
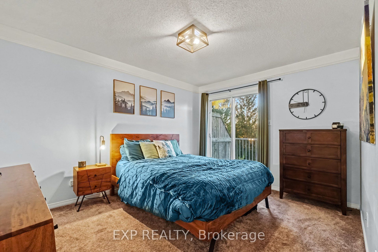
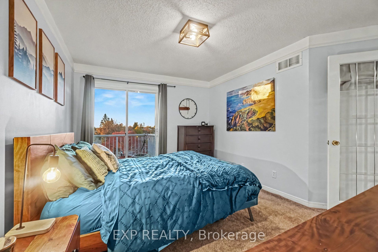
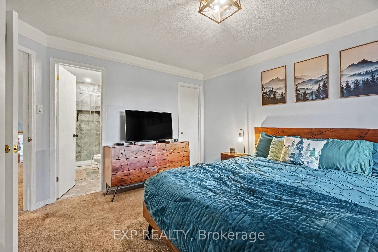
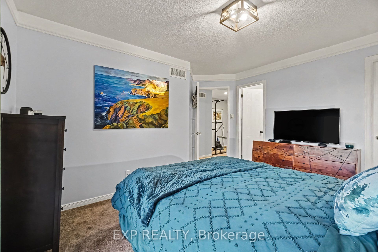
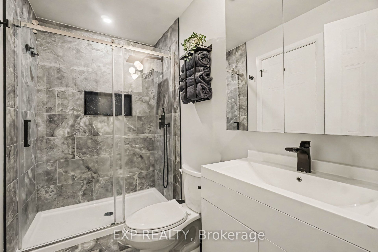
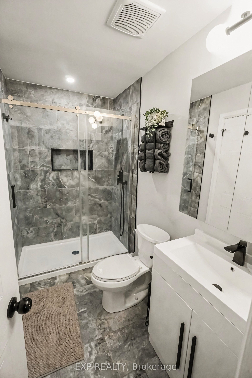
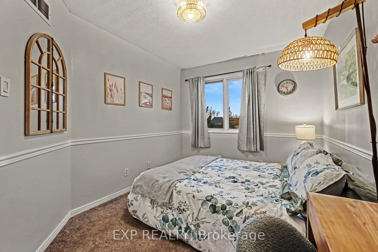
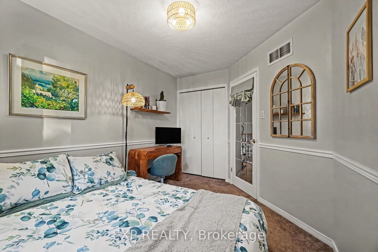
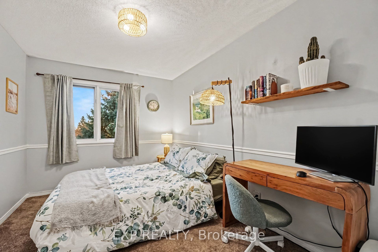
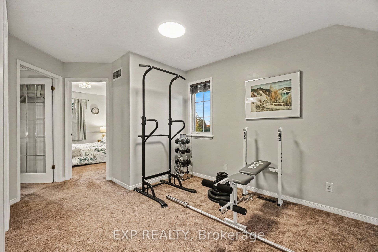
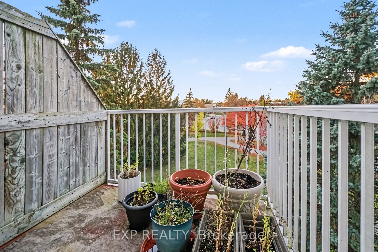
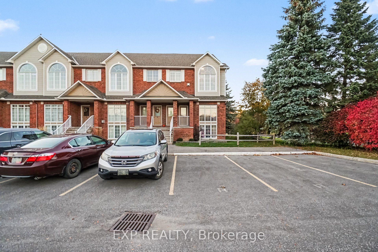
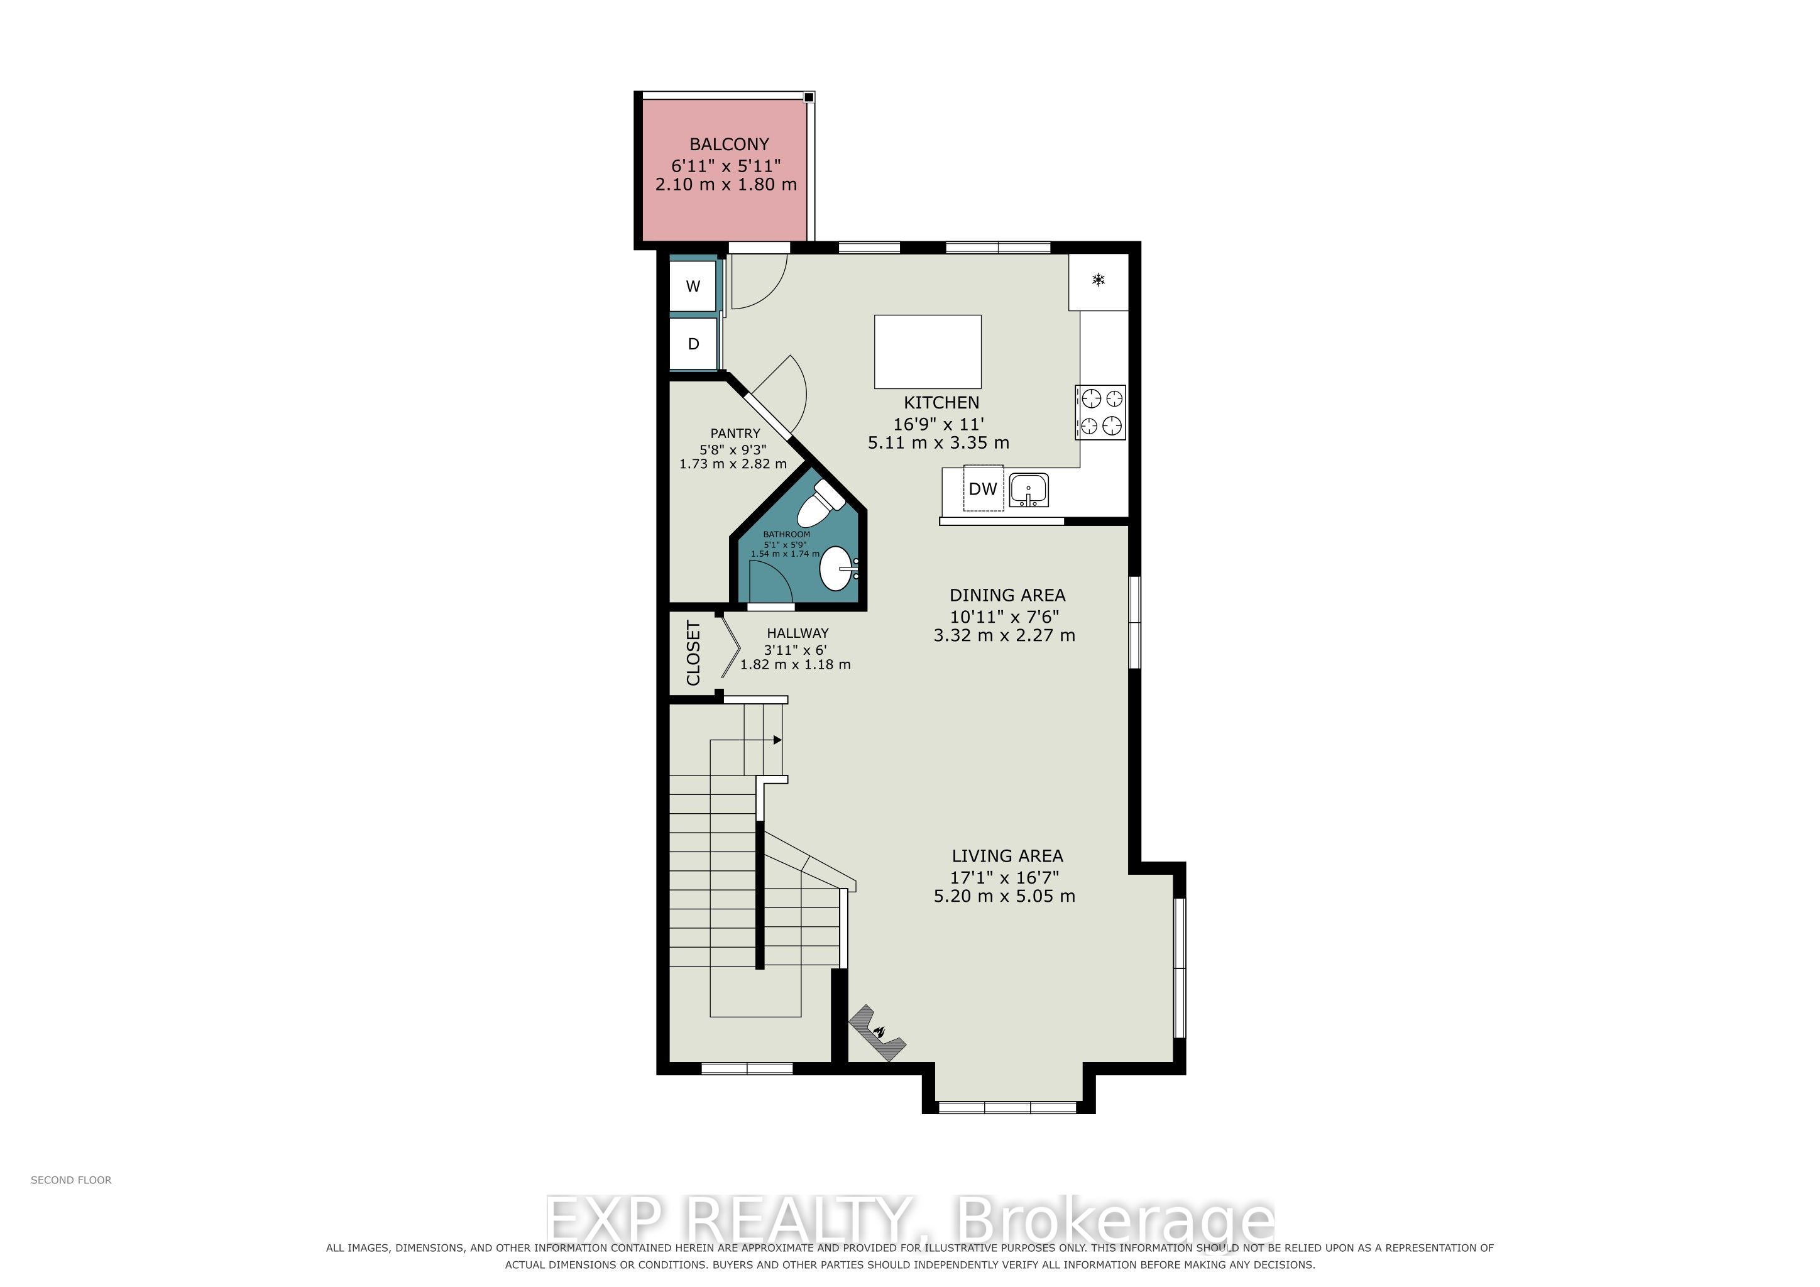
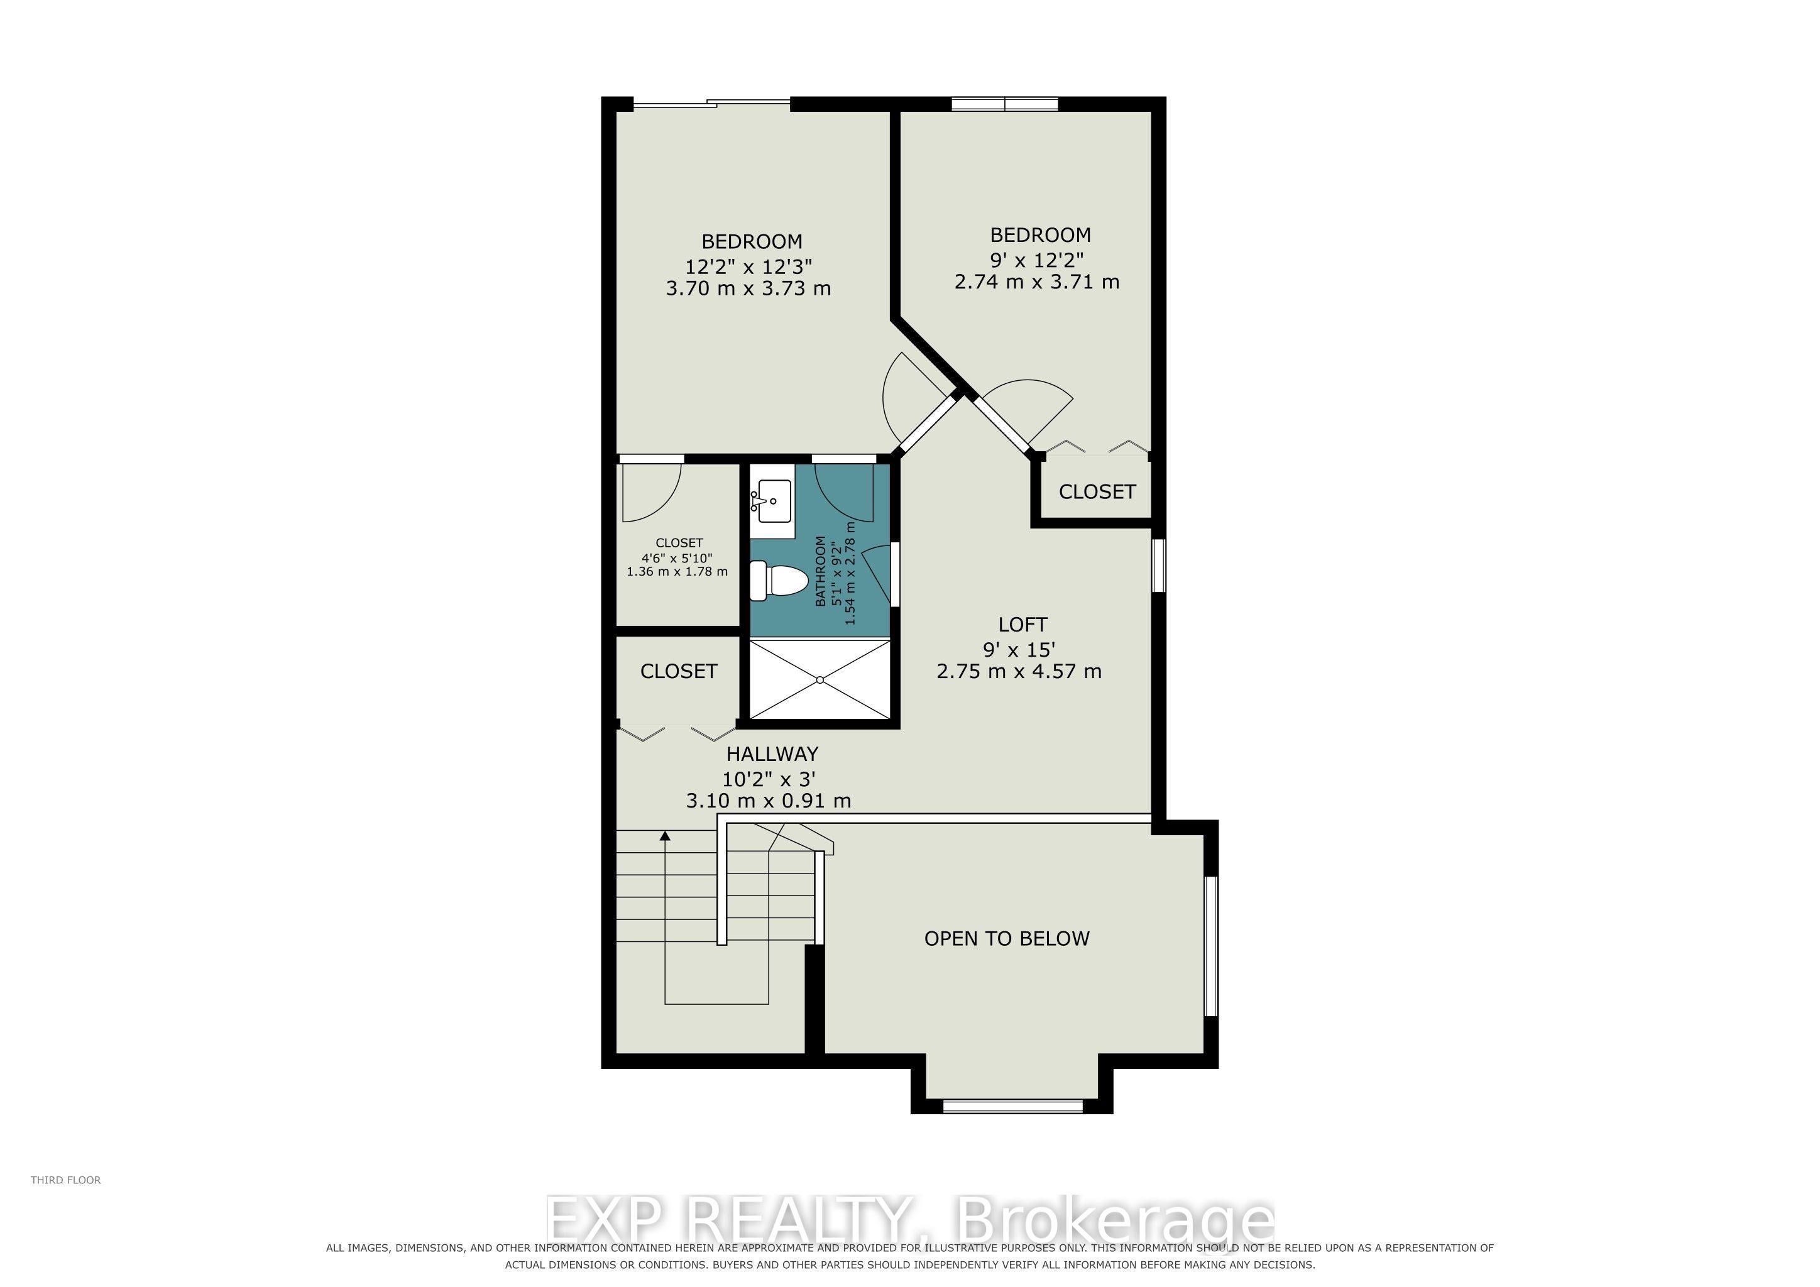
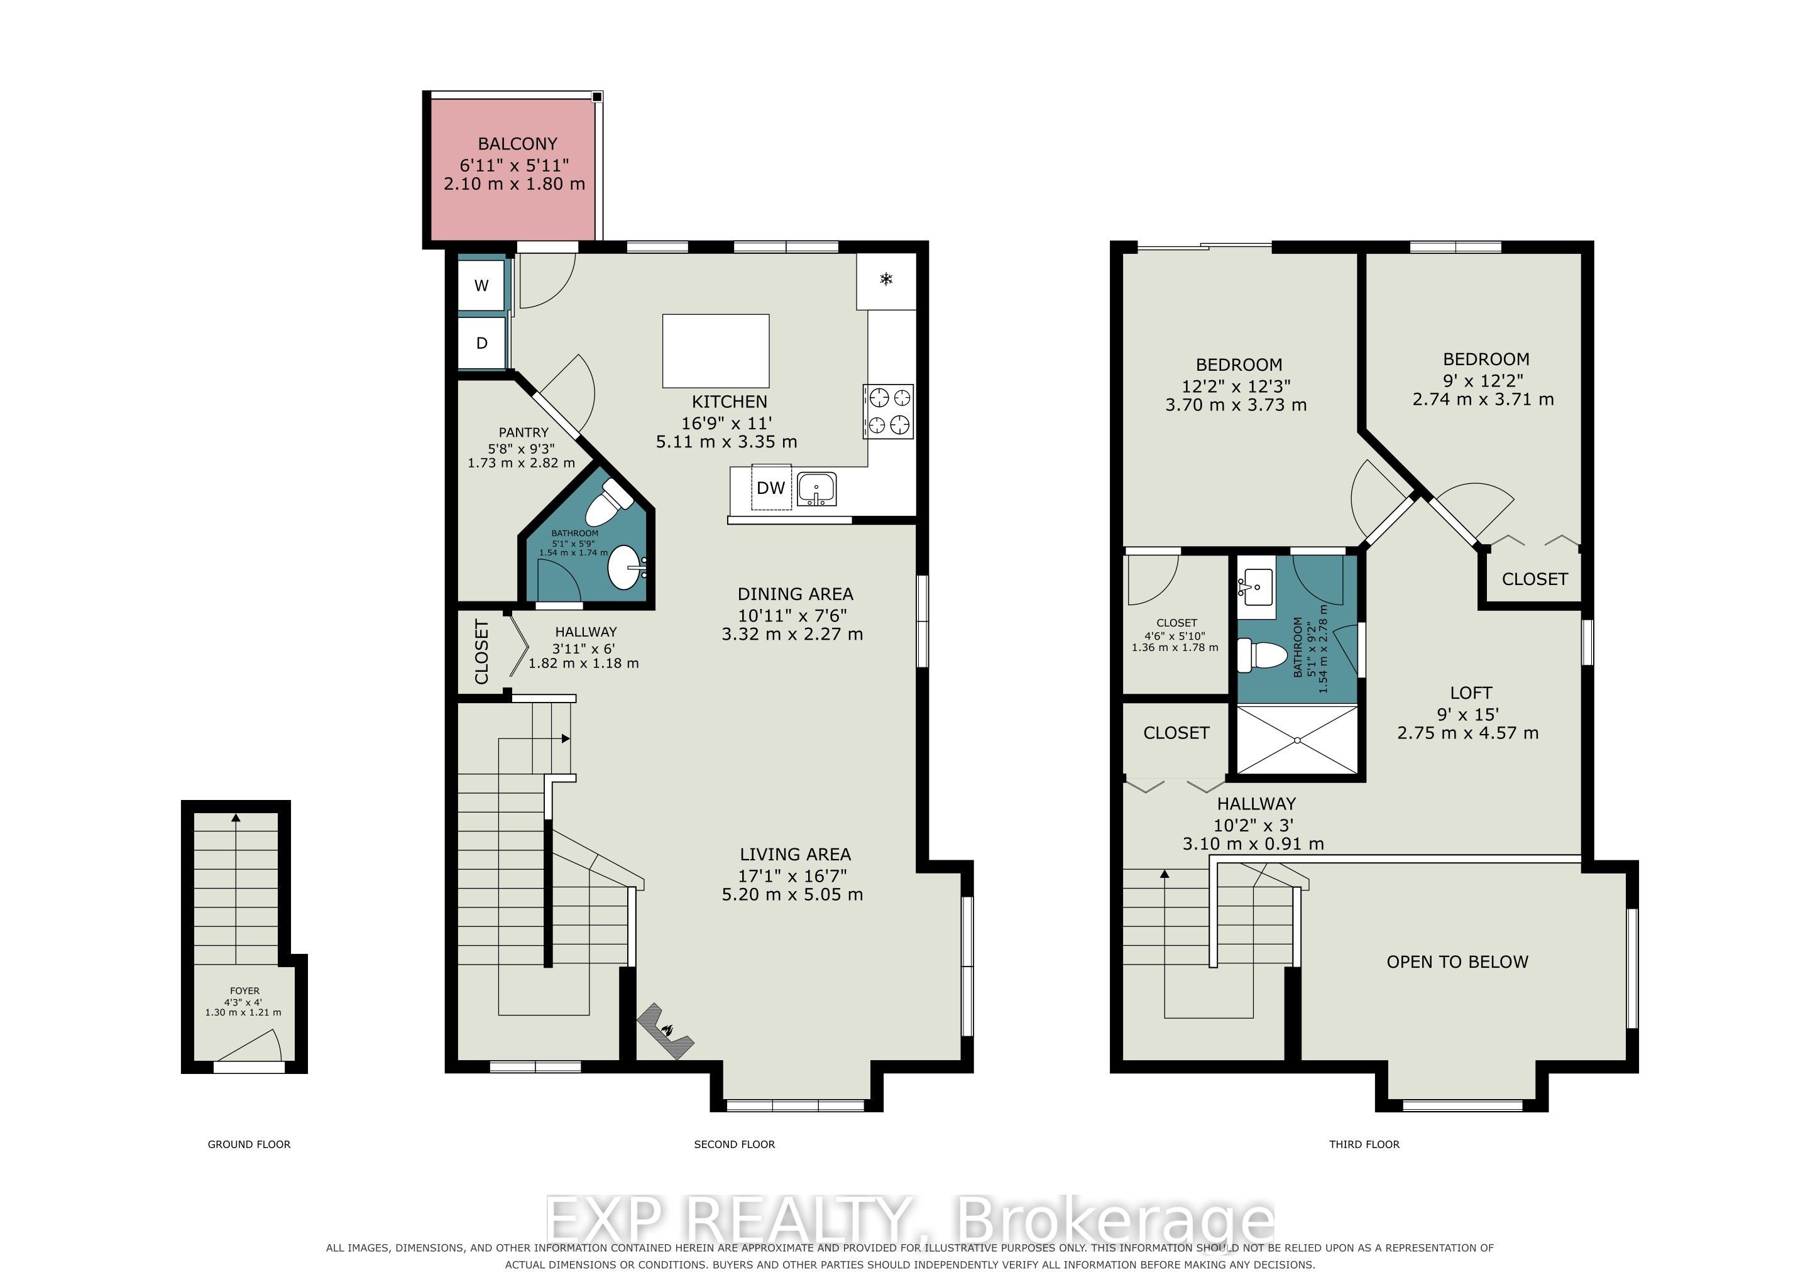
Welcome to 4 Briston Private, a rare end- upper unit offering exceptional privacy, natural light and a setting that feels tucked away among the trees. With no side or rear neighbours and windows on three sides, the home is bright throughout and has a unique luxury feel that is hard to miss.The main level features high end laminte flooring, soaring ceilings, oversized cathedral windows and a gas fireplace, creating an open and airy living space. The updated kitchen includes quartz countertops, refinished cabinetry, new hardware and backsplash completed in (2023), along with stainless steel appliances including new fridge (2025, an island, eat-in area with access to the balcony. .The spacious primary bedroom offers a walk-in closet, private balcony and renovated ensuite. A well-sized second bedroom and versatile loft provide excellent flexibility for a home office, reading area, gym or additional lounge space.Additional highlights include natural gas heating, main-floor laundry with a new washer in (2023), a powder room, generous storage and fresh paint throughout from (2024-2026).Located in a quiet, mature neighbourhood, the home is just minutes to secluded trails, parks, elementary school, Blossom Montessori School, and public transit, with local restaurants and shops only a walk away. Plentiful guest parking is available, and one parking space is included with no additional fee, with the option to join a waitlist for a second space. Set in a well-managed condominium community, this move-in-ready home offers an impressive combination of luxury, privacy, convenience and low-maintenance living. The soaring ceilings and incredible natural light this is a home that feels far larger and more luxurious than expected. Don't miss out book your viewing today.
Details
| MLS # | X14111462 |
|---|---|
| Listing Type | For Sale |
| Style | Town House |
| HOA Dues | $488 |
| Sub-Type | Resale |
| Status | New |
| Year | 0 |
| Days On Site | 22 |
| Listing Provided By | EXP REALTY | X14111462 488700 |
Features
| Bed(s) | 2 |
|---|---|
| Bath(s) | 2 |
Interior
| Interior Features | None |
|---|---|
| Cooling | Central Air |
| Heat Source | Gas |
| Fireplace Features | Natural Gas |
| Fireplace Yes / No | Yes |
| Laundry Features | Ensuite |
Exterior
| Construction Materials | Brick |
|---|
Parking
| Garage Yes / No | No |
|---|
Taxes
| Tax Annual Amount | 3002.11 |
|---|---|
| Tax Year | 2026 |
Area Information
| Province | ON |
|---|---|
| County | Ottawa |
| City | Hunt Club - South Keys and Area |
| Postal Code | K1G 5P5 |
| Area | 3808 Hunt Club Park |
| Listing VS Median (in K1G 5P5) | |
Price: $397,000 low | high Med: $0 On site: 22 low | high Med: | |
Request a showing
Request a showing
Contact
Learn More About This Property

| Province | ON |
|---|---|
| County | Ottawa |
| City | Hunt Club - South Keys and Area |
| Postal Code | K1G 5P5 |
| Area | 3808 Hunt Club Park |
| Listing VS Median (in K1G 5P5) | |
Price: $397,000 low | high Med: $0 On site: 22 low | high Med: | |