405 Bristol Road E,Mississauga, ON L4Z 3V6
Mississauga, ON L4Z 3V6

Description
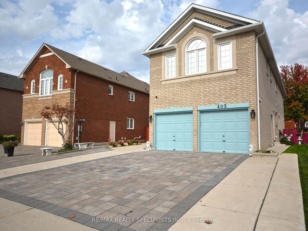
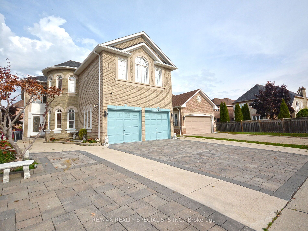
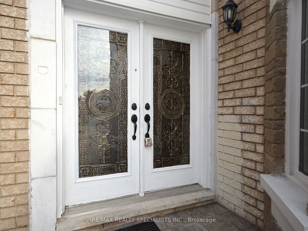
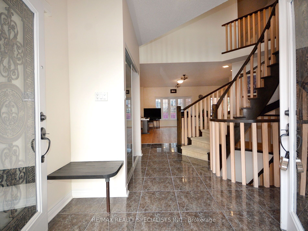
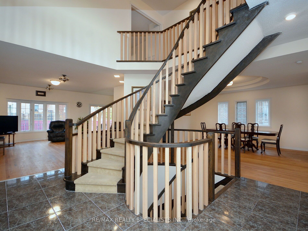
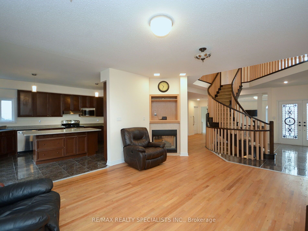
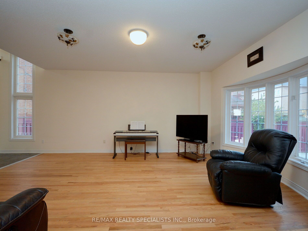
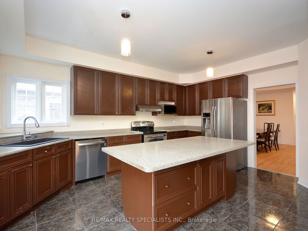
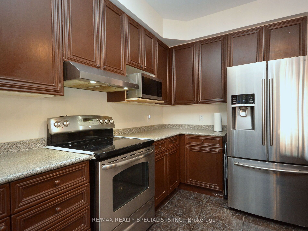
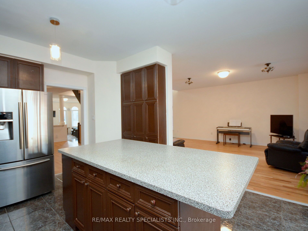
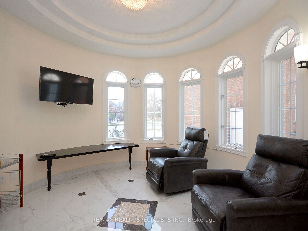
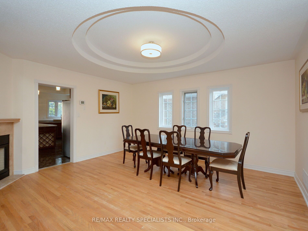
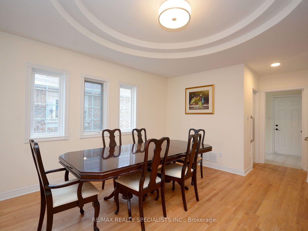
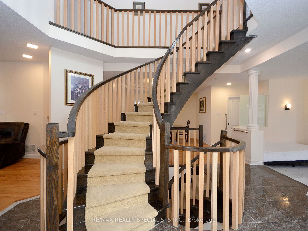
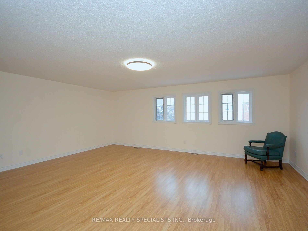
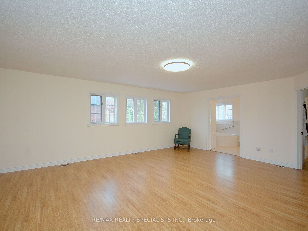
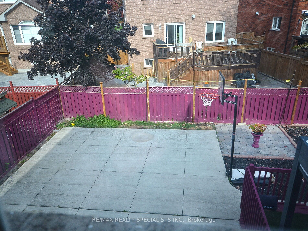
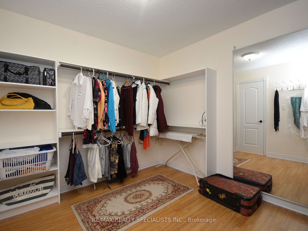
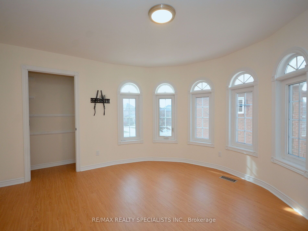
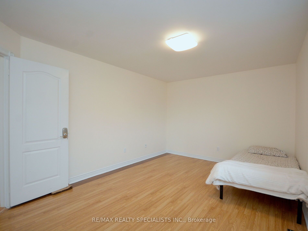
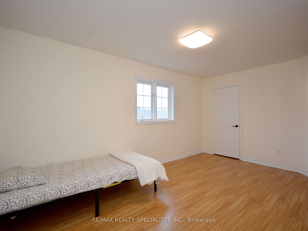
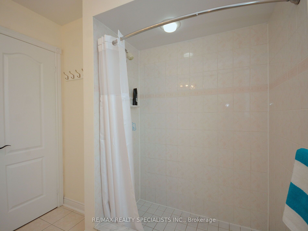
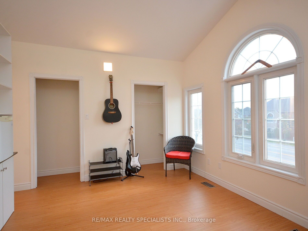
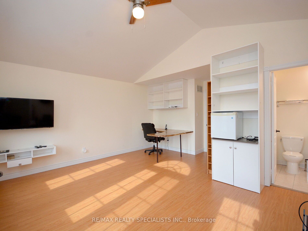
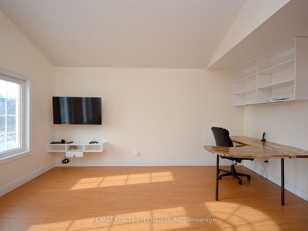
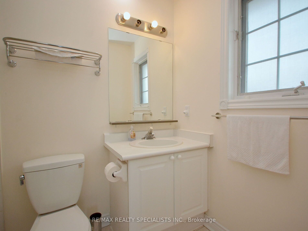
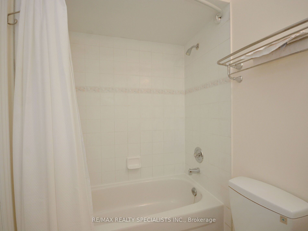
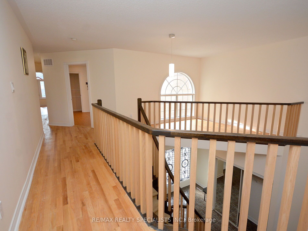
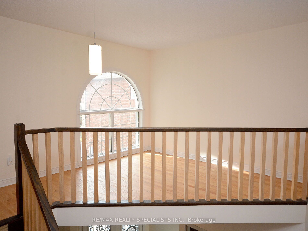
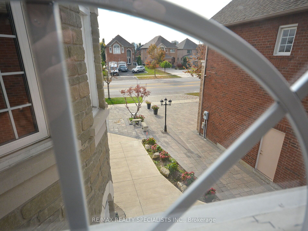
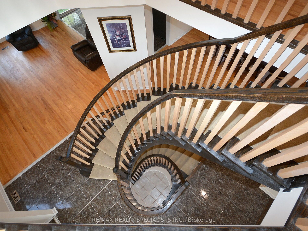
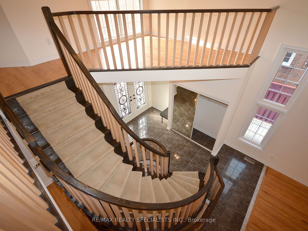
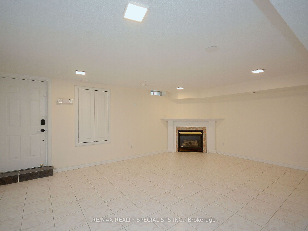
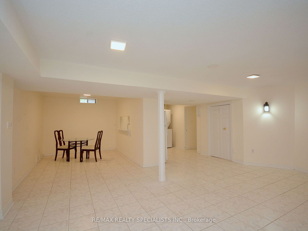
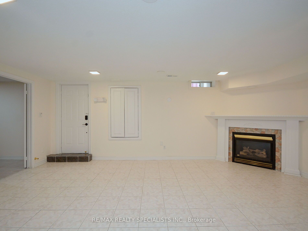
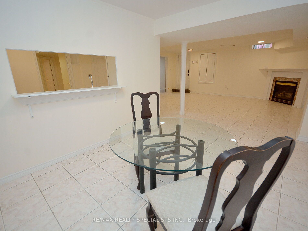
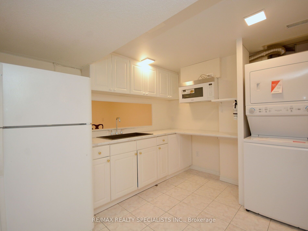
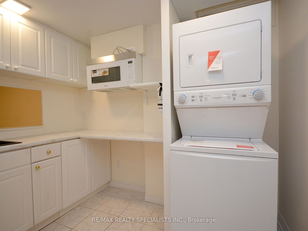
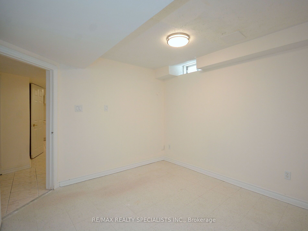
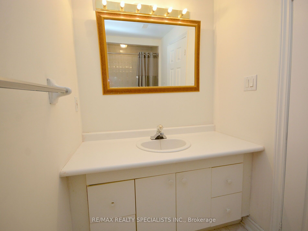
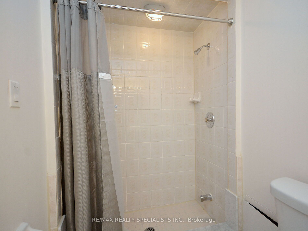
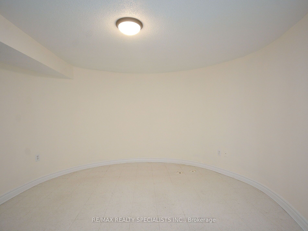
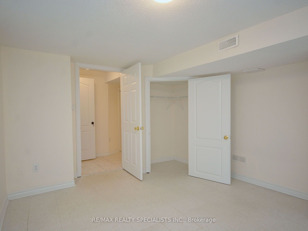
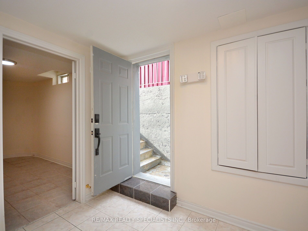
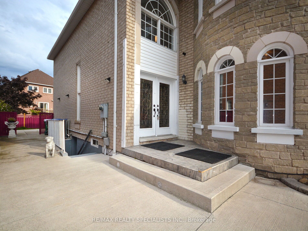
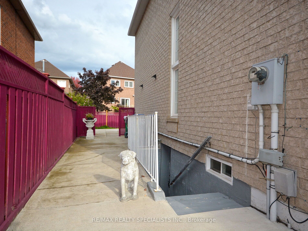
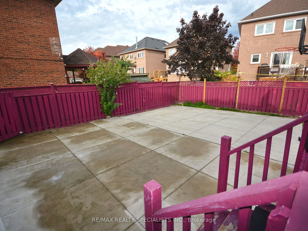
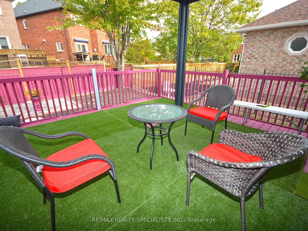
Welcome to this spectacular 4-bedroom detached home offering over 4,500 sq. ft. of finished living space on an impressive 45+ ft. wide lot in one of Mississauga's sought-after family-friendly neighbourhoods! Thoughtfully designed for comfortable everyday living and entertaining, this spacious home features generous principal rooms, separate living and dining areas, and a beautifully updated family room with elegant marble flooring (2022). The bright kitchen offers a walkout to the backyard patio, complete with a stunning aluminum pergola with remote control, creating the perfect setting for outdoor gatherings and relaxation. Convenient main-floor laundry adds everyday practicality. Upstairs, discover 4 generously sized bedrooms, including an expansive primary retreat with a 5-piece ensuite. The fully finished basement is a standout feature, offering incredible versatility with its own separate entrance, 2 additional bedrooms, a full kitchen (renovated in 2022), separate laundry, and an expansive open recreation area, ideal for extended family or multigenerational living. Additional highlights include a double-car garage and a wide stone driveway. Enjoy a fantastic location within walking distance of Frank McKechnie Community Centre, parks, scenic green spaces, tennis courts, and schools. Just minutes from shopping, major transit routes, public transportation, and Highway 403, offering exceptional convenience and connectivity. A wonderful opportunity to own a spacious, versatile home in a highly desirable Mississauga neighbourhood!
Details
| MLS # | W14129322 |
|---|---|
| Listing Type | For Sale |
| Style | House |
| Sub-Type | Resale |
| Status | New |
| Year | 0 |
| Days On Site | 11 |
| Listing Provided By | RE/MAX REALTY SPECIALISTS INC. | W14129322 495313 |
Features
| Bed(s) | 6 |
|---|---|
| Bath(s) | 5 |
| Garage | 2 |
| Basement | Y |
| Story(s) | 2 |
| Acreage | 0.14 |
Interior
| Interior Features | Auto Garage Door Remote, Water Heater |
|---|---|
| Cooling | Central Air |
| Heat Source | Gas |
| Fireplace Yes / No | Yes |
Exterior
| Roof | Asphalt Shingle |
|---|---|
| Foundation Details | Poured Concrete |
| Construction Materials | Brick, Stone |
Parking
| Garage Yes / No | Yes |
|---|---|
| Parking Features | Private |
Utilities
| Sewer | Sewer |
|---|
Taxes
| Tax Annual Amount | 9499.85 |
|---|---|
| Tax Legal Description | PCL 122-1, SEC 43M1108 ; LT 122, PL 43M1108 ; S/T RIGHT AS IN LT1471958 ; MISSISSAUGA |
| Tax Year | 2025 |
Area Information
| Province | ON |
|---|---|
| County | Peel |
| City | Mississauga |
| Postal Code | L4Z 3V6 |
| Area | Hurontario |
| Listing VS Median (in L4Z 3V6) | |
Price: $1,399,900 low | high Med: $0 On site: 11 low | high Med: | |
Request a showing
Request a showing
Contact
Learn More About This Property

| Province | ON |
|---|---|
| County | Peel |
| City | Mississauga |
| Postal Code | L4Z 3V6 |
| Area | Hurontario |
| Listing VS Median (in L4Z 3V6) | |
Price: $1,399,900 low | high Med: $0 On site: 11 low | high Med: | |