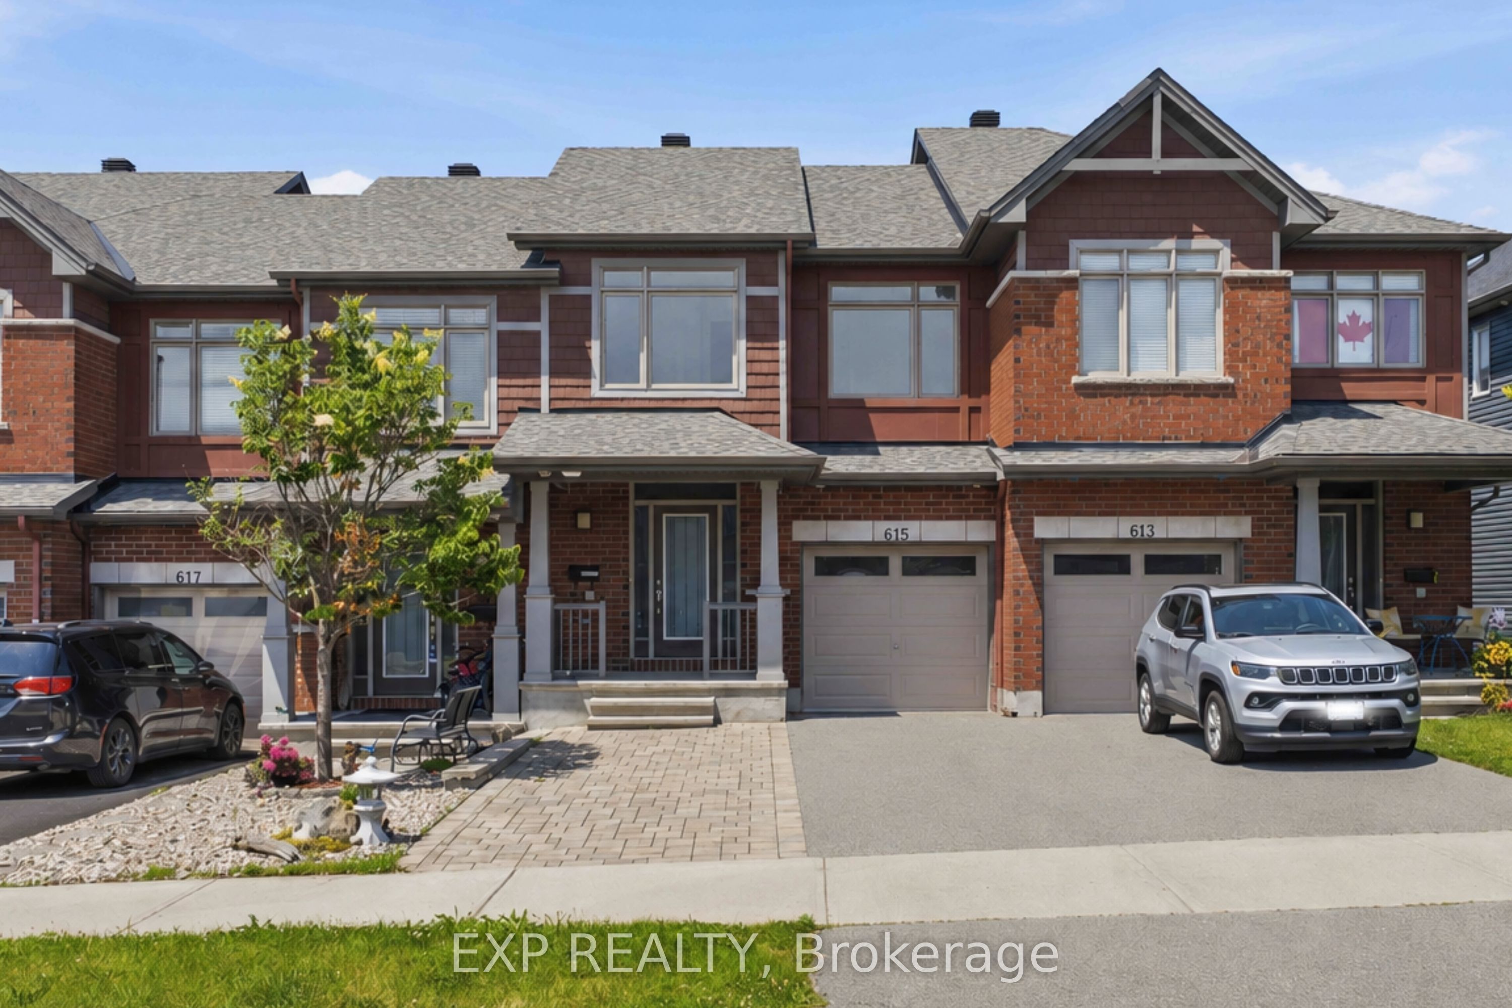
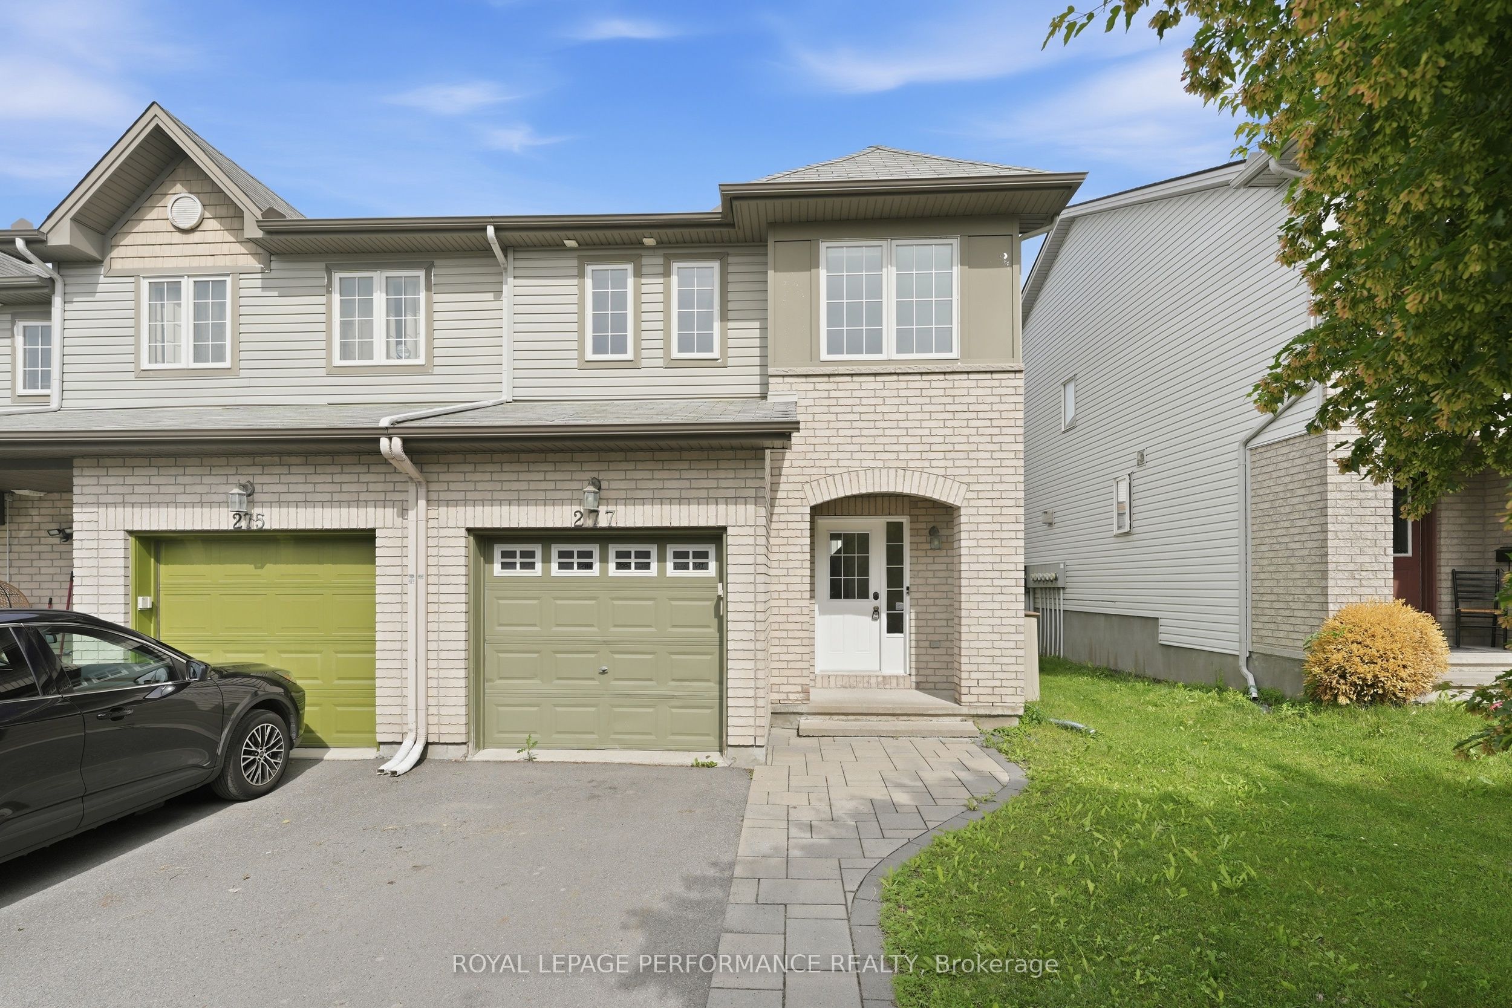
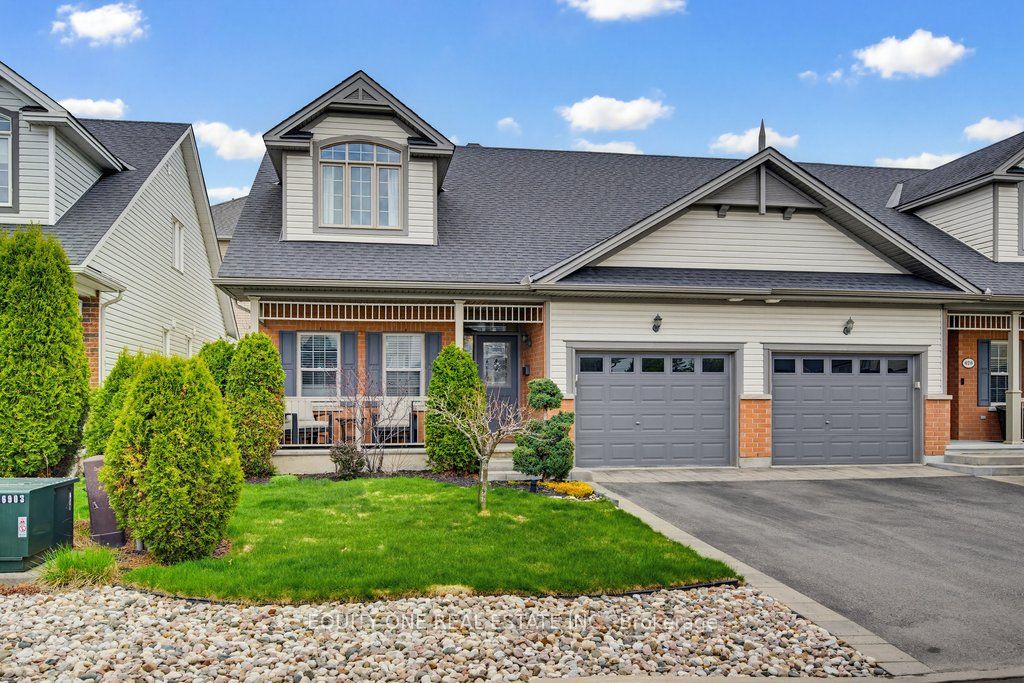
573 Knotridge Street,Orleans - Convent Glen and Area, ON K1W 0M2
Orleans - Convent Glen and Area, ON K1W 0M2

Description
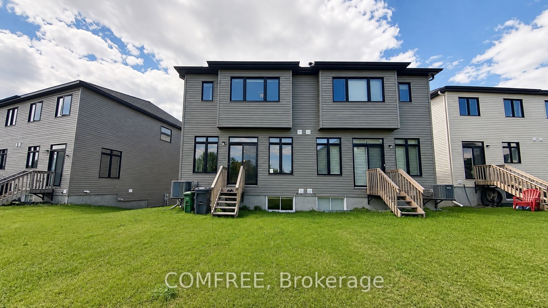
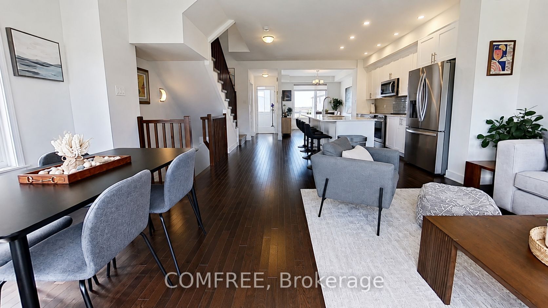
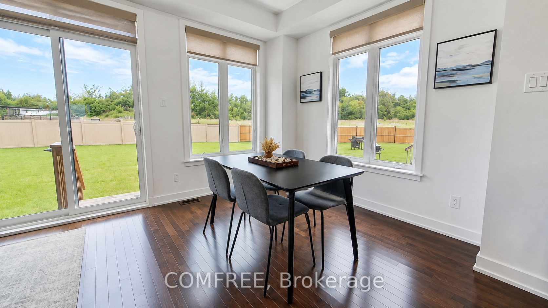
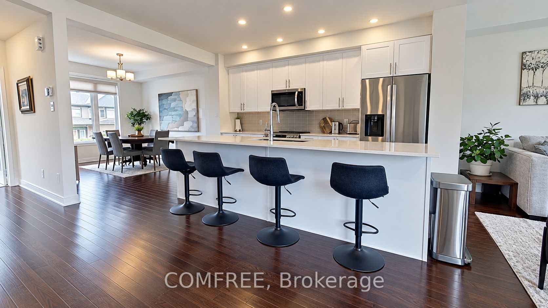
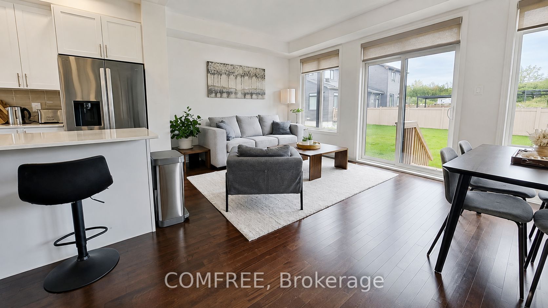
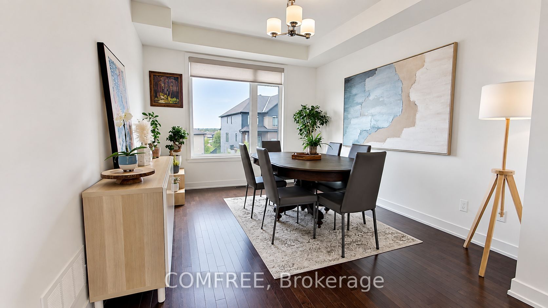
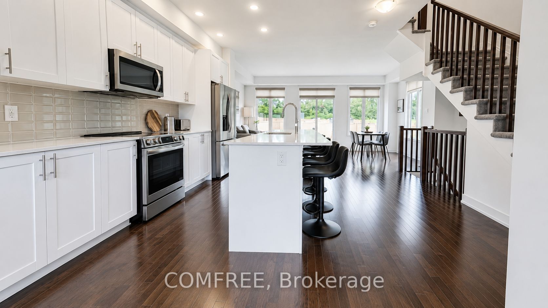
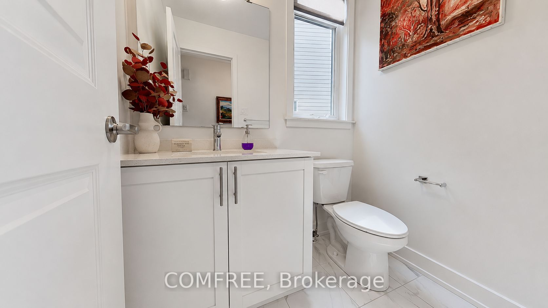
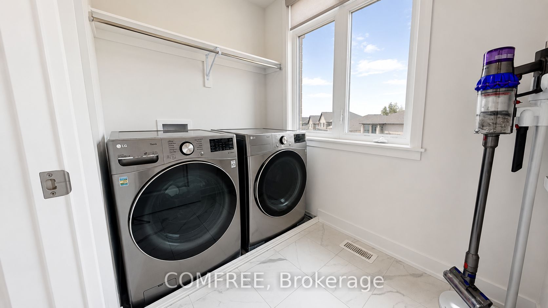
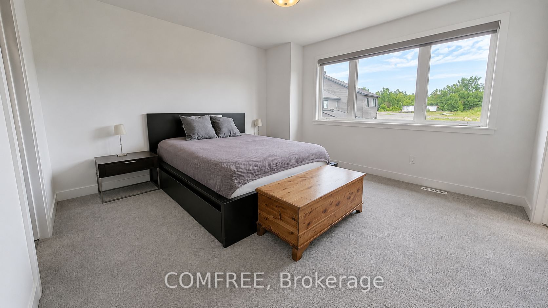
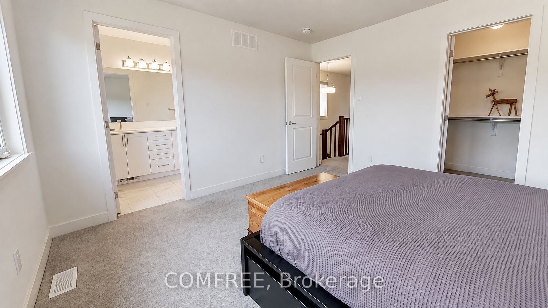
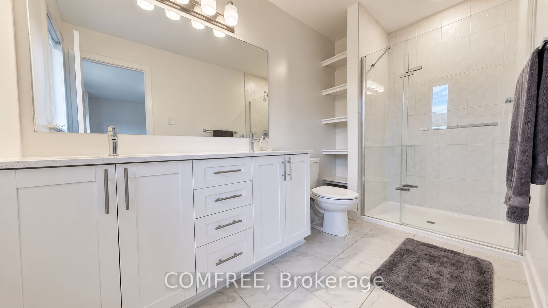
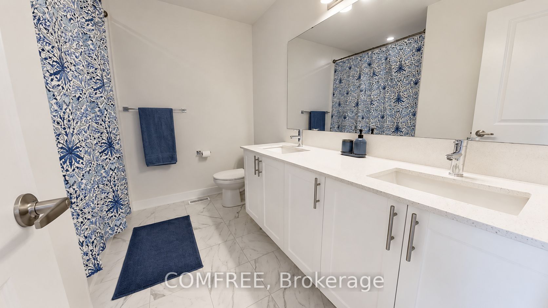
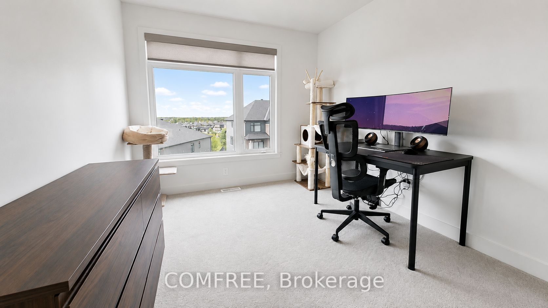
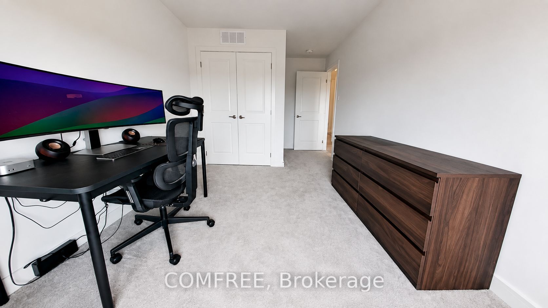
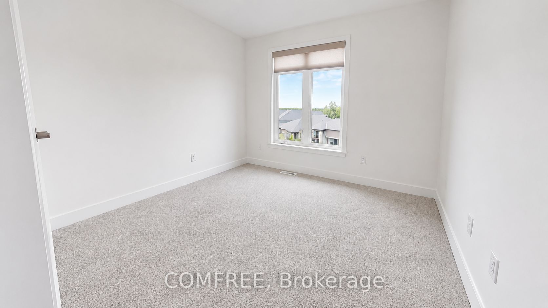
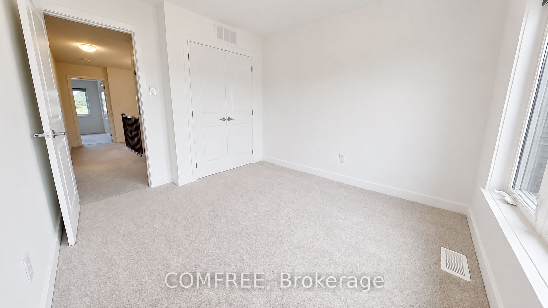
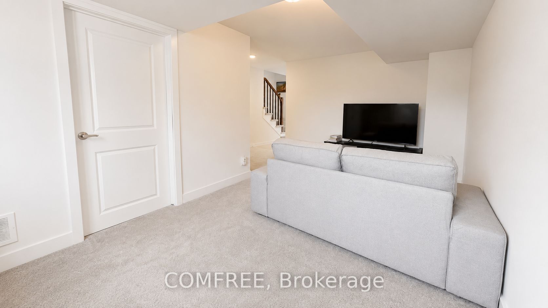
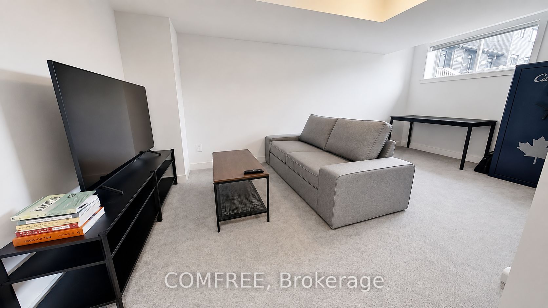
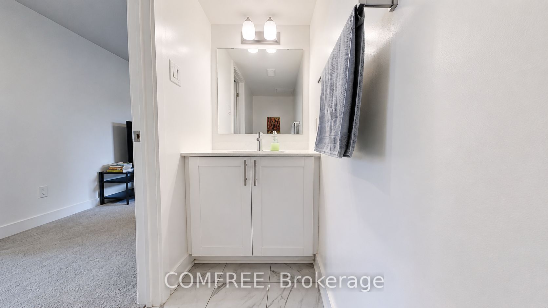
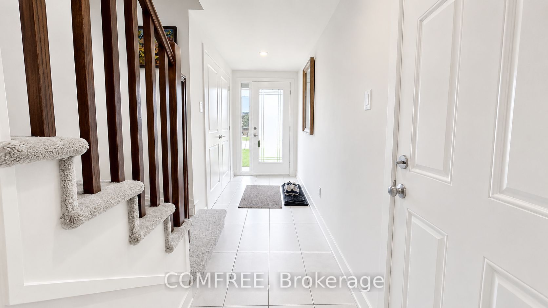
Welcome to 573 Knotridge Street, a well-appointed semi-detached home featuring a functional reverse walkout layout, with the garage positioned on the same level as the basement to maximize living space on the main floor. The home offers 3 bedrooms, 4 bathrooms, an attached garage, and a spacious backyard. The main living level includes 9-foot ceilings, hardwood flooring, and an open-concept living and dining area. The kitchen is equipped with quartz countertops, stainless steel appliances, and ample cabinet and counter space. Quartz countertops are also featured in the bathrooms. The lower-level flex space can accommodate a family room, home office, fitness area, or playroom. A second-level laundry room adds convenience. The upper level includes three bedrooms, including a primary bedroom with a walk-in closet and private ensuite. Located near parks, walking trails, schools, public transit, shopping, and everyday amenities.
Details
| MLS # | X13691880 |
|---|---|
| Listing Type | For Sale |
| Style | House |
| Sub-Type | Resale |
| Status | New |
| Year | 0 |
| Days On Site | 86 |
| Listing Provided By | COMFREE | X13691880 577300 |
Features
| Bed(s) | 3 |
|---|---|
| Bath(s) | 4 |
| Garage | 1 |
| Basement | Y |
| Story(s) | 3 |
| Acreage | 0.02 |
Interior
| Interior Features | None |
|---|---|
| Cooling | Central Air |
| Heat Source | Gas |
| Fireplace Yes / No | No |
Exterior
| Roof | Asphalt Shingle |
|---|---|
| Foundation Details | Concrete |
| Construction Materials | Vinyl Siding |
Parking
| Garage Yes / No | Yes |
|---|
Utilities
| Sewer | Sewer |
|---|
Taxes
| Tax Annual Amount | 4592.44 |
|---|---|
| Tax Legal Description | PART BLOCK 70, PLAN 4M1614 PARTS 7 & 8, 4R35180 SUBJECT TO AN EASEMENT OVER PART 8, 4R35180 AS IN OC2086934 TOGETHER WITH AN EASEMENT OVER PART BLOCK 70, PLAN 4M1614 PARTS 5 & 6, 4R35180 AS IN OC2609815 SUBJECT TO AN EASEMENT IN FAVOUR OF PART BLOCK 70, PLAN 4M1614 PARTS 5 & 6, 4R35180 AS IN OC2608915 CITY OF OTTAWA |
| Tax Year | 2026 |
Area Information
| Province | ON |
|---|---|
| County | Ottawa |
| City | Orleans - Convent Glen and Area |
| Postal Code | K1W 0M2 |
| Area | 2013 Mer Bleue | Bradley Estates | Anderson Park |
| Listing VS Median (in K1W 0M2) | |
Price: $699,900 low | high Med: $0 On site: 86 low | high Med: | |
Request a showing
Request a showing
Contact
Learn More About This Property

| Province | ON |
|---|---|
| County | Ottawa |
| City | Orleans - Convent Glen and Area |
| Postal Code | K1W 0M2 |
| Area | 2013 Mer Bleue | Bradley Estates | Anderson Park |
| Listing VS Median (in K1W 0M2) | |
Price: $699,900 low | high Med: $0 On site: 86 low | high Med: | |