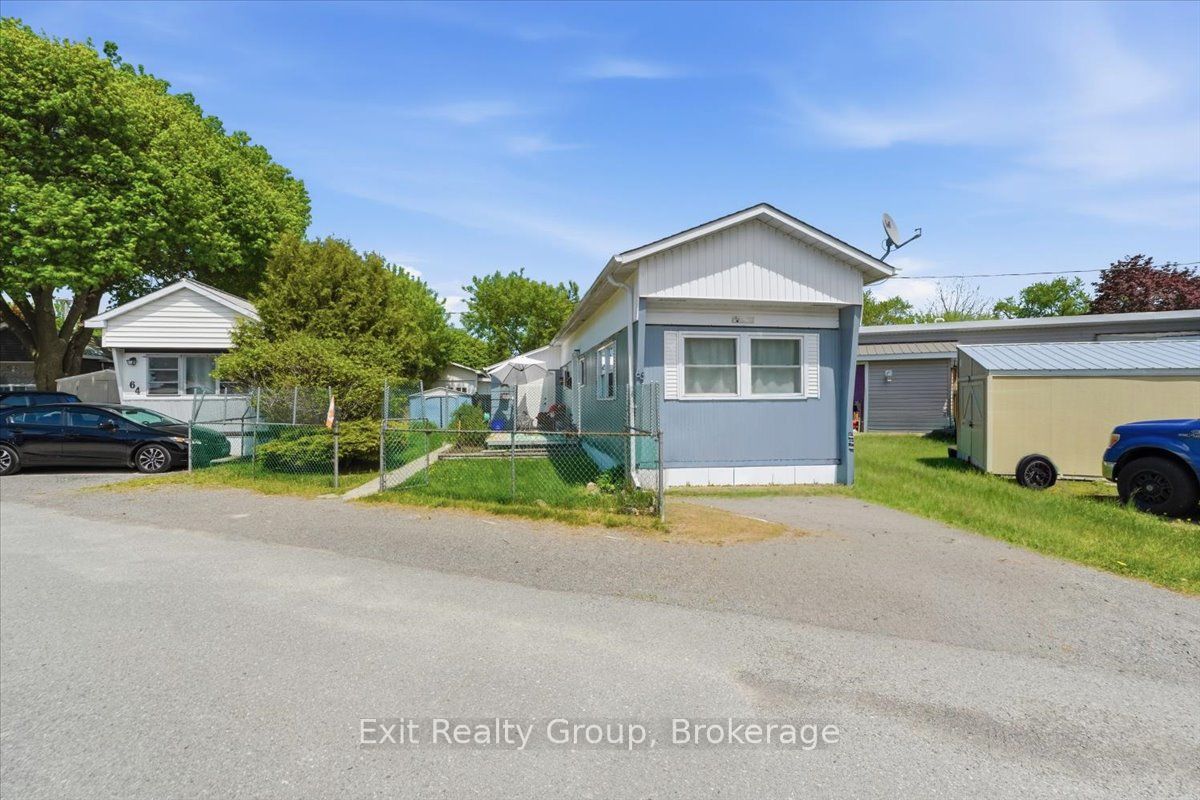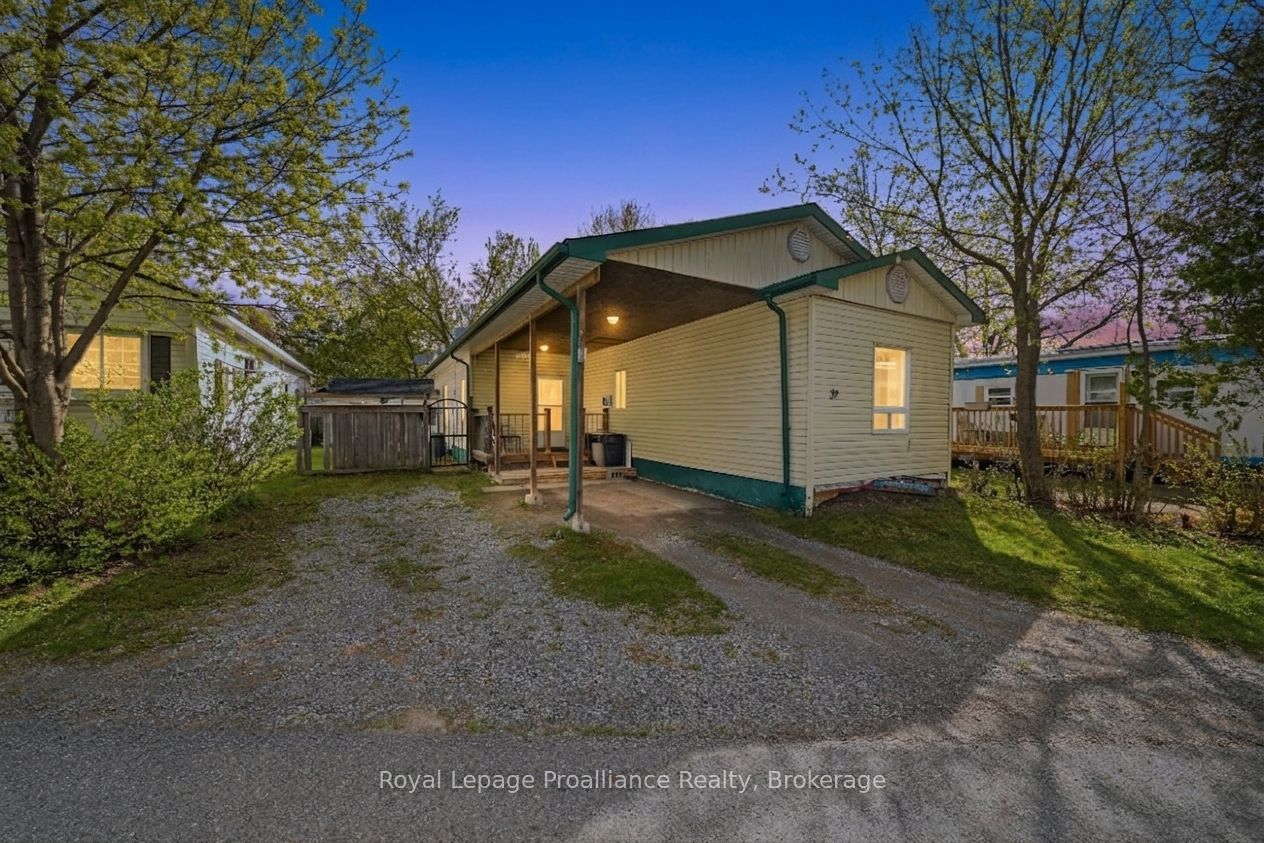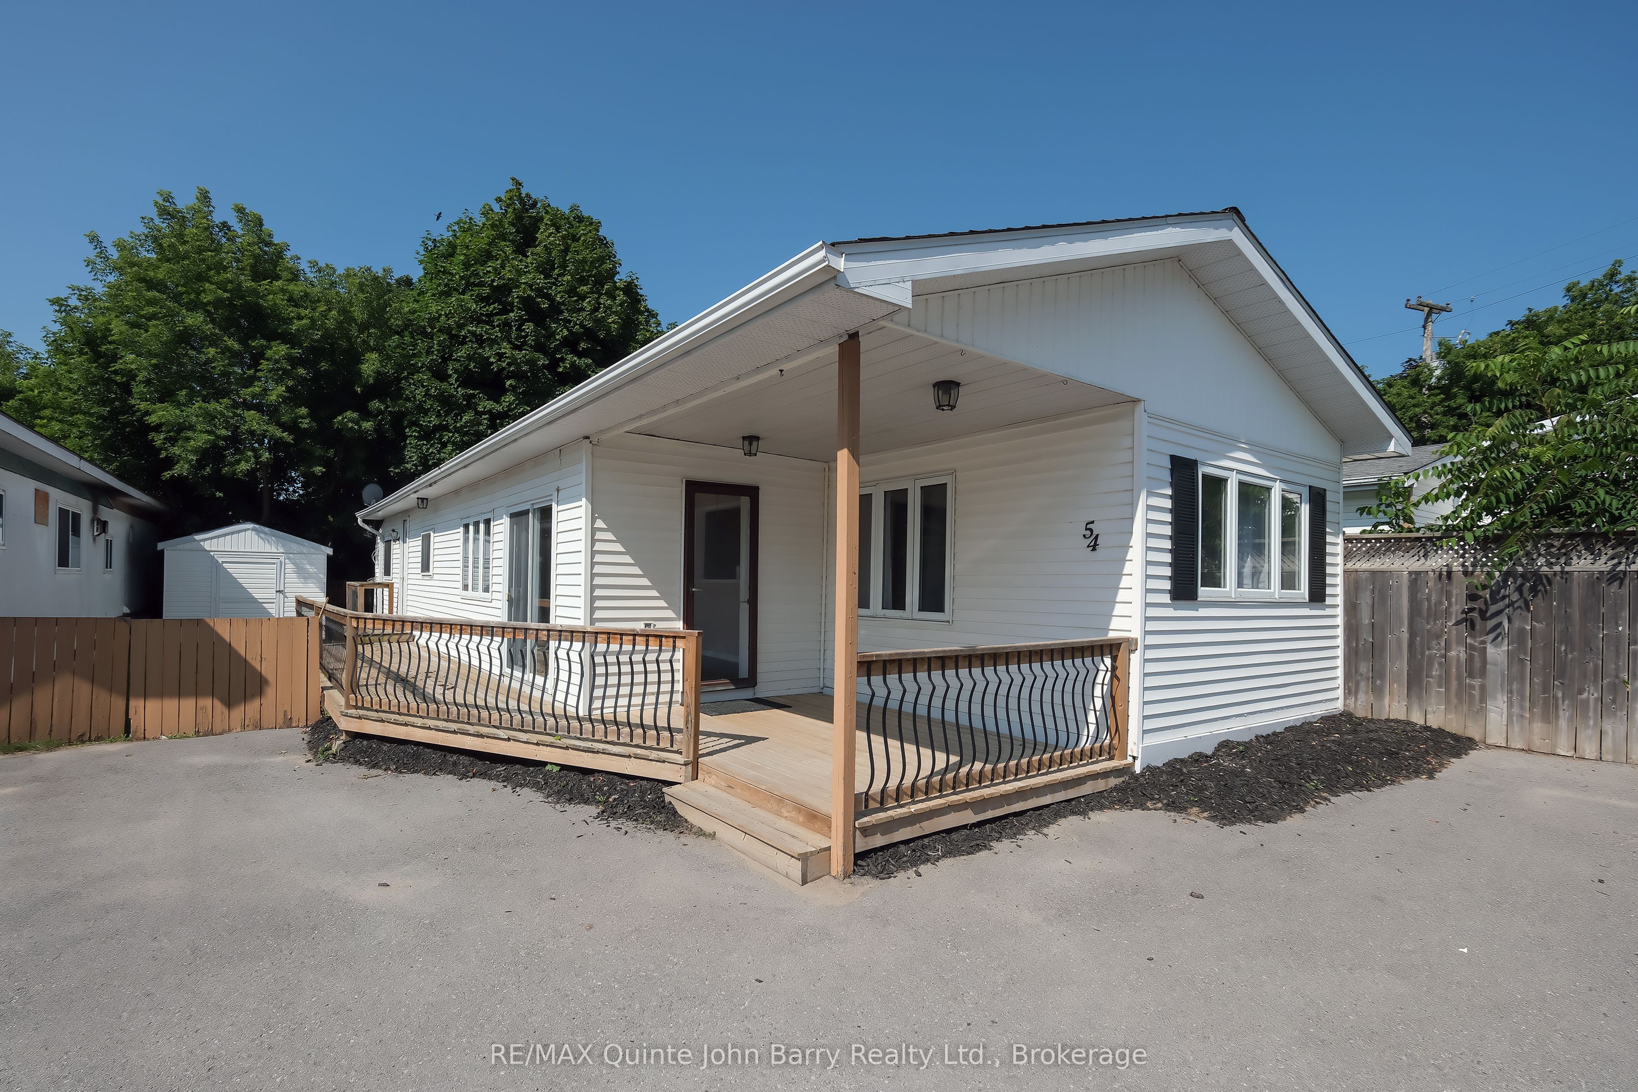
63 Whites Road 54,Quinte West, ON K8V 5P8
Quinte West, ON K8V 5P8

Description
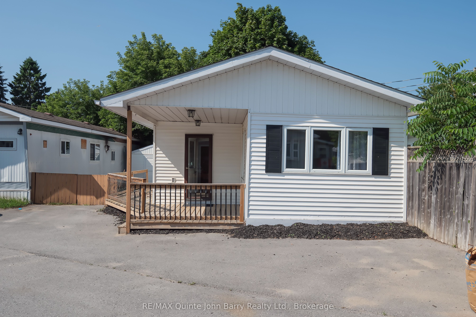
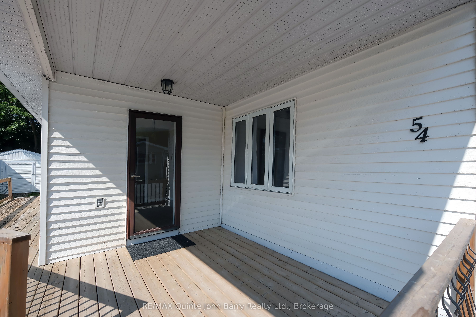
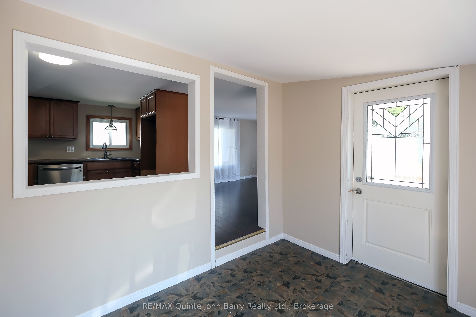
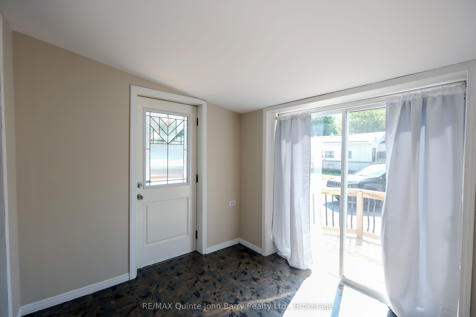
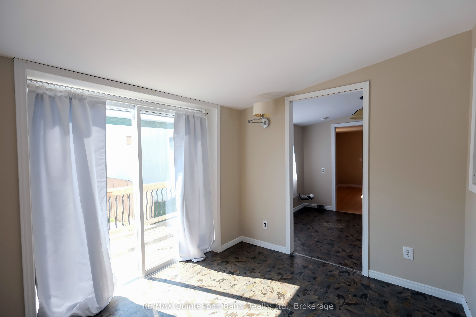
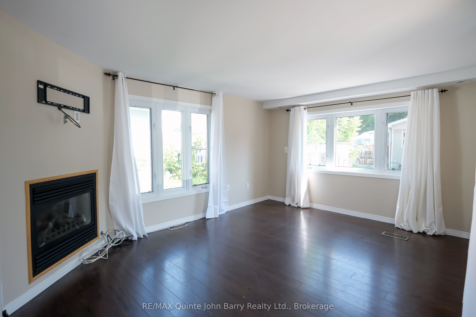
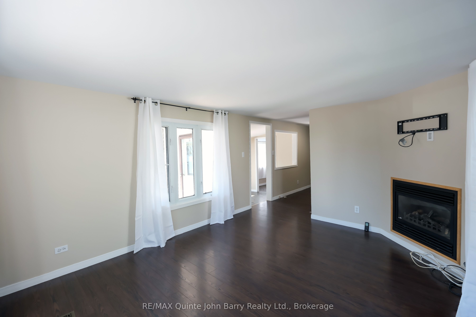
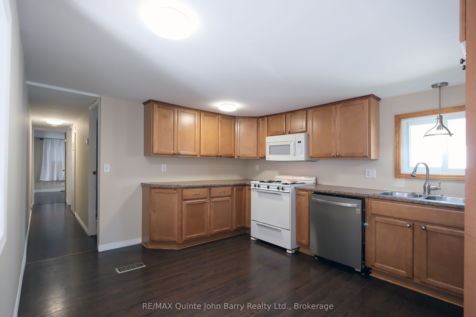
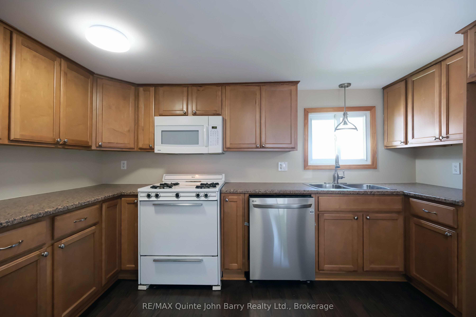
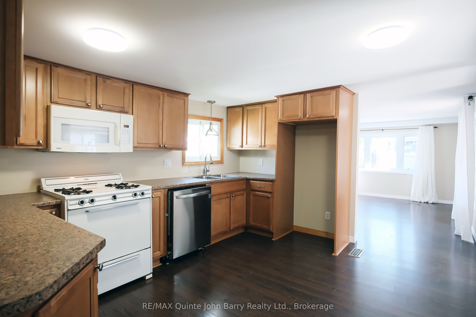
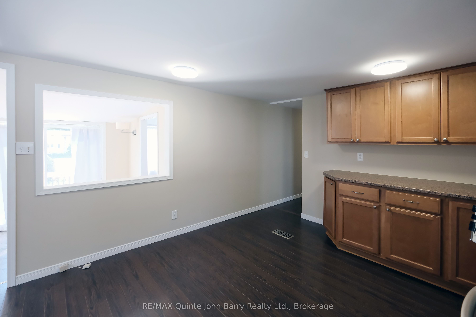
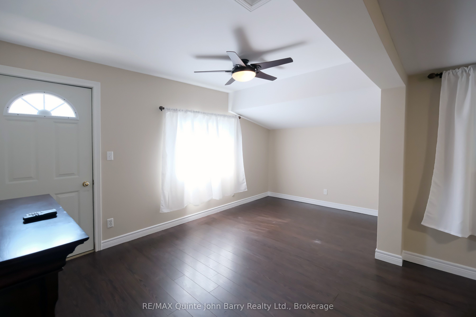
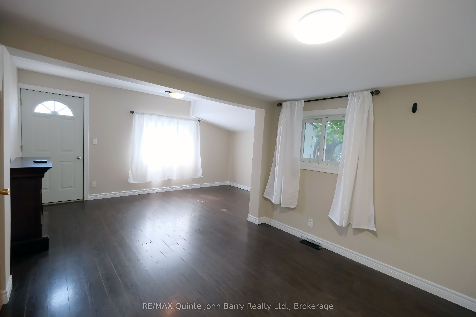
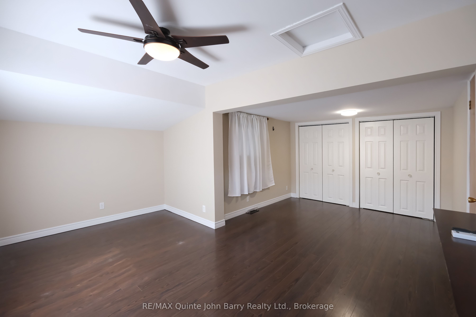
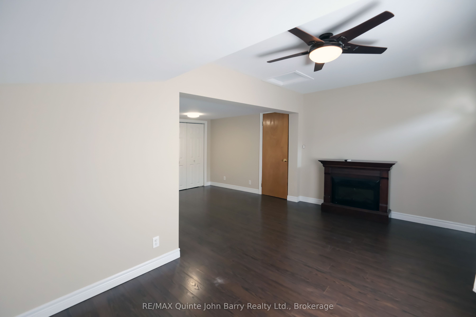
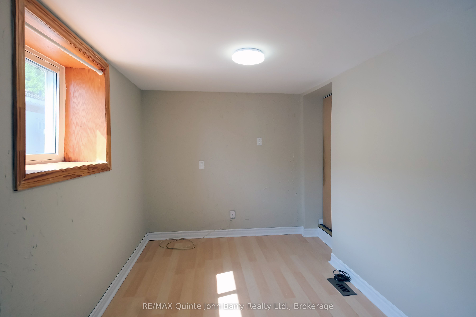
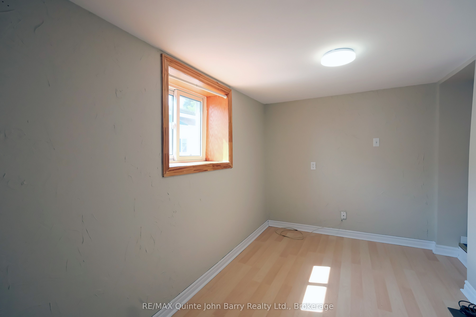
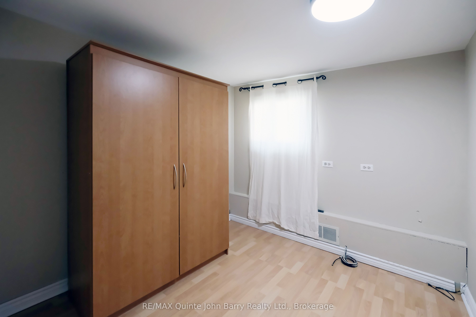
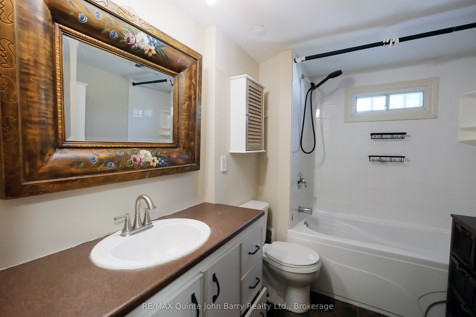
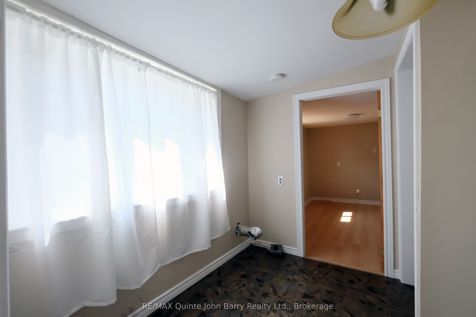
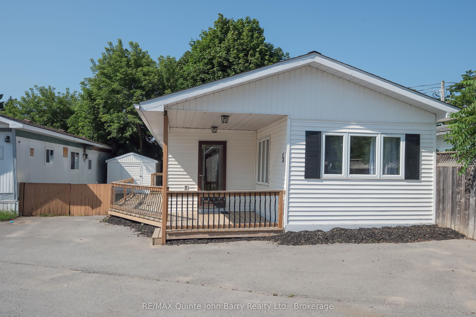
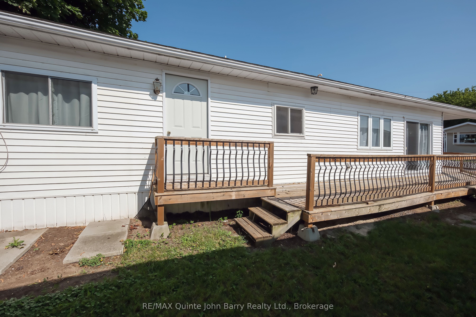
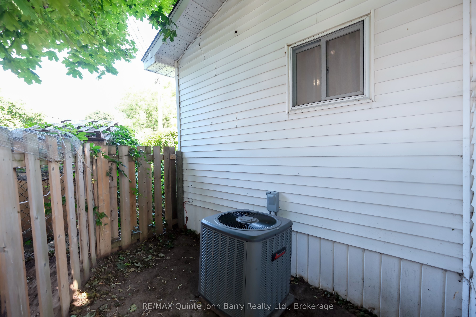
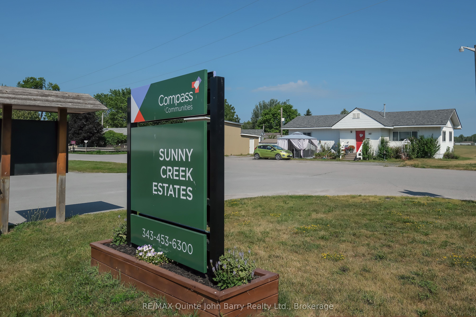
Welcome to Sunny Creek Estates where affordable living meets comfort and convenience! Beautifully maintained and freshly painted, this inviting 3-bedroom mobile home is move-in ready and offers the perfect blend of space, comfort, and value in a friendly, family-oriented community. Step inside and discover a bright, welcoming interior designed for easy everyday living. The spacious kitchen features attractive maple cabinetry, generous counter space, and plenty of room to prepare and enjoy meals. The adjoining dining area opens through patio doors onto the side deck, creating the perfect setting for summer entertaining, outdoor dining, or simply enjoying your morning coffee. The expansive living room is filled with natural light from a beautiful bay window, while the cozy gas fireplace adds warmth and charm, making it the ideal place to unwind at the end of the day. The generously sized primary bedroom offers the added bonus of private access to the deck a lovely spot to enjoy a little fresh air and quiet time. An updated 4-piece bathroom with a deep soaker tub provides a touch of everyday relaxation, while two additional bedrooms offer flexibility for family, guests, or a home office. Additional features include a convenient separate laundry room, forced-air heating, and central air conditioning for year-round comfort. Location is another highlight! Just minutes from CFB Trenton and conveniently close to shopping, schools, parks, and everyday amenities, this home makes it easy to enjoy everything the area has to offer. Whether you're a first-time buyer looking to get into the market, downsizing to a more manageable lifestyle, or simply searching for an affordable place to call home, this property is full of possibilities. Comfortable, convenient, and move-in ready, all that's missing is you! Come see everything Sunny Creek Estates has to offer.
Details
| MLS # | X14144488 |
|---|---|
| Listing Type | For Sale |
| Style | House |
| Sub-Type | Resale |
| Status | New |
| Year | 0 |
| Days On Site | 7 |
| Listing Provided By | RE/MAX Quinte John Barry Realty Ltd. | X14144488 438600 |
Features
| Bed(s) | 3 |
|---|---|
| Bath(s) | 1 |
Interior
| Interior Features | Primary Bedroom - Main Floor, Water Heater Owned |
|---|---|
| Cooling | Central Air |
| Heat Source | Gas |
| Fireplace Features | Living Room |
| Fireplace Yes / No | Yes |
Exterior
| Exterior Features | Deck, Year Round Living |
|---|---|
| Roof | Asphalt Shingle |
| Foundation Details | Post & Pad |
| Topography | Flat |
| Construction Materials | Vinyl Siding |
Parking
| Garage Yes / No | No |
|---|---|
| Parking Features | Front Yard Parking |
Utilities
| Sewer | Septic |
|---|
Taxes
| Tax Annual Amount | 0 |
|---|---|
| Tax Legal Description | 1968 General Mobile Home Serial #FFEFXMD11735 |
| Tax Year | 2026 |
Area Information
| Province | ON |
|---|---|
| County | Hastings |
| City | Quinte West |
| Postal Code | K8V 5P8 |
| Area | Sidney Ward |
| Listing VS Median (in K8V 5P8) | |
Price: $250,000 low | high Med: $1,999,000 On site: 7 low | high Med: 46 | |
Request a showing
Request a showing
Contact
Learn More About This Property

| Province | ON |
|---|---|
| County | Hastings |
| City | Quinte West |
| Postal Code | K8V 5P8 |
| Area | Sidney Ward |
| Listing VS Median (in K8V 5P8) | |
Price: $250,000 low | high Med: $1,999,000 On site: 7 low | high Med: 46 | |