63 Whites Road 63,Quinte West, ON K8V 5P5
Quinte West, ON K8V 5P5

Description
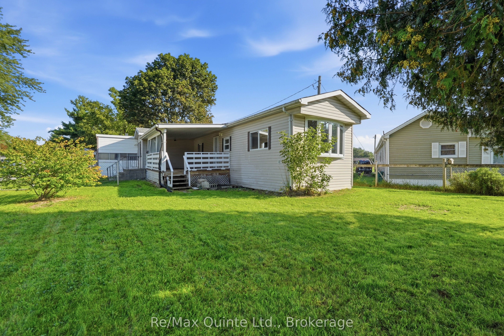
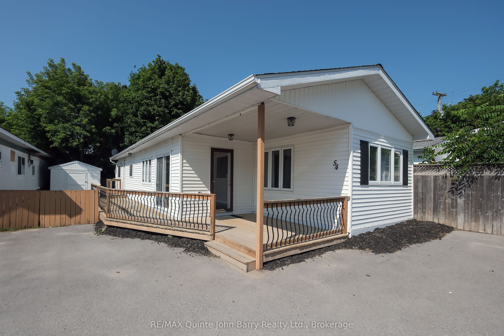
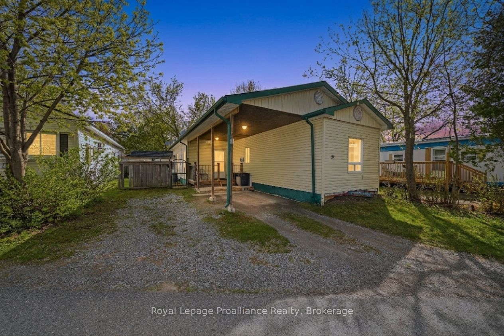
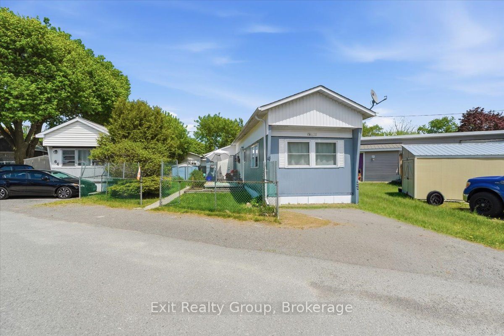
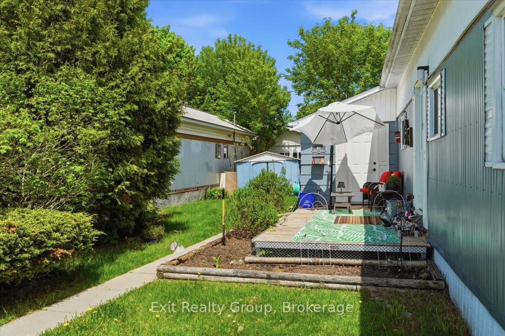
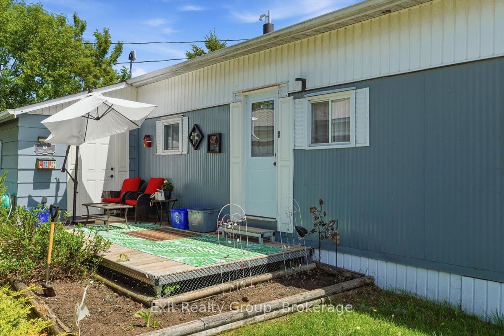
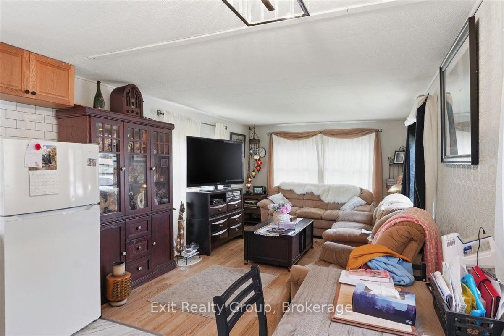
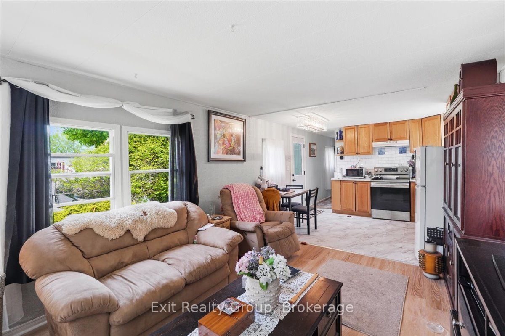
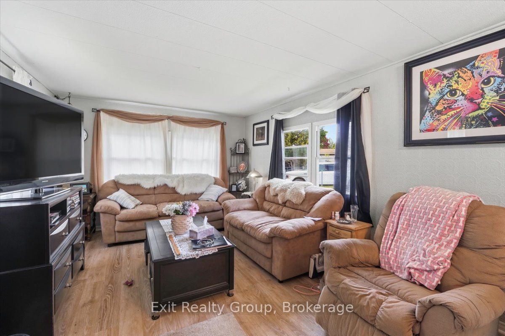
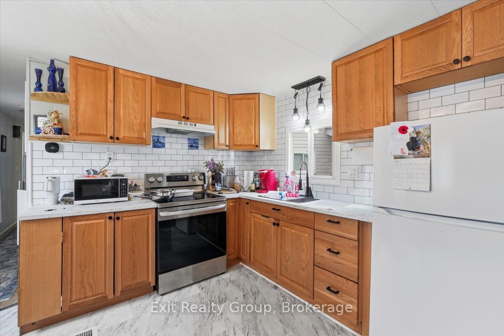
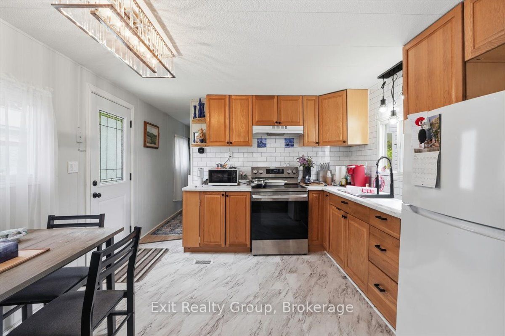
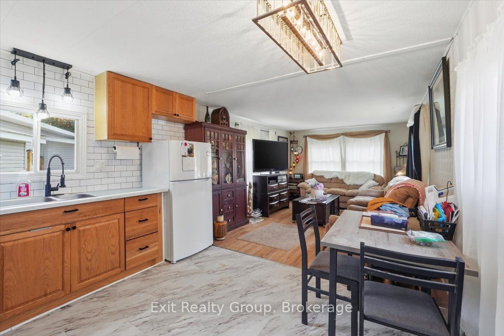
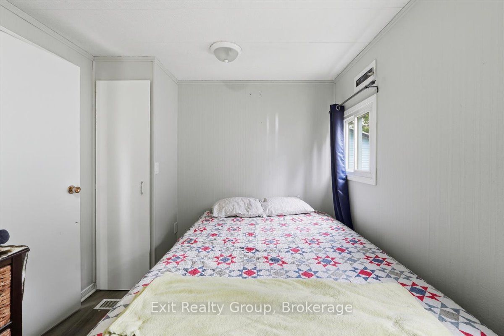
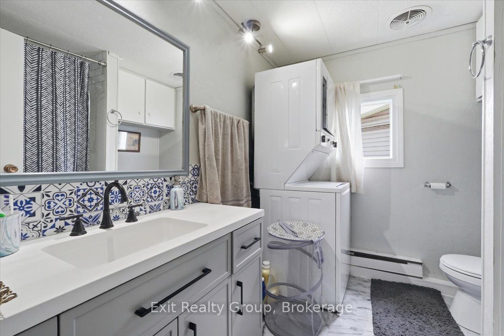
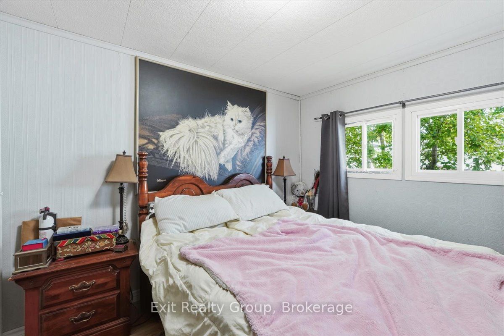
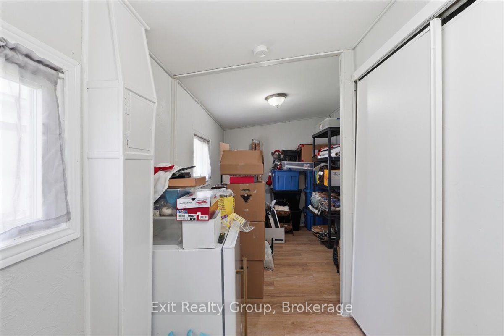
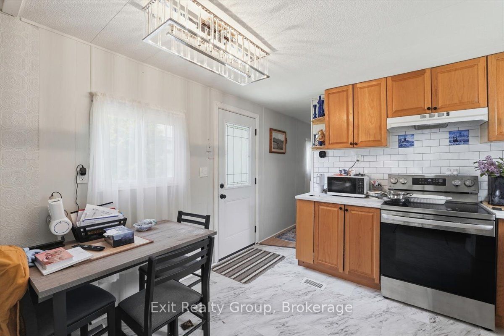
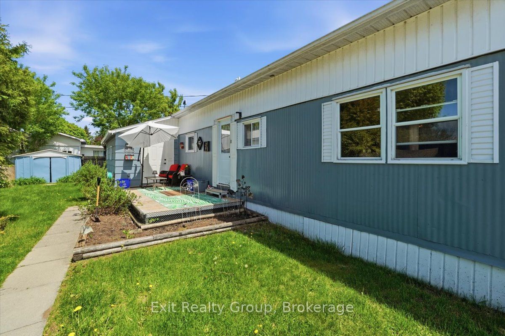
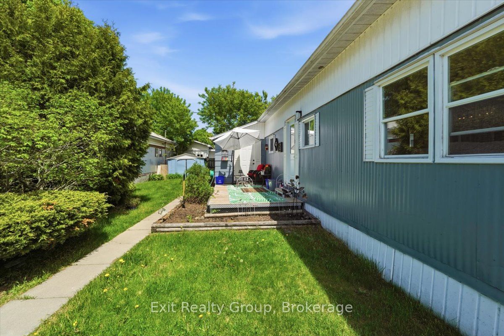
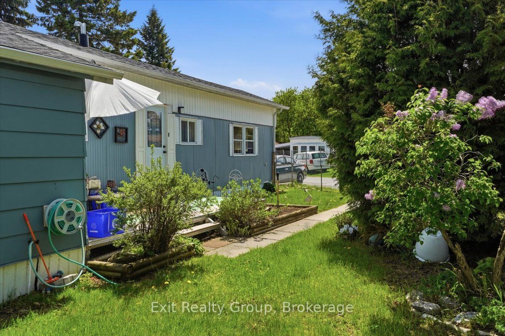
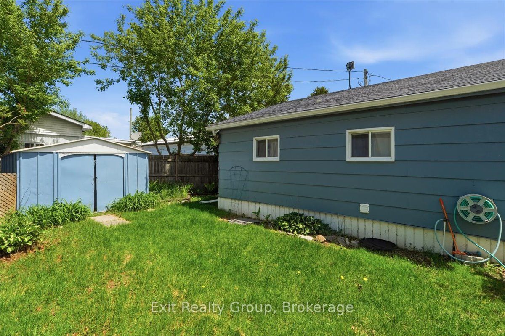
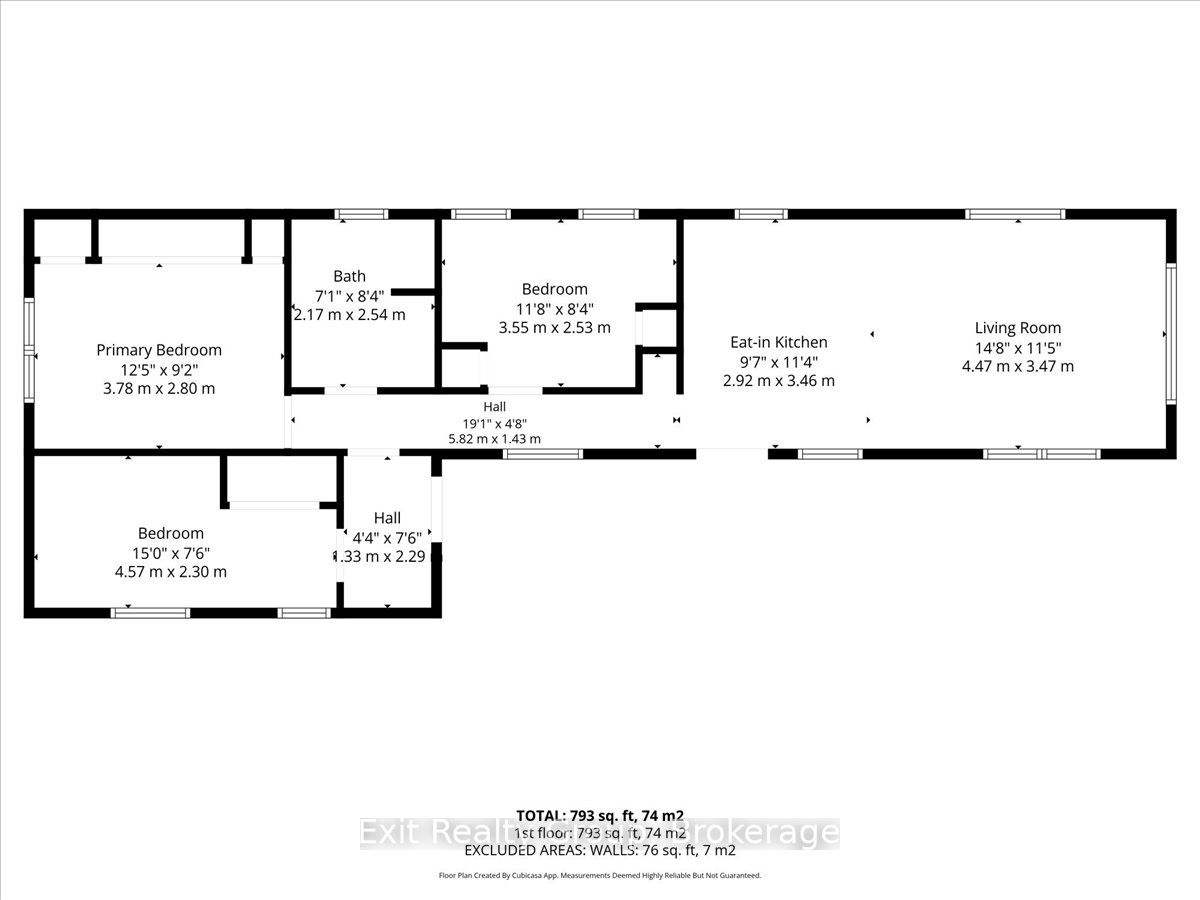
Welcome to #63 in the sought-after Sunny Creek Estates - currently the only home available in this desirable community! This bright and beautifully updated 3-bedroom, 1-bath home offers approximately 800 sq. ft. of comfortable living space, plus an addition, all set on a spacious, fully fenced and treed lot. Carpet-free and move-in ready, this home is perfect for those seeking affordable, low maintenance living in a central location. Step inside to an open-concept living space filled with natural light, thanks to multiple large windows throughout the living room & kitchen. The recently updated kitchen (2025) features new cabinetry, countertops, faucet, range hood, plumbing, and a stylish subway tile backsplash - perfect for both everyday living and entertaining. Additional updates provide peace of mind, including a new gas furnace (December 2024, with warranty), an owned hot water heater (August 2024, 7-year warranty), and a fully renovated 4-piece bathroom (2025) with new vanity, toilet, tub surround, updated plumbing, and refinished tub. The home has seen numerous upgrades throughout, including updated electrical with a new panel, new outlets, & modern flooring (vinyl plank and laminate) installed between 2022 and 2024. The roof shingles were replaced in 2015, and the attractive front deck (2023) offers a great space to relax, featuring a durable aluminum & wood structure with a lifetime frame warranty. Outside, enjoy a private and landscaped yard complete with a storage shed, walkway, deck, and two convenient entrances. The fully fenced lot also offers parking for up to three vehicles. Additional features include all appliances, two window air conditioning units, multiple CO2/smoke detectors, new exterior doors with upgraded locks & weather stripping, decorative shutters, and a custom illuminated address sign. This well-maintained, move-in-ready home offers exceptional value in a welcoming community - simply move in and start enjoying everything it has to offer!
Details
| MLS # | X13791518 |
|---|---|
| Listing Type | For Sale |
| Style | House |
| Sub-Type | Resale |
| Status | New |
| Year | 0 |
| Days On Site | 55 |
| Listing Provided By | Exit Realty Group | X13791518 437601 |
Features
| Bed(s) | 3 |
|---|---|
| Bath(s) | 1 |
| Property View | Clear |
Interior
| Interior Features | Primary Bedroom - Main Floor, Water Heater Owned |
|---|---|
| Cooling | Wall Unit(s) |
| Heat Source | Gas |
| Fireplace Yes / No | No |
Exterior
| Exterior Features | Deck |
|---|---|
| Roof | Asphalt Shingle |
| Foundation Details | Piers |
| Topography | Dry |
| View | Clear |
| Construction Materials | Aluminum Siding |
| Security Features | Carbon Monoxide Detectors, Smoke Detector |
Parking
| Garage Yes / No | No |
|---|---|
| Parking Features | Private |
Utilities
| Sewer | Septic |
|---|
Taxes
| Tax Annual Amount | 0 |
|---|---|
| Tax Legal Description | PYRAMID VILLAGER MOBILE HOME MODEL NUMBER 652-60412-CSA 3224 |
| Tax Year | 2025 |
Area Information
| Province | ON |
|---|---|
| County | Hastings |
| City | Quinte West |
| Postal Code | K8V 5P5 |
| Area | Sidney Ward |
| Listing VS Median (in K8V 5P5) | |
Price: $210,000 low | high Med: $724,950 On site: 55 low | high Med: 204 | |
Request a showing
Request a showing
Contact
Learn More About This Property

| Province | ON |
|---|---|
| County | Hastings |
| City | Quinte West |
| Postal Code | K8V 5P5 |
| Area | Sidney Ward |
| Listing VS Median (in K8V 5P5) | |
Price: $210,000 low | high Med: $724,950 On site: 55 low | high Med: 204 | |